Save
Ask
Tour
Hide
Share
$675,000
34 Days On Site

9281 Amsden Way
Eden Prairie, MN 55347

Single Family Residence|Pending
4
Beds
3
Total Baths
1
Full Bath
2
Partial Baths
2,641
SqFt
$256
/SqFt
1982
Built
Subdivision:
Amsden Hills 2nd Add
County:
Hennepin
Listing courtesy of Pemberton RE
Call Now: (612) 269-8914
Is this the listing for you? We can help make it yours.
(612) 269-8914
9281 Amsden Way9281 Amsden Way9281 Amsden Way9281 Amsden Way
Save
Ask
Tour
Hide
Share

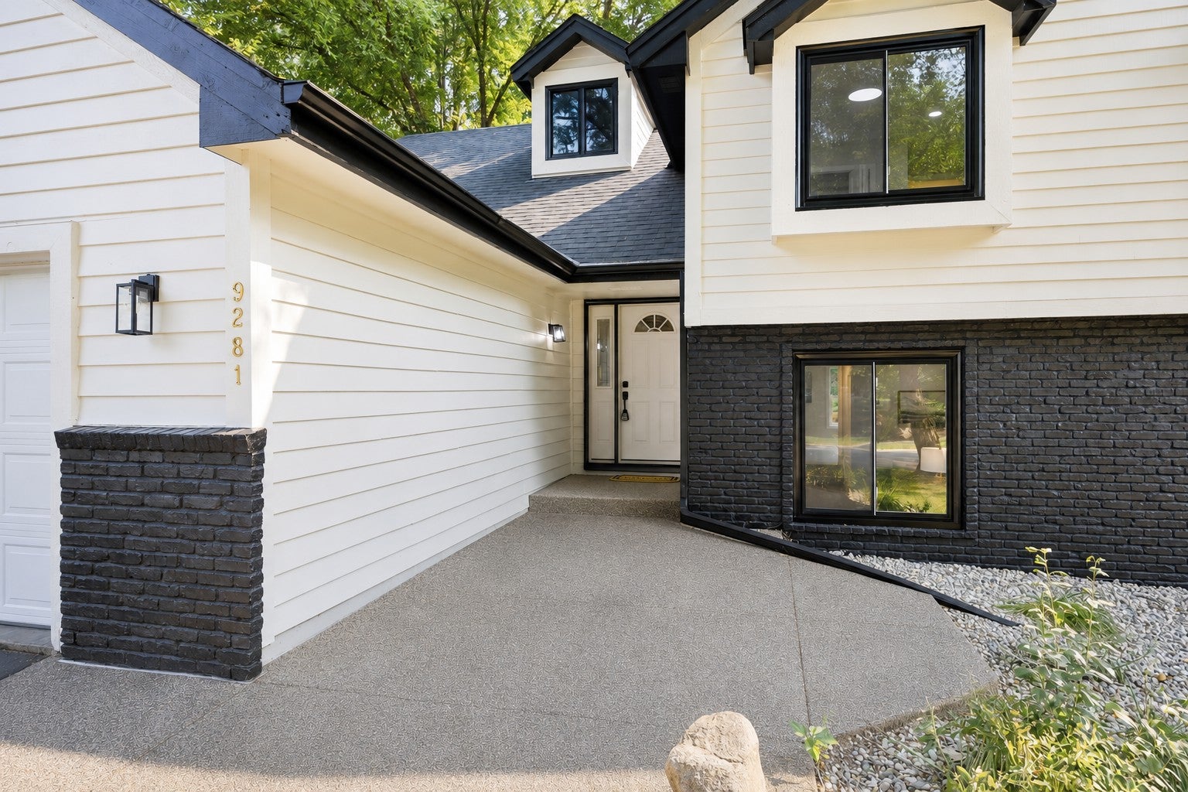
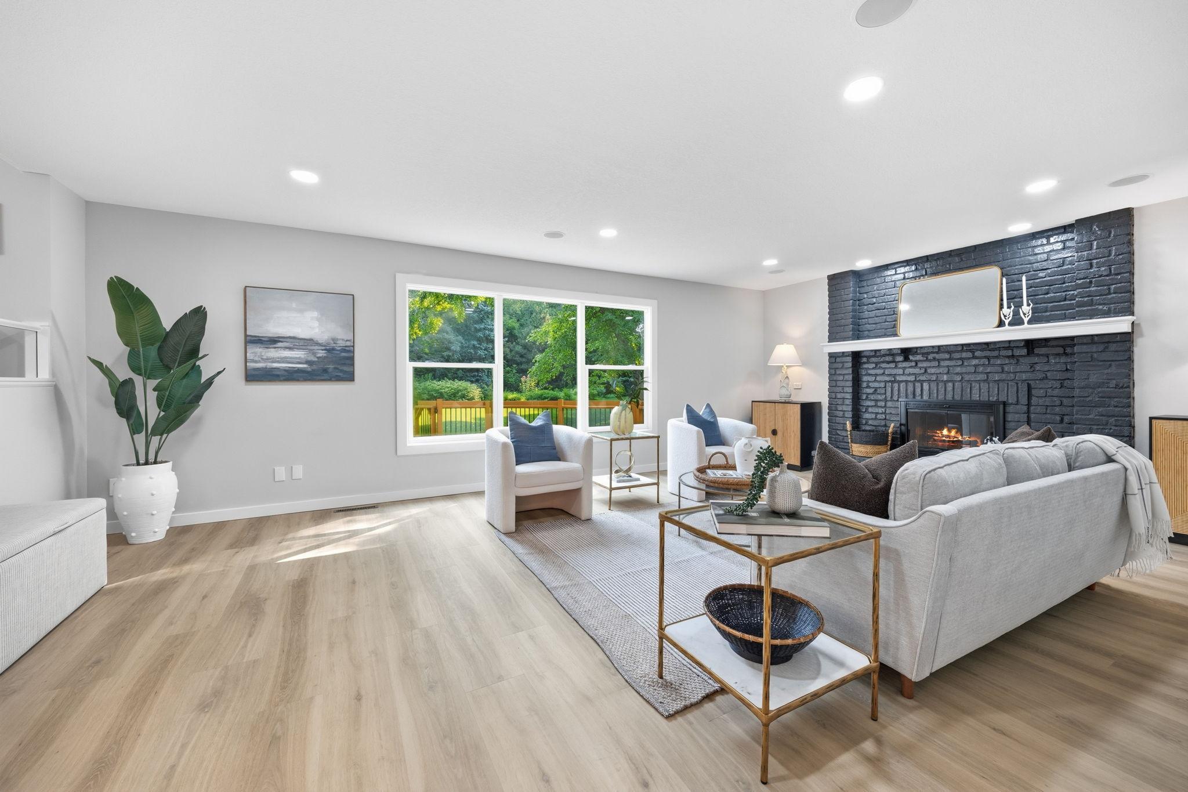
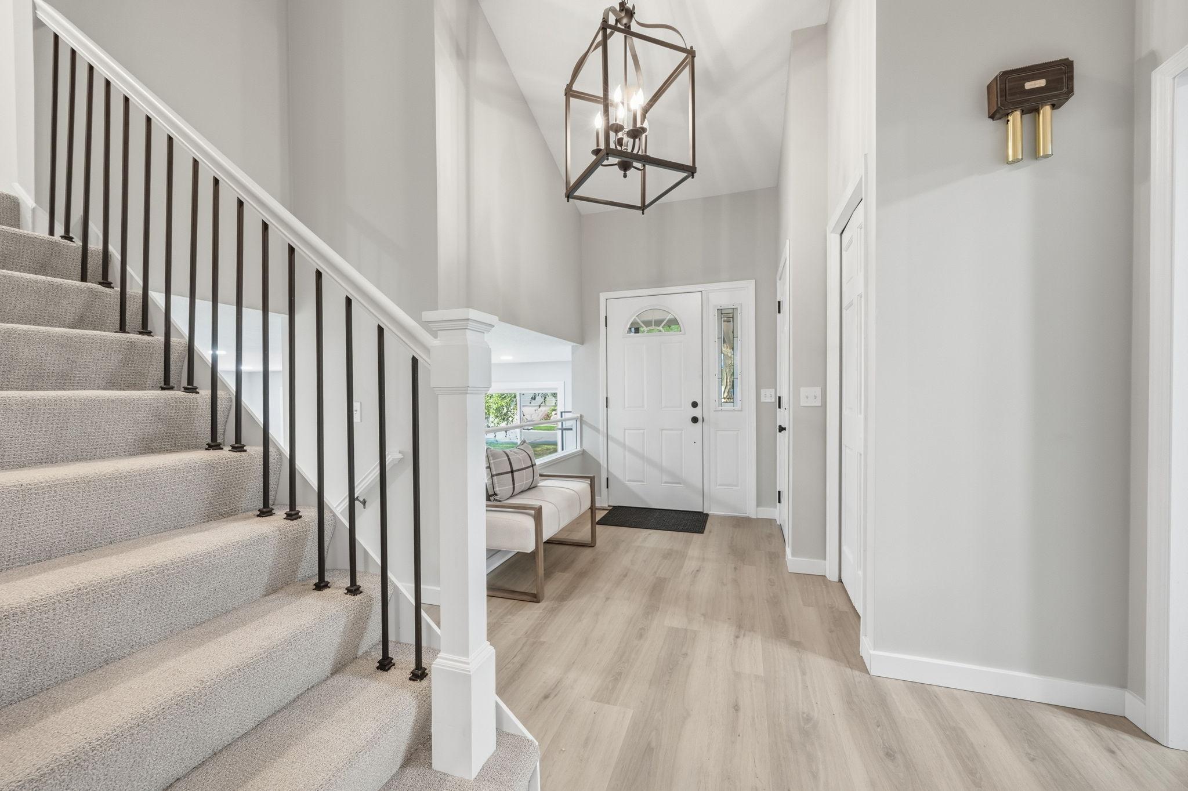
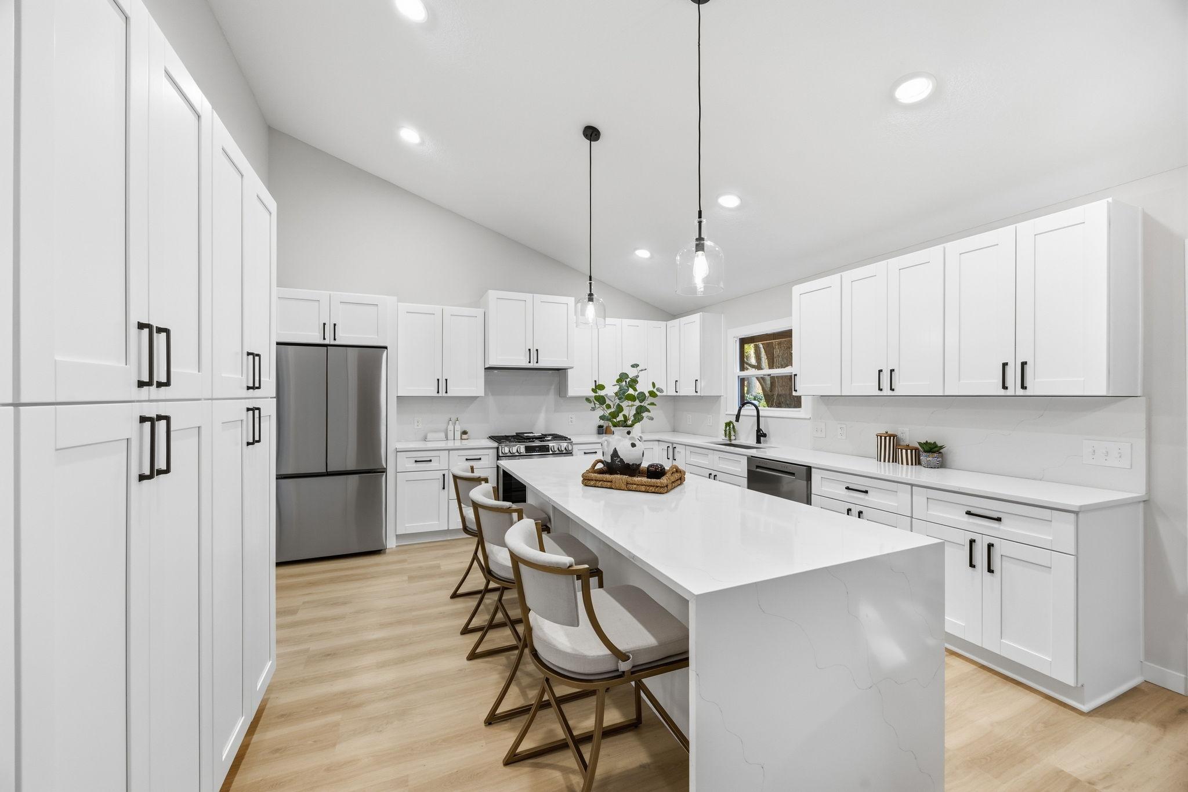
Experience effortless living in this beautifully reimagined 4-bedroom, 3-bath home offering over 2,600 finished square feet. Thoughtfully renovated with high-end finishes throughout, this home features two spacious main-level family rooms, perfect for everyday living and entertaining. The gourmet kitchen offers quartz countertops, abundant cabinetry, and generous pantry space. Upstairs, you’ll find four bedrooms, including a stunning owner’s suite with a beautifully finished private bath featuring an oversized walk-in shower and double vanity. The expansive unfinished basement offers incredible potential for additional living space, a home gym, theater, or whatever fits your vision. Enjoy the refreshed exterior, updated mechanicals, and stylish modern finishes throughout. Located within The Preserve HOA, homeowners enjoy an exceptional collection of amenities for only $400 annually, including swimming pools, walking trails, pickleball and tennis courts, playgrounds, and a community center. Conveniently located near Hwy 169, with easy access to grocery stores, restaurants, shopping, and everyday conveniences. Move-in ready and ideally situated in Eden Prairie, this home offers the perfect combination of modern updates, space, amenities, and location.

Save
Ask
Tour
Hide
Share
Listing Snapshot
Price 
$675,000
Days On Site 
34 Days
Bedrooms 
4
Inside Area (SqFt) 
2,641 sqft
Total Baths 
3
Full Baths 
1
Partial Baths 
2
Lot Size 
0.35 Acres
Year Built 
1982
MLS® Number 
7117111
Status 
Pending
Property Tax 
$6,784
HOA/Condo/Coop Fees 
$33.33 monthly
Sq Ft Source 
N/A
Friends & Family
Recent Activity
2 weeks agoListing updated with changes from the MLS®
2 weeks agoStatus changed to Pending
a month agoListing first seen on site
General Features
Acres 
0.35
Attached Garage 
Yes
Foundation 
Block
Garage 
Yes
Garage Spaces 
2
Land Lease 
No
Levels 
Two
Number Of Stories 
2
Parking 
Attached
Property Sub Type 
Single Family Residence
Sewer 
Public Sewer
SqFt Above 
2641
SqFt Total 
3649
Water Source 
Public
Zoning 
Residential-Single Family
Interior Features
Appliances 
DishwasherDryerGas Water HeaterRangeRefrigeratorStainless Steel Appliance(s)Washer
Basement 
Sump PumpUnfinished
Cooling 
Ceiling Fan(s)Central Air
Fireplace 
Yes
Fireplaces 
1
Heating 
Natural GasForced Air
Interior 
Kitchen IslandWalk-In Closet(s)Wet Bar
Bedroom 
Dimensions - 16x17Level - Upper
Bedroom 2 
Dimensions - 10x10Level - Upper
Bedroom 3 
Dimensions - 11x12Level - Upper
Bedroom 4 
Dimensions - 12x12Level - Upper
Deck 
Dimensions - 24x16Level - Main
Dining Room 
Dimensions - 13x13Level - Main
Family Room 
Dimensions - 26x17Level - Main
Kitchen 
Dimensions - 16x14Level - Main
Living Room 
Dimensions - 23x21Level - Main
Office 
Dimensions - 10x10Level - Main
Screened Porch 
Dimensions - 11x13Level - Main
Save
Ask
Tour
Hide
Share
Exterior Features
Construction Details 
Cedar
Patio And Porch 
DeckPatio
Roof 
Shingle
Windows/Doors 
French Doors
Community Features
Association Dues 
400
HOA Fee Frequency 
Annually
School District 
272 - Eden Prairie
Township 
Eden Prairie
Schools
School District
272 - Eden Prairie
Elementary School
Unknown
Middle School
Unknown
High School
Unknown
Listing courtesy of Pemberton RE


Listing information is provided by Participants of the Northstar MLS. IDX information is provided exclusively for personal, non-commercial use, and may not be used for any purpose other than to identify prospective properties consumers may be interested in purchasing. Information is deemed reliable but not guaranteed. Copyright 2026, Northstar MLS.
Last checked: 2026-09-01 10:22 AM UTC

Neighborhood & Commute
Source: Walkscore
Save
Ask
Tour
Hide
Share