Save
Ask
Tour
Hide
Share
$450,000
47 Days On Site

4678 Aspen Ridge Circle
Eagan, MN 55122

For Sale|Townhouse|Active
3
Beds
3
Total Baths
2
Full Baths
1
Partial Bath
2,118
SqFt
$212
/SqFt
2001
Built
Subdivision:
Oakpointe Of Eagan 2nd Add
County:
Dakota
Listing courtesy of RE/MAX Advantage Plus
Call Now: (612) 269-8914
Is this the listing for you? We can help make it yours.
(612) 269-8914
4678 Aspen Ridge Circle4678 Aspen Ridge Circle4678 Aspen Ridge Circle4678 Aspen Ridge Circle
Save
Ask
Tour
Hide
Share

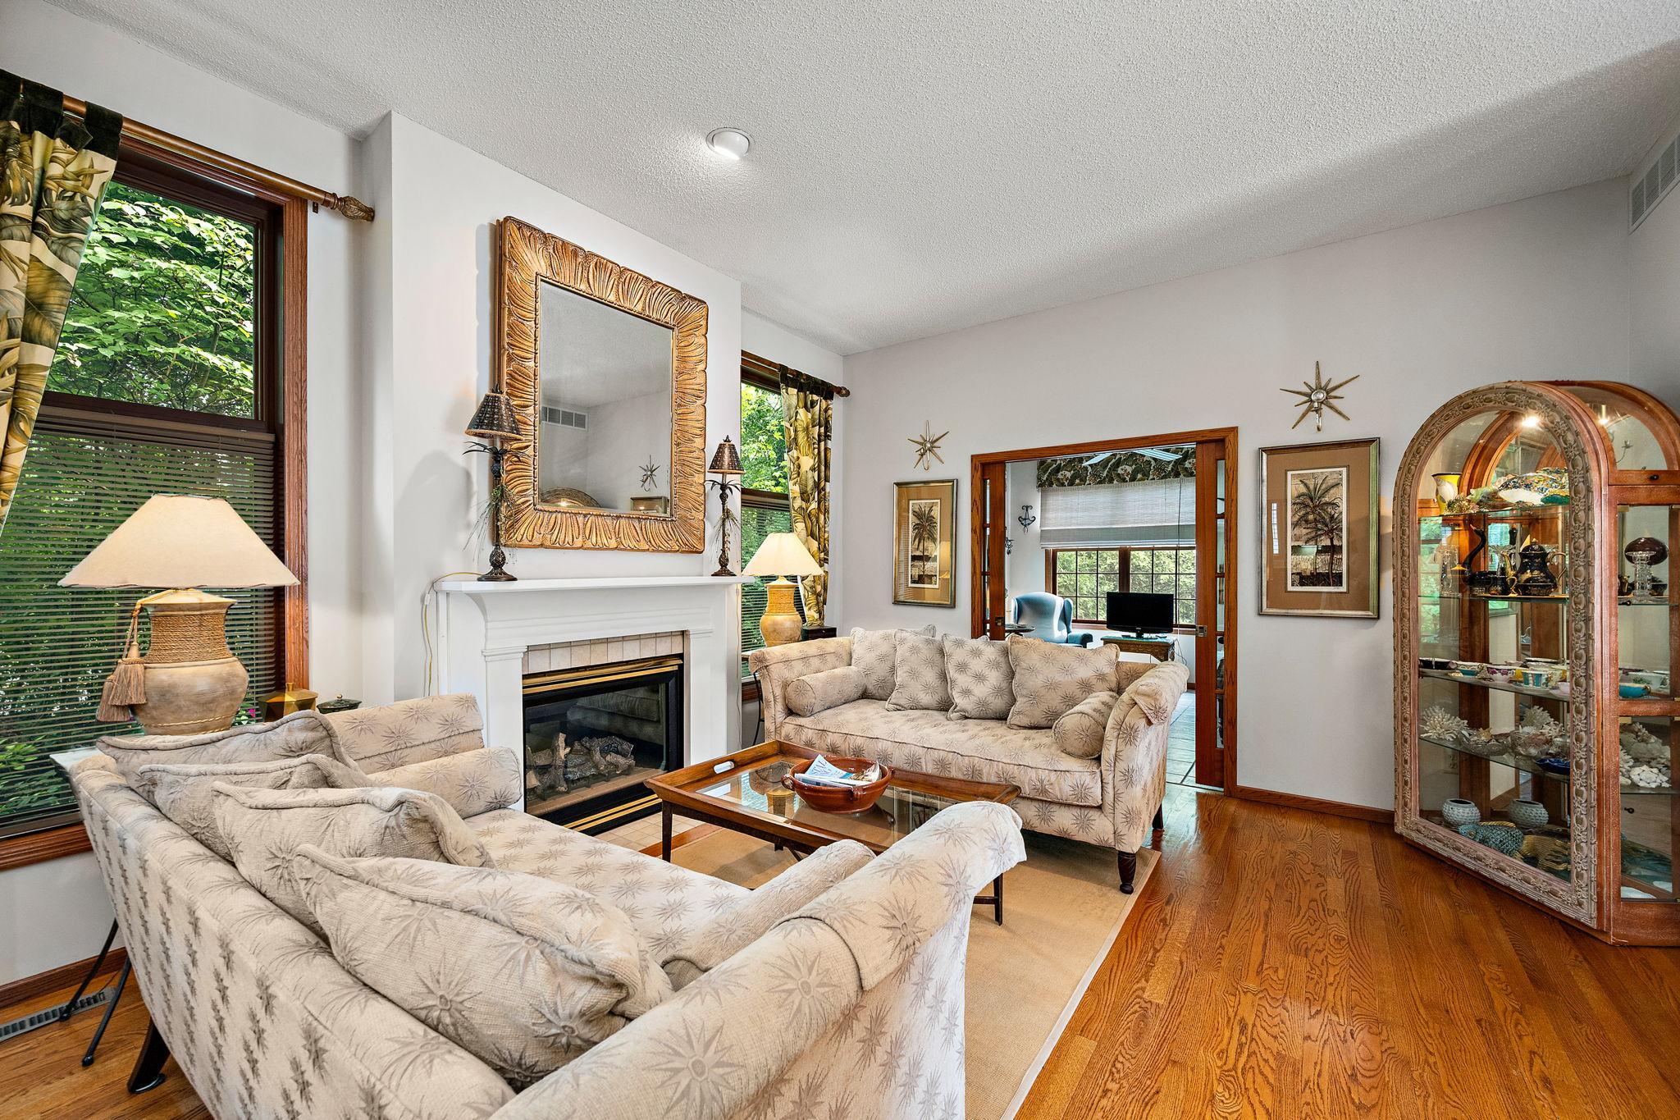
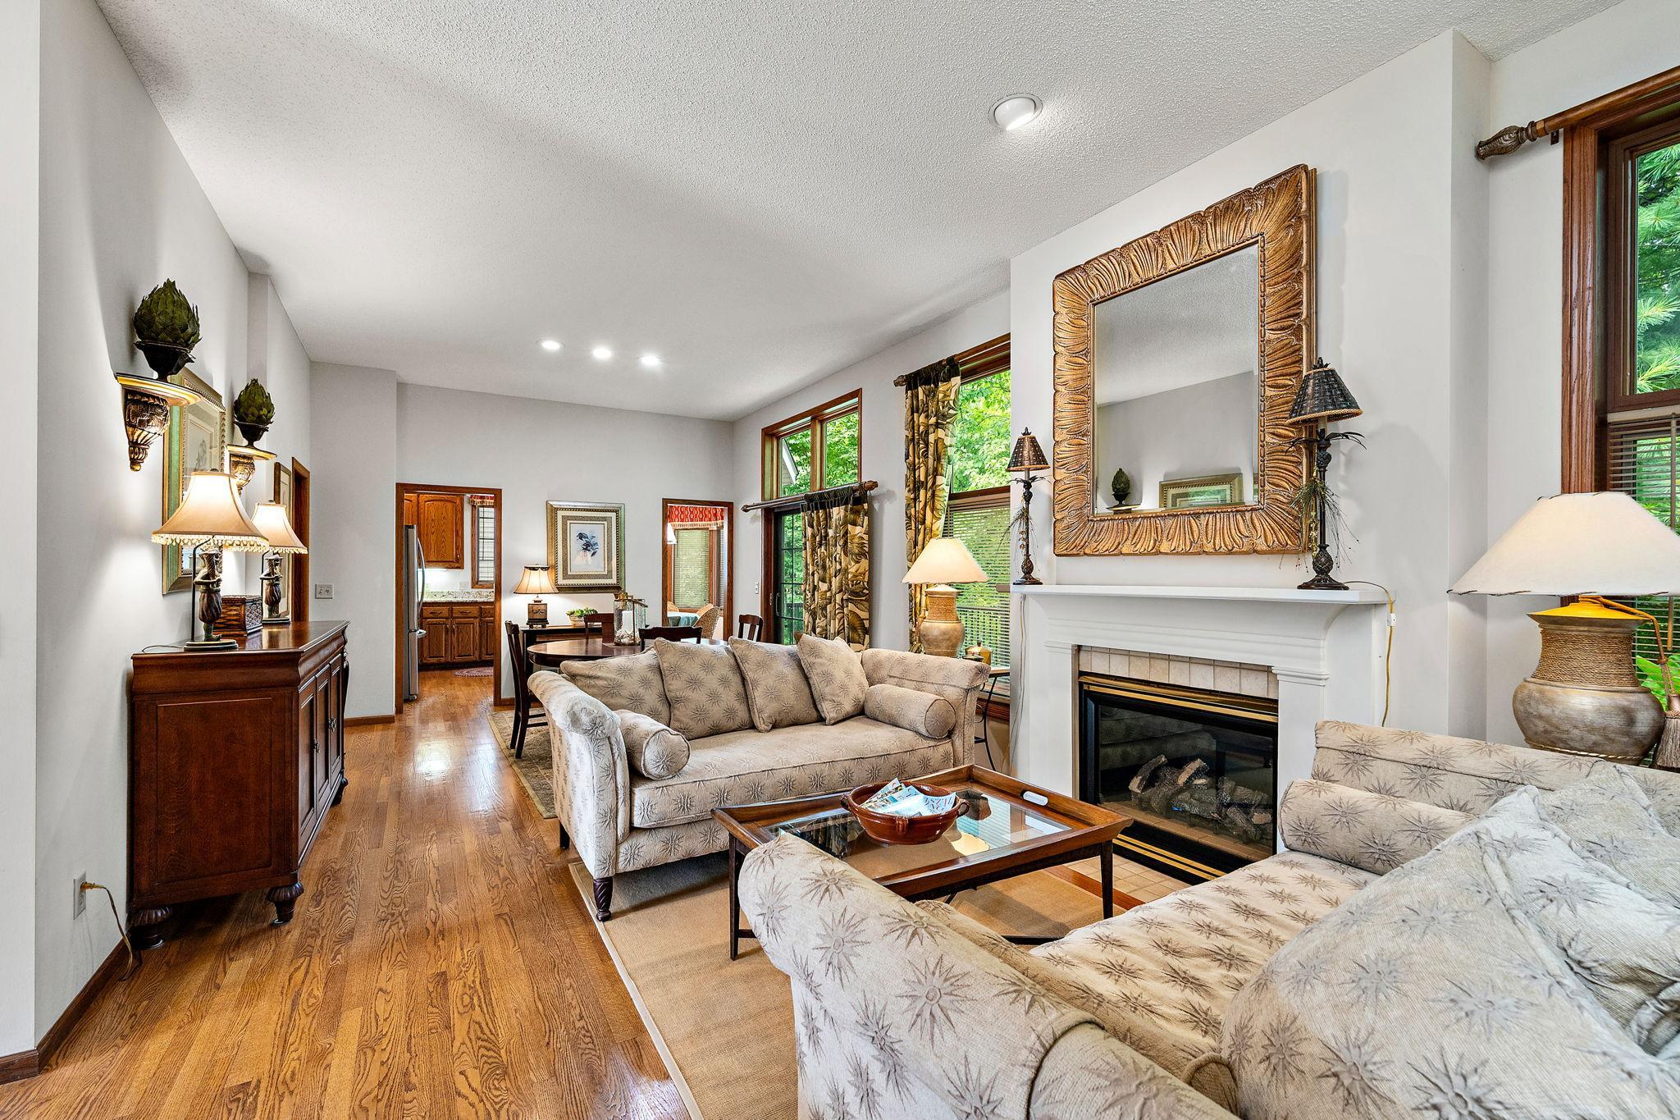
Welcome to main-level living at its absolute finest! This gorgeous, detached home has been meticulously maintained by its original owner and features thoughtful, high-end updates throughout. Turnkey Interior: Gleaming hardwood floors, newer carpet, fresh paint (lower level), and updated mechanicals mean you can move right in with peace of mind (see supplements for full upgrade dates). Modernized Comfort: All three full bathrooms have been beautifully updated with contemporary finishes. Outdoor Oasis: The spectacular backyard is built for relaxation, featuring a spacious deck, private patio, and lush, and manicured hosta gardens. You will be thrilled with the lower-level storage room. This pristine, turnkey property will not disappoint even the most discerning buyers. Plus, a prime location with ultimate convenience. Minutes to MSP, Mall of America, Lebanon Hills Regional Park, and Crystal Lake. Easy access to 35E !!

Save
Ask
Tour
Hide
Share
Listing Snapshot
Price 
$450,000
Days On Site 
47 Days
Bedrooms 
3
Inside Area (SqFt) 
2,118 sqft
Total Baths 
3
Full Baths 
2
Partial Baths 
1
Lot Size 
0.252 Acres
Year Built 
2001
MLS® Number 
7117485
Status 
Active
Property Tax 
$4,575
HOA/Condo/Coop Fees 
$300 monthly
Sq Ft Source 
N/A
Friends & Family
Recent Activity
5 days agoListing updated with changes from the MLS®
5 days agoPrice changed to $450,000
2 months agoStatus changed to Active
2 months agoListing first seen on site
General Features
Acres 
0.252
Attached Garage 
Yes
Foundation 
Other
Garage 
Yes
Garage Spaces 
2
Land Lease 
No
Levels 
One
Number Of Stories 
1
Parking 
Attached
Property Sub Type 
Townhouse
Sewer 
Public Sewer
SqFt Above 
1418
SqFt Below 
700
SqFt Total 
2836
Water Source 
Public
Zoning 
Residential-Single Family
Interior Features
Appliances 
DishwasherDryerMicrowaveRangeRefrigeratorWasherWater Softener OwnedWine Cooler
Basement 
Finished
Cooling 
Central Air
Fireplace 
Yes
Fireplace Features 
Gas
Fireplaces 
1
Flooring 
Hardwood
Heating 
Natural GasForced Air
Interior 
Eat-in KitchenWalk-In Closet(s)
Laundry Features 
Main Level
Bedroom 
Dimensions - 15x11Level - Main
Bedroom 2 
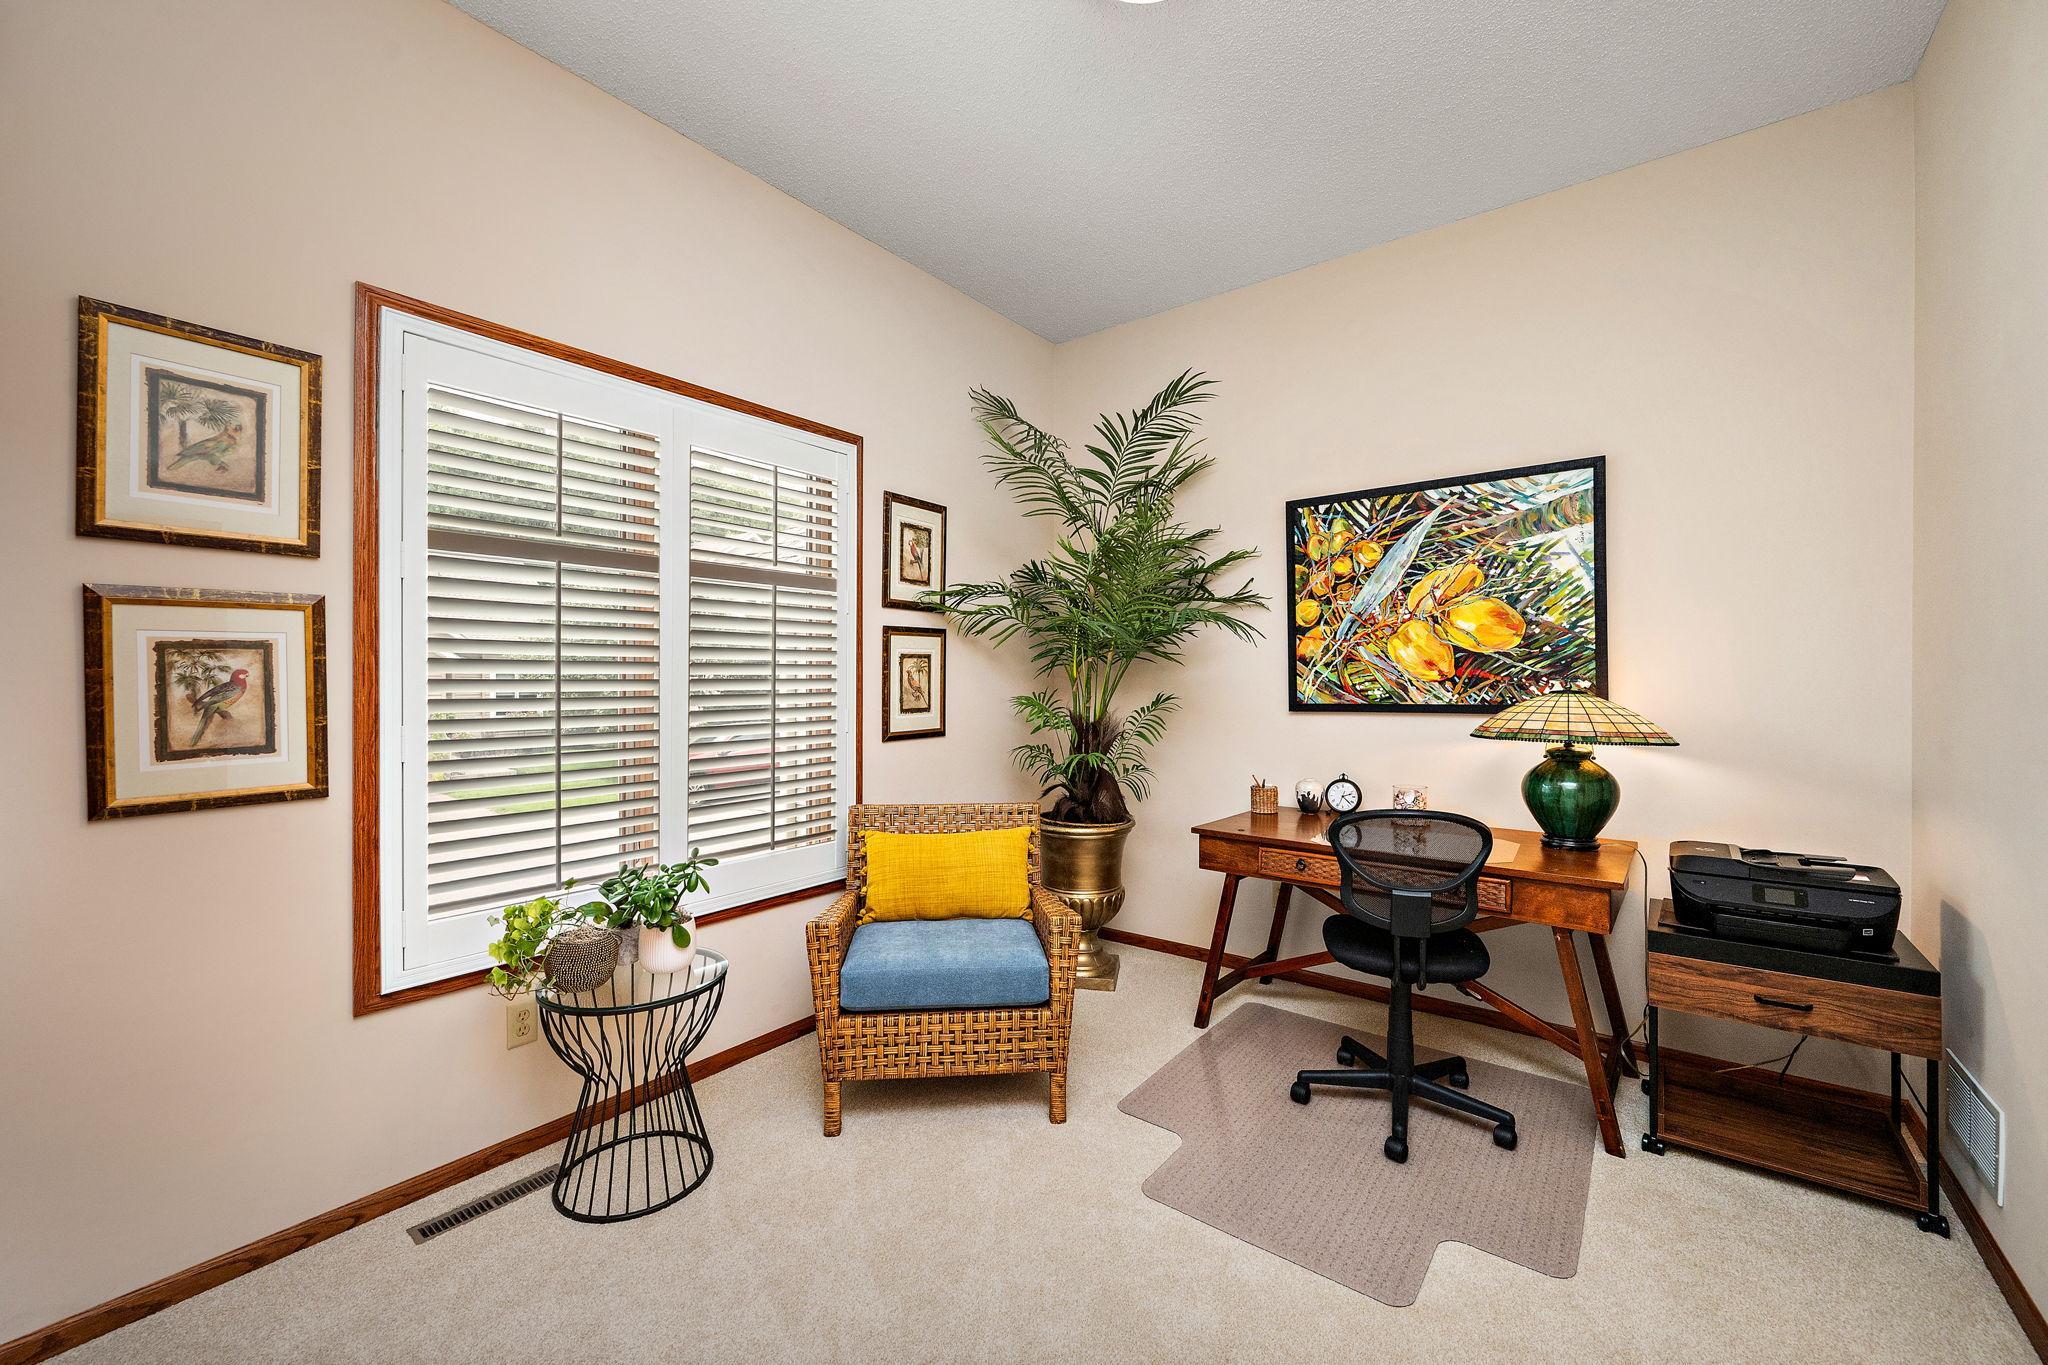
Dimensions - 12x10Level - Main
Bedroom 3 
Dimensions - 15x12Level - Lower
Dining Room 
Dimensions - 13x13Level - Main
Family Room 
Dimensions - 28x14Level - Lower
Kitchen 
Dimensions - 11.6x15.2Level - Main
Laundry 
Dimensions - 8x7Level - Main
Living Room 
Dimensions - 14x13Level - Main
Storage 
Dimensions - 21x13Level - Lower
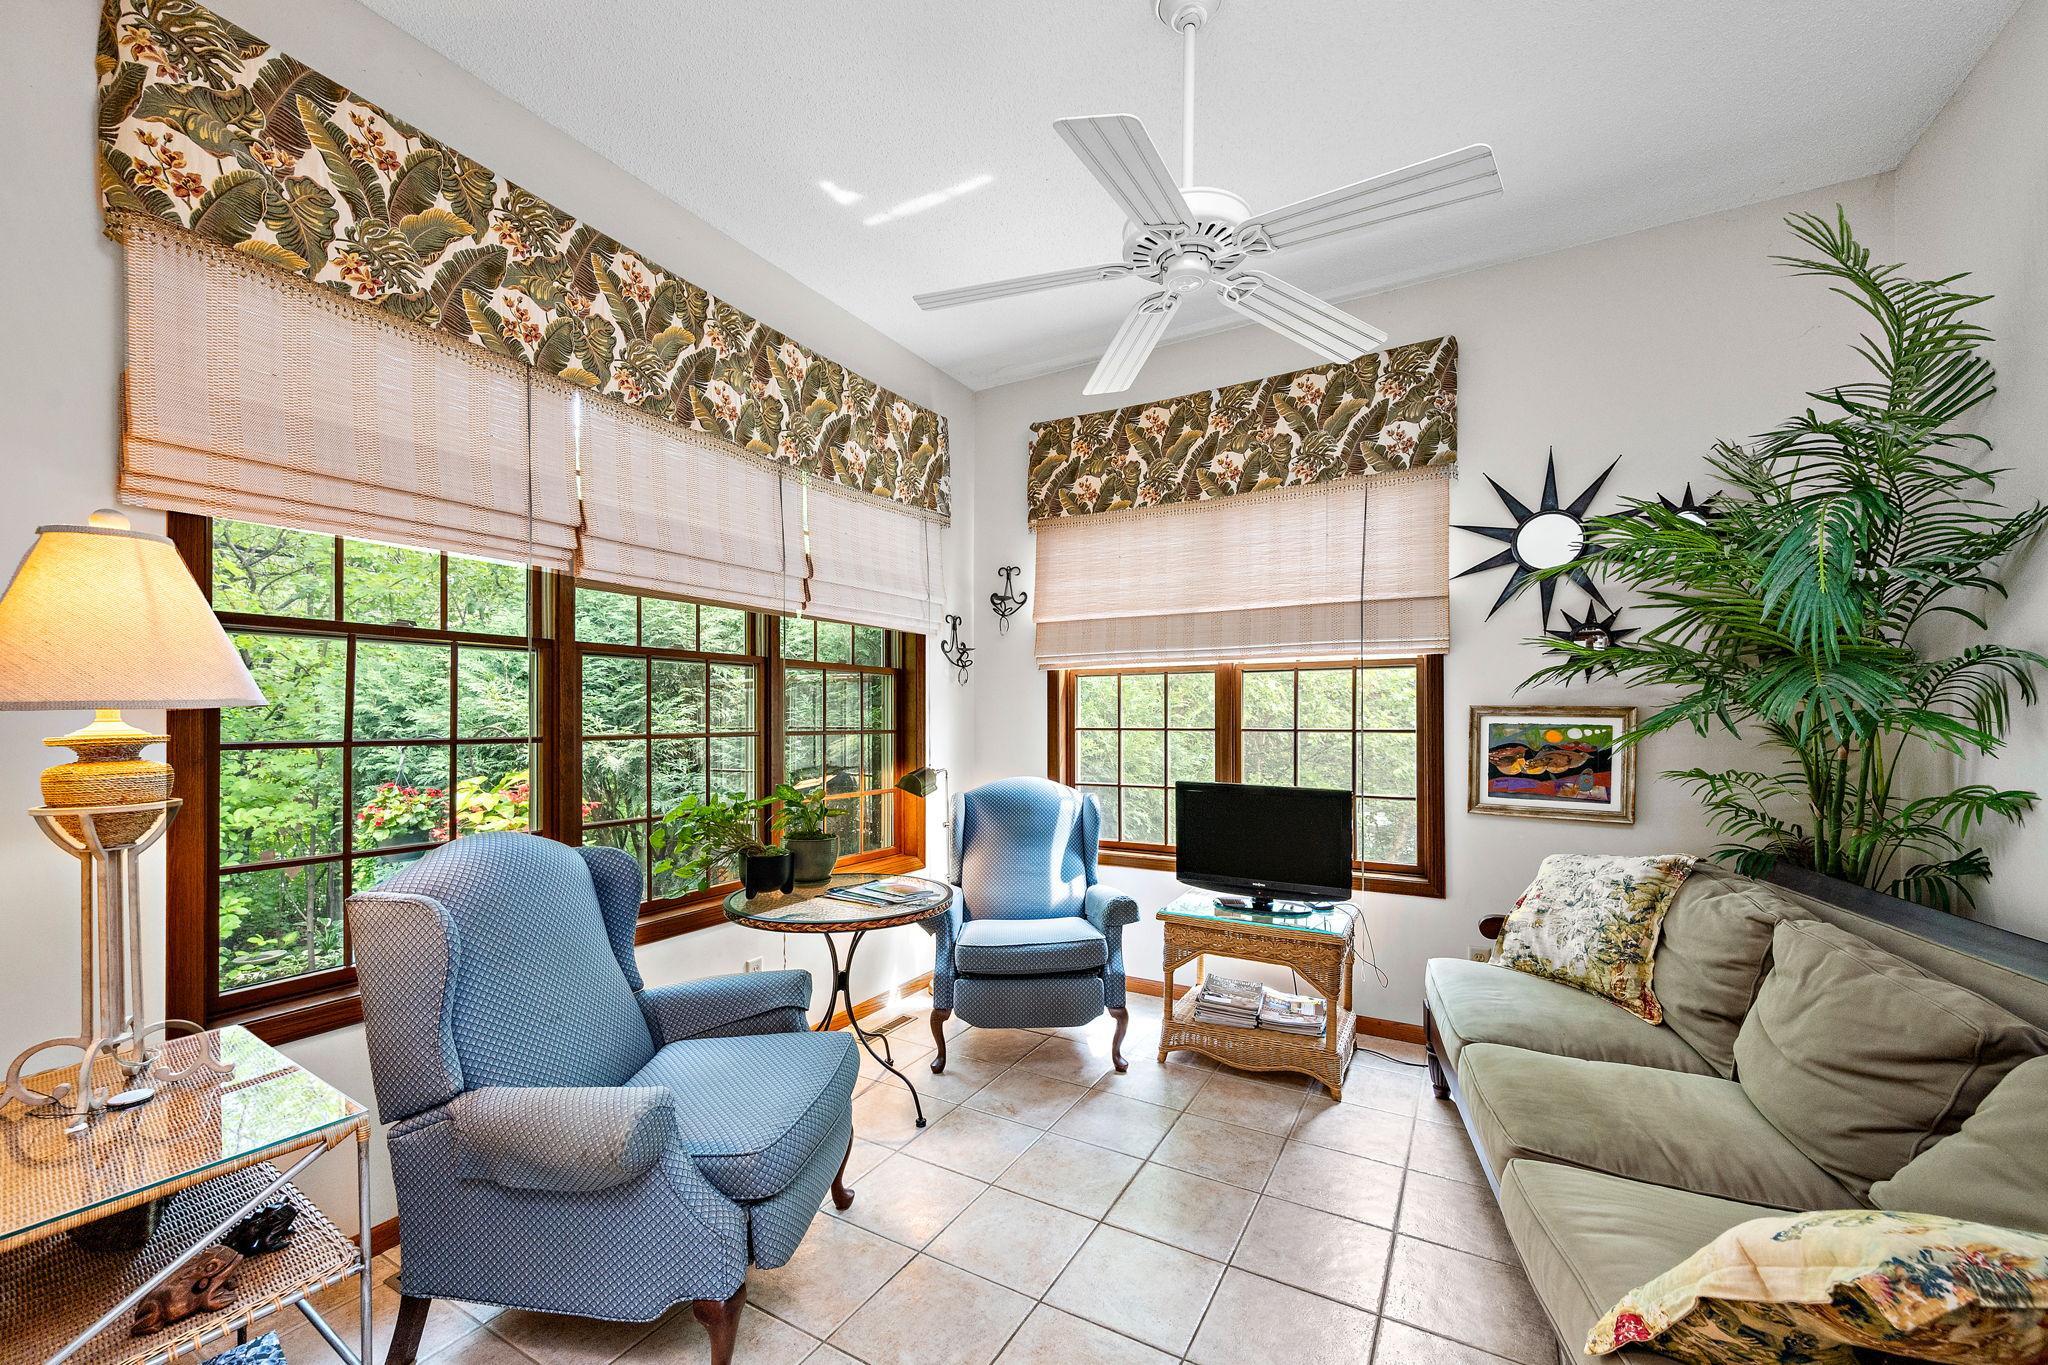
Sun Room 
Dimensions - 11x12Level - Main
Save
Ask
Tour
Hide
Share
Exterior Features
Construction Details 
StoneVinyl Siding
Lot Features 
Cul-De-Sac
Patio And Porch 
DeckPatio
Roof 
Asphalt
Community Features
Association Fee 
$300.0
Association Fee Frequency 
Monthly
School District 
196 - Rosemount-Apple Valley-Eagan
Township 
Eagan
Schools
School District
196 - Rosemount-Apple Valley-Eagan
Elementary School
Unknown
Middle School
Unknown
High School
Unknown
Listing courtesy of RE/MAX Advantage Plus


Listing information is provided by Participants of the Northstar MLS. IDX information is provided exclusively for personal, non-commercial use, and may not be used for any purpose other than to identify prospective properties consumers may be interested in purchasing. Information is deemed reliable but not guaranteed. Copyright 2026, Northstar MLS.
Last checked: 2026-09-22 08:35 AM UTC

Neighborhood & Commute
Source: Walkscore
Save
Ask
Tour
Hide
Share