Save
Ask
Tour
Hide
Share
$699,900
48 Days On Site

14194 Epperson Circle NE
Prior Lake, MN 55372

For Sale|Single Family Residence|Active
3
Beds
3
Total Baths
2
Full Baths
1
Partial Bath
3,836
SqFt
$182
/SqFt
2020
Built
Subdivision:
Trillium Cove
County:
Scott
Listing courtesy of Edina Realty, Inc.
Call Now: (612) 269-8914
Is this the listing for you? We can help make it yours.
(612) 269-8914
14194 Epperson Circle NE14194 Epperson Circle NE14194 Epperson Circle NE14194 Epperson Circle NE
Save
Ask
Tour
Hide
Share

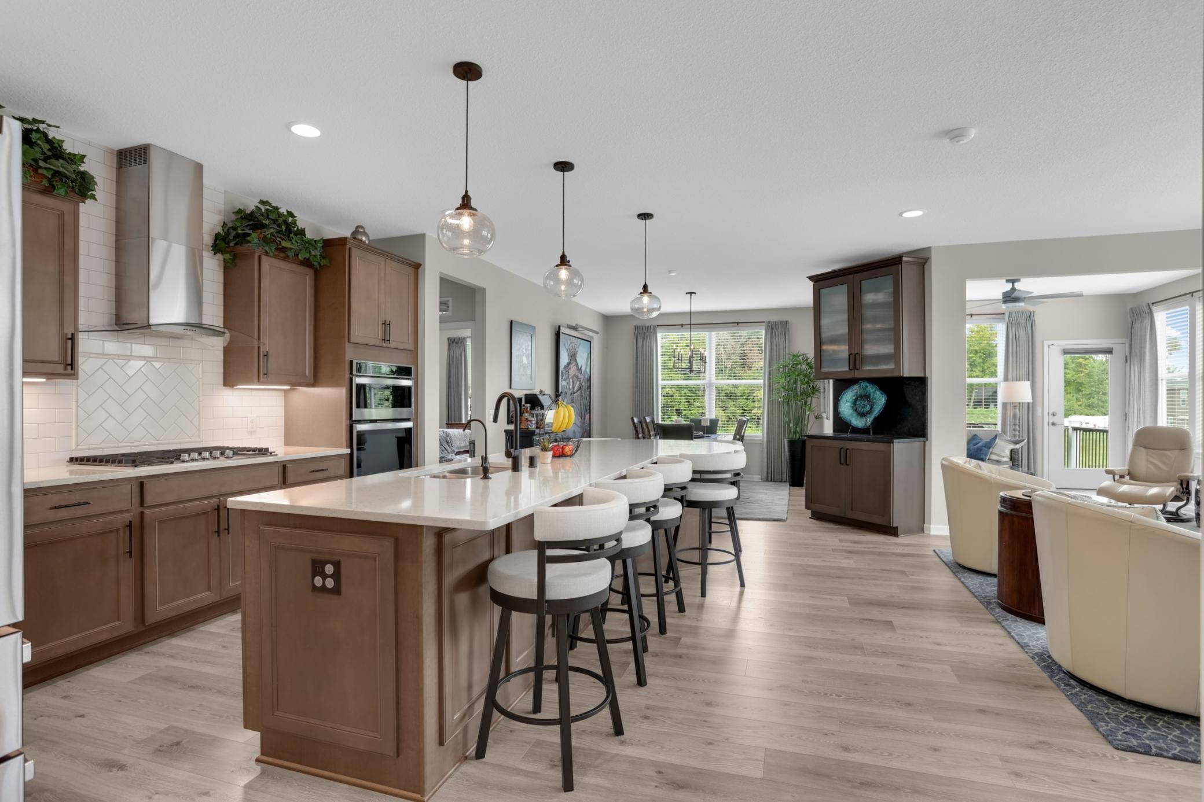
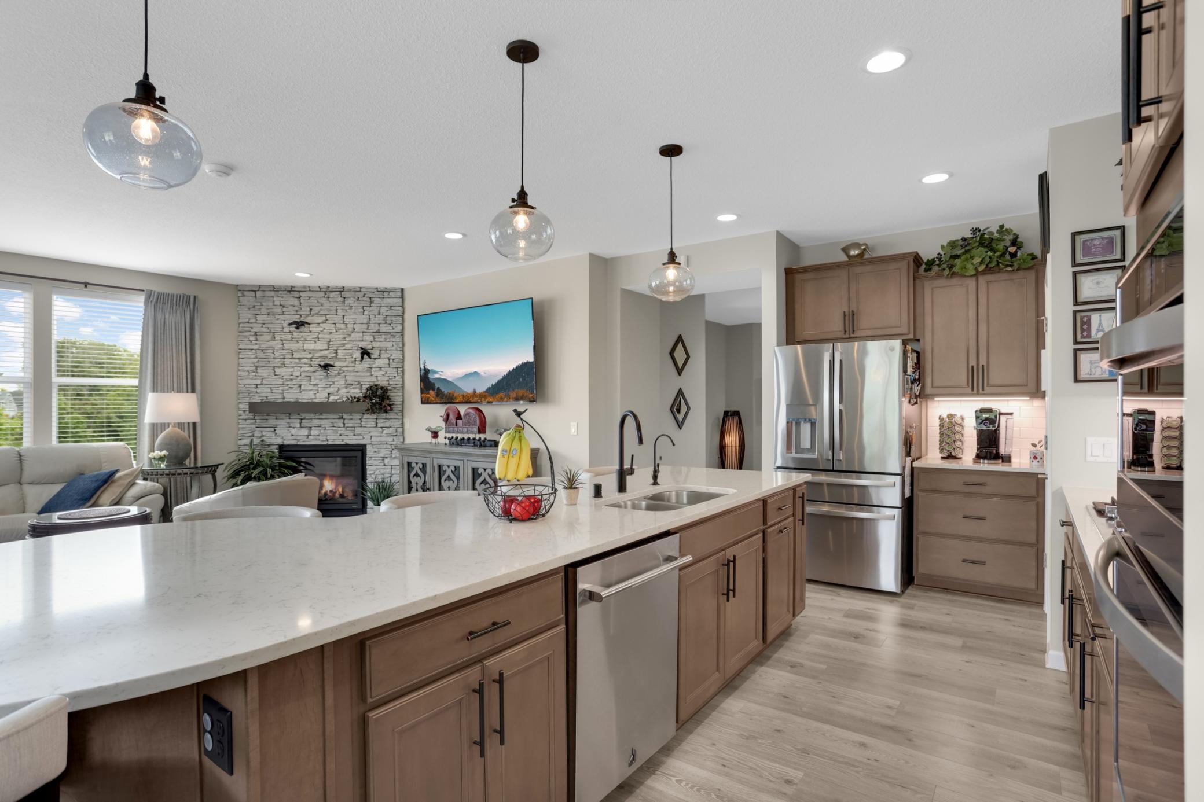
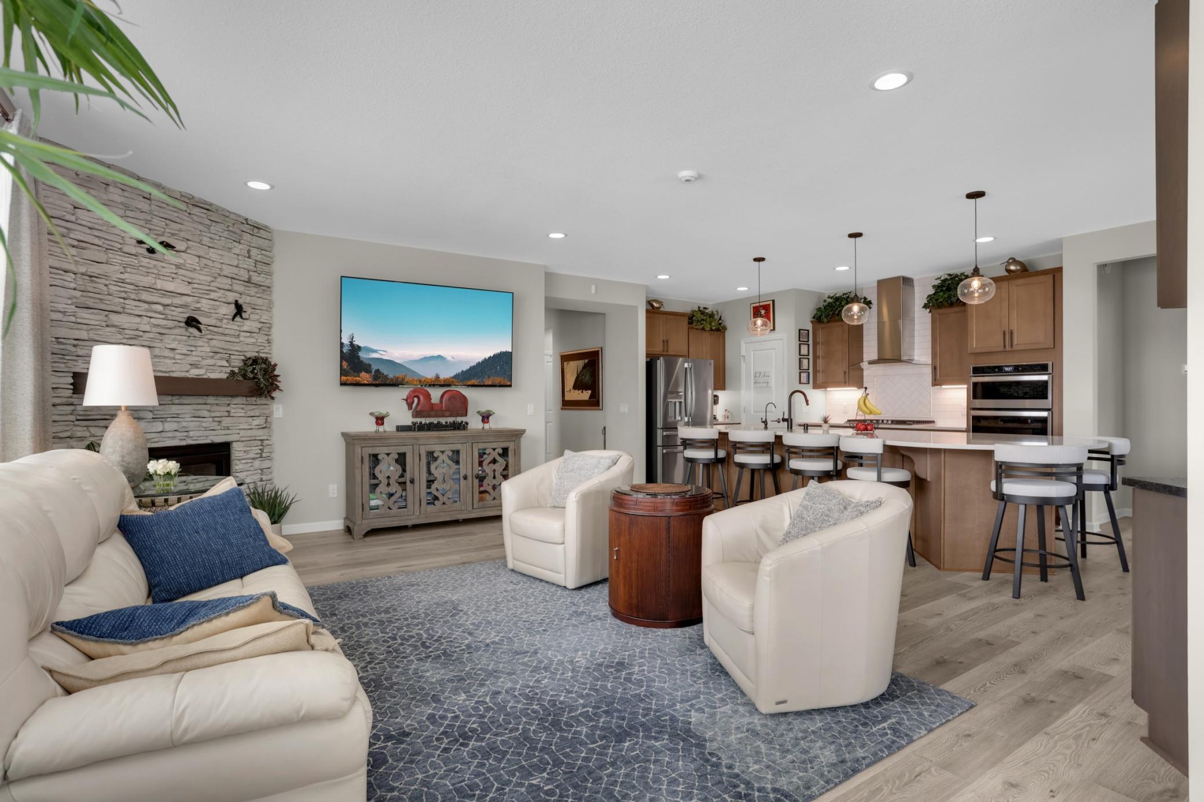
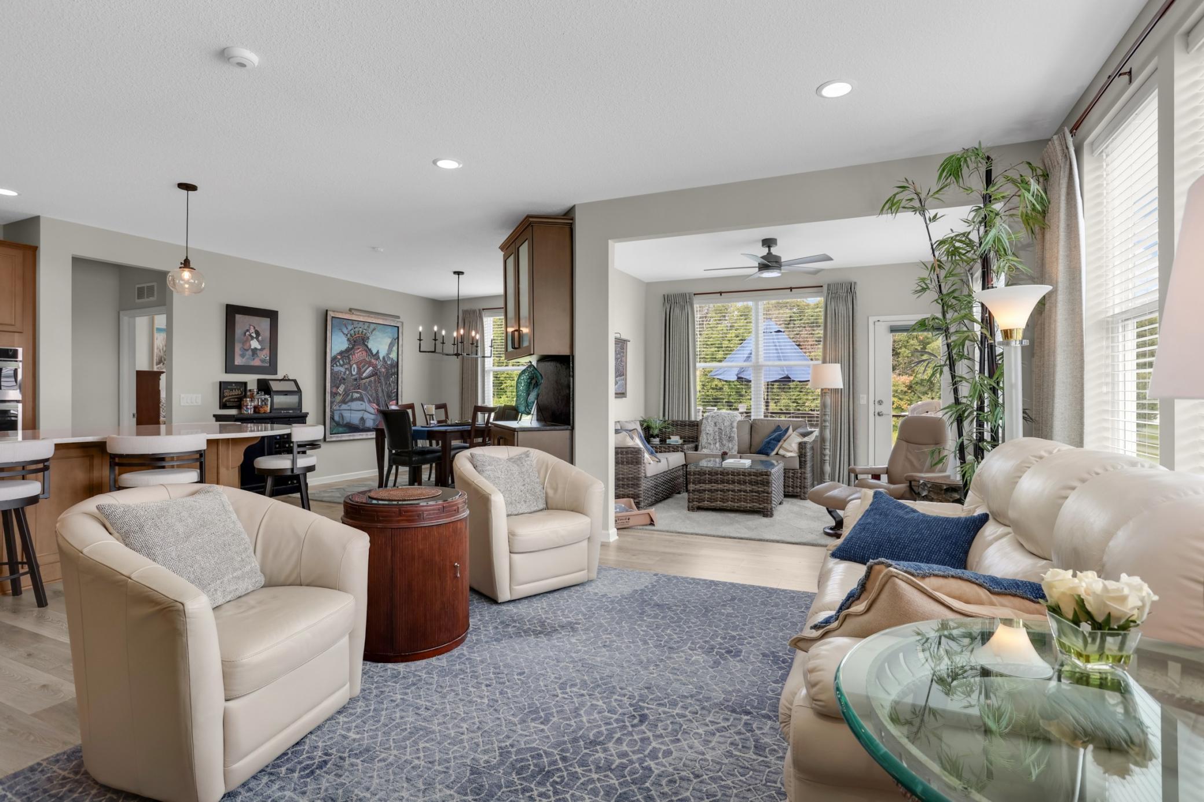
Keep the space. Lose the stairs. 14194 Epperson Circle lives like two homes in one! Nestled in Trillium Cove, the main floor is your everyday home. The owner's suite, plus a second bedroom, a private office, a bright sunroom, a laundry room and a deck that overlooks a protected preserve. Everything you use daily is on one level. The flex room could be converted back to garage storage space OR turned into an awesome mudroom! The lower level is there when you want it. It is a large finished space for visiting family and friends, hobbies, a workshop, or a home gym. Configure it the way it works for you. The plumbing is there for a wet bar, but you could also install a kitchen, turning the home into a multi-generational home. When you don't need it, you can simply close the door. Outside, unwind on your 1/3-acre lot backing to a natural, protected, tree-lined area — no future building back there means lasting privacy and views. Lovingly maintained since it was built in 2020, this home is the total package. Schedule your showing today!

Save
Ask
Tour
Hide
Share
Listing Snapshot
Price 
$699,900
Days On Site 
48 Days
Bedrooms 
3
Inside Area (SqFt) 
3,836 sqft
Total Baths 
3
Full Baths 
2
Partial Baths 
1
Lot Size 
0.3 Acres
Year Built 
2020
MLS Number 
7117584
Status 
Active
Property Tax 
$7,074
HOA/Condo/Coop Fees 
$176 monthly
Sq Ft Source 
N/A
Friends & Family
Recent Activity
3 days agoListing updated with changes from the MLS
4 weeks agoPrice changed to $699,900
2 months agoStatus changed to Active
2 months agoListing first seen on site
General Features
Acres 
0.3
Attached Garage 
Yes
Garage 
Yes
Garage Spaces 
2
Land Lease 
No
Levels 
One
Number Of Stories 
1
Parking 
AsphaltGarage Door OpenerAttached
Property Sub Type 
Single Family Residence
Sewer 
Public Sewer
SqFt Above 
2223
SqFt Below 
1613
SqFt Total 
4446
Water Source 
Public
Zoning 
Residential-Single Family
Interior Features
Appliances 
OvenCooktopDishwasherDisposalDryerExhaust FanHumidifierGas Water HeaterMicrowaveRefrigeratorStainless Steel Appliance(s)WasherWater Softener RentedWater Purifier
Basement 
Walk-Out AccessFinishedFullStorage Space
Cooling 
Ceiling Fan(s)Central Air
Fireplace 
Yes
Fireplace Features 
GasLiving Room
Fireplaces 
1
Heating 
Natural GasForced Air
Interior 
Breakfast BarKitchen IslandWalk-In Closet(s)
Laundry Features 
Laundry RoomMain LevelSink
Amusement Room 
Dimensions - 10x11Level - Lower
Bedroom 
Dimensions - 13.5x15.5Level - Main
Bedroom 2 
Dimensions - 10.5x11.5Level - Main
Bedroom 3 
Dimensions - 13.5x11.5Level - Lower
Billiard 
Dimensions - 13x17Level - Lower
Dining Room 
Dimensions - 11x12Level - Main
Exercise Room 
Dimensions - 9x26Level - Lower
Family Room 
Dimensions - 14x17Level - Lower
Flex Room 
Dimensions - 10x10.5Level - Main
Game Room 
Dimensions - 11x12Level - Lower
Kitchen 
Dimensions - 11x19Level - Main
Laundry 
Dimensions - 8.5x5Level - Main
Study 
Dimensions - 13x10.5Level - Main
Sun Room 
Dimensions - 13x11Level - Main
Save
Ask
Tour
Hide
Share
Exterior Features
Construction Details 
StoneVinyl Siding
Fencing 
None
Lot Features 
Cul-De-Sac
Patio And Porch 
Deck
Pool Features 
None
Roof 
Asphalt
Community Features
Association Amenities 
None
Association Fee 
$176.0
Association Fee Frequency 
Monthly
School District 
719 - Prior Lake-Savage Area Schools
Township 
Prior Lake
Schools
School District
719 - Prior Lake-Savage Area Schools
Elementary School
Unknown
Middle School
Unknown
High School
Unknown
Listing courtesy of Edina Realty, Inc.


Listing information is provided by Participants of the Northstar MLS. IDX information is provided exclusively for personal, non-commercial use, and may not be used for any purpose other than to identify prospective properties consumers may be interested in purchasing. Information is deemed reliable but not guaranteed. Copyright 2026, Northstar MLS.
Last checked: 2026-11-02 12:04 PM UTC

Neighborhood & Commute
Source: Walkscore
Save
Ask
Tour
Hide
Share