Save
Ask
Tour
Hide
Share
$669,000
29 Days On Site

8950 Hilloway Road
Eden Prairie, MN 55347

For Sale|Townhouse|Active
3
Beds
3
Total Baths
2
Full Baths
1
Partial Bath
2,927
SqFt
$229
/SqFt
1993
Built
Subdivision:
Boulder Pointe Twnhms
County:
Hennepin
Listing courtesy of Coldwell Banker Realty - Southwest Regional
Call Now: (612) 269-8914
Is this the listing for you? We can help make it yours.
(612) 269-8914
8950 Hilloway Road8950 Hilloway Road8950 Hilloway Road8950 Hilloway Road
Save
Ask
Tour
Hide
Share

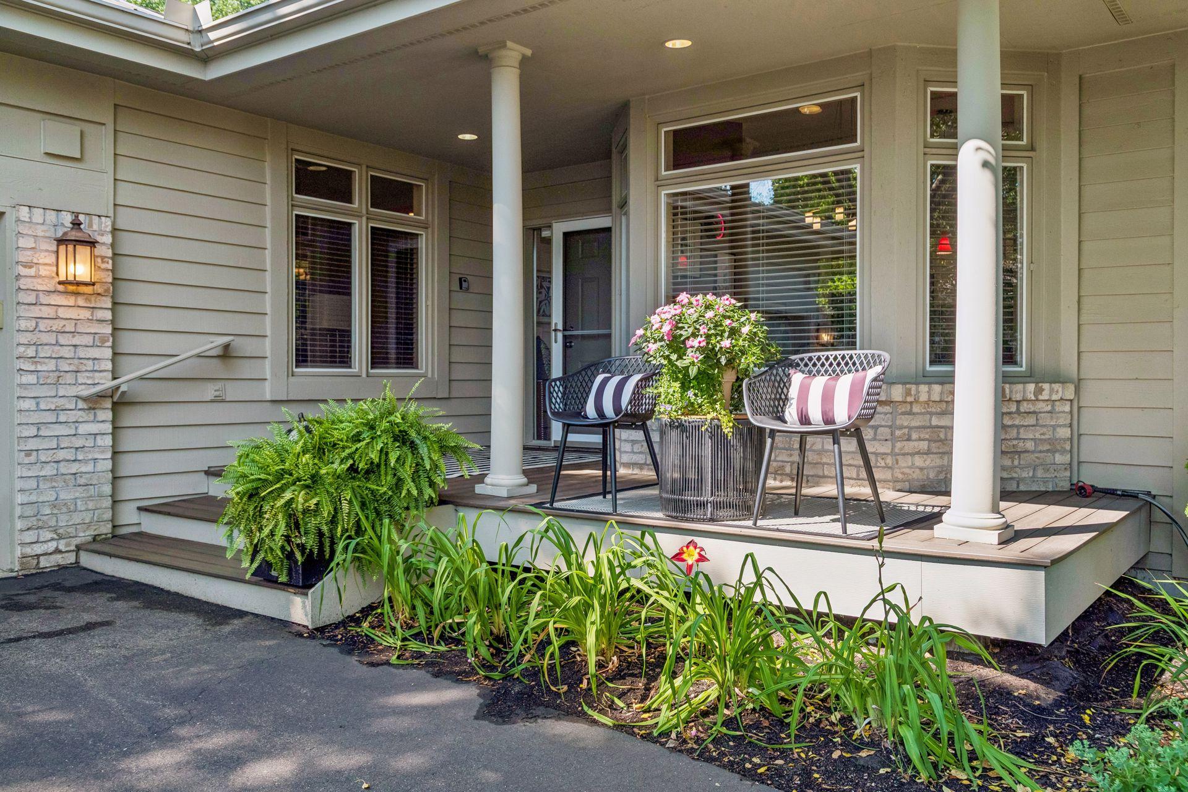
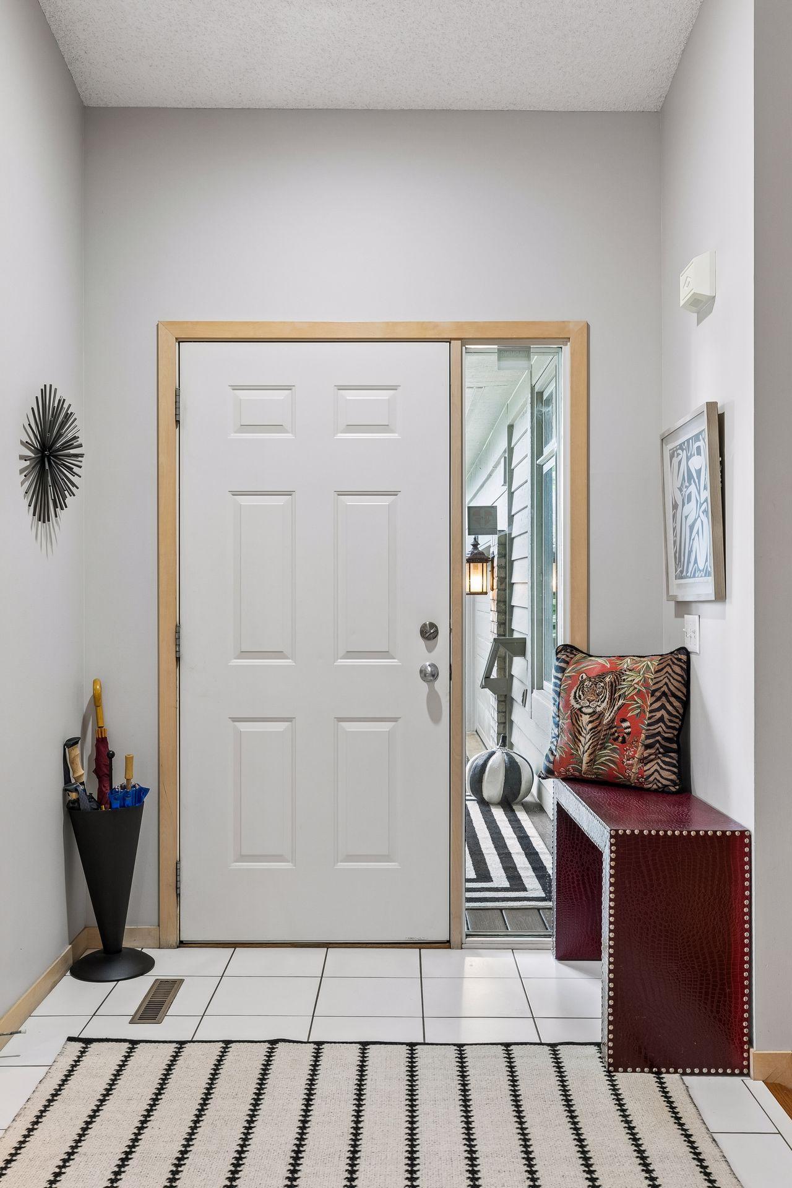
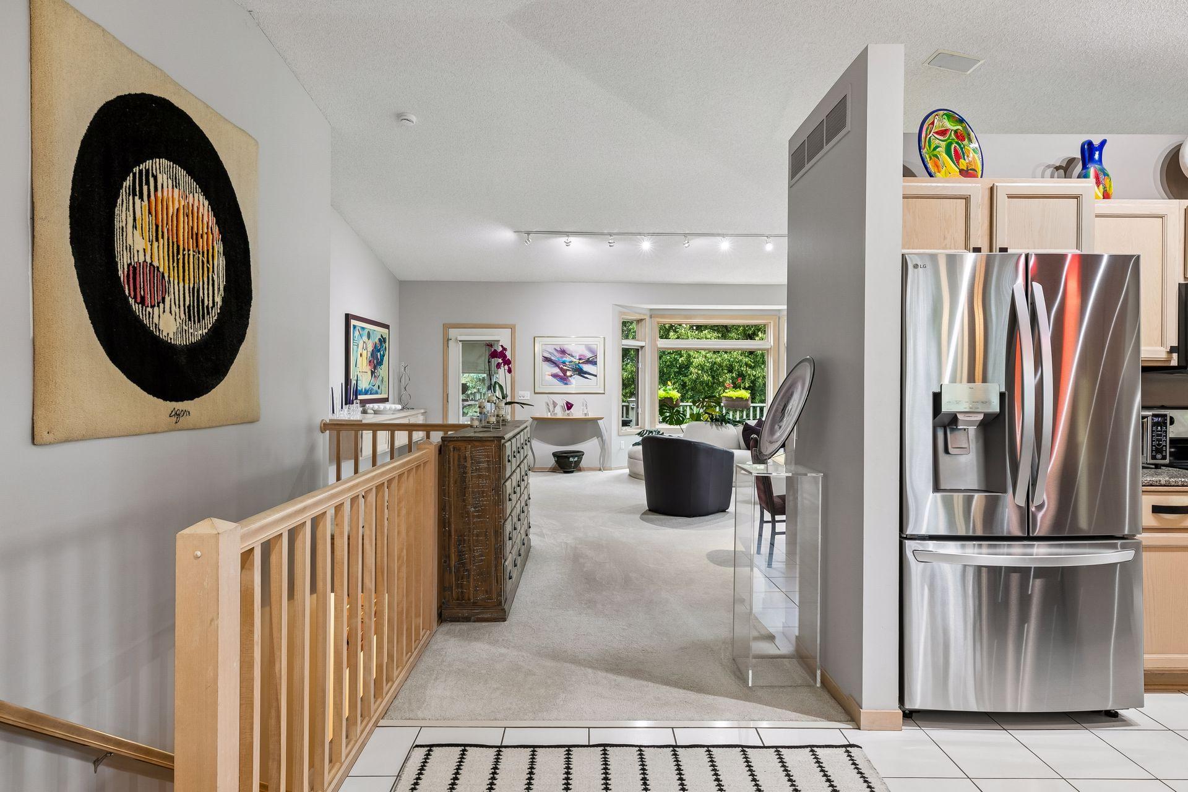
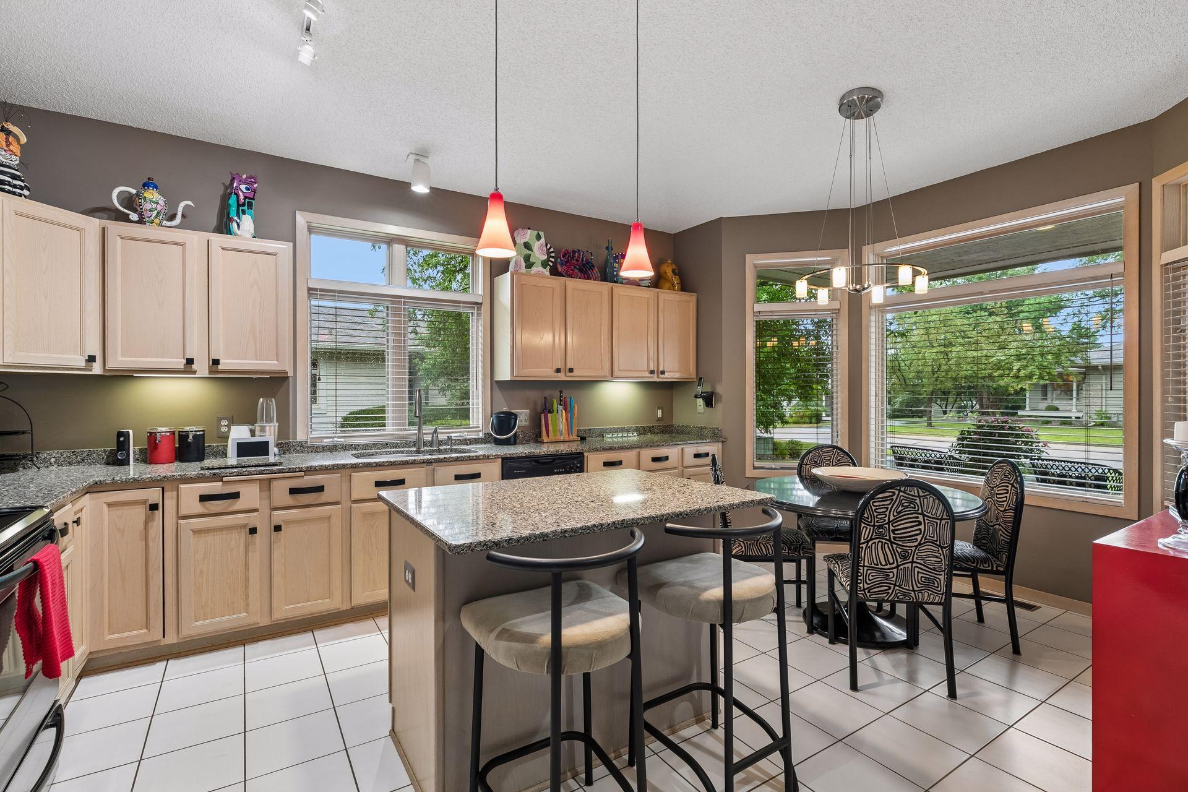
Don't miss out on this charming, sophisticated home just a block from Staring Lake! Enjoy the park, light boating, walking trails, pickleball courts, amphitheater and all the other amenities Staring Lake has to offer! Lots of updates throughout; newer AC, furnace, roof, water heater, water softener, decking and exterior paint. The delightfully updated kitchen enjoys a beautiful bay window with transoms, skylights, granite countertops, stainless steel appliances, center island and an informal dinette area. Enter a grand open living room with formal dining area featuring a vaulted ceiling and walls of glass. Walk out to a cozy screened porch to enjoy the wooded views and the spacious deck- so perfect for entertaining! The owner's suite is on the main level with a walk-in closet, updated bath with skylight, double raised sinks, granite countertops, whirlpool tub, and an extra-large shower. The family room is inviting with a marble surround gas fireplace, wood floors, and a mirrored dry bar area. Lots of natural light fills this space with a skylight from the vaulted ceiling. Spacious laundry room with washer and dryer and a powder bath complete the main level. An extra wide staircase leads down to the spacious, light and bright amusement room, two additional bedrooms and a full bath. There is also a generous storage room on the lower level. Don't miss out on this gem!

Save
Ask
Tour
Hide
Share
Listing Snapshot
Price 
$669,000
Days On Site 
29 Days
Bedrooms 
3
Inside Area (SqFt) 
2,927 sqft
Total Baths 
3
Full Baths 
2
Partial Baths 
1
Lot Size 
0.13 Acres
Year Built 
1993
MLS® Number 
7117639
Status 
Active
Property Tax 
$8,219
HOA/Condo/Coop Fees 
$665 monthly
Sq Ft Source 
N/A
Friends & Family
Recent Activity
6 days agoListing updated with changes from the MLS®
a week agoPrice changed to $669,000
4 weeks agoListing first seen on site
General Features
Acres 
0.13
Attached Garage 
Yes
Garage 
Yes
Garage Spaces 
2
Land Lease 
No
Levels 
One
Number Of Stories 
1
Parking 
Attached
Property Sub Type 
Townhouse
Sewer 
Public Sewer
SqFt Above 
1701
SqFt Below 
1226
SqFt Total 
3402
Water Source 
Public
Zoning 
Residential-Single Family
Interior Features
Basement 
Finished
Cooling 
Central Air
Fireplace 
Yes
Fireplace Features 
Gas
Fireplaces 
1
Heating 
Natural GasForced Air
Laundry Features 
Main Level
Amusement Room 
Dimensions - 24x21Level - Lower
Bedroom 
Dimensions - 15x14Level - Main
Bedroom 2 
Dimensions - 13x12Level - Lower
Bedroom 3 
Dimensions - 15x14Level - Lower
Dining Room 
Dimensions - 12x10Level - Main
Family Room 
Dimensions - 19x15Level - Main
Kitchen 
Dimensions - 17x12Level - Main
Laundry 
Dimensions - 13x6Level - Main
Living Room 
Dimensions - 25x12Level - Main
Porch 
Level - Main
Storage 
Dimensions - 30x21Level - Lower
Save
Ask
Tour
Hide
Share
Exterior Features
Construction Details 
Concrete
Patio And Porch 
DeckPorchScreened
Community Features
Association Dues 
665
HOA Fee Frequency 
Monthly
School District 
272 - Eden Prairie
Township 
Eden Prairie
Schools
School District
272 - Eden Prairie
Elementary School
Unknown
Middle School
Unknown
High School
Unknown
Listing courtesy of Coldwell Banker Realty - Southwest Regional


Listing information is provided by Participants of the Northstar MLS. IDX information is provided exclusively for personal, non-commercial use, and may not be used for any purpose other than to identify prospective properties consumers may be interested in purchasing. Information is deemed reliable but not guaranteed. Copyright 2026, Northstar MLS.
Last checked: 2026-09-02 12:44 PM UTC

Neighborhood & Commute
Source: Walkscore
Save
Ask
Tour
Hide
Share