Save
Ask
Tour
Hide
Share
$600,000
20 Days On Site

1655 Mallard Drive
Eagan, MN 55122

Single Family Residence|Pending
5
Beds
4
Total Baths
2
Full Baths
2
Partial Baths
3,490
SqFt
$172
/SqFt
1987
Built
Subdivision:
Mallard Park 2nd Add
County:
Dakota
Listing courtesy of eXp Realty
Call Now: (612) 269-8914
Is this the listing for you? We can help make it yours.
(612) 269-8914
1655 Mallard Drive1655 Mallard Drive1655 Mallard Drive1655 Mallard Drive
Save
Ask
Tour
Hide
Share

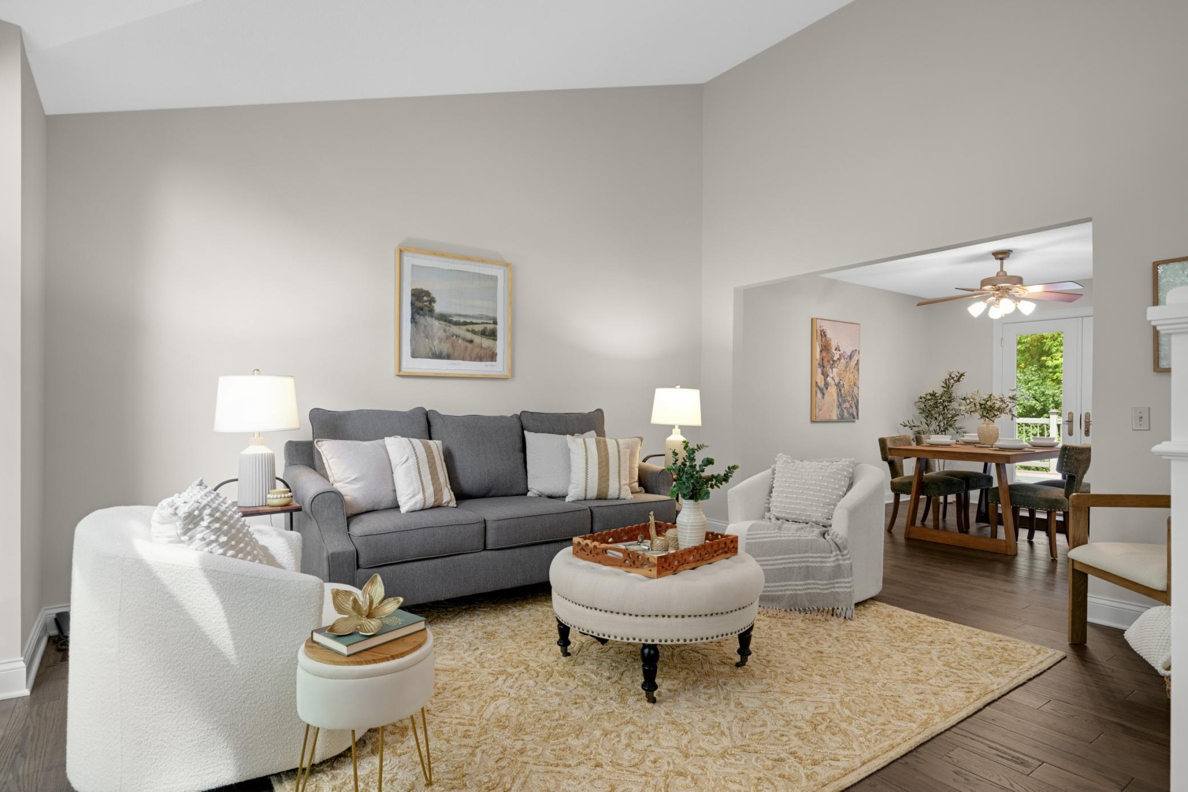
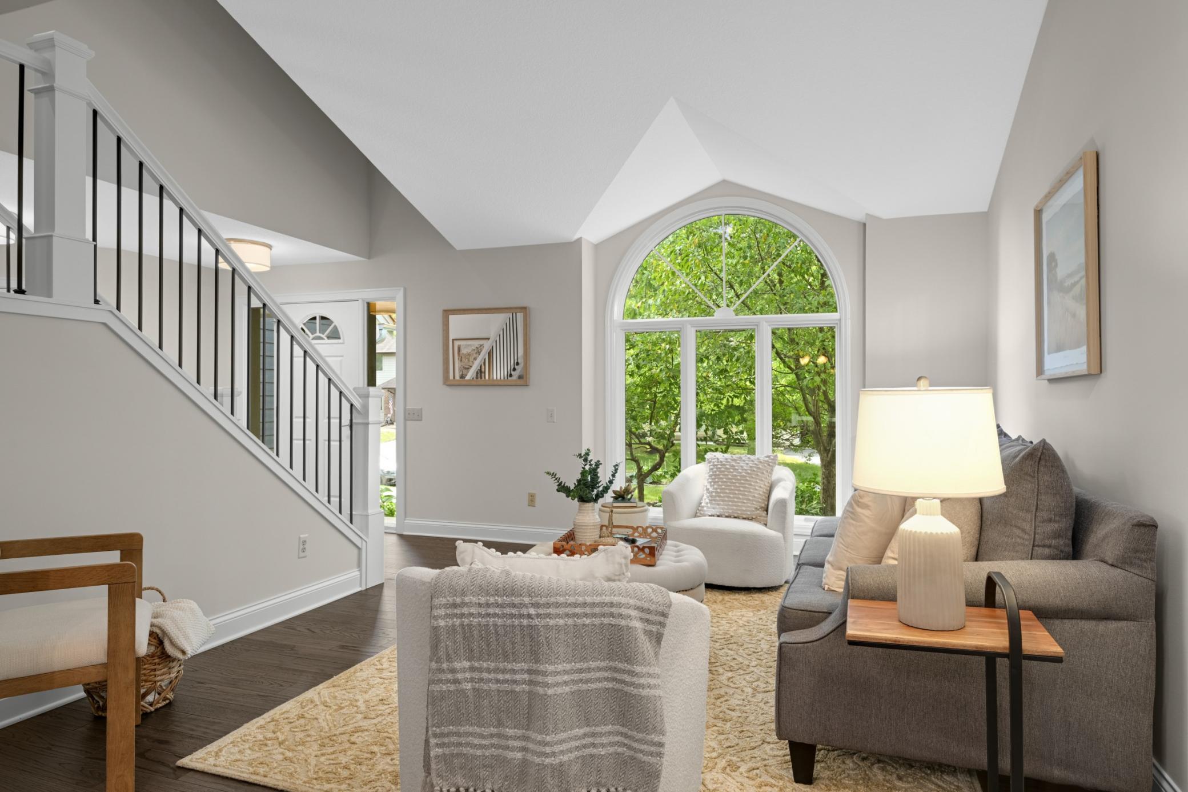
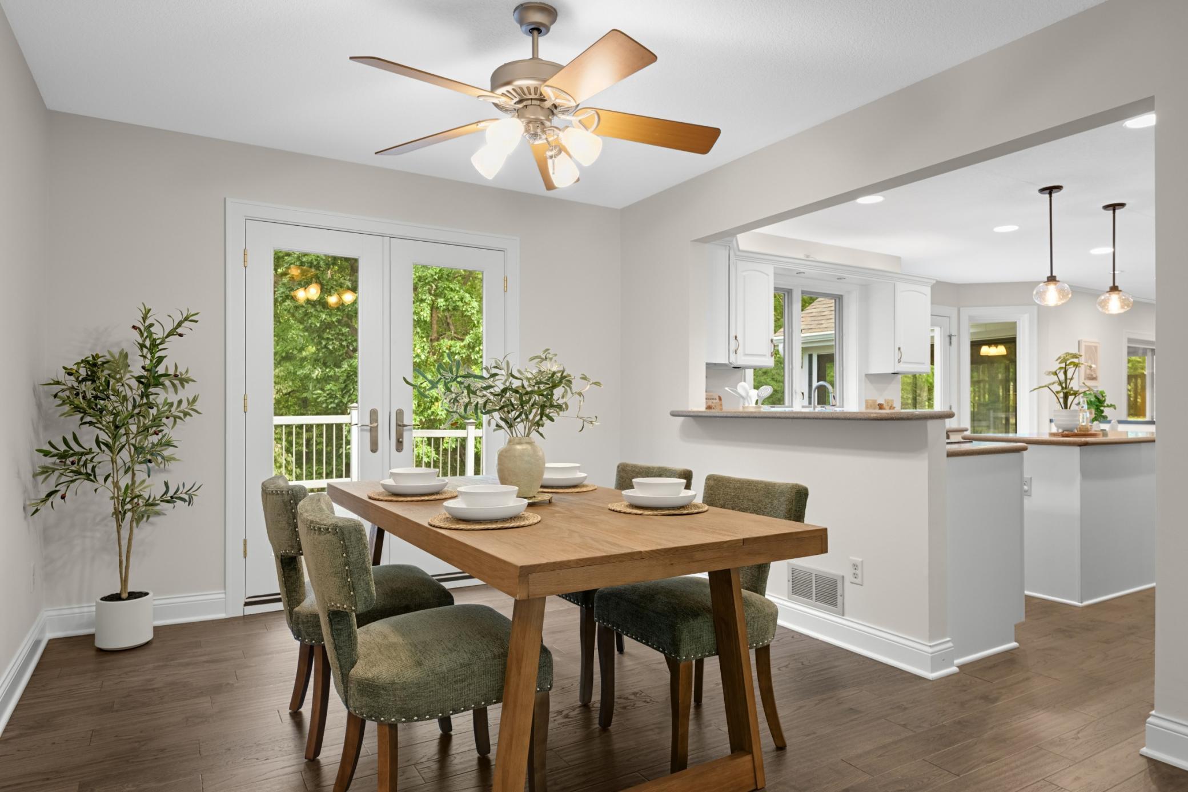
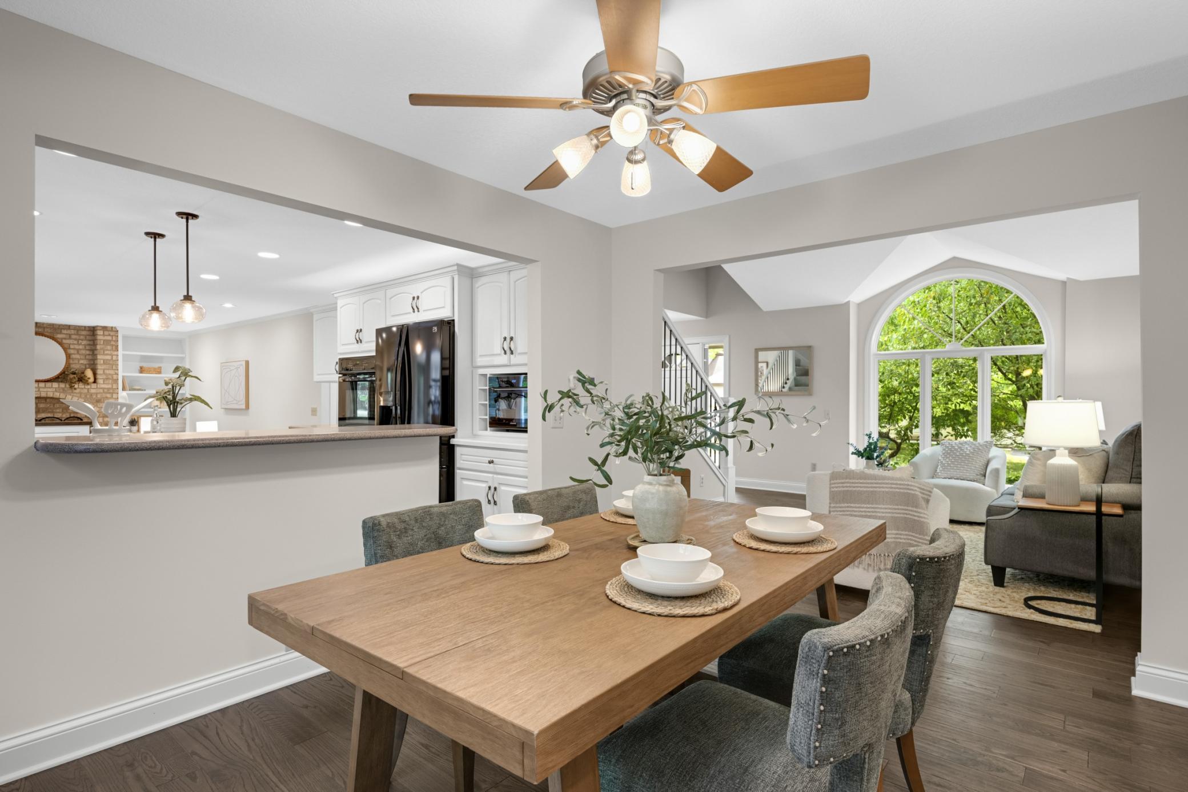
Multiple offers received, deadline 6pm Friday 9/4/26. Welcome to this stunning two-story in Eagan's coveted District 196 school district! This remodeled 5-bedroom, 4-bath home offers space, style, and 10/10 style throughout. The main floor was opened to create a bright, functional layout, anchored by a big white enameled kitchen with a double oven, solid surface counters, and a generous eat-in area with banquet seating. Relax by the fireplace in the hearth room, or unwind on the four-season porch and maintenance-free deck. Upstairs, four spacious bedrooms include a gorgeous primary suite with a soaker tub, vaulted ceilings and spacious closets. The walk-out lower level adds a large amusement room, a 5th bedroom, and 4th bath - ideal for guests or multi-gel living. Outside, hardy board siding, custom stonework, fresh landscaping and designer lighting give incredible curb appeal. Freshly painted top to bottom and move-in ready. Minutes to parks, trails, and all of Eagan's amenities, with quick access to MSP Airport, Minneapolis & St. Paul.

Save
Ask
Tour
Hide
Share
Listing Snapshot
Price 
$600,000
Days On Site 
20 Days
Bedrooms 
5
Inside Area (SqFt) 
3,490 sqft
Total Baths 
4
Full Baths 
2
Partial Baths 
2
Lot Size 
0.344 Acres
Year Built 
1987
MLS® Number 
7118791
Status 
Pending
Property Tax 
$5,960
HOA/Condo/Coop Fees 
N/A
Sq Ft Source 
N/A
Friends & Family
Recent Activity
5 days agoListing updated with changes from the MLS®
5 days agoStatus changed to Pending
3 weeks agoListing first seen on site
General Features
Acres 
0.344
Attached Garage 
Yes
Foundation 
Block
Garage 
Yes
Garage Spaces 
2
Land Lease 
No
Levels 
Two
Number Of Stories 
2
Parking 
AsphaltElectric Vehicle Charging Station(s)Garage Door OpenerAttached
Property Sub Type 
Single Family Residence
Sewer 
Public Sewer
SqFt Above 
2450
SqFt Below 
1040
SqFt Total 
3592
Utilities 
Underground UtilitiesCable Available
Water Source 
Public
Zoning 
Residential-Single Family
Interior Features
Appliances 
OvenCooktopDishwasherDisposalDryerFreezerMicrowaveRefrigeratorWasherWater Softener Owned
Basement 
Walk-Out AccessBlockFinishedFull
Cooling 
Ceiling Fan(s)Central Air
Electric 
Circuit Breakers
Fireplace 
Yes
Fireplace Features 
Family RoomStoneWood Burning
Fireplaces 
1
Flooring 
Hardwood
Heating 
Natural GasForced Air
Interior 
Breakfast BarEat-in KitchenKitchen IslandVaulted Ceiling(s)Walk-In Closet(s)His and Hers ClosetsChandelier
Laundry Features 
Laundry RoomMain LevelSinkWasher Hookup
Amusement Room 
Dimensions - 27x12Level - Lower
Bedroom 
Dimensions - 15x13Level - Upper
Bedroom 2 
Dimensions - 13x12Level - Upper
Bedroom 3 
Dimensions - 12x11Level - Upper
Bedroom 4 
Dimensions - 11x10Level - Upper
Bedroom 5 
Dimensions - 16x13Level - Lower
Deck 
Dimensions - 35x15Level - Main
Dining Room 
Dimensions - 13x10Level - Main
Family Room 
Dimensions - 18x13Level - Main
Four Season Porch 
Dimensions - 12x12Level - Main
Game Room 
Dimensions - 16x12Level - Lower
Kitchen 
Dimensions - 18x15Level - Main
Living Room 
Dimensions - 15x12Level - Main
Mud Room 
Dimensions - 18x6Level - Main
Save
Ask
Tour
Hide
Share
Exterior Features
Construction Details 
BlockStoneCement Siding
Fencing 
None
Lot Features 
WoodedNear Public Transit
Patio And Porch 
DeckPatioRear Porch
Roof 
Shingle
Community Features
School District 
196 - Rosemount-Apple Valley-Eagan
Township 
Eagan
Roads 
Paved
Schools
School District
196 - Rosemount-Apple Valley-Eagan
Elementary School
Unknown
Middle School
Unknown
High School
Unknown
Listing courtesy of eXp Realty


Listing information is provided by Participants of the Northstar MLS. IDX information is provided exclusively for personal, non-commercial use, and may not be used for any purpose other than to identify prospective properties consumers may be interested in purchasing. Information is deemed reliable but not guaranteed. Copyright 2026, Northstar MLS.
Last checked: 2026-09-22 08:35 AM UTC

Neighborhood & Commute
Source: Walkscore
Save
Ask
Tour
Hide
Share