
Save
Ask
Tour
Hide
$384,900
50 Days On Site
2216 E 114th StreetBurnsville, MN 55337
For Sale|Single Family Residence|Active
3
Beds
2
Total Baths
2
Full Baths
2,206
SqFt
$174
/SqFt
1965
Built
Subdivision:
River Hills 5th Add
County:
Dakota
Listing courtesy of JPW Realty
Call Now: (612) 269-8914
Is this the listing for you? We can help make it yours.
(612) 269-8914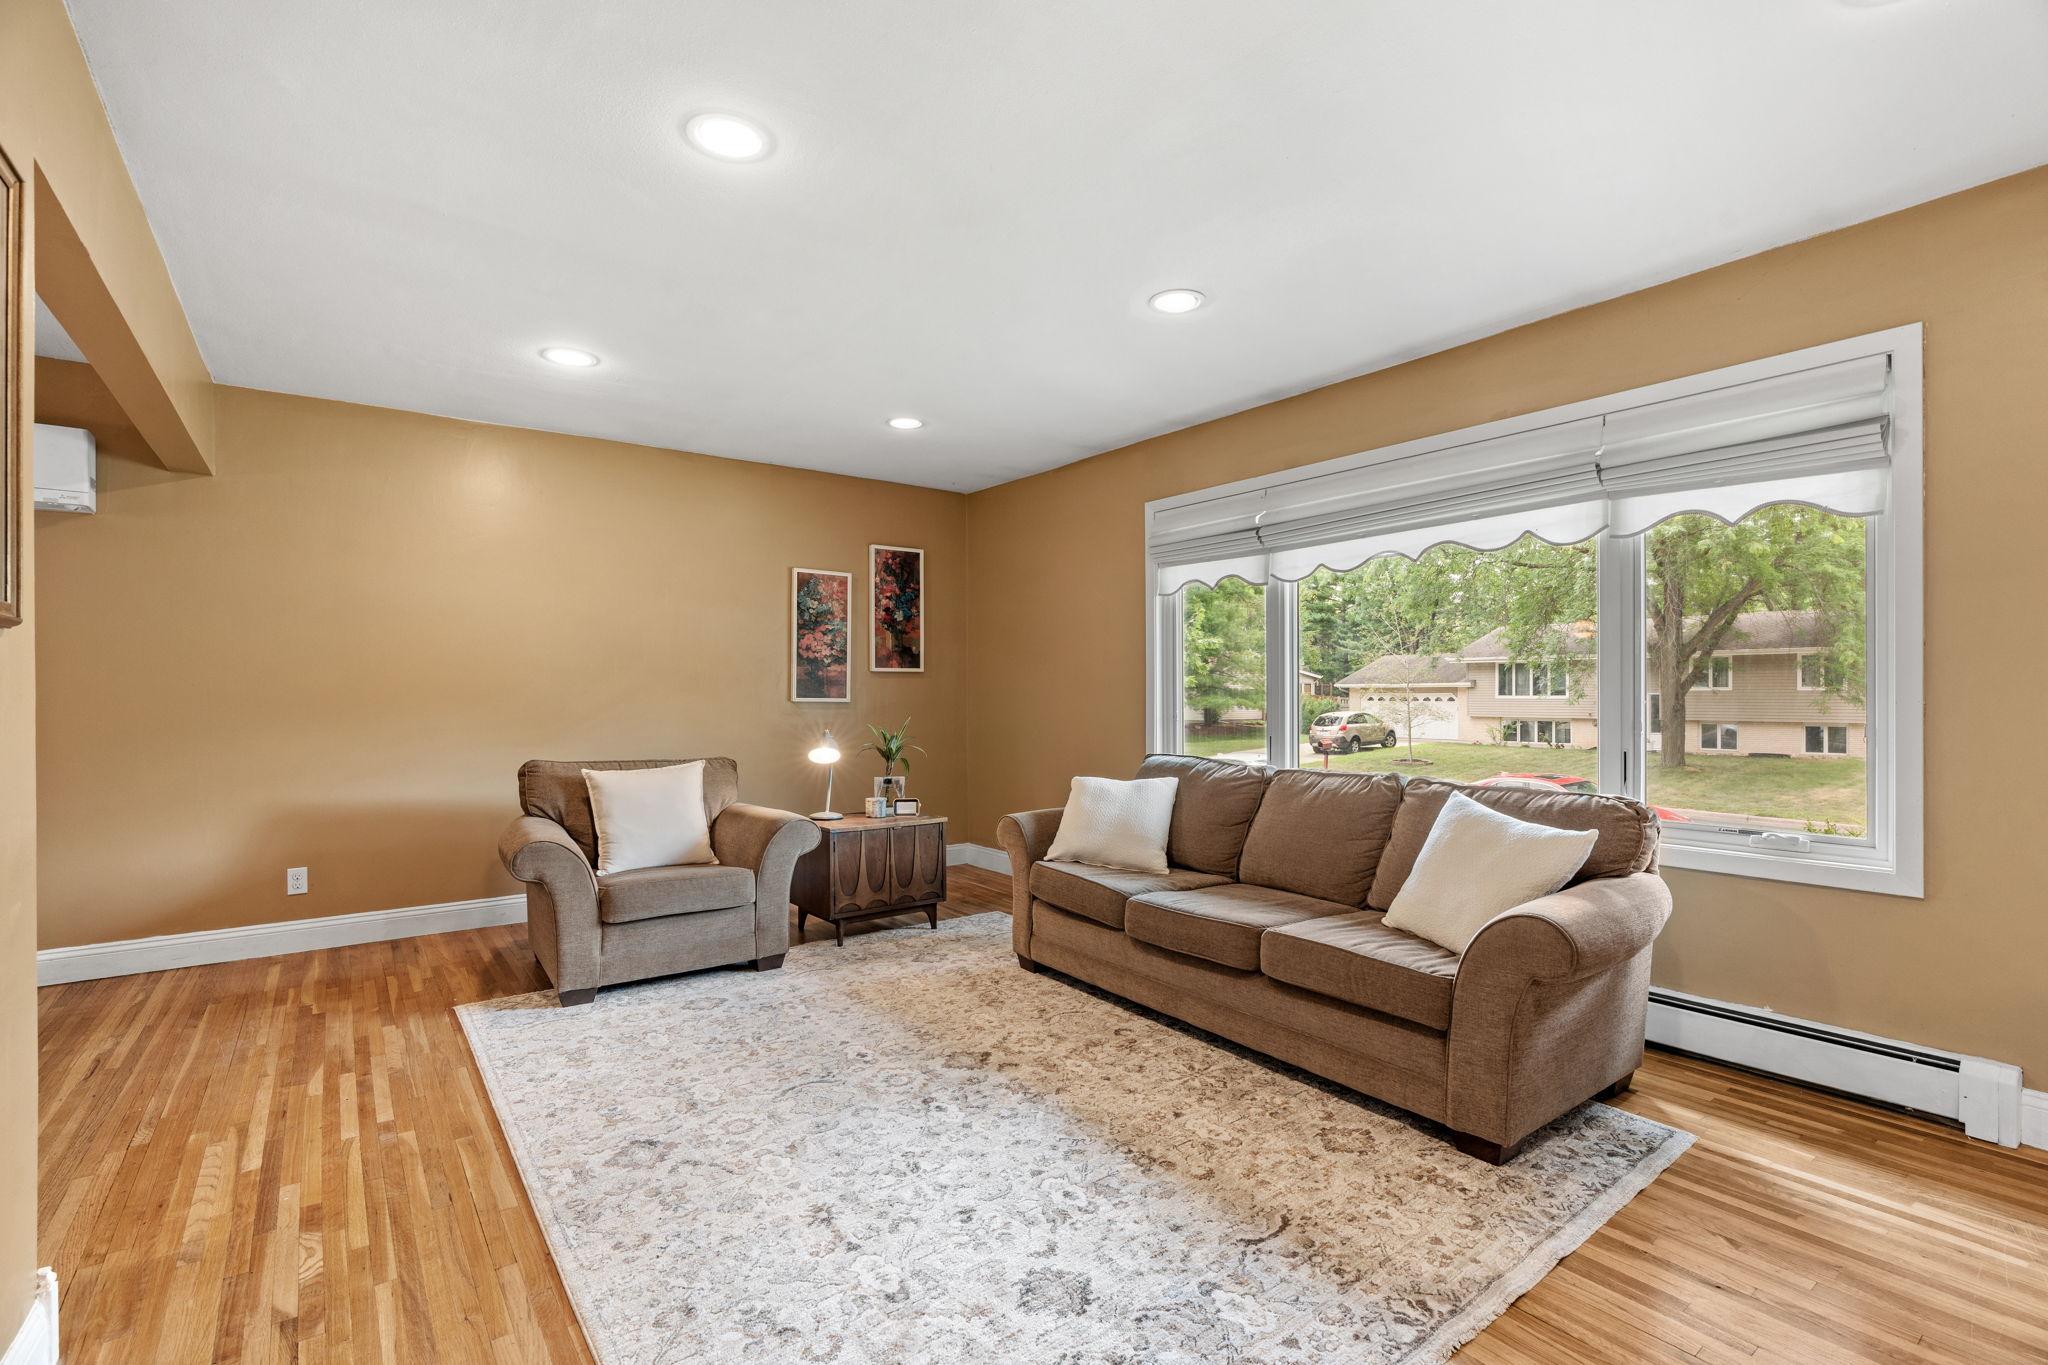
Save
Ask
Tour
Hide
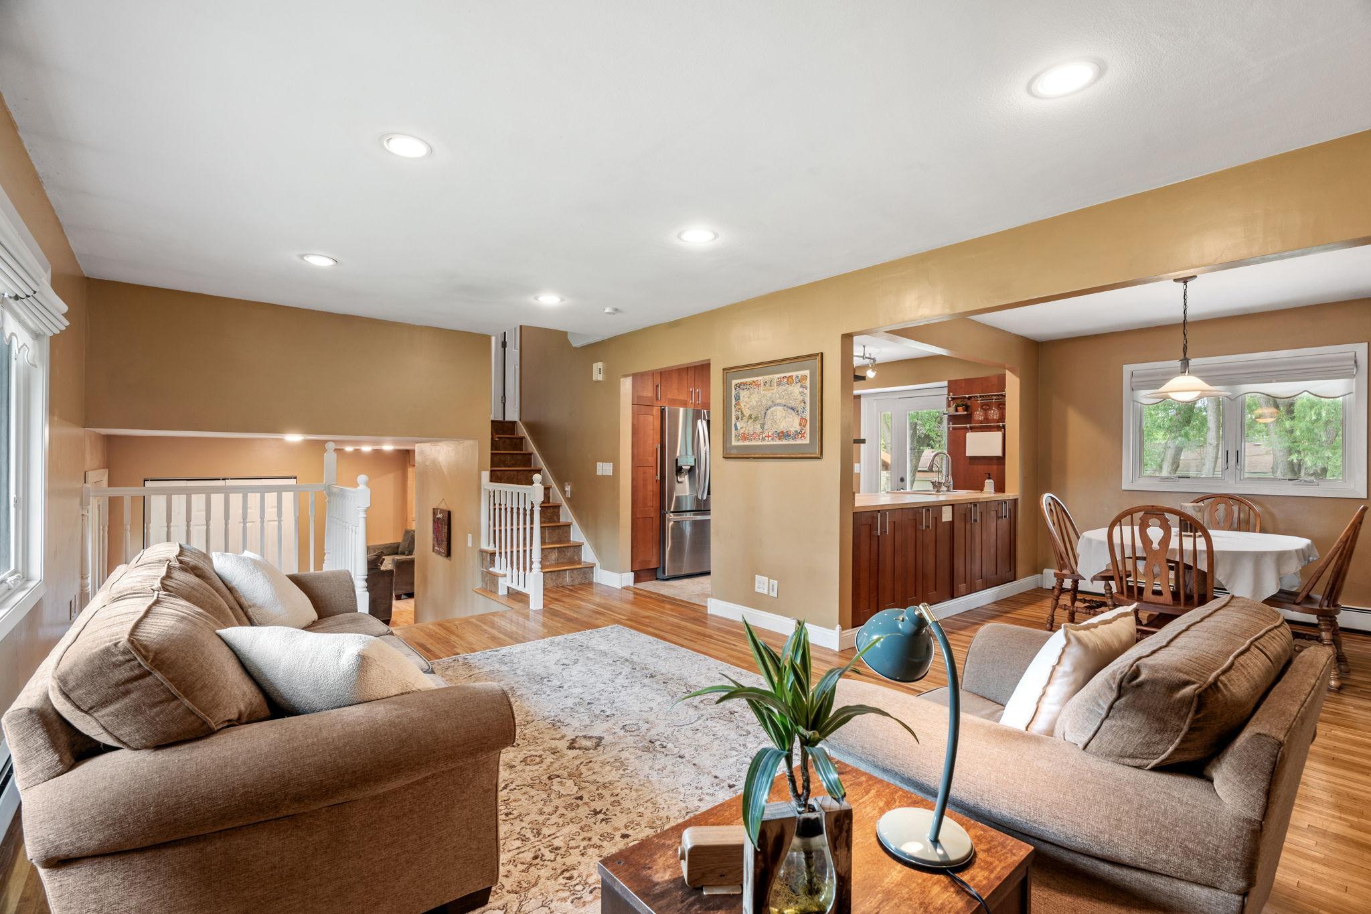
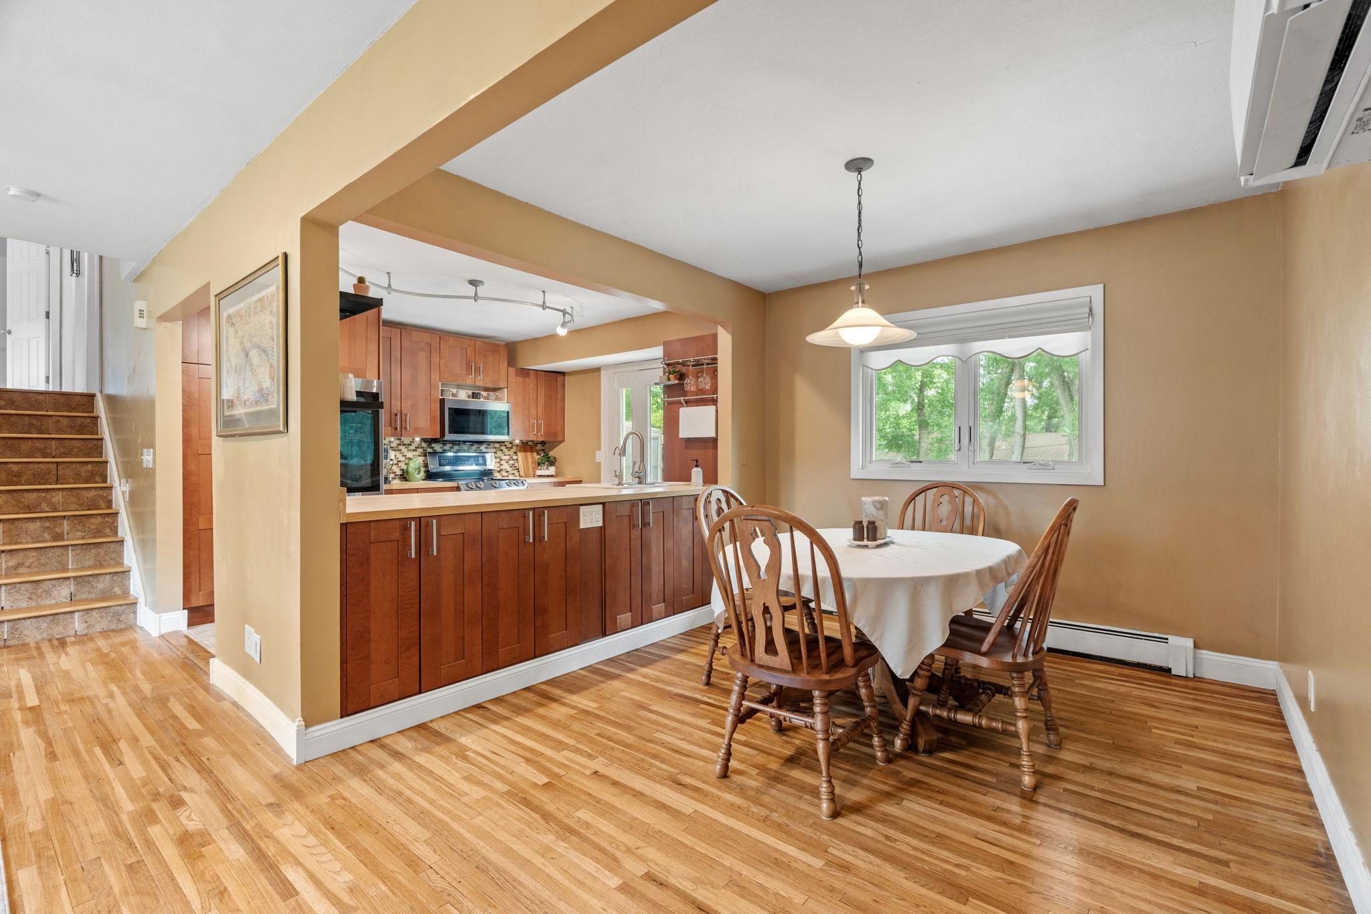
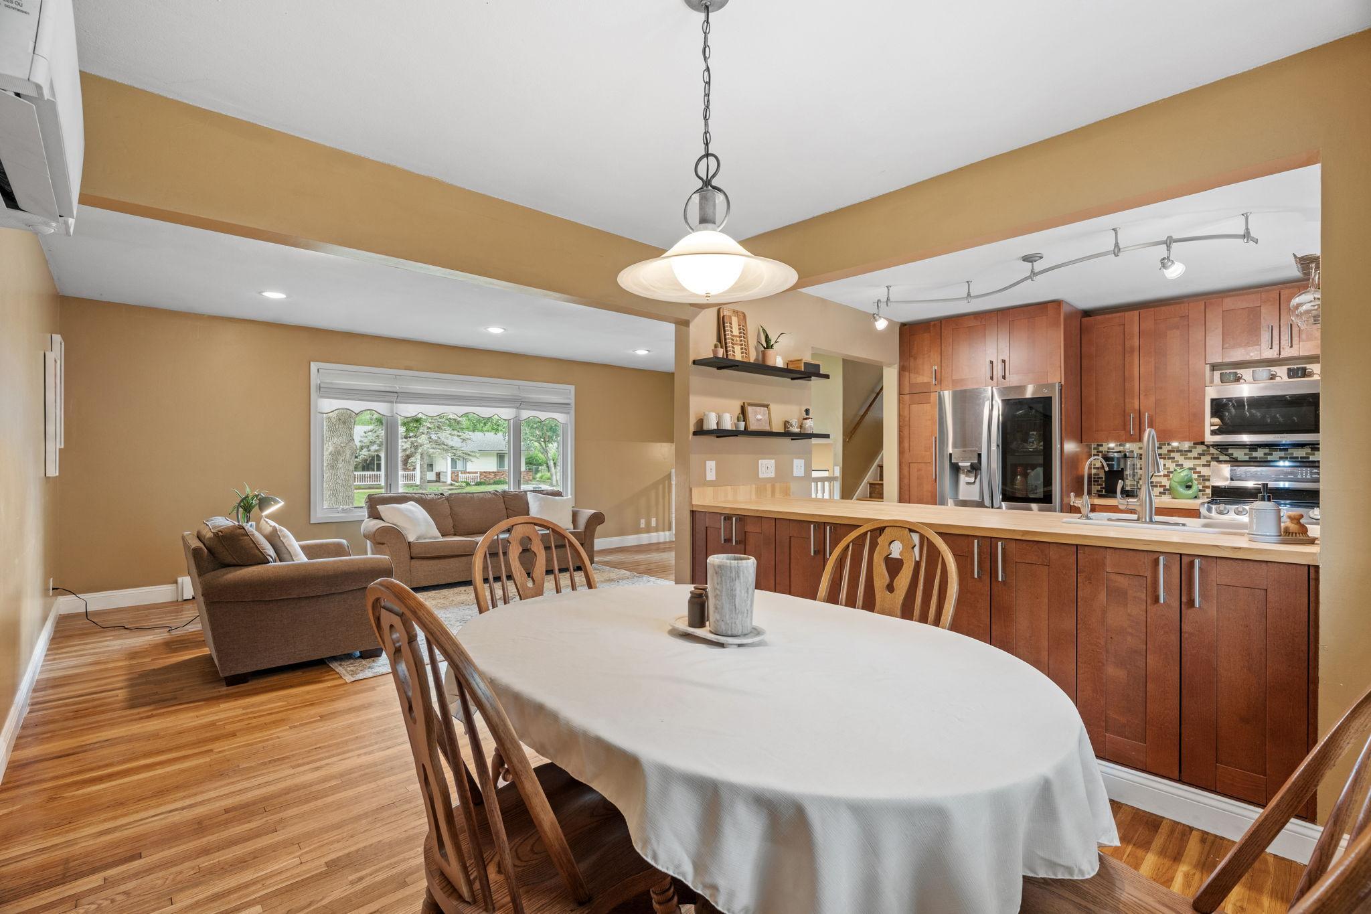
Welcome to this charming 3-bedroom, 2-bath home tucked away in a quiet neighborhood while offering an unbeatable location! Inside, you’ll find spacious living areas, a custom kitchen, and plenty of room to make your own. The enclosed sunroom provides a great seasonal space to relax and enjoy views of the beautiful, fully fenced backyard. Conveniently located just 10 minutes from the Mall of America and 15 minutes from the airport, this home offers a fantastic combination of space, charm, and convenience.
Save
Ask
Tour
Hide
Listing Snapshot
Price
$384,900
Days On Site
50 Days
Bedrooms
3
Inside Area (SqFt)
2,206 sqft
Total Baths
2
Full Baths
2
Partial Baths
N/A
Lot Size
0.258 Acres
Year Built
1965
MLS® Number
7119097
Status
Active
Property Tax
$4,364
HOA/Condo/Coop Fees
N/A
Sq Ft Source
N/A
Friends & Family
Recent Activity
| a month ago | Listing updated with changes from the MLS® | |
| a month ago | Price changed to $384,900 | |
| 2 months ago | Status changed to Active | |
| 2 months ago | Listing first seen on site |
General Features
Acres
0.258
Attached Garage
Yes
Foundation
Block
Garage
Yes
Garage Spaces
2
Land Lease
No
Levels
Multi/Split
Parking
Attached
Property Sub Type
Single Family Residence
Sewer
Public Sewer
SqFt Above
1691
SqFt Below
515
SqFt Total
2206
Water Source
Public
Zoning
Residential-Single Family
Interior Features
Appliances
DishwasherDisposalDryerMicrowaveRangeRefrigeratorStainless Steel Appliance(s)Washer
Basement
Partially Finished
Cooling
Ceiling Fan(s)Ductless
Fireplace
Yes
Fireplace Features
Family RoomWood Burning
Fireplaces
1
Flooring
Hardwood
Heating
Natural GasBaseboardHeat Pump
Laundry Features
In Basement
Amusement Room
Dimensions - 20x15Level - Basement
Bedroom
Dimensions - 14x11Level - Upper
Bedroom 2
Dimensions - 12x10Level - Upper
Bedroom 3
Dimensions - 11x11Level - Upper
Dining Room
Dimensions - 11x10Level - Main
Family Room
Dimensions - 23x15Level - Lower
Kitchen
Dimensions - 12x11Level - Main
Laundry
Dimensions - 11x4Level - Basement
Living Room
Dimensions - 21x13Level - Main
Three Season Porch
Dimensions - 21x9Level - Main
Save
Ask
Tour
Hide
Exterior Features
Construction Details
Stone
Fencing
FencedChain LinkFullWood
Other Structures
Shed(s)
Patio And Porch
PatioPorchFront PorchRear Porch
Road Frontage
City Street
Community Features
School District
191 - Burnsville-Eagan-Savage
Township
Burnsville
Roads
Paved
Schools
School District
191 - Burnsville-Eagan-Savage
Elementary School
Unknown
Middle School
Unknown
High School
Unknown
Listing courtesy of JPW Realty

Listing information is provided by Participants of the Northstar MLS. IDX information is provided exclusively for personal, non-commercial use, and may not be used for any purpose other than to identify prospective properties consumers may be interested in purchasing. Information is deemed reliable but not guaranteed. Copyright 2026, Northstar MLS.
Last checked: 2026-10-14 06:20 PM UTC
Listing information is provided by Participants of the Northstar MLS. IDX information is provided exclusively for personal, non-commercial use, and may not be used for any purpose other than to identify prospective properties consumers may be interested in purchasing. Information is deemed reliable but not guaranteed. Copyright 2026, Northstar MLS.
Last checked: 2026-10-14 06:20 PM UTC
Neighborhood & Commute
Source: Walkscore
Save
Ask
Tour
Hide