Save
Ask
Tour
Hide
Share
$425,000
22 Days On Site

4891 S Park Drive
Savage, MN 55378

Single Family Residence|Pending
4
Beds
3
Total Baths
2
Full Baths
1
Partial Bath
2,576
SqFt
$165
/SqFt
1987
Built
County:
Scott
Listing courtesy of Coldwell Banker Realty - Southwest Regional
Call Now: (612) 269-8914
Is this the listing for you? We can help make it yours.
(612) 269-8914
4891 S Park Drive4891 S Park Drive4891 S Park Drive4891 S Park Drive
Save
Ask
Tour
Hide
Share

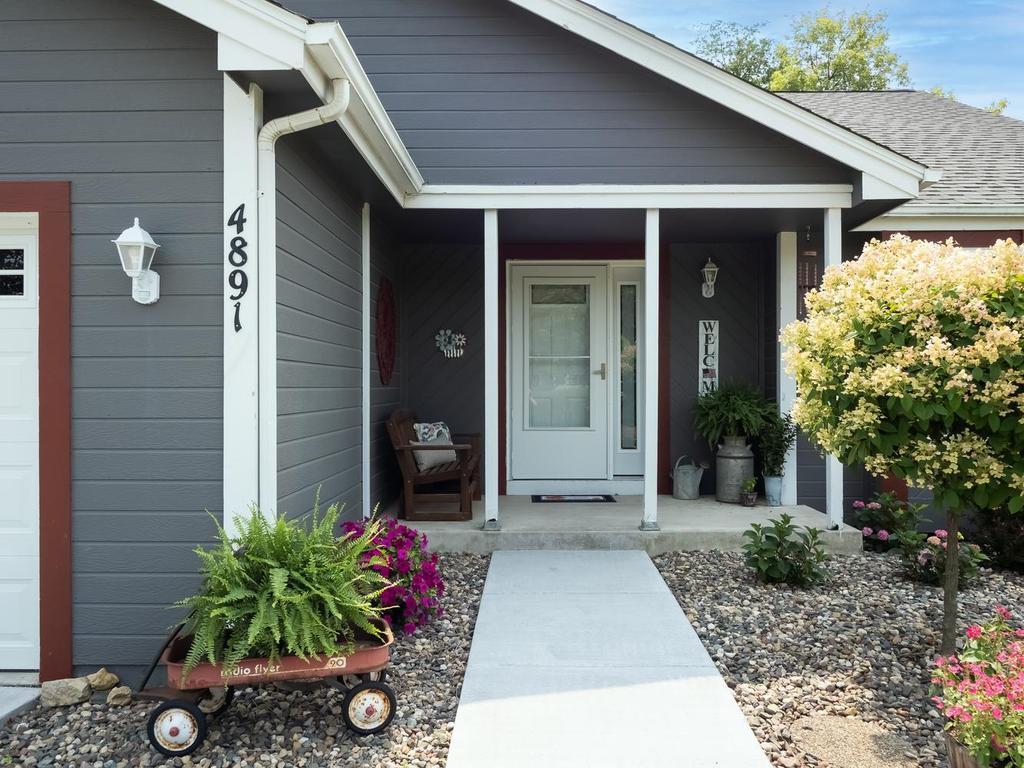
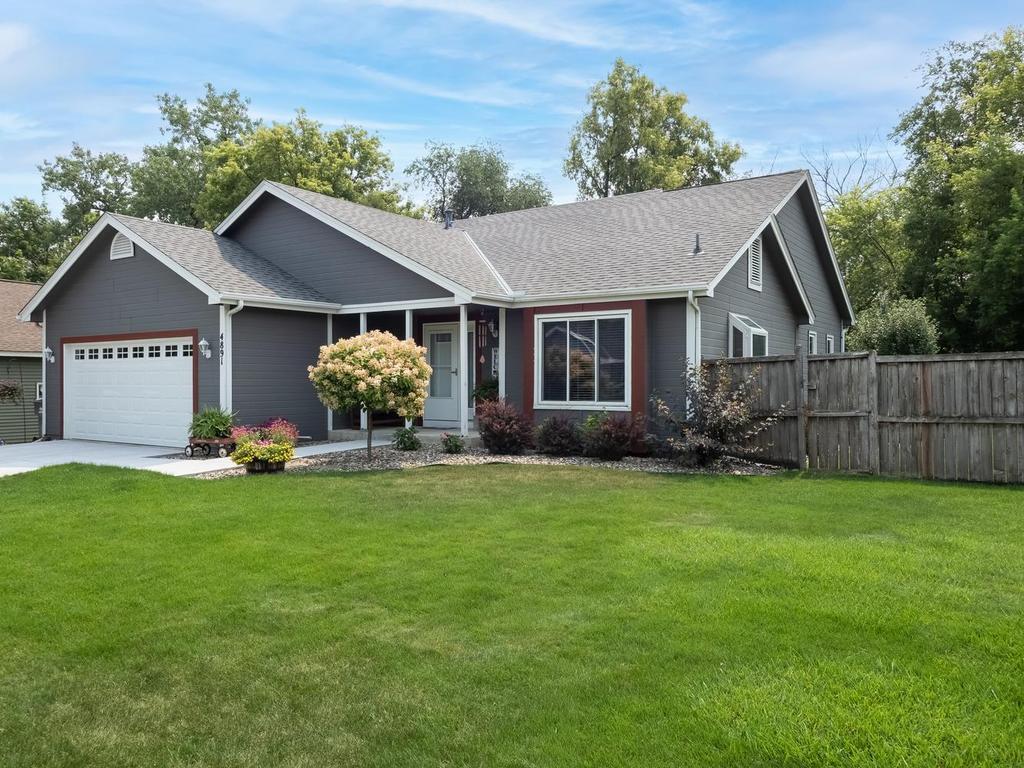
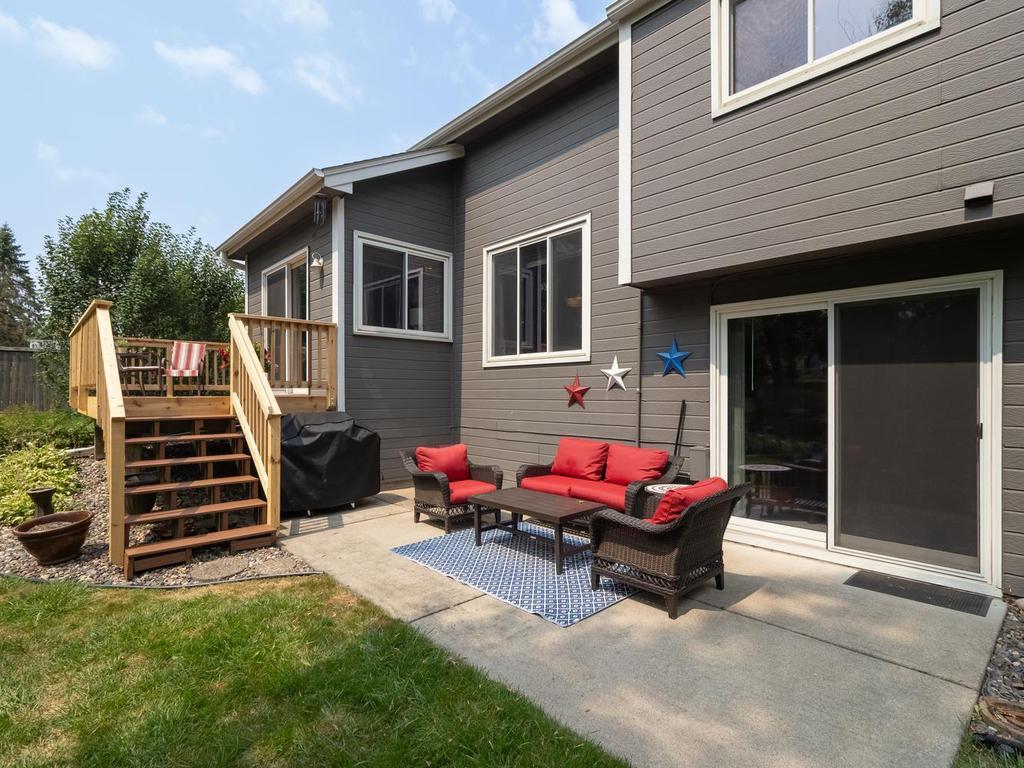
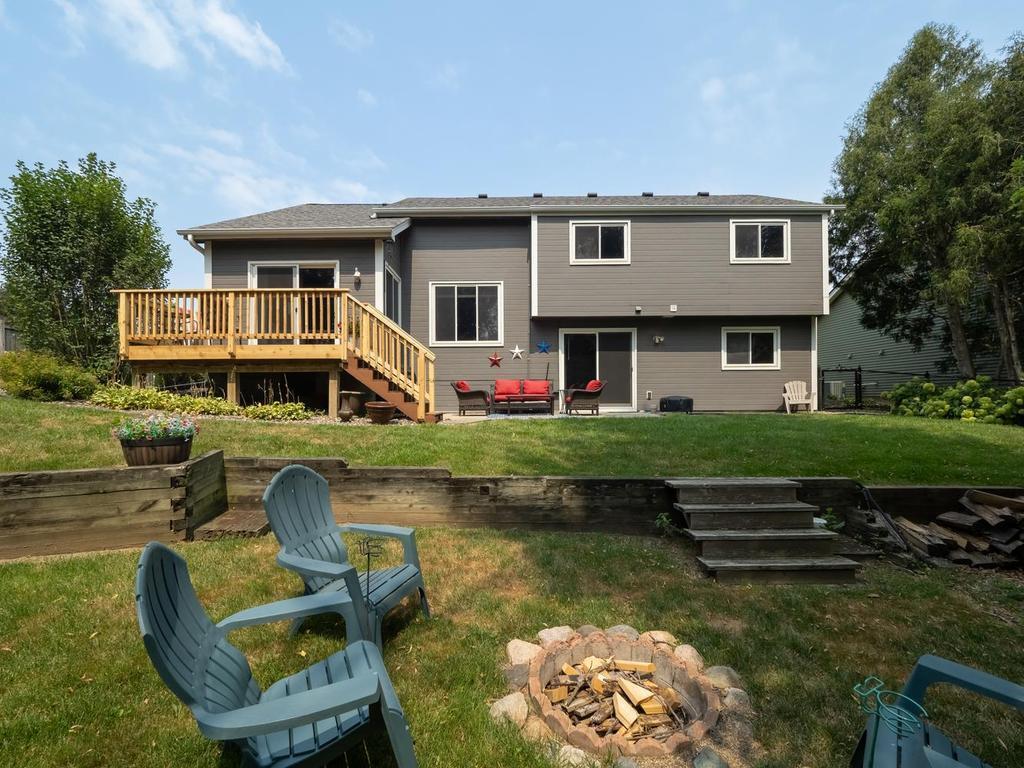
Beautifully maintained four-level offering generous living space both inside and out. Designed for comfortable living and effortless entertaining, this home features multiple gathering areas and a versatile floor plan. An inviting kitchen complete with cherry cabinetry, heated floor, a garden window over the sink and informal dining area. A separate formal dining room opens to the spacious living room with fireplace and sliding glass door leading to deck and the backyard. Upstairs is the primary suite featuring walk-in closet and 3/4 bath, plus 2 bedrooms and full bath. The walkout level expands your living space with a family room and fireplace plus built-in bookshelves, a fourth bedroom, a full bath and a sliding glass door to the patio and yard. The lowest level offers a recreational room with endless possibilities for a media room, hobby/game room, exercise space and abundant storage. Additional storage is available above the two-car attached garage accessed by the pull-down stairs offering even more room for seasonal items. This move-in ready home combines comfort, functionality and timeless appeal in a setting you'll be proud to call home.

Save
Ask
Tour
Hide
Share
Listing Snapshot
Price 
$425,000
Days On Site 
22 Days
Bedrooms 
4
Inside Area (SqFt) 
2,576 sqft
Total Baths 
3
Full Baths 
2
Partial Baths 
1
Lot Size 
0.26 Acres
Year Built 
1987
MLS® Number 
7119362
Status 
Pending
Property Tax 
$5,028
HOA/Condo/Coop Fees 
N/A
Sq Ft Source 
N/A
Friends & Family
Recent Activity
5 days agoListing updated with changes from the MLS®
5 days agoStatus changed to Pending
3 weeks agoListing first seen on site
General Features
Attached Garage 
Yes
Foundation 
Block
Garage 
Yes
Garage Spaces 
2
Land Lease 
No
Levels 
Multi/Split
Parking 
ConcreteGarage Door OpenerAttached
Property Sub Type 
Single Family Residence
Sewer 
Public Sewer
SqFt Above 
2148
SqFt Below 
428
SqFt Total 
3263
Water Source 
Public
Zoning 
Residential-Single Family
Interior Features
Appliances 
DishwasherDisposalDryerGas Water HeaterMicrowaveRangeRefrigeratorWasherWater Softener Owned
Basement 
Walk-Out AccessFinishedSump Pump
Cooling 
Ceiling Fan(s)Central Air
Electric 
Circuit Breakers150 Amp Service
Fireplace 
Yes
Fireplace Features 
Family RoomGasLiving Room
Fireplaces 
2
Heating 
Natural GasForced Air
Interior 
Eat-in KitchenWalk-In Closet(s)
Laundry Features 
Electric Dryer HookupLower LevelLaundry RoomSinkWasher Hookup
Bedroom 
Dimensions - 12x11Level - Upper
Bedroom 2 
Dimensions - 12x11Level - Upper
Bedroom 3 
Dimensions - 11x10Level - Upper
Bedroom 4 
Dimensions - 14x11Level - Lower
Deck 
Dimensions - 12x10Level - Main
Dining Room 
Dimensions - 11x10Level - Main
Family Room 
Dimensions - 23x12Level - Lower
Foyer 
Dimensions - 12x8Level - Main
Kitchen 
Dimensions - 13x11Level - Main
Laundry 
Dimensions - 11x7Level - Lower
Living Room 
Dimensions - 23x17Level - Main
Recreation Room 
Dimensions - 24x22Level - Basement
Storage 
Dimensions - 14x12Level - Basement
Save
Ask
Tour
Hide
Share
Exterior Features
Construction Details 
BlockCement Siding
Fencing 
PartialPrivacyWood
Lot Features 
Corner Lot
Other Structures 
Shed(s)
Patio And Porch 
DeckPatio
Road Frontage 
City Street
Roof 
Shingle
Community Features
Roads 
Paved
School District 
191 - Burnsville-Eagan-Savage
Township 
Savage
Schools
School District
191 - Burnsville-Eagan-Savage
Elementary School
Unknown
Middle School
Unknown
High School
Unknown
Listing courtesy of Coldwell Banker Realty - Southwest Regional


Listing information is provided by Participants of the Northstar MLS. IDX information is provided exclusively for personal, non-commercial use, and may not be used for any purpose other than to identify prospective properties consumers may be interested in purchasing. Information is deemed reliable but not guaranteed. Copyright 2026, Northstar MLS.
Last checked: 2026-08-22 04:38 PM UTC

Neighborhood & Commute
Source: Walkscore
Save
Ask
Tour
Hide
Share