Save
Ask
Tour
Hide
Share
$549,900
70 Days On Site

13705 Country Place
Burnsville, MN 55337

Single Family Residence|Pending
3
Beds
3
Total Baths
1
Full Bath
2
Partial Baths
3,570
SqFt
$154
/SqFt
1999
Built
Subdivision:
Country Place
County:
Dakota
Listing courtesy of Real Broker, LLC
Call Now: (612) 269-8914
Is this the listing for you? We can help make it yours.
(612) 269-8914
13705 Country Place13705 Country Place13705 Country Place13705 Country Place
Save
Ask
Tour
Hide
Share

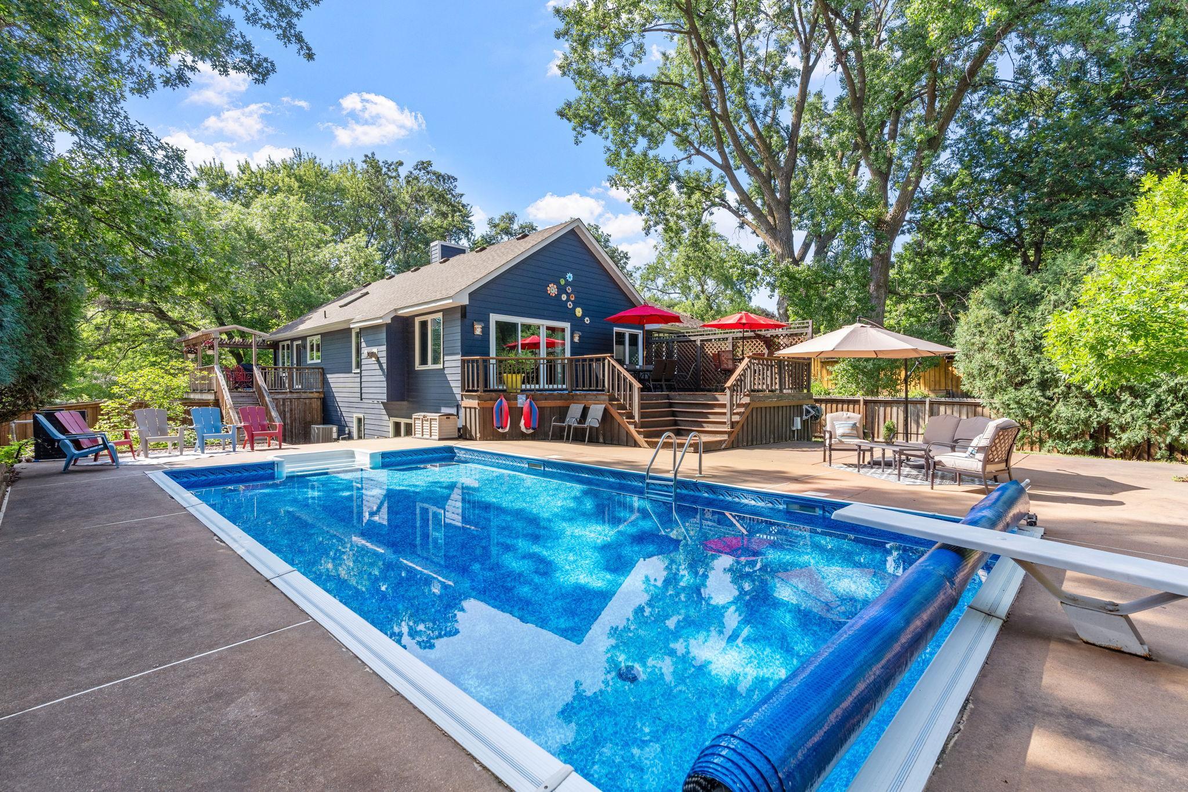
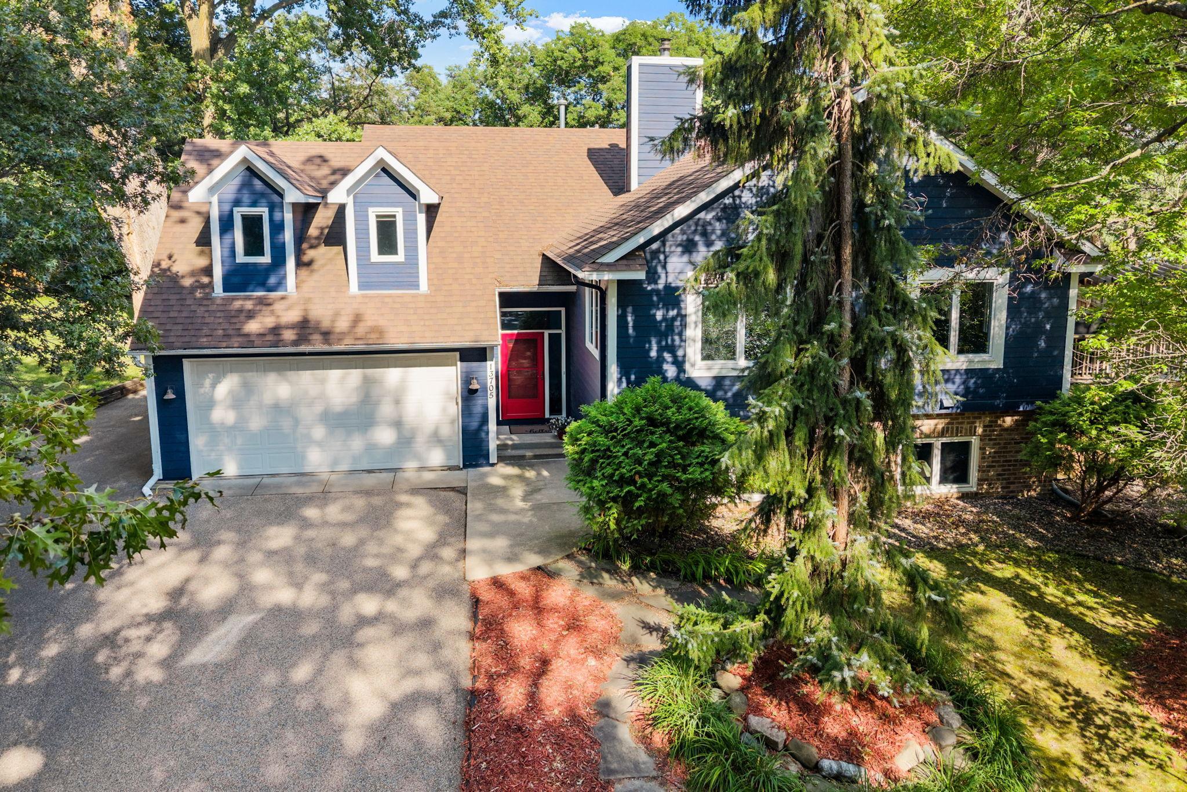
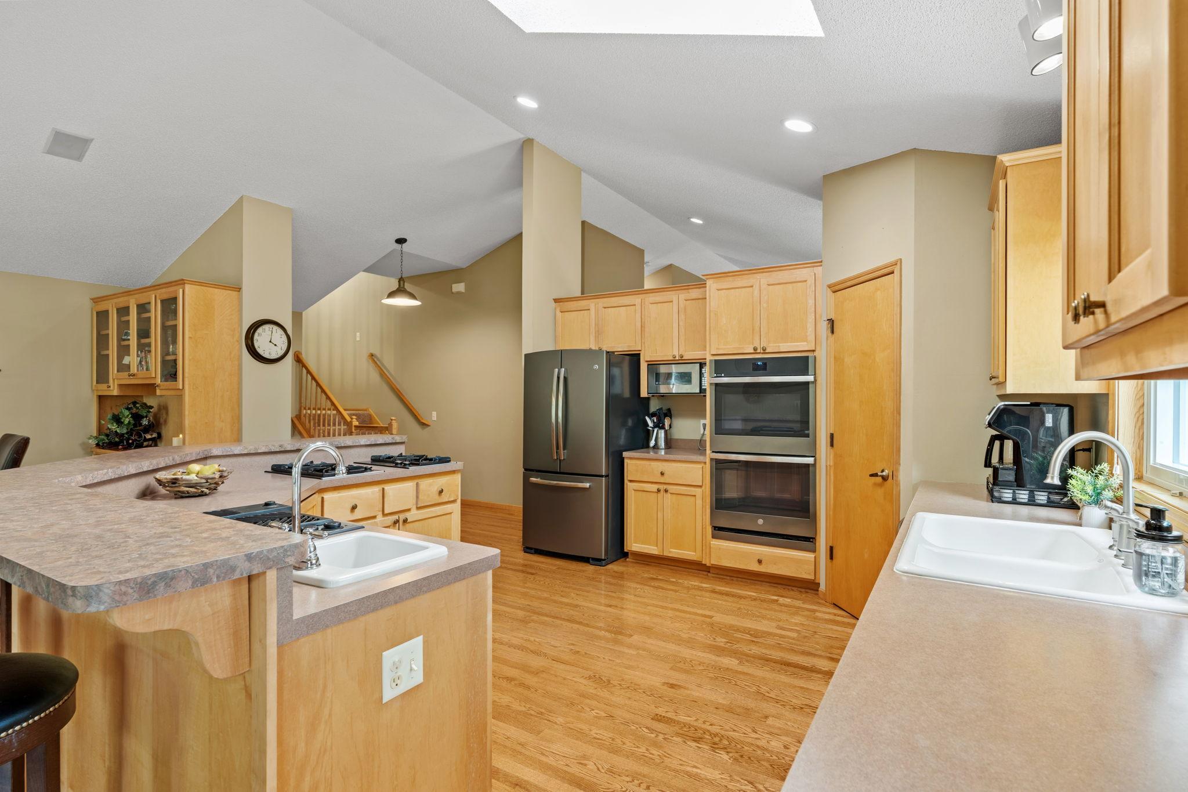
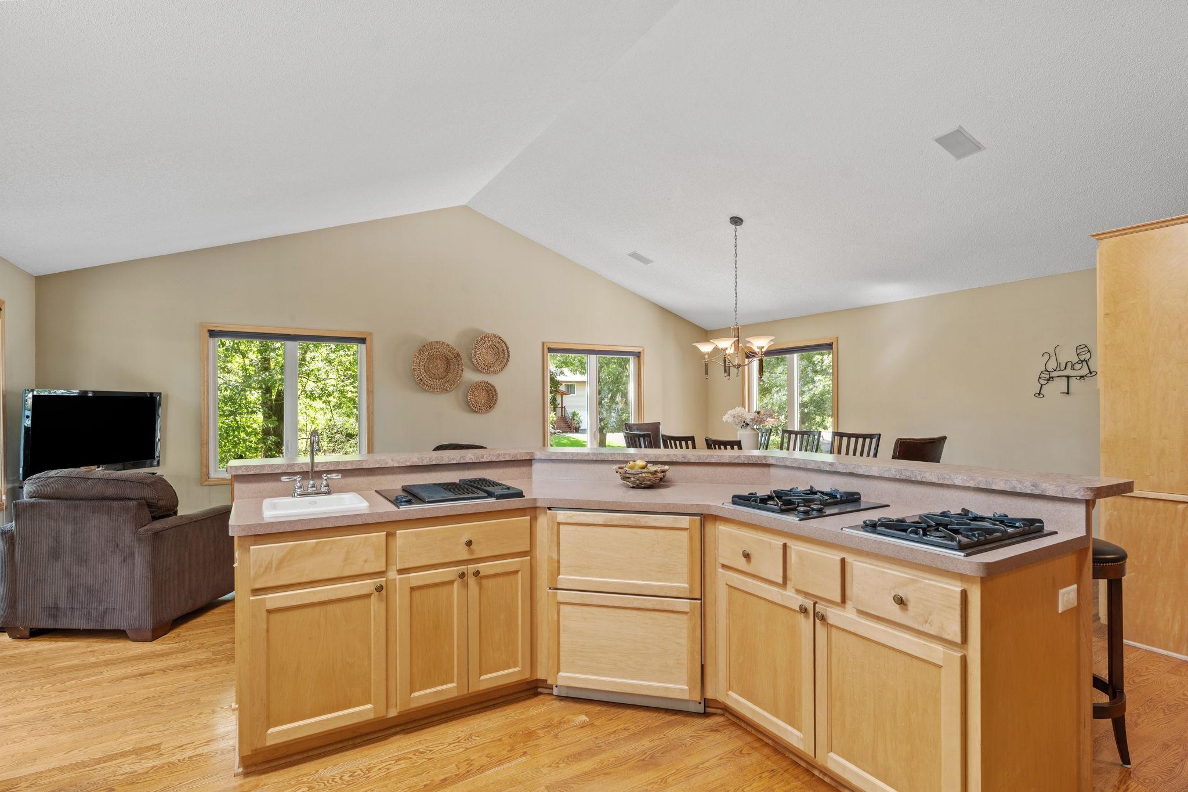
Beautifully updated, thoughtfully designed, and made for entertaining! This 3-level split offers a rare main-level primary suite, award-winning District 196 Rosemount-Eagan-Apple Valley schools, and an incredible private backyard with a heated in-ground pool. Recent updates include a new double oven with built-in air fryer (2025), water heater (2022), furnace and A/C (2021), plus all new windows, front door, sliding door, garage door, and exterior paint (2020). The heart of the home is the spacious kitchen, featuring a large center island, indoor grill, additional prep sink, and two refrigerated drawers for produce or beverages. The adjoining dining area easily accommodates a crowd, making everything from holiday gatherings to casual dinners feel effortless. The main-level primary suite offers the convenience of a private bedroom and bath, while the upper-level bonus room provides flexible space for a game room, home office, hobby space, fitness room, or future bedroom. Step outside and discover the true showstopper. Enjoy morning coffee on the deck just off the kitchen, then spend summer afternoons around the heated in-ground pool, expansive second deck, and large patio. Whether you're hosting a pool party, firing up the grill, or simply relaxing with family, this backyard was made for making memories. The lower level offers a cozy family room with fireplace and two oversized bedrooms, while the oversized garage provides two stalls plus tandem space for storage, a workshop, or recreational equipment, with additional parking beside the garage. Tucked into a private setting yet conveniently close to major highways, shopping, restaurants, and everyday amenities, this home delivers the perfect combination of updates, flexible living, and exceptional entertaining space. If you've been waiting for the right home to come along, this one is worth another look.

Save
Ask
Tour
Hide
Share
Listing Snapshot
Price 
$549,900
Days On Site 
70 Days
Bedrooms 
3
Inside Area (SqFt) 
3,570 sqft
Total Baths 
3
Full Baths 
1
Partial Baths 
2
Lot Size 
0.296 Acres
Year Built 
1999
MLS® Number 
7119525
Status 
Pending
Property Tax 
$7,468
HOA/Condo/Coop Fees 
N/A
Sq Ft Source 
N/A
Friends & Family
Recent Activity
a month agoListing updated with changes from the MLS®
a month agoStatus changed to Pending
2 months agoPrice changed to $549,900
2 months agoListing first seen on site
General Features
Acres 
0.296
Attached Garage 
Yes
Foundation 
Block
Garage 
Yes
Garage Spaces 
2
Land Lease 
No
Levels 
Multi/Split
Parking 
AsphaltGarage Door OpenerAttachedGarage
Property Sub Type 
Single Family Residence
Sewer 
Public Sewer
SqFt Above 
2024
SqFt Below 
1546
SqFt Total 
3670
Water Source 
Public
Zoning 
Residential-Single Family
Interior Features
Appliances 
OvenCooktopDishwasherDisposalDouble OvenDryerHumidifierGas Water HeaterIndoor GrillMicrowaveRefrigeratorWasherWater Softener Owned
Basement 
Crawl SpaceFinishedFullStorage SpaceSump PumpDaylight
Cooling 
Ceiling Fan(s)Central Air
Fireplace 
Yes
Fireplace Features 
Family RoomGasLiving Room
Fireplaces 
2
Flooring 
Hardwood
Heating 
Natural GasForced AirFireplace(s)
Interior 
Breakfast BarEat-in KitchenKitchen IslandVaulted Ceiling(s)Walk-In Closet(s)
Laundry Features 
Lower LevelLaundry RoomSink
Bedroom 
Dimensions - 17x14Level - Main
Bedroom 2 
Dimensions - 13x17Level - Lower
Bedroom 3 
Dimensions - 13x13Level - Lower
Bonus Room 
Dimensions - 20x12Level - Upper
Deck 
Level - Main
Dining Room 
Dimensions - 10x19Level - Main
Family Room 
Dimensions - 25x15Level - Lower
Hobby Room 
Dimensions - 11x9Level - Lower
Kitchen 
Dimensions - 17x15Level - Main
Living Room 
Dimensions - 25x14Level - Main
Sitting Room 
Dimensions - 10x14Level - Main
Save
Ask
Tour
Hide
Share
Exterior Features
Construction Details 
Stone
Fencing 
FencedFullWood
Patio And Porch 
DeckPatio
Pool Features 
Heated
Road Frontage 
City Street
Roof 
Asphalt
Community Features
School District 
196 - Rosemount-Apple Valley-Eagan
Township 
Burnsville
Roads 
Paved
Schools
School District
196 - Rosemount-Apple Valley-Eagan
Elementary School
Unknown
Middle School
Unknown
High School
Unknown
Listing courtesy of Real Broker, LLC


Listing information is provided by Participants of the Northstar MLS. IDX information is provided exclusively for personal, non-commercial use, and may not be used for any purpose other than to identify prospective properties consumers may be interested in purchasing. Information is deemed reliable but not guaranteed. Copyright 2026, Northstar MLS.
Last checked: 2026-10-15 06:51 PM UTC

Neighborhood & Commute
Source: Walkscore
Save
Ask
Tour
Hide
Share