
Save
Ask
Tour
Hide
$337,500
15 Days On Site
6313 Brook LaneSavage, MN 55378
For Sale|Townhouse|Active Under Contract
2
Beds
2
Total Baths
1
Full Bath
1
Partial Bath
1,511
SqFt
$223
/SqFt
1997
Built
Subdivision:
Chadwick Park Cic 1050
County:
Scott
Listing courtesy of RE/MAX Results
Call Now: (612) 269-8914
Is this the listing for you? We can help make it yours.
(612) 269-8914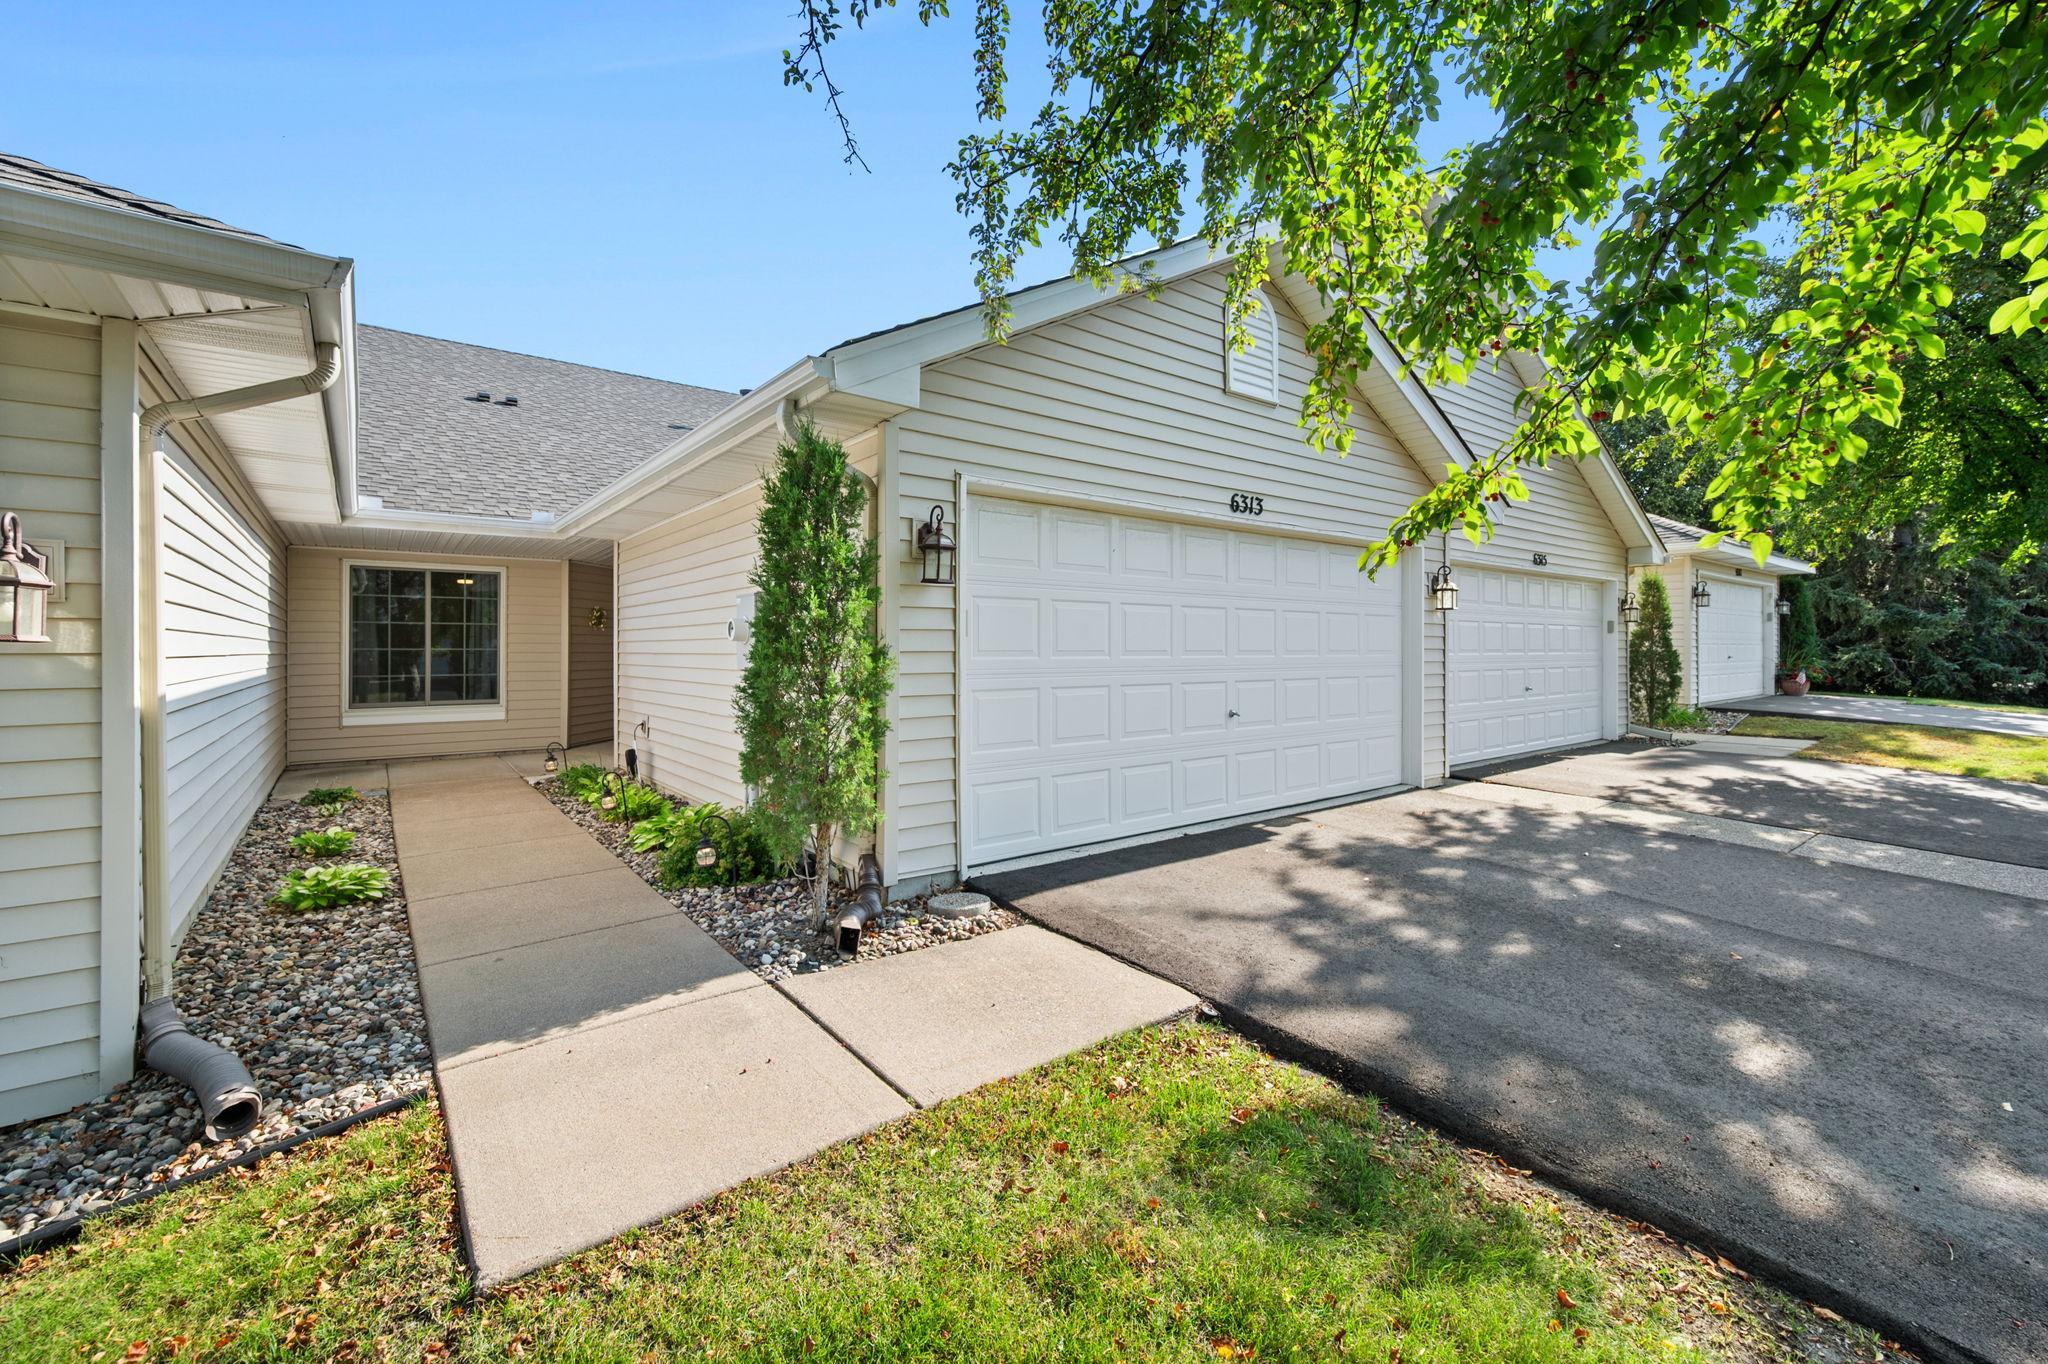
Save
Ask
Tour
Hide
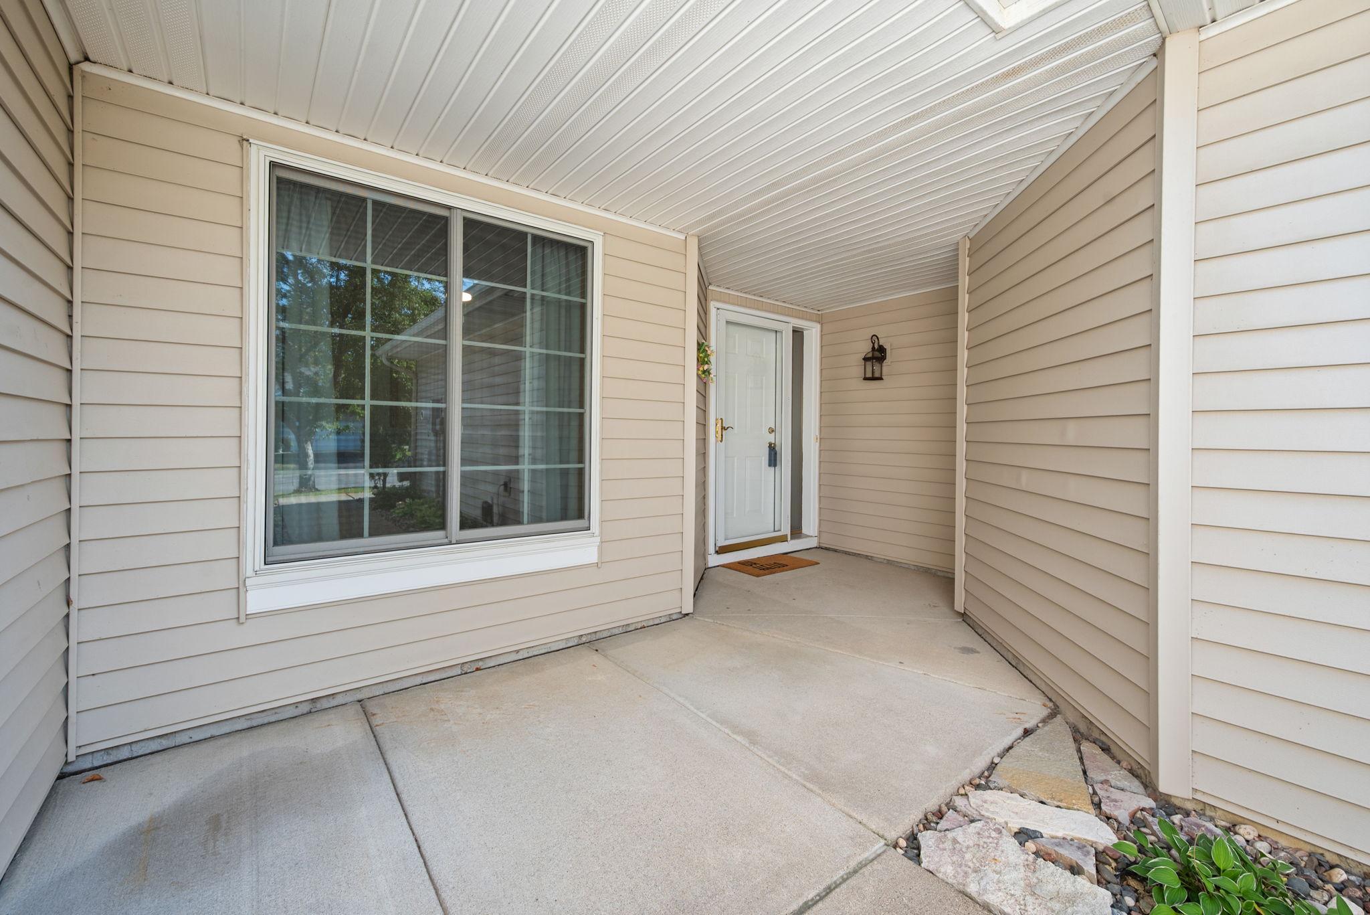
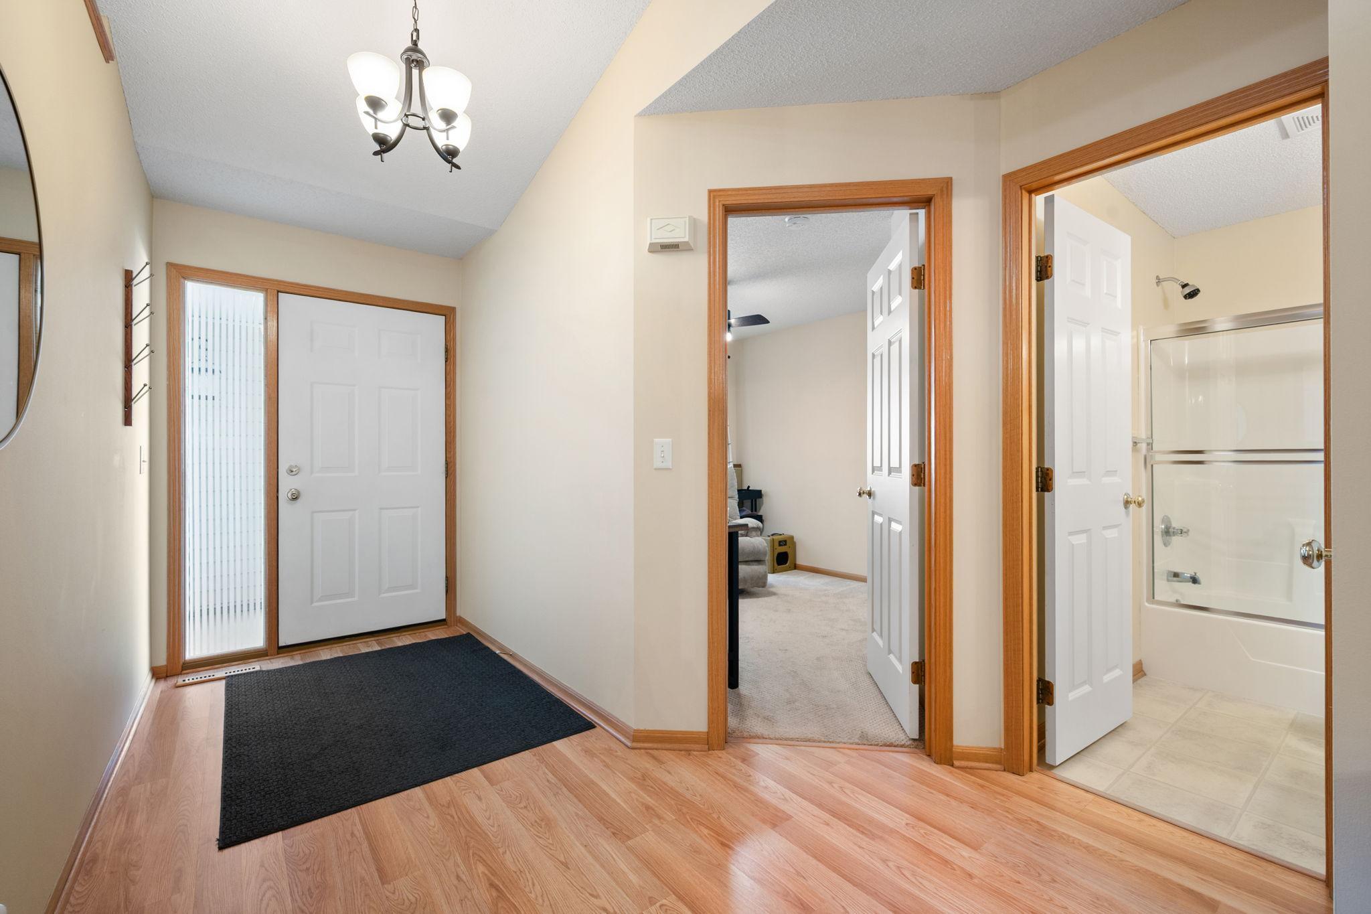
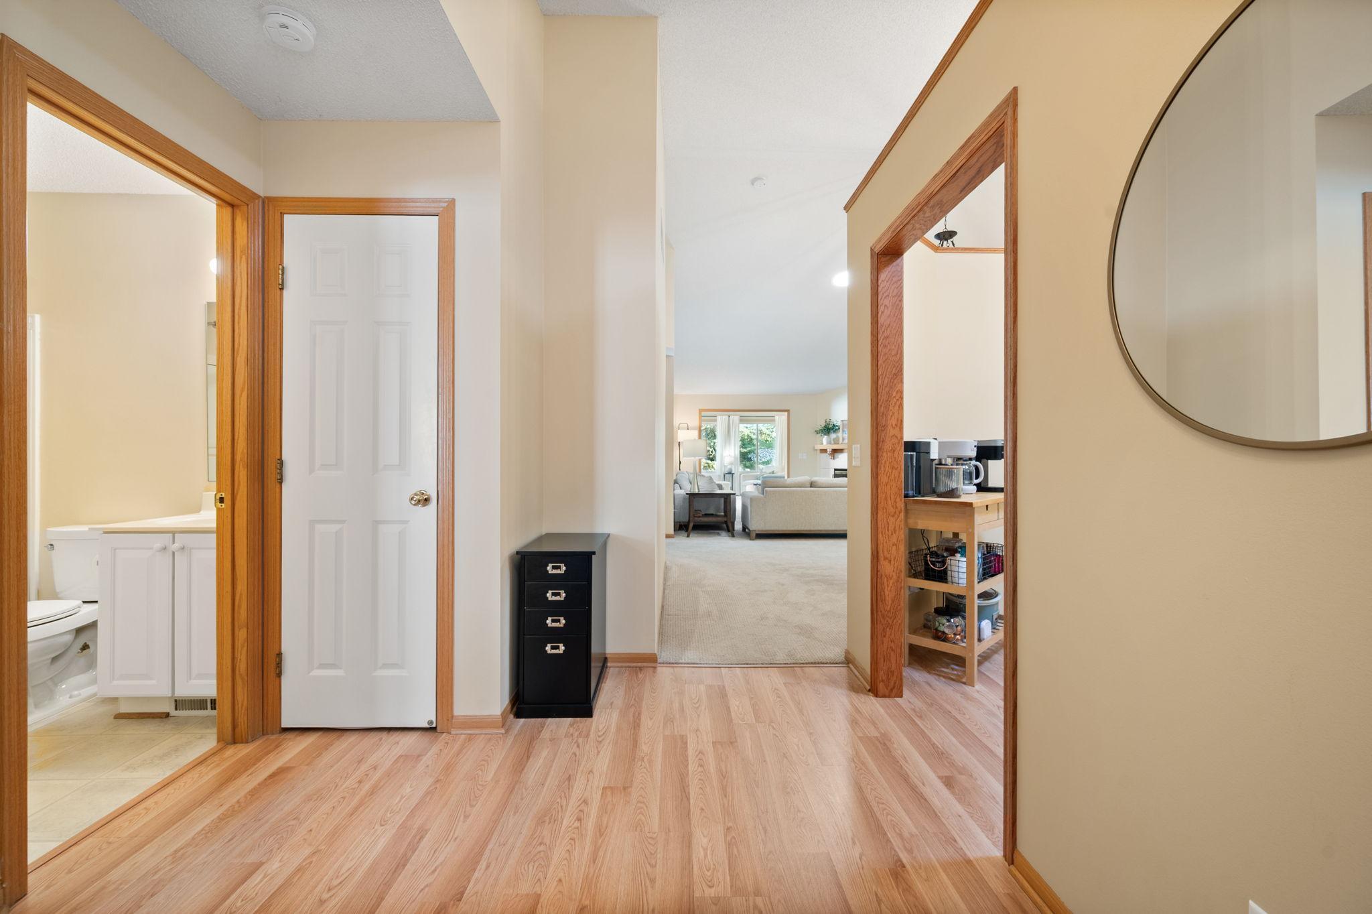
This lovely one-level Savage townhome features dramatic vaulted ceilings, an open concept layout, and excellent outdoor living spaces including a front porch, a patio, and a cozy four-season porch. The property boasts a spacious primary suite and bath complete with a walk-in closet. Key updates offer peace of mind, including a new roof, windows, and appliances in 2024, followed by a new driveway in 2025 . Located close to parks, trails, shopping, and dining, you will not be disappointed with this immaculate home and garage including additional storage.
Save
Ask
Tour
Hide
Listing Snapshot
Price
$337,500
Days On Site
15 Days
Bedrooms
2
Inside Area (SqFt)
1,511 sqft
Total Baths
2
Full Baths
1
Partial Baths
1
Lot Size
0.06 Acres
Year Built
1997
MLS® Number
7119591
Status
Active Under Contract
Property Tax
$3,070
HOA/Condo/Coop Fees
$423 monthly
Sq Ft Source
N/A
Friends & Family
Recent Activity
| 3 days ago | Listing updated with changes from the MLS® | |
| 2 weeks ago | Status changed to Active Under Contract | |
| 2 weeks ago | Listing first seen on site |
General Features
Acres
0.06
Attached Garage
Yes
Foundation
Slab
Garage
Yes
Garage Spaces
2
Land Lease
No
Levels
One
Number Of Stories
1
Parking
AsphaltAttached
Property Sub Type
Townhouse
Sewer
Public Sewer
SqFt Above
1511
SqFt Total
1511
Water Source
Public
Zoning
Residential-Single Family
Interior Features
Appliances
DishwasherDisposalDryerGas Water HeaterRangeRefrigeratorStainless Steel Appliance(s)WasherWater Softener Owned
Basement
None
Cooling
Ceiling Fan(s)Central Air
Electric
Circuit Breakers100 Amp Service
Fireplace
Yes
Fireplace Features
GasLiving Room
Fireplaces
1
Heating
Natural GasForced AirFireplace(s)
Interior
Eat-in KitchenVaulted Ceiling(s)Walk-In Closet(s)
Laundry Features
Laundry RoomMain Level
Bedroom
Dimensions - 17x15Level - Main
Bedroom 2
Dimensions - 11x10Level - Main
Dining Room
Dimensions - 10x10Level - Main
Kitchen
Dimensions - 15x12Level - Main
Living Room
Dimensions - 17x15Level - Main
Sun Room
Dimensions - 12x12Level - Main
Save
Ask
Tour
Hide
Exterior Features
Construction Details
FrameVinyl Siding
Fencing
PartialPrivacy
Lot Features
Zero Lot Line
Patio And Porch
PatioPorchFront Porch
Road Frontage
Private Road
Roof
Asphalt
Community Features
Association Dues
423
HOA Fee Frequency
Monthly
Roads
Paved
School District
719 - Prior Lake-Savage Area Schools
Township
Savage
Schools
School District
719 - Prior Lake-Savage Area Schools
Elementary School
Unknown
Middle School
Unknown
High School
Unknown
Listing courtesy of RE/MAX Results

Listing information is provided by Participants of the Northstar MLS. IDX information is provided exclusively for personal, non-commercial use, and may not be used for any purpose other than to identify prospective properties consumers may be interested in purchasing. Information is deemed reliable but not guaranteed. Copyright 2026, Northstar MLS.
Last checked: 2026-08-22 04:38 PM UTC
Listing information is provided by Participants of the Northstar MLS. IDX information is provided exclusively for personal, non-commercial use, and may not be used for any purpose other than to identify prospective properties consumers may be interested in purchasing. Information is deemed reliable but not guaranteed. Copyright 2026, Northstar MLS.
Last checked: 2026-08-22 04:38 PM UTC
Neighborhood & Commute
Source: Walkscore
Save
Ask
Tour
Hide