Save
Ask
Tour
Hide
Share
$574,900
20 Days On Site

14991 Creditview Drive
Savage, MN 55378

For Sale|Single Family Residence|Active
5
Beds
4
Total Baths
2
Full Baths
2
Partial Baths
3,800
SqFt
$151
/SqFt
1995
Built
Subdivision:
Dufferin Park 7th Add
County:
Scott
Listing courtesy of RE/MAX Advantage Plus
Call Now: (612) 269-8914
Is this the listing for you? We can help make it yours.
(612) 269-8914
14991 Creditview Drive14991 Creditview Drive14991 Creditview Drive14991 Creditview Drive
Save
Ask
Tour
Hide
Share

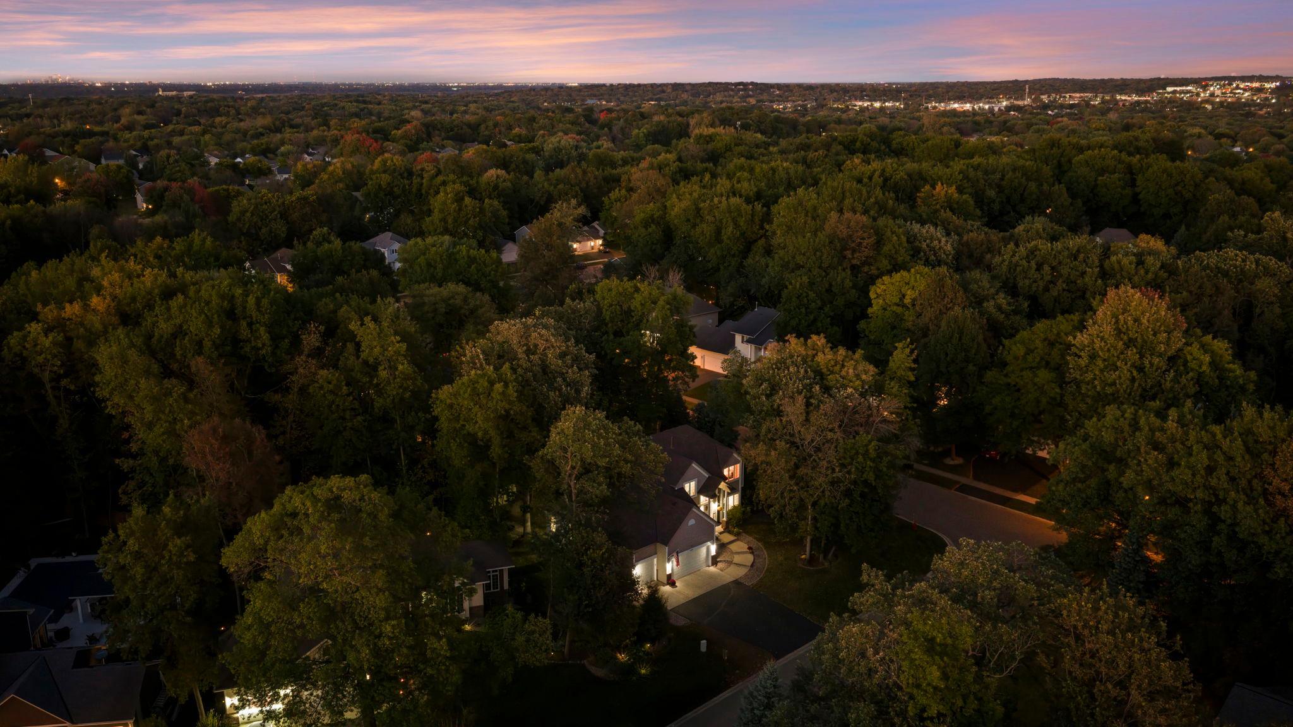
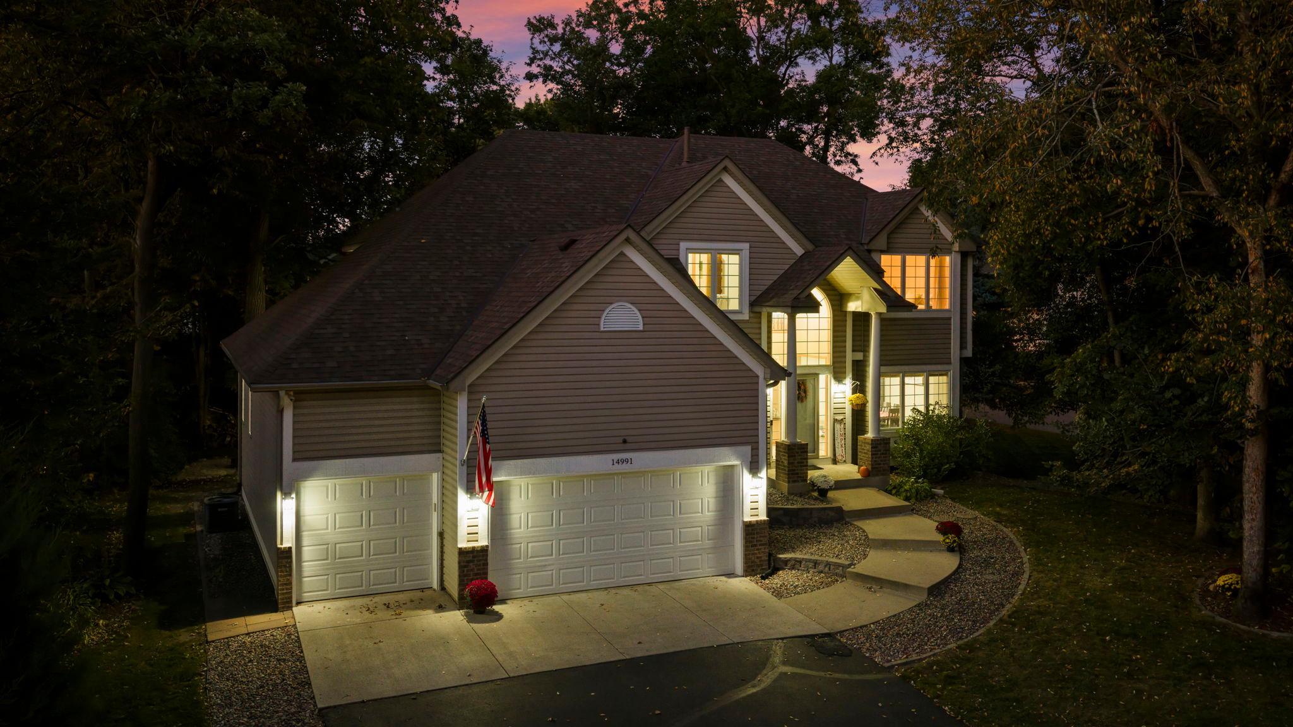
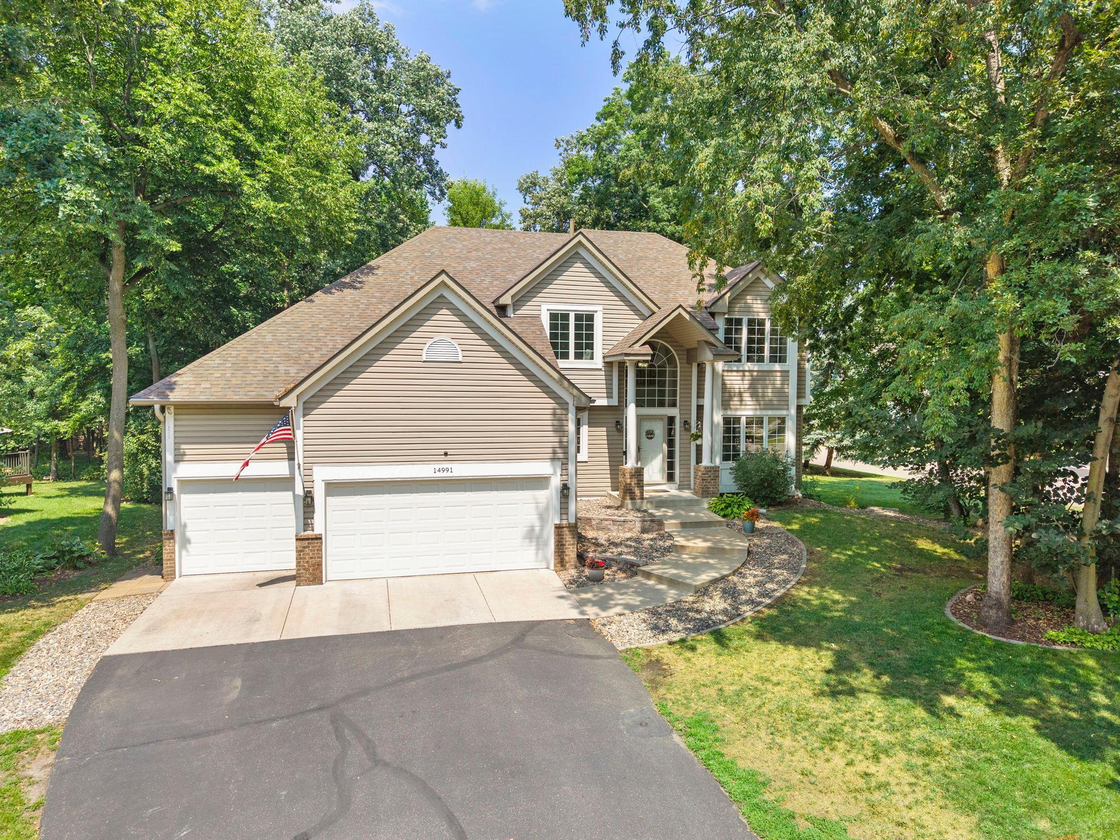
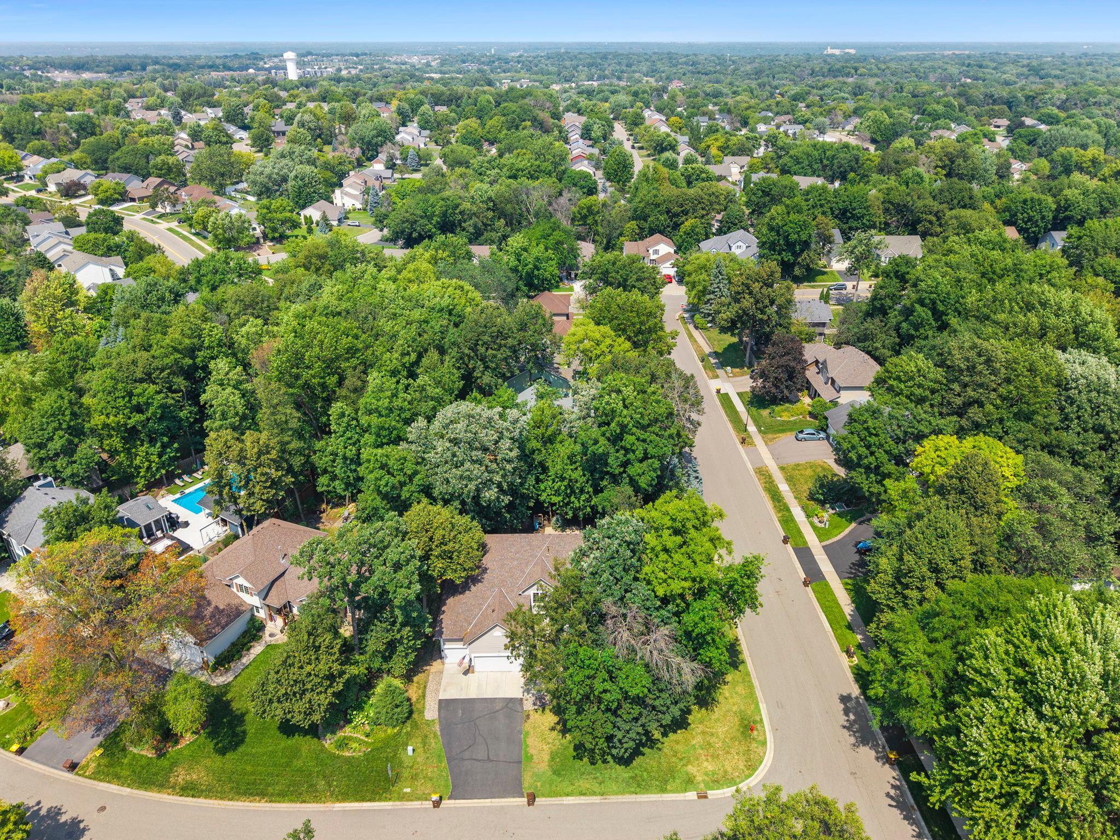
Beautifully updated 5-bedroom, 4-bathroom home offering nearly 4,000 finished square ft on a large, wooded corner lot one of Savage's premium neighborhoods. Thoroughly and tastefully upgraded from top to bottom, inside and out by the current owners, this move-in-ready home showcases an upgraded kitchen with new stainless appliances and stone countertops, a renovated modern primary bathroom, extensive lighting improvements, newer HVAC, water filtration system, fresh paint, and new high-end carpet and flooring throughout. Additional major updates completed within the past year include a new A/C condensing unit and coil, water heater, and water softener, providing added peace of mind. The light-filled, open floor plan features four upper-level bedrooms with custom closet built-ins, upper-level laundry, a main level home office/play room, and a separate dedicated workout space. The expansive lower level is designed for entertaining with a spacious family room featuring a stack-stone fireplace, wet bar, and ample room for a pool table, game area, or media space. Outside, enjoy a large refinished deck, updated landscaping, backyard storage shed, fire pit and plenty of green space. The impressive 28' x 32', three-stall garage features soaring 13-foot vaulted ceilings, abundant storage with shelving along the back wall, and additional overhead storage above the oversized garage door—perfect for vehicles, large trucks, tools, recreational gear, and more. This home rare combination of thoughtful interior and exterior updates, expansive living spaces, and an outstanding Savage location for a tremendous value. This exception 2 story home will move quickly!

Save
Ask
Tour
Hide
Share
Listing Snapshot
Price 
$574,900
Days On Site 
20 Days
Bedrooms 
5
Inside Area (SqFt) 
3,800 sqft
Total Baths 
4
Full Baths 
2
Partial Baths 
2
Lot Size 
0.2944 Acres
Year Built 
1995
MLS® Number 
7119760
Status 
Active
Property Tax 
$5,716
HOA/Condo/Coop Fees 
$7.42 monthly
Sq Ft Source 
N/A
Friends & Family
Recent Activity
a week agoListing updated with changes from the MLS®
3 weeks agoStatus changed to Active
3 weeks agoListing first seen on site
General Features
Attached Garage 
Yes
Foundation 
Block
Garage 
Yes
Garage Spaces 
3
Land Lease 
No
Levels 
Two
Number Of Stories 
2
Parking 
AsphaltGarage Door OpenerAttached
Property Sub Type 
Single Family Residence
Security 
Security System
Sewer 
Public Sewer
SqFt Above 
2557
SqFt Below 
1243
SqFt Total 
3835
Utilities 
Cable Available
Water Source 
Public
Zoning 
Residential-Single Family
Interior Features
Appliances 
DishwasherDisposalDryerGas Water HeaterMicrowaveRangeRefrigeratorStainless Steel Appliance(s)WasherWater Softener OwnedWater Purifier
Basement 
BlockFinishedFullStorage SpaceDaylight
Cooling 
Ceiling Fan(s)Central Air
Electric 
Circuit Breakers
Fireplace 
Yes
Fireplace Features 
Family RoomGasDouble Sided
Fireplaces 
1
Flooring 
Hardwood
Heating 
Natural GasForced Air
Interior 
Eat-in KitchenWalk-In Closet(s)
Laundry Features 
Laundry RoomUpper Level
Bar/Wet Bar Room 
Dimensions - 18x13Level - Lower
Bedroom 
Dimensions - 15x14Level - Upper
Bedroom 2 
Dimensions - 14x13Level - Upper
Bedroom 3 
Dimensions - 13x11Level - Upper
Bedroom 4 
Dimensions - 10x10Level - Upper
Bedroom 5 
Dimensions - 13x13Level - Lower
Deck 
Dimensions - 18x16Level - Main
Dining Room 
Dimensions - 14x12Level - Main
Exercise Room 
Dimensions - 12x9Level - Lower
Family Room 
Dimensions - 23x13Level - Lower
Foyer 
Dimensions - 12x10Level - Main
Informal Dining Room 
Dimensions - 14x13Level - Main
Kitchen 
Dimensions - 14x13Level - Main
Laundry 
Dimensions - 11x5Level - Upper
Living Room 
Dimensions - 20x14Level - Main
Save
Ask
Tour
Hide
Share
Exterior Features
Construction Details 
BlockConcreteStoneVinyl Siding
Lot Features 
Corner Lot
Patio And Porch 
Deck
Road Frontage 
City Street
Roof 
Asphalt
Community Features
Association Dues 
89
HOA Fee Frequency 
Annually
Roads 
Paved
School District 
191 - Burnsville-Eagan-Savage
Township 
Savage
Schools
School District
191 - Burnsville-Eagan-Savage
Elementary School
Unknown
Middle School
Unknown
High School
Unknown
Listing courtesy of RE/MAX Advantage Plus


Listing information is provided by Participants of the Northstar MLS. IDX information is provided exclusively for personal, non-commercial use, and may not be used for any purpose other than to identify prospective properties consumers may be interested in purchasing. Information is deemed reliable but not guaranteed. Copyright 2026, Northstar MLS.
Last checked: 2026-08-23 05:11 PM UTC

Neighborhood & Commute
Source: Walkscore
Save
Ask
Tour
Hide
Share