
Save
Ask
Tour
Hide
$259,900
21 Days On Site
14120 Alabama Avenue SSavage, MN 55378
Townhouse|Pending
2
Beds
2
Total Baths
1
Full Bath
1
Partial Bath
1,406
SqFt
$185
/SqFt
2002
Built
Subdivision:
Townhome Of Loftus Landing 2nd
County:
Scott
Listing courtesy of Re/Max Advantage Plus
Call Now: (612) 269-8914
Is this the listing for you? We can help make it yours.
(612) 269-8914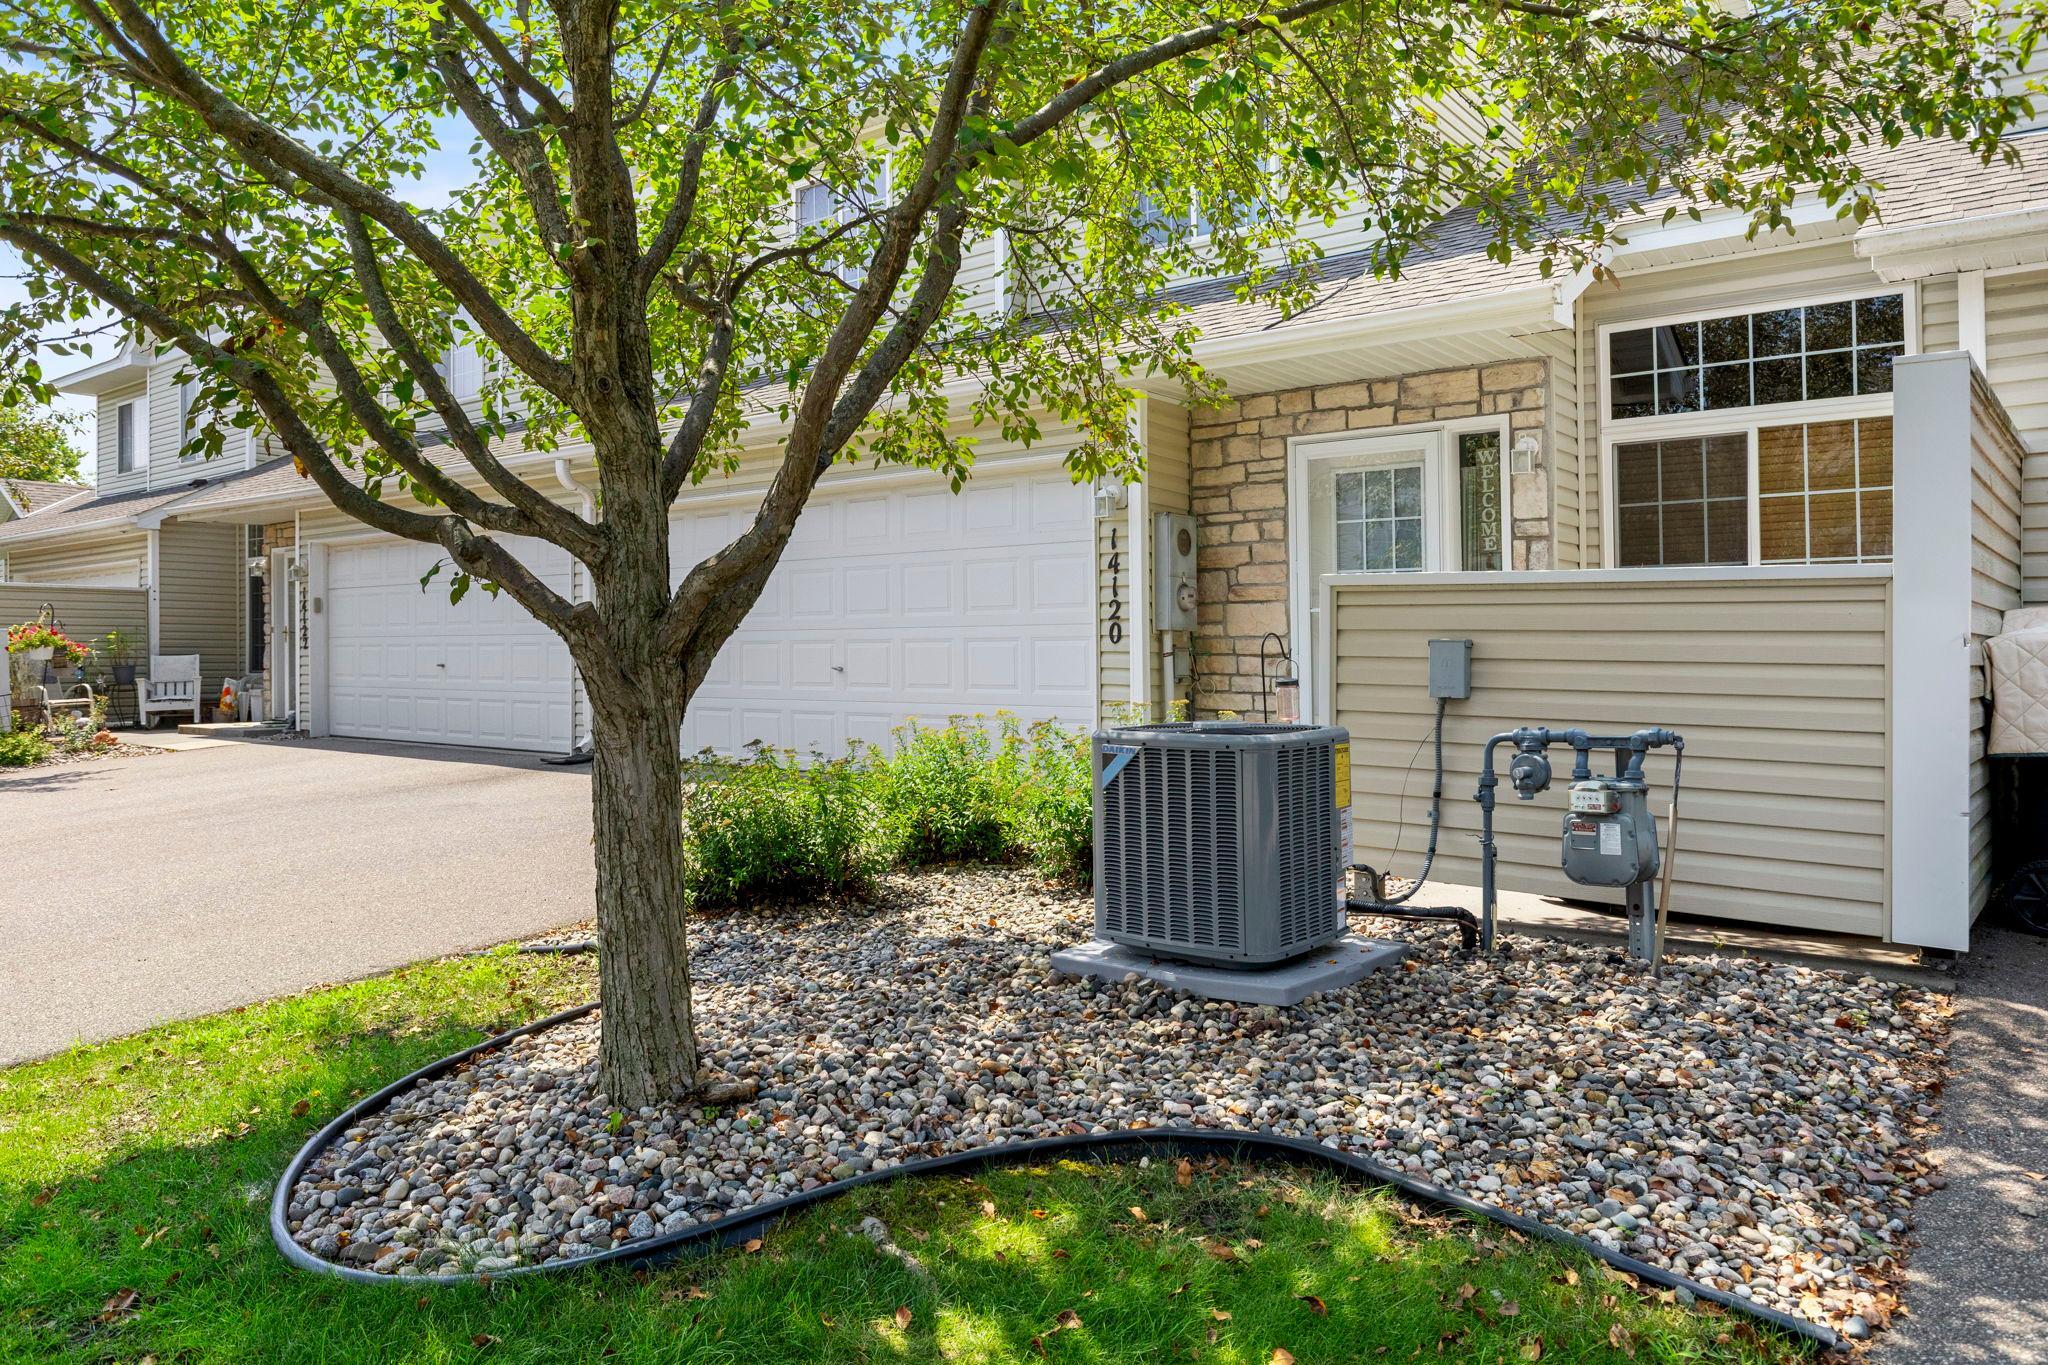
Save
Ask
Tour
Hide
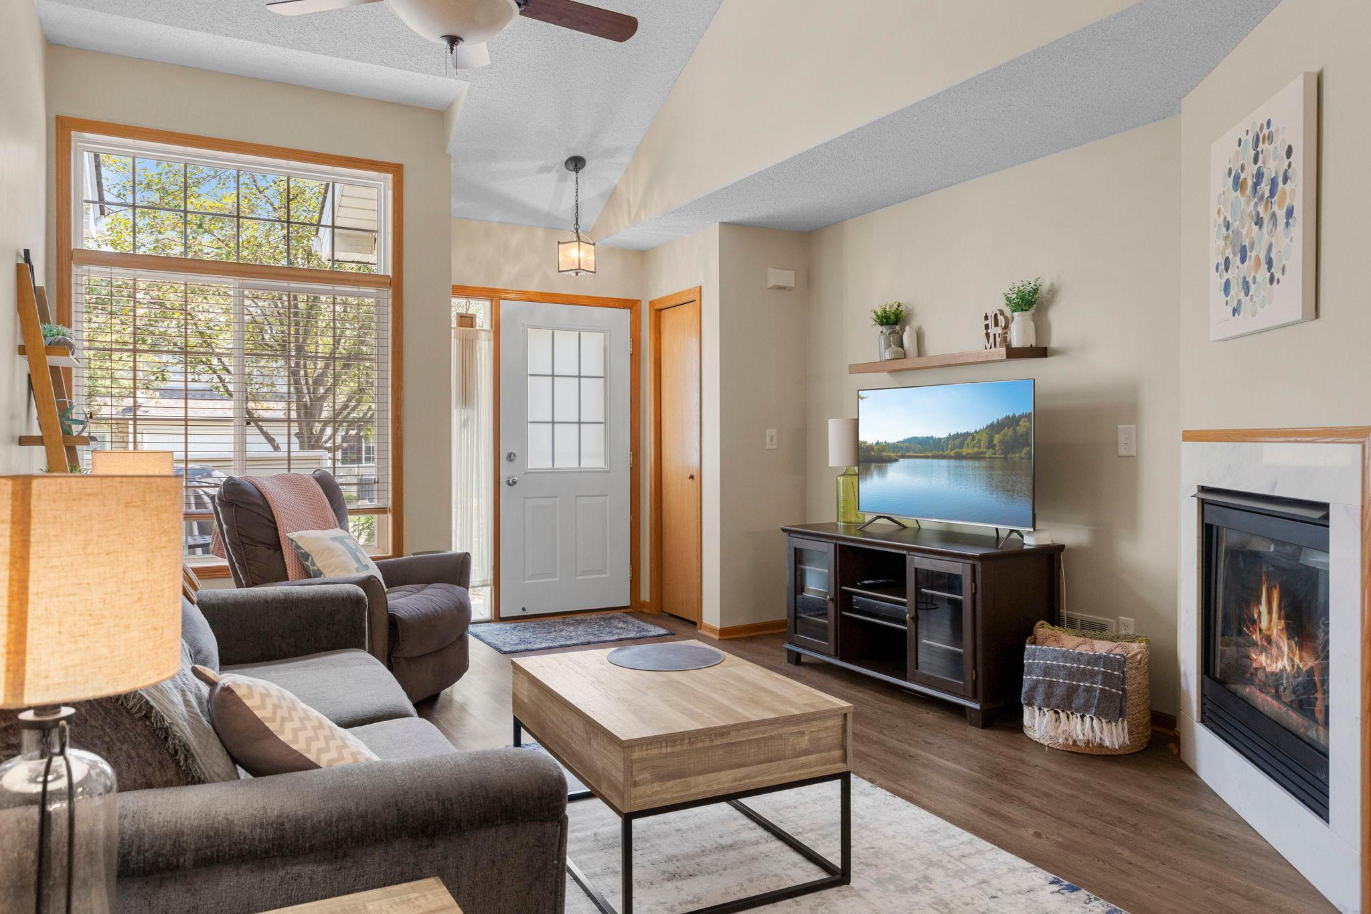
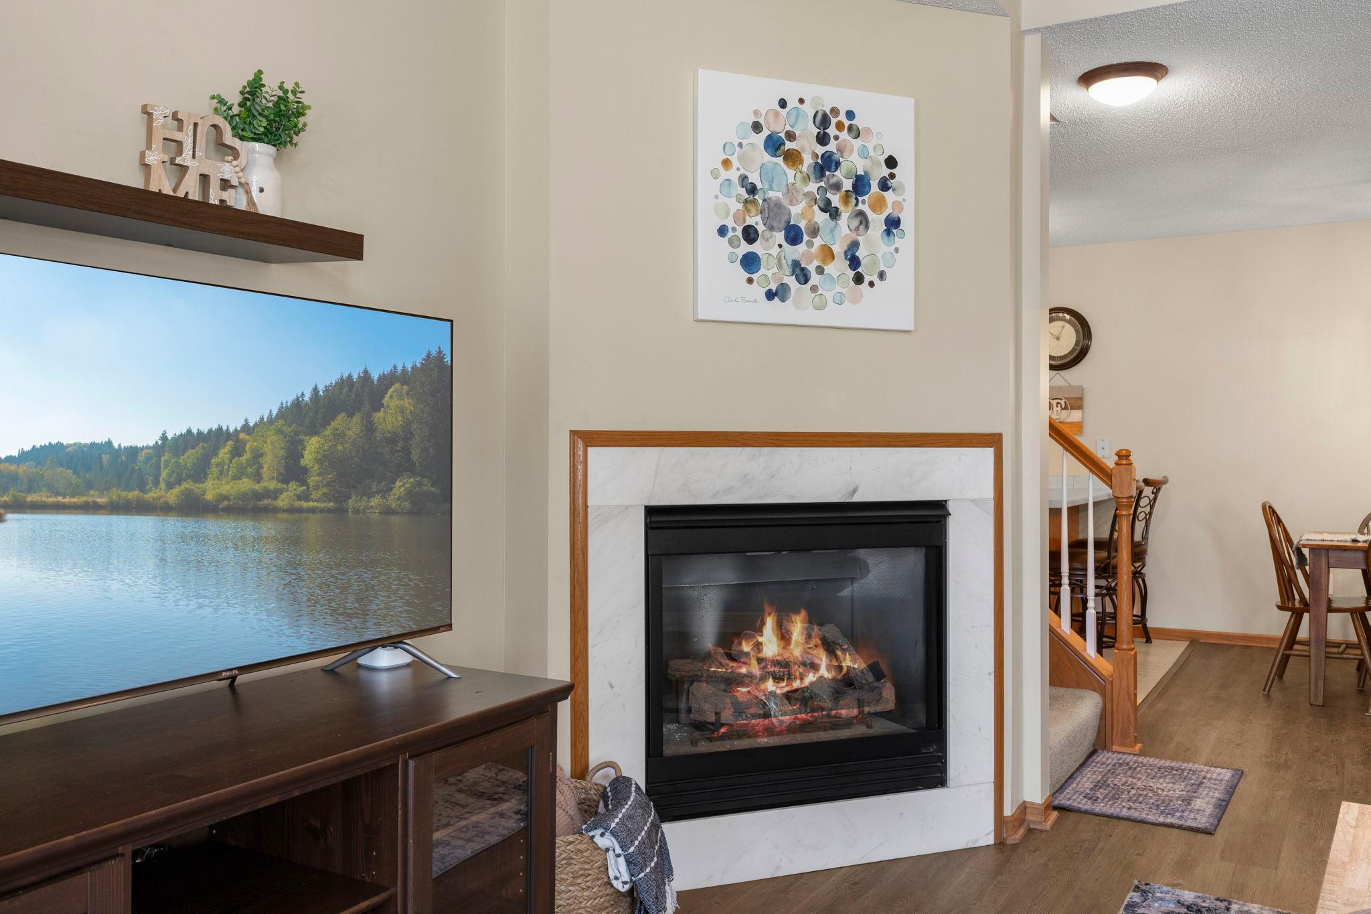
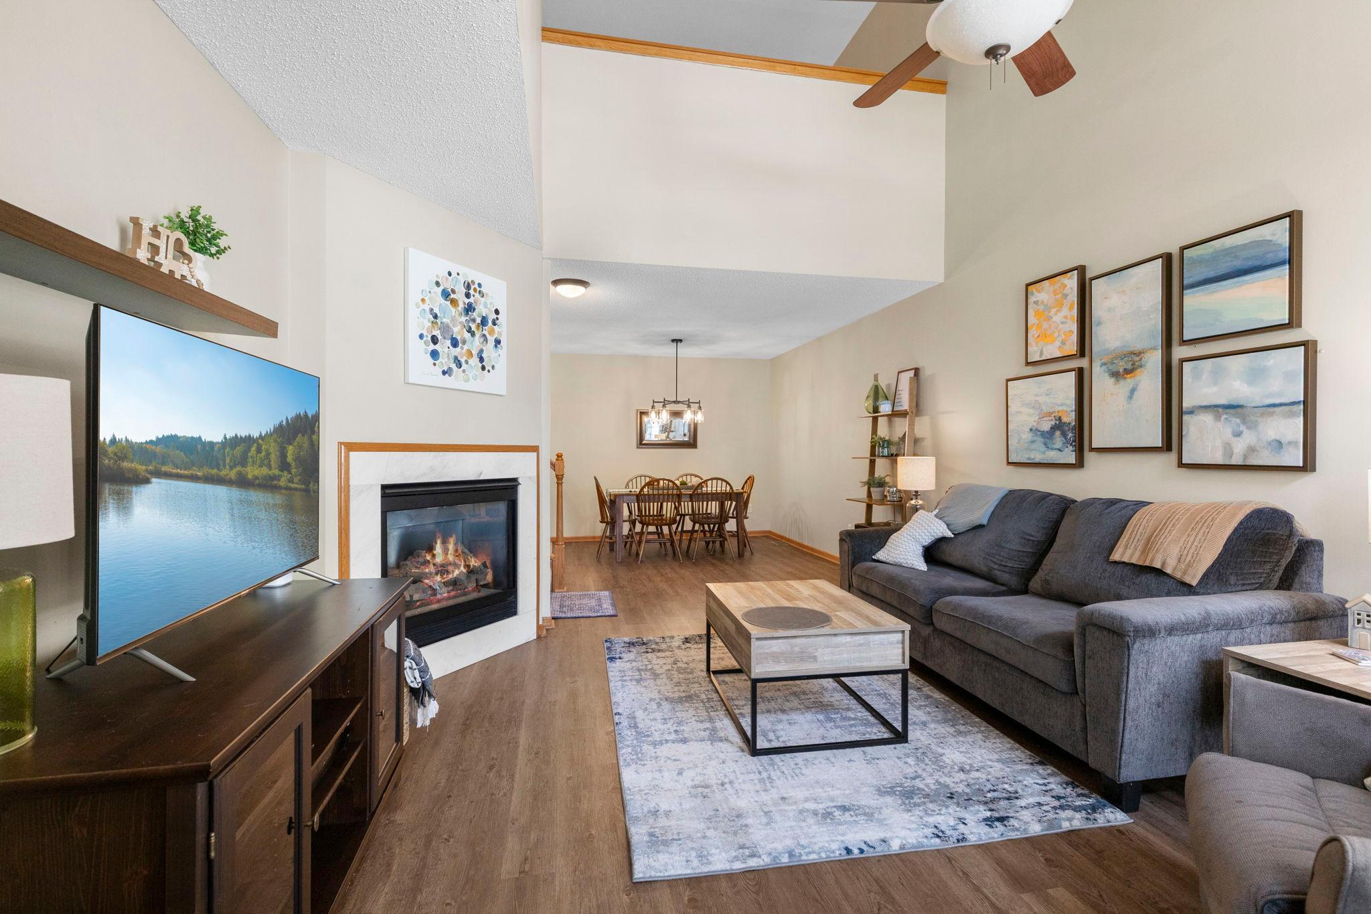
Welcome home to this bright and inviting 2-bedroom, 2-bath townhome with a versatile loft, ideally located in the heart of Savage! Vaulted ceilings and large windows fill the home with natural light, creating a warm and welcoming atmosphere. The thoughtfully updated kitchen opens to a spacious living area featuring a cozy fireplace and an open-concept layout that's perfect for both everyday living and entertaining. A brand-new furnace and A/C provide year-round comfort and added value. Step outside and enjoy the convenience of being just minutes from Hy-Vee, Lifetime Fitness, local parks, coffee shops, and everything you need. This move-in-ready home offers the perfect blend of comfort, style, and convenience.
Save
Ask
Tour
Hide
Listing Snapshot
Price
$259,900
Days On Site
21 Days
Bedrooms
2
Inside Area (SqFt)
1,406 sqft
Total Baths
2
Full Baths
1
Partial Baths
1
Lot Size
0.03 Acres
Year Built
2002
MLS® Number
7119893
Status
Pending
Property Tax
$2,660
HOA/Condo/Coop Fees
$367 monthly
Sq Ft Source
N/A
Friends & Family
Recent Activity
| 4 days ago | Listing updated with changes from the MLS® | |
| 4 days ago | Status changed to Pending | |
| 3 weeks ago | Listing first seen on site |
General Features
Acres
0.03
Attached Garage
Yes
Foundation
Other
Garage
Yes
Garage Spaces
2
Land Lease
No
Levels
Two
Number Of Stories
2
Parking
AsphaltGarage Door OpenerAttached
Property Sub Type
Townhouse
Sewer
None
SqFt Above
1406
SqFt Total
1406
Water Source
Public
Zoning
Residential-Single Family
Interior Features
Appliances
DishwasherDryerMicrowaveRangeRefrigeratorWasher
Basement
None
Cooling
Central Air
Electric
Circuit Breakers
Fireplace
Yes
Fireplace Features
GasLiving Room
Fireplaces
1
Heating
Natural GasForced Air
Interior
Vaulted Ceiling(s)Walk-In Closet(s)
Laundry Features
Laundry RoomUpper Level
Bedroom
Dimensions - 14x10Level - Upper
Bedroom 2
Dimensions - 10x10Level - Upper
Dining Room
Dimensions - 12x10Level - Main
Kitchen
Dimensions - 12x10Level - Main
Laundry
Dimensions - 7x5Level - Upper
Living Room
Dimensions - 14x12Level - Main
Loft
Dimensions - 12x9Level - Upper
Save
Ask
Tour
Hide
Exterior Features
Construction Details
StoneVinyl Siding
Fencing
None
Lot Features
Zero Lot Line
Patio And Porch
Patio
Pool Features
None
Road Frontage
City Street
Community Features
Association Dues
367
HOA Fee Frequency
Monthly
School District
191 - Burnsville-Eagan-Savage
Township
Savage
Schools
School District
191 - Burnsville-Eagan-Savage
Elementary School
Unknown
Middle School
Unknown
High School
Unknown
Listing courtesy of Re/Max Advantage Plus

Listing information is provided by Participants of the Northstar MLS. IDX information is provided exclusively for personal, non-commercial use, and may not be used for any purpose other than to identify prospective properties consumers may be interested in purchasing. Information is deemed reliable but not guaranteed. Copyright 2026, Northstar MLS.
Last checked: 2026-08-25 03:34 AM UTC
Listing information is provided by Participants of the Northstar MLS. IDX information is provided exclusively for personal, non-commercial use, and may not be used for any purpose other than to identify prospective properties consumers may be interested in purchasing. Information is deemed reliable but not guaranteed. Copyright 2026, Northstar MLS.
Last checked: 2026-08-25 03:34 AM UTC
Neighborhood & Commute
Source: Walkscore
Save
Ask
Tour
Hide