
1723 August DriveShakopee, MN 55379
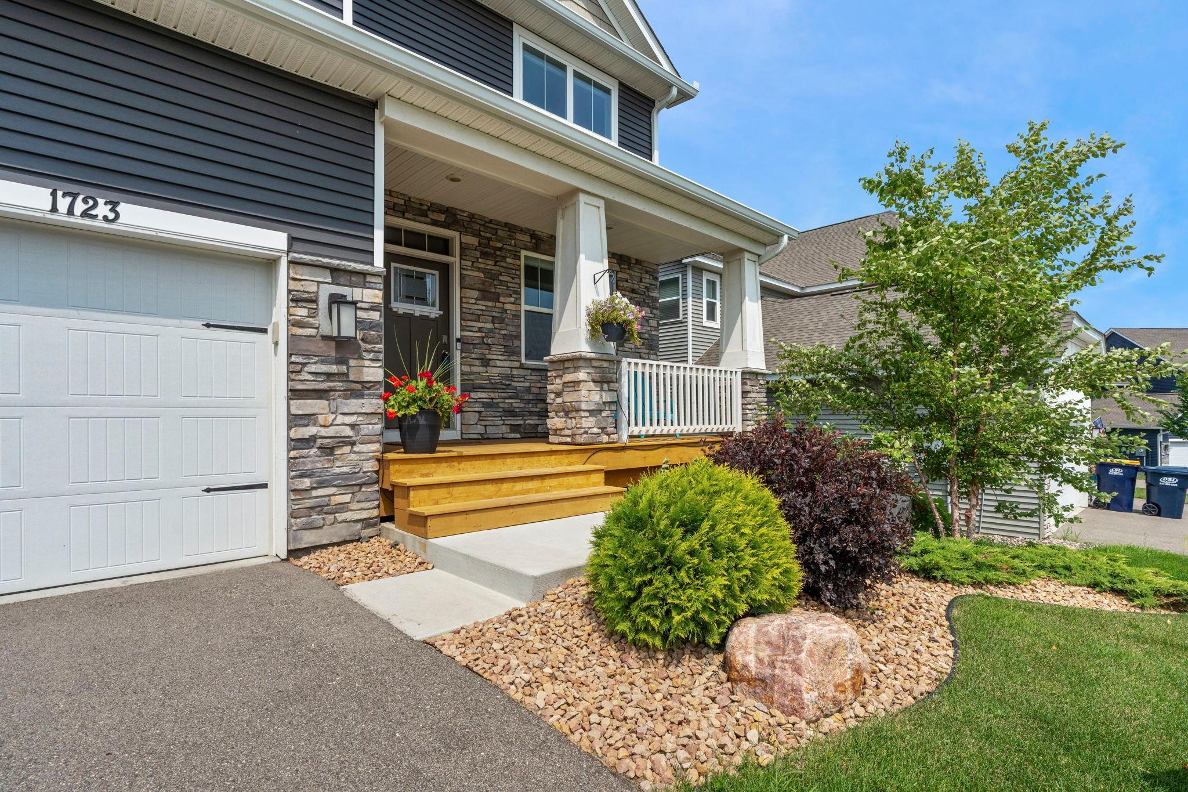
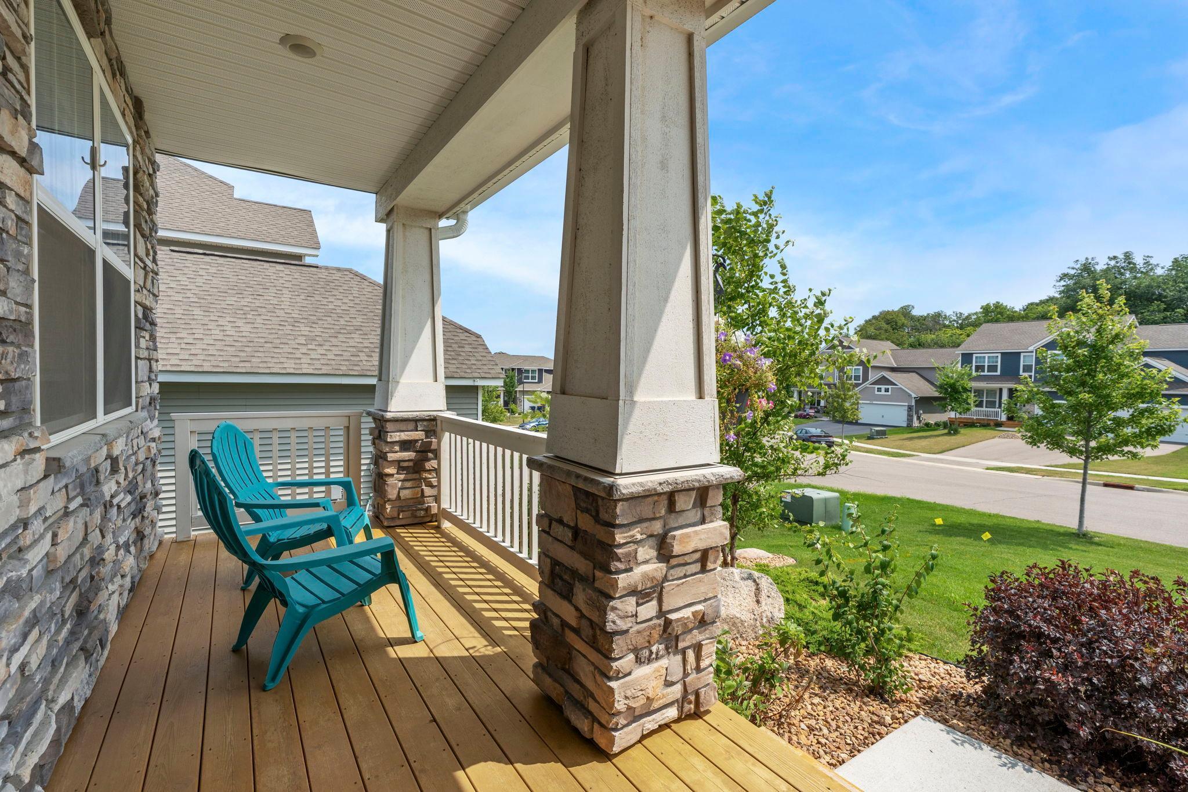
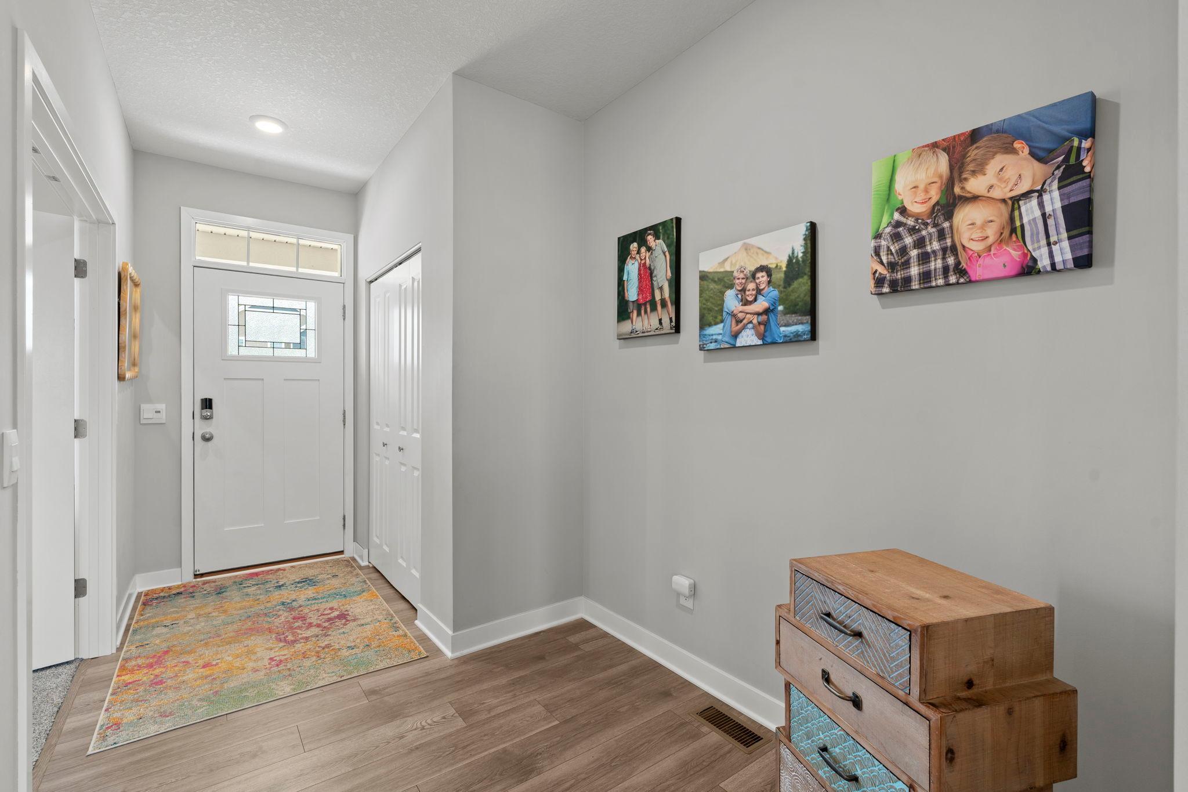
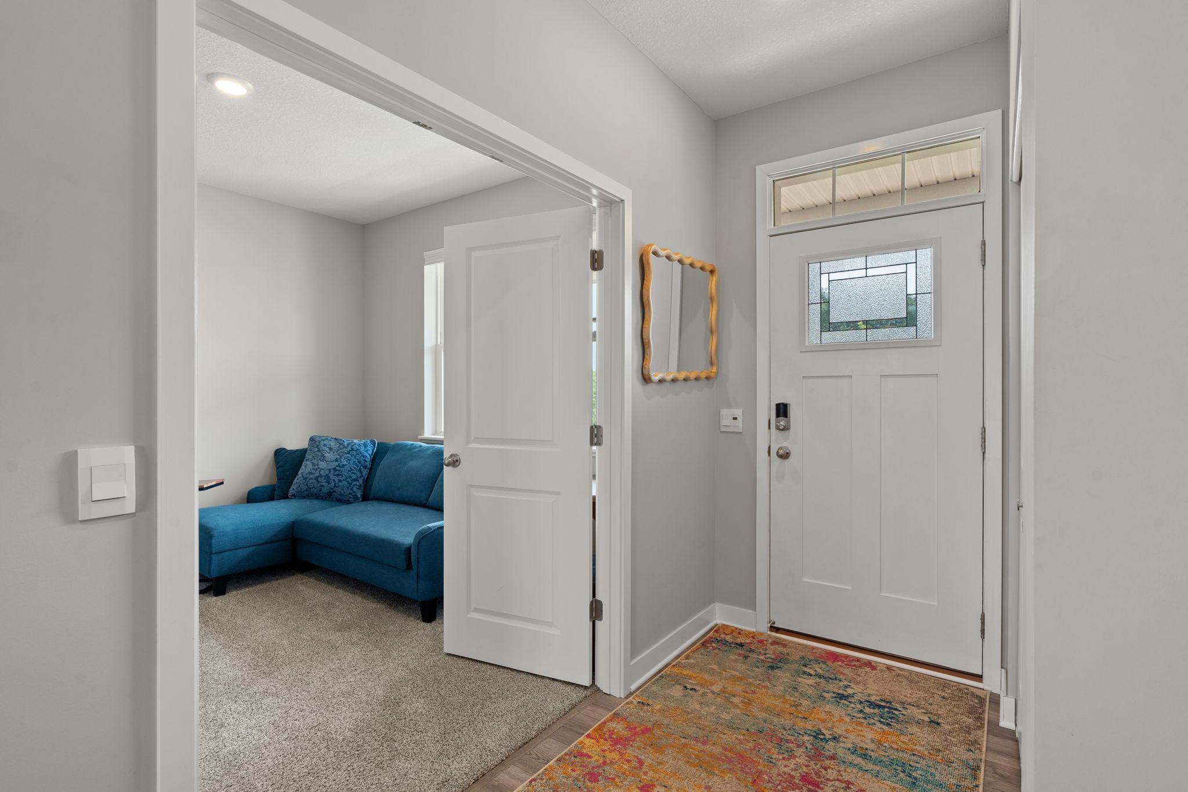
Welcome home to Amberglen, a beautiful new neighborhood in Shakopee surrounded by walking trails, a city park, and conveniently located near schools, shopping, and everyday amenities, all with no HOA. This stunning D.R. Horton Harrison floor plan is no longer being built, making it a rare opportunity to own one of the community's most sought-after designs. Better than new with an expansive maintenance free deck and gorgeous stamped concrete patio, a $40,000+ value. The charming Heartland Cottage exterior showcases stone, shakes, board-and-batten accents, an inviting covered front porch, and a desirable 3-car garage. Inside, you'll love the bright, open-concept layout filled with natural light. The heart of the home is the impressive kitchen featuring stainless steel appliances, quartz countertops, a subway tile backsplash, recessed and pendant lighting, and a spacious walk-in pantry. The kitchen flows seamlessly into the dining and family room, where laminate wood flooring and a cozy fireplace create the perfect gathering space for everyday living and entertaining. A versatile main-level flex room offers endless possibilities as a home office, playroom, or sitting area. Upstairs you'll find four generously sized bedrooms, a spacious loft ideal for a media room or game room, and a convenient second-floor laundry room. The private primary suite is a true retreat with a luxurious en-suite bath featuring dual vanities, a soaking tub, separate shower, private water closet, and a large walk-in closet. Offering over 2,500 finished square feet on the upper two levels plus an unfinished basement ready for your future expansion, this home delivers space, style, and flexibility. It also includes D.R. Horton's Smart Home package, bringing today's technology together with modern living. Enjoy everything Amberglen has to offer, including miles of walking trails, a community park, playgrounds, and a peaceful setting that feels tucked away while remaining close to everything you need.
| 2 weeks ago | Listing updated with changes from the MLS® | |
| 2 weeks ago | Status changed to Pending | |
| 3 weeks ago | Listing first seen on site |

Listing information is provided by Participants of the Northstar MLS. IDX information is provided exclusively for personal, non-commercial use, and may not be used for any purpose other than to identify prospective properties consumers may be interested in purchasing. Information is deemed reliable but not guaranteed. Copyright 2026, Northstar MLS.
Last checked: 2026-08-24 09:08 PM UTC