Save
Ask
Tour
Hide
Share
$584,900
24 Days On Site

6911 Cambridge Road
Shakopee, MN 55379

For Sale|Single Family Residence|Active
4
Beds
4
Total Baths
2
Full Baths
2
Partial Baths
3,899
SqFt
$150
/SqFt
2000
Built
Subdivision:
Southbridge Cove 2nd Add
County:
Scott
Listing courtesy of Realty Needs Inc.
Call Now: (612) 269-8914
Is this the listing for you? We can help make it yours.
(612) 269-8914
6911 Cambridge Road6911 Cambridge Road6911 Cambridge Road6911 Cambridge Road
Save
Ask
Tour
Hide
Share

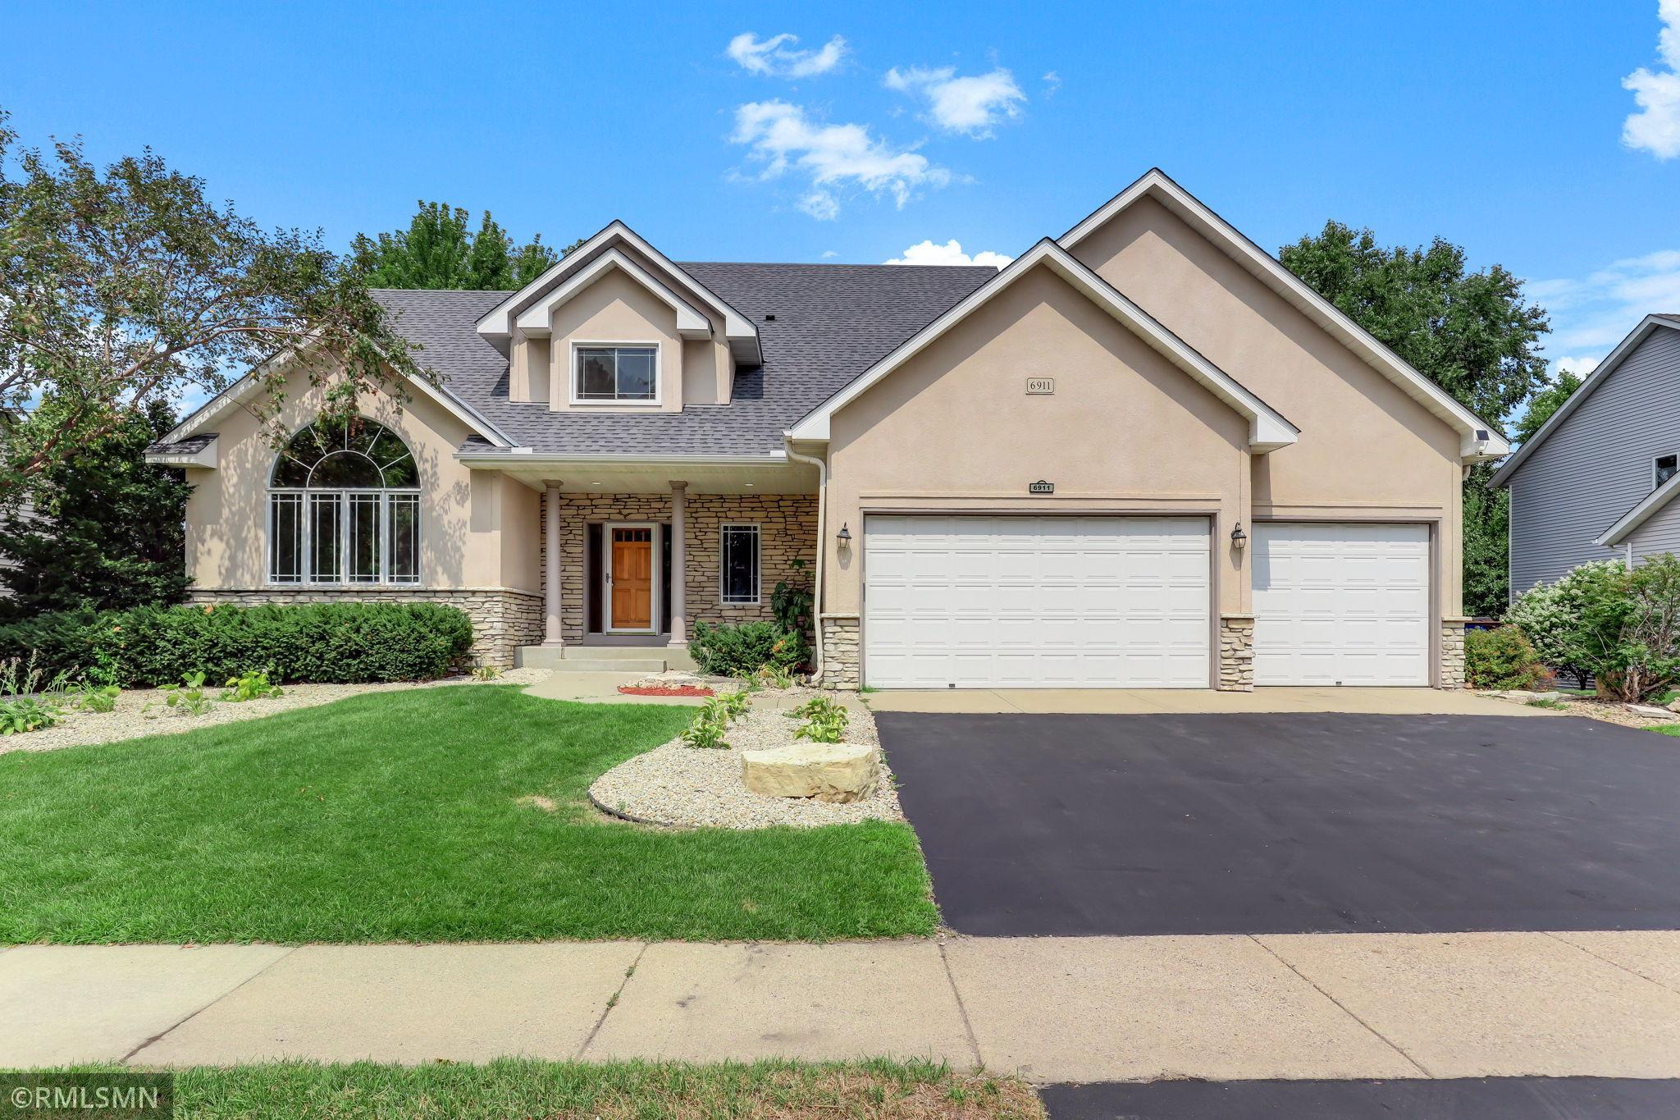
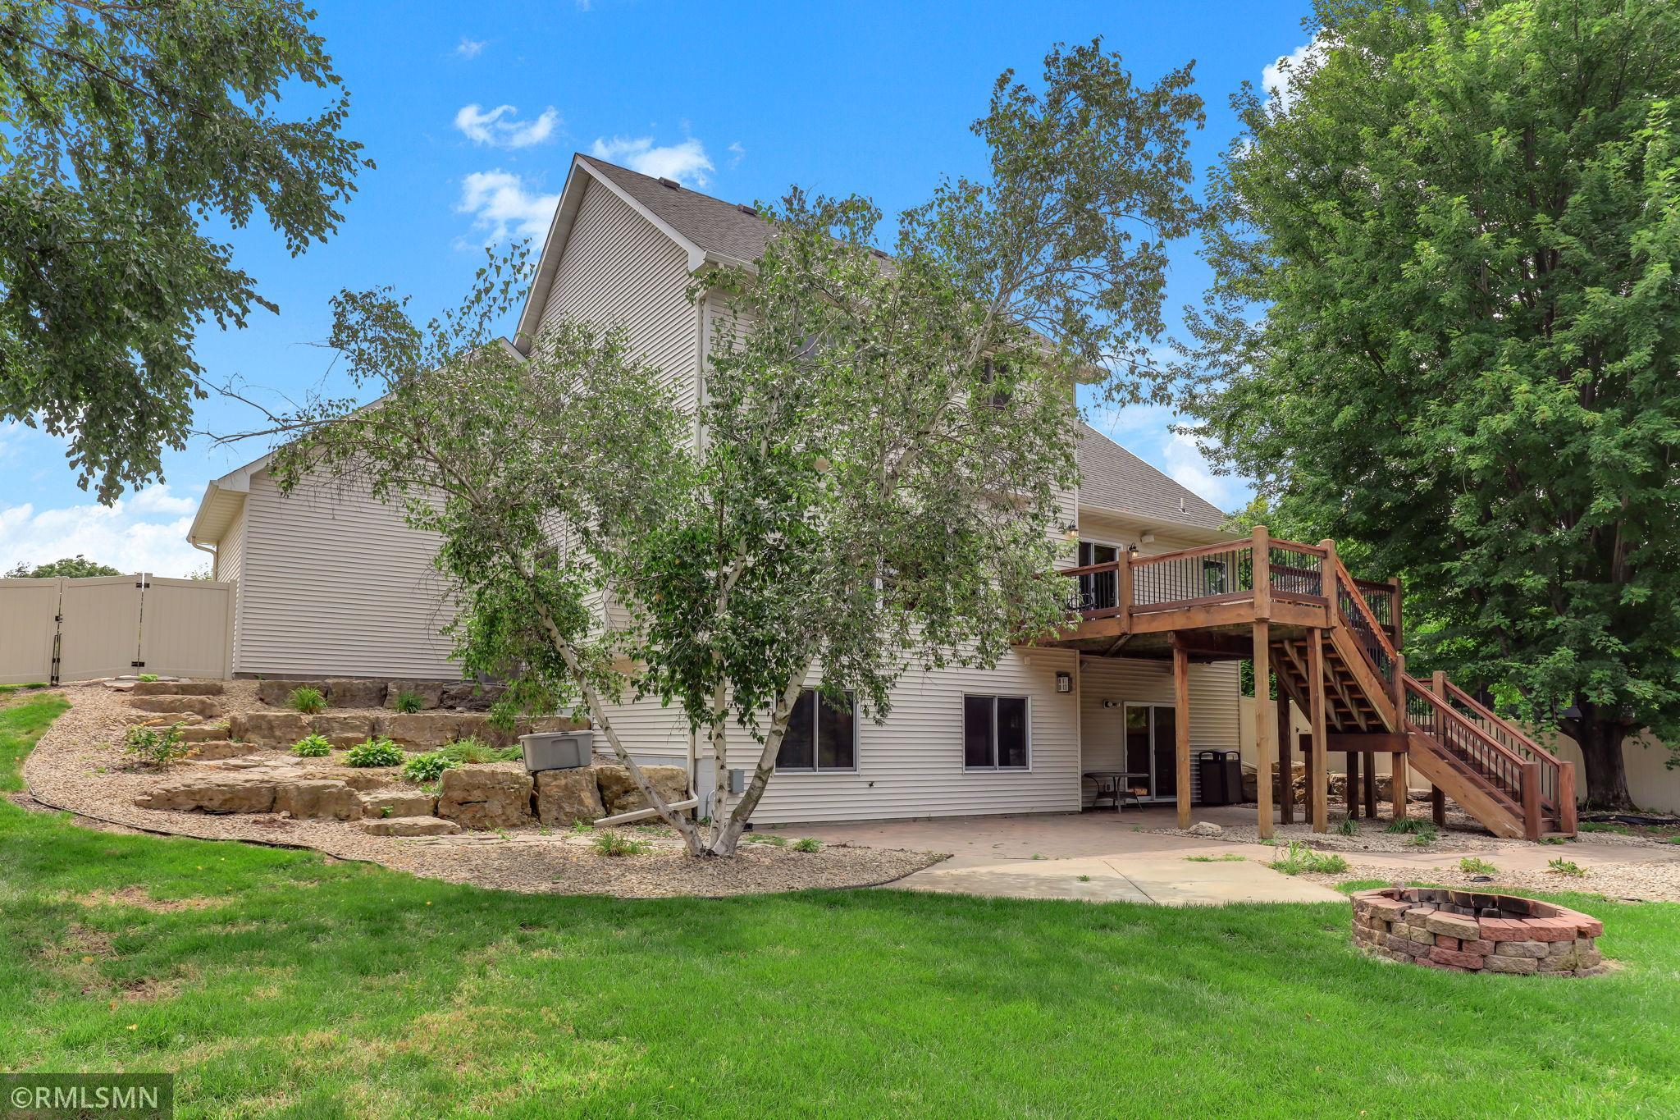
Here is a home that offers space to spread your wings, room to entertain family and friends, and a back yard that can become your own private retreat center. This may be the one you’ve already pictured in your mind as the perfect place to live. Tucked into a quiet neighborhood with comfortable size lots just minutes away from shopping, restaurants and schools along with top venues for entertainment and just plain fun! This one offers convenience when you want it and peace when you need it! You cannot make a decision looking at pictures and reading lists of what you get. Come and drive the neighborhood, scout the locations, stand in the house and walk the lot and you will realize for yourselves, “This is where we can make memories together!” The pictures and descriptions will check your boxes but Standing in the home and having that feeling, "We could live here!" Don't let someone else live your dreams. Be the first to see it all as your new home!

Save
Ask
Tour
Hide
Share
Listing Snapshot
Price 
$584,900
Days On Site 
24 Days
Bedrooms 
4
Inside Area (SqFt) 
3,899 sqft
Total Baths 
4
Full Baths 
2
Partial Baths 
2
Lot Size 
0.35 Acres
Year Built 
2000
MLS® Number 
7119939
Status 
Active
Property Tax 
$6,314
HOA/Condo/Coop Fees 
$37.5 monthly
Sq Ft Source 
N/A
Friends & Family
Recent Activity
3 weeks agoListing updated with changes from the MLS®
3 weeks agoStatus changed to Active
4 weeks agoListing first seen on site
General Features
Acres 
0.35
Attached Garage 
Yes
Garage 
Yes
Garage Spaces 
3
Land Lease 
No
Levels 
Two
Number Of Stories 
2
Parking 
Attached
Property Sub Type 
Single Family Residence
Sewer 
Public Sewer
SqFt Above 
2474
SqFt Below 
1425
SqFt Total 
4022
Water Source 
Public
Zoning 
Residential-Single Family
Interior Features
Basement 
Walk-Out AccessBlockFinishedOtherSump Pump
Cooling 
Ceiling Fan(s)Central Air
Fireplace 
Yes
Fireplace Features 
GasDouble Sided
Fireplaces 
2
Flooring 
Hardwood
Heating 
Natural GasForced Air
Interior 
Kitchen IslandVaulted Ceiling(s)Walk-In Closet(s)Wet Bar
Amusement Room 
Level - Lower
Bar/Wet Bar Room 
Level - Lower
Bedroom 
Dimensions - 16x14Level - Upper
Bedroom 2 
Dimensions - 12x10Level - Upper
Bedroom 3 
Dimensions - 12x10Level - Upper
Bedroom 4 
Dimensions - 12x10Level - Main
Dining Room 
Dimensions - 15x12Level - Main
Exercise Room 
Dimensions - 11x9Level - Lower
Family Room 
Dimensions - 18x15Level - Main
Informal Dining Room 
Dimensions - 12x8Level - Main
Kitchen 
Dimensions - 15x12Level - Main
Living Room 
Dimensions - 15x15Level - Main
Mud Room 
Level - Main
Office 
Dimensions - 16x11Level - Lower
Storage 
Dimensions - 14x9Level - Lower
Save
Ask
Tour
Hide
Share
Exterior Features
Construction Details 
ConcreteFrameStoneStuccoVinyl Siding
Fencing 
FencedFullOtherVinyl
Patio And Porch 
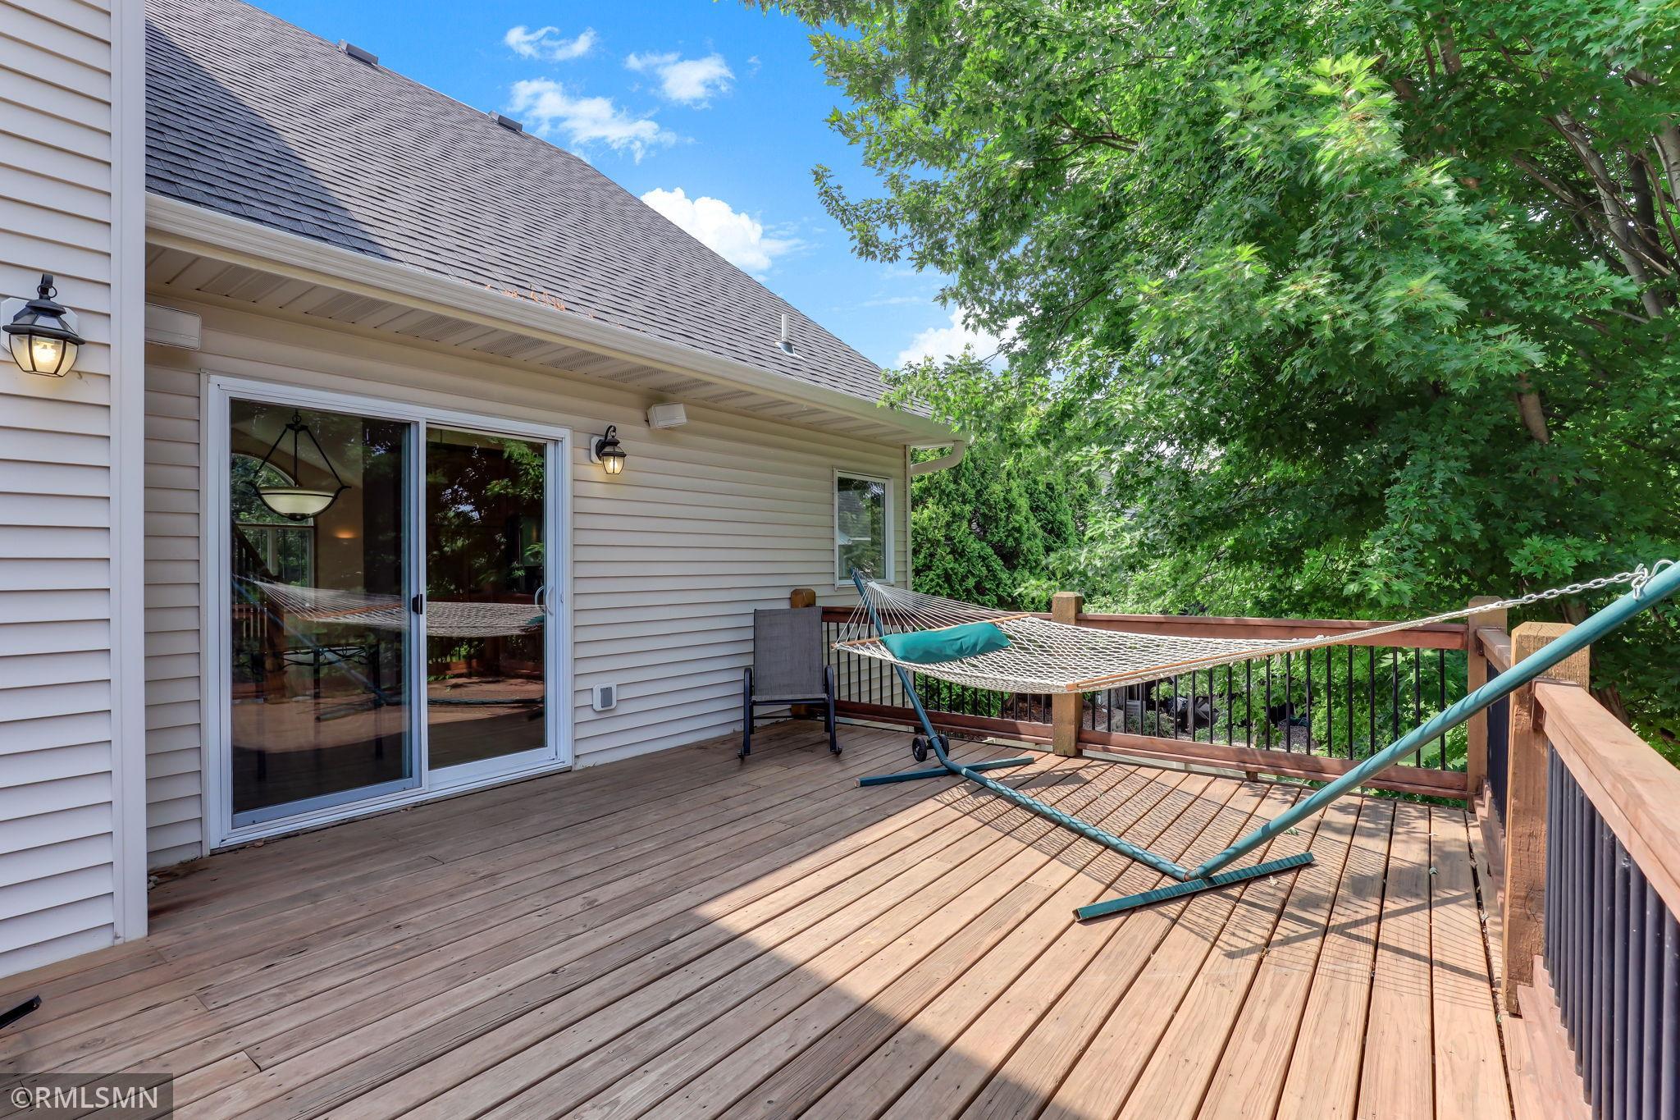
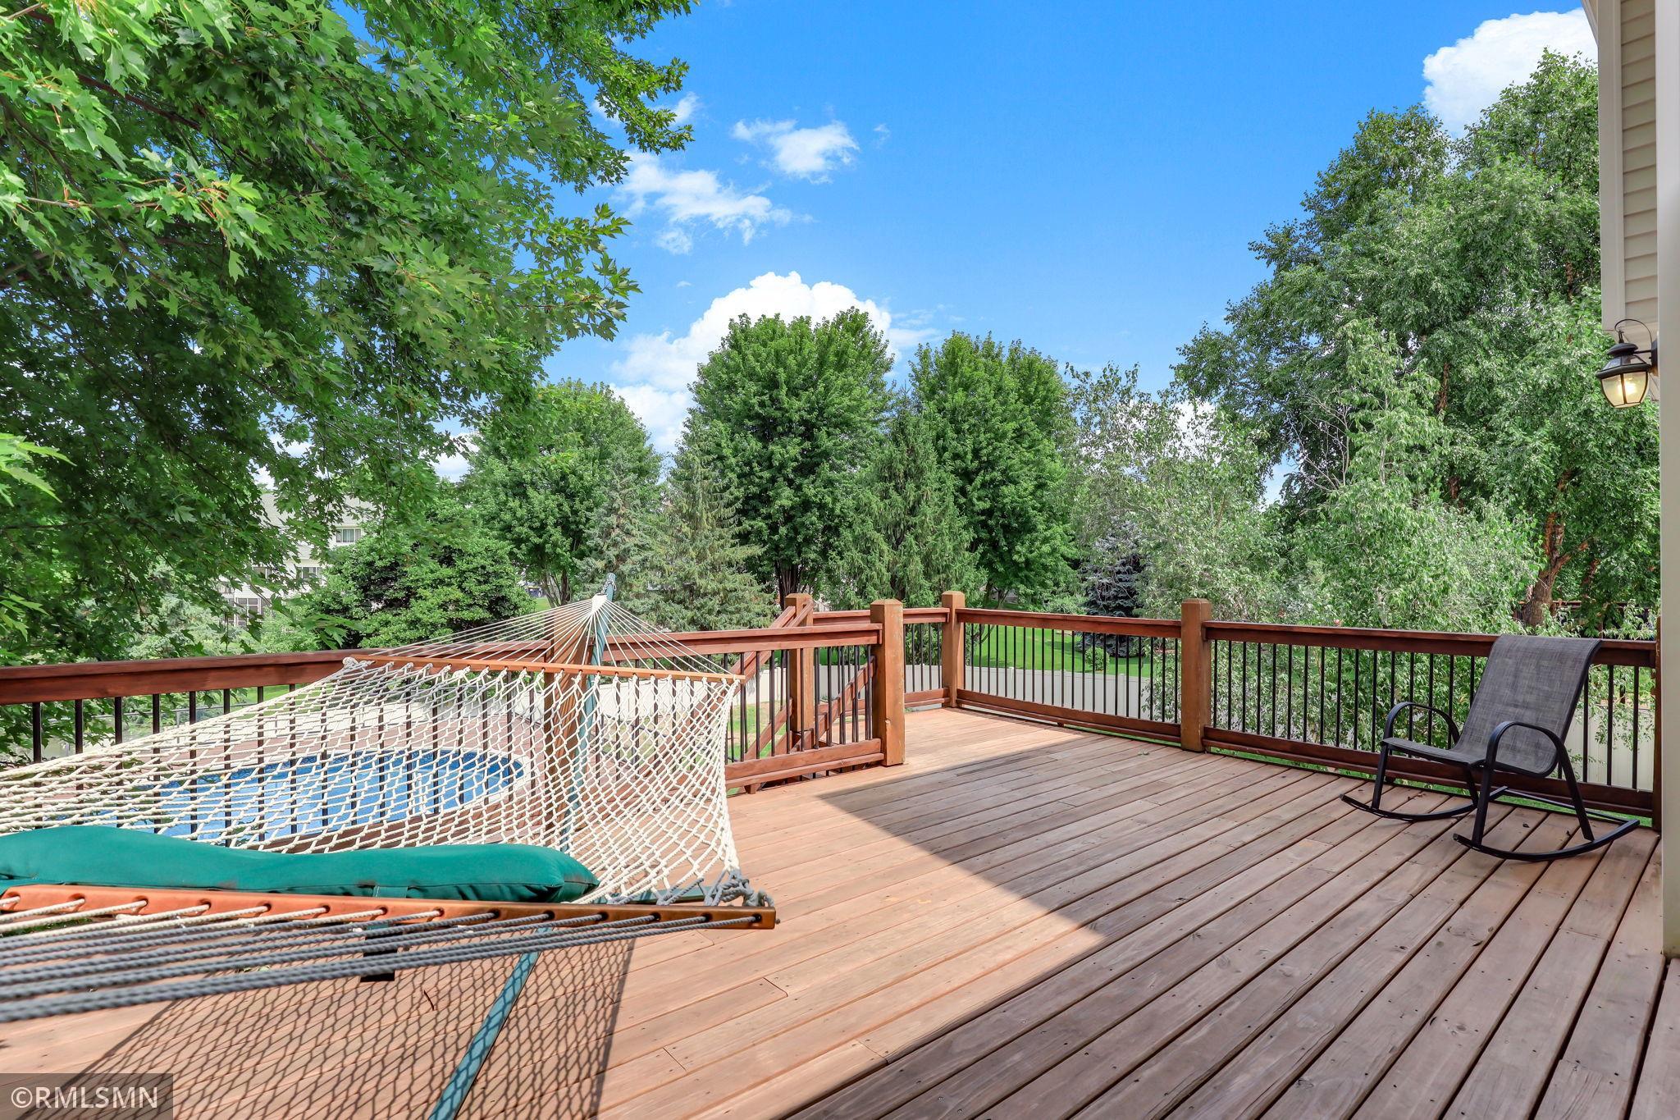
DeckPatio
Pool Features 
Above Ground
Roof 
AsphaltShingle
Community Features
Association Dues 
450
HOA Fee Frequency 
Annually
School District 
720 - Shakopee
Township 
Shakopee
Schools
School District
720 - Shakopee
Elementary School
Unknown
Middle School
Unknown
High School
Unknown
Listing courtesy of Realty Needs Inc.


Listing information is provided by Participants of the Northstar MLS. IDX information is provided exclusively for personal, non-commercial use, and may not be used for any purpose other than to identify prospective properties consumers may be interested in purchasing. Information is deemed reliable but not guaranteed. Copyright 2026, Northstar MLS.
Last checked: 2026-08-25 10:45 PM UTC

Neighborhood & Commute
Source: Walkscore
Save
Ask
Tour
Hide
Share