Save
Ask
Tour
Hide
Share
$899,900
21 Days On Site

584 Vista Ridge Lane
Shakopee, MN 55379

For Sale|Single Family Residence|Active
3
Beds
3
Total Baths
1
Full Bath
2
Partial Baths
4,206
SqFt
$214
/SqFt
1995
Built
Subdivision:
West Ridge Estates
County:
Scott
Listing courtesy of RE/MAX Advantage Plus
Call Now: (612) 269-8914
Is this the listing for you? We can help make it yours.
(612) 269-8914
584 Vista Ridge Lane584 Vista Ridge Lane584 Vista Ridge Lane584 Vista Ridge Lane
Save
Ask
Tour
Hide
Share

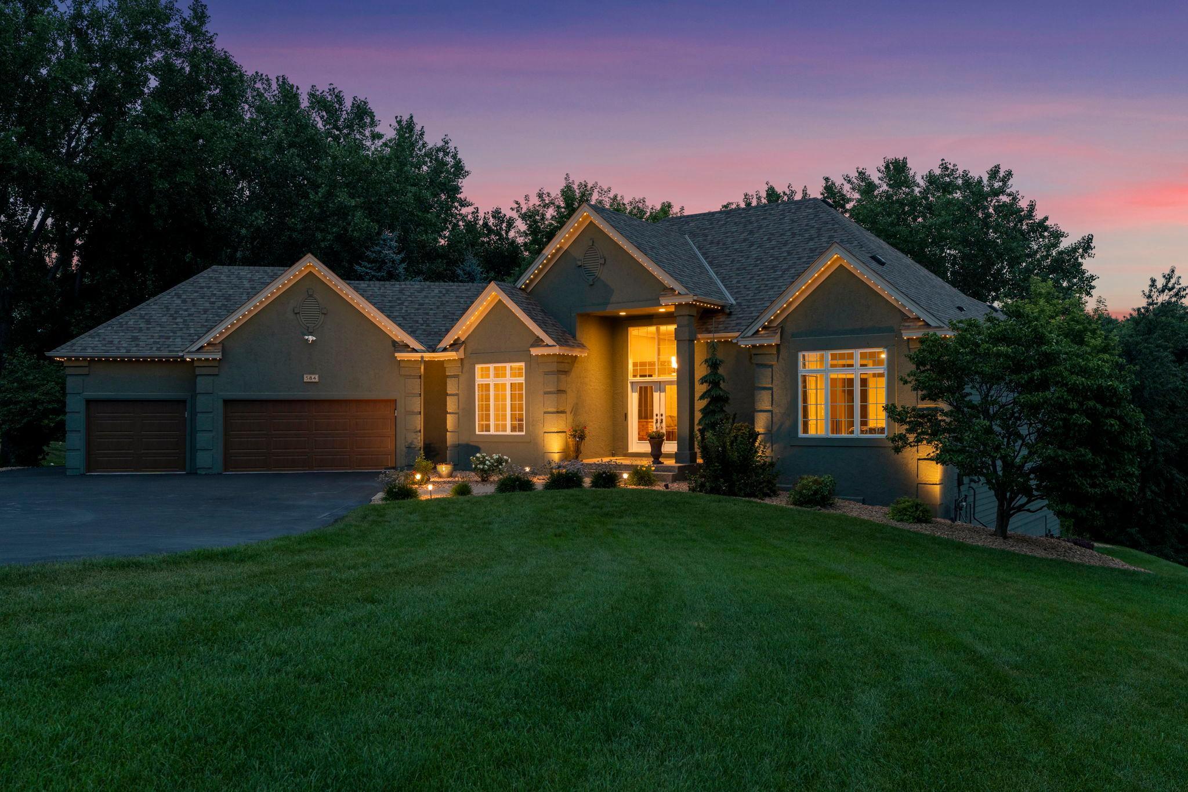
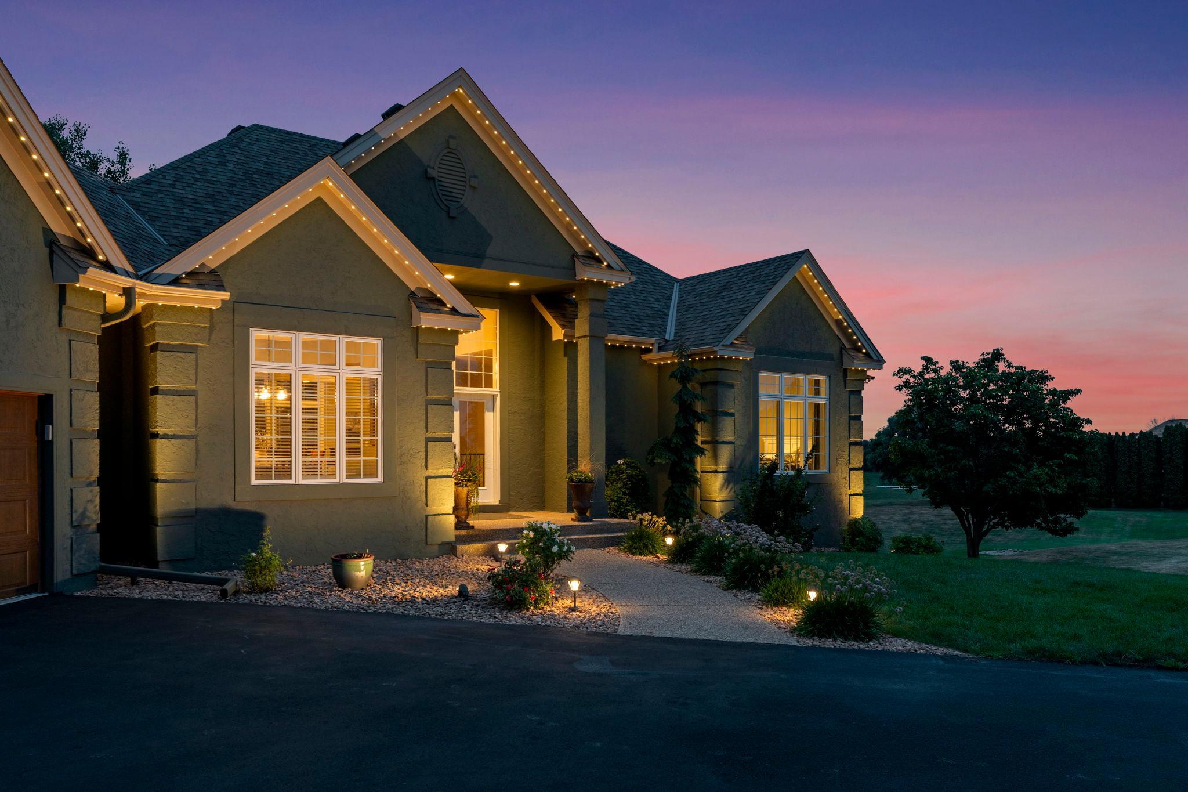
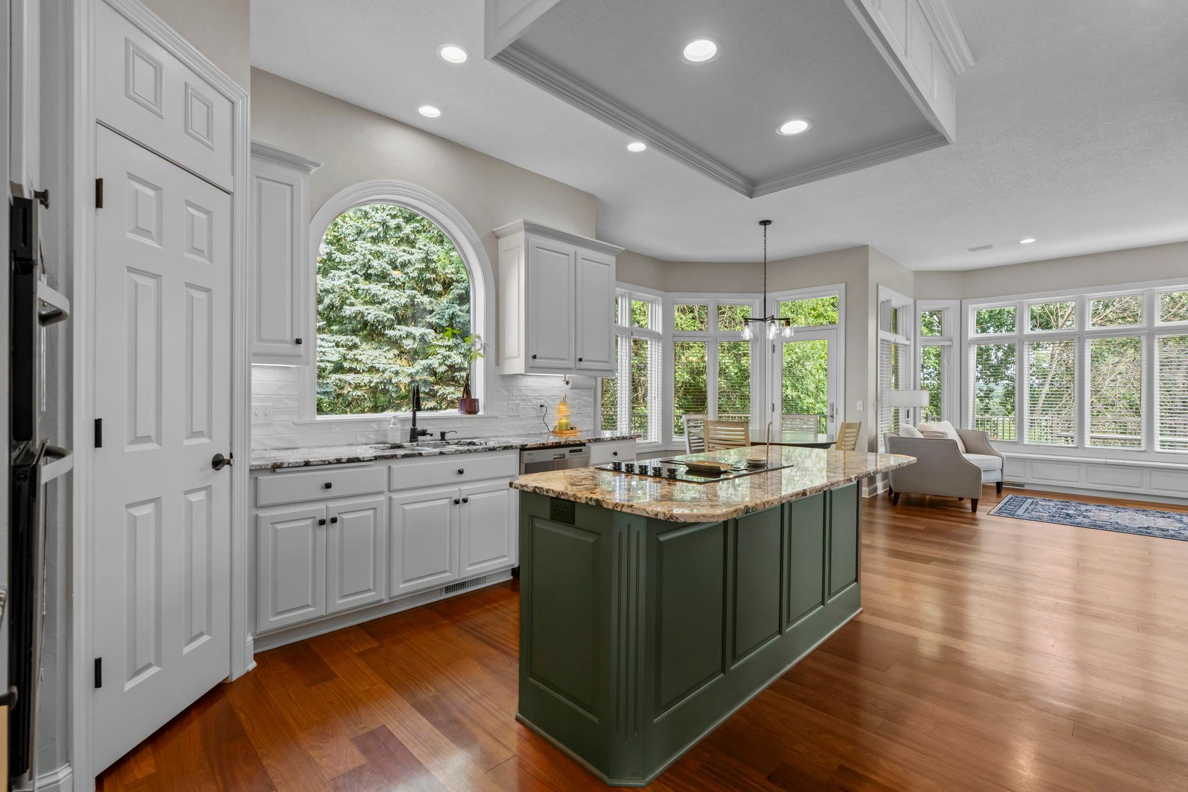
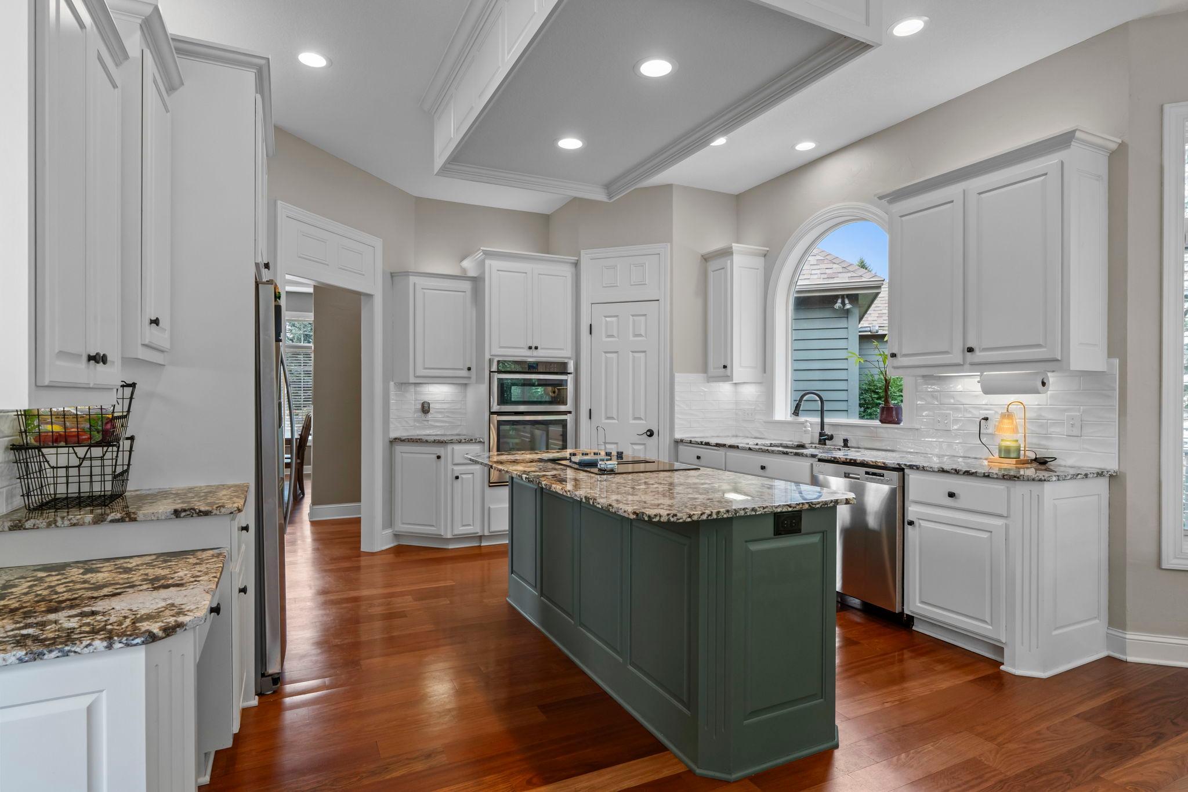
Set on a beautiful 1.13-acre lot, this impressive walkout rambler offers an exceptional blend of space, privacy, and natural beauty. The property backs directly to a scenic 20-acre preserve, creating a peaceful and private backyard setting, while Lake O’Dowd is located just across the street. The thoughtfully designed main level features an inviting living room with a two-sided stone gas fireplace, a spacious kitchen with generous workspace and informal dining, a sunroom, and a separate formal dining room. The spacious primary suite includes an updated private bathroom overlooking the backyard and preserve, complete with heated floors. An additional bedroom and convenient main-level laundry offer the ease of one-level living. The finished walkout lower level is ideal for entertaining, featuring a large family room, wet bar, game and billiards areas, an additional bedroom and bathroom, and flexible space for guests, hobbies, exercise, or a home office. Outside, the deck, porch, and private backyard provide multiple places to relax and enjoy the surrounding natural beauty. Additional highlights include Celebright permanent exterior lighting for year-round accent and holiday displays, hardwood and tile flooring, an in-ground sprinkler system, and a heated three-car garage. This exceptional home offers a rare combination of generous living space, privacy, and a desirable Shakopee location. Don’t miss this incredible opportunity!

Save
Ask
Tour
Hide
Share
Listing Snapshot
Price 
$899,900
Days On Site 
21 Days
Bedrooms 
3
Inside Area (SqFt) 
4,206 sqft
Total Baths 
3
Full Baths 
1
Partial Baths 
2
Lot Size 
1.13 Acres
Year Built 
1995
MLS® Number 
7120015
Status 
Active
Property Tax 
$8,582
HOA/Condo/Coop Fees 
$57 monthly
Sq Ft Source 
N/A
Friends & Family
Recent Activity
5 days agoListing updated with changes from the MLS®
3 weeks agoStatus changed to Active
3 weeks agoListing first seen on site
General Features
Acres 
1.13
Attached Garage 
Yes
Foundation 
Block
Garage 
Yes
Garage Spaces 
3
Land Lease 
No
Levels 
One
Number Of Stories 
1
Parking 
AsphaltAttached
Property Sub Type 
Single Family Residence
Security 
Security System
Sewer 
Private Sewer
SqFt Above 
2386
SqFt Below 
1820
SqFt Total 
4812
Water Source 
PrivateWell
Zoning 
Residential-Single Family
Interior Features
Appliances 
OvenCooktopDishwasherDisposalDryerExhaust FanMicrowaveRefrigeratorWasherWater Softener Owned
Basement 
Walk-Out AccessFinishedFullSump PumpDaylight
Cooling 
Ceiling Fan(s)Central Air
Fireplace 
Yes
Fireplace Features 
GasLiving RoomStoneDouble Sided
Fireplaces 
1
Flooring 
Hardwood
Heating 
Natural GasForced Air
Interior 
Eat-in KitchenWalk-In Closet(s)Wet Bar
Laundry Features 
Laundry RoomMain Level
Bar/Wet Bar Room 
Dimensions - 09x08Level - Lower
Bedroom 
Dimensions - 17x15Level - Main
Bedroom 2 
Dimensions - 13x13Level - Main
Bedroom 3 
Dimensions - 21x20Level - Lower
Billiard 
Dimensions - 16x13Level - Lower
Dining Room 
Dimensions - 13x12Level - Main
Family Room 
Dimensions - 28x20Level - Lower
Foyer 
Dimensions - 10x10Level - Main
Game Room 
Dimensions - 16x15Level - Lower
Informal Dining Room 
Dimensions - 19x12Level - Main
Kitchen 
Dimensions - 15x13Level - Main
Living Room 
Dimensions - 24x18Level - Main
Save
Ask
Tour
Hide
Share
Exterior Features
Construction Details 
Stucco
Patio And Porch 
DeckPatioPorch
Road Frontage 
City Street
Roof 
Asphalt
Community Features
Association Dues 
684
HOA Fee Frequency 
Annually
School District 
720 - Shakopee
Township 
Shakopee
Schools
School District
720 - Shakopee
Elementary School
Unknown
Middle School
Unknown
High School
Unknown
Listing courtesy of RE/MAX Advantage Plus


Listing information is provided by Participants of the Northstar MLS. IDX information is provided exclusively for personal, non-commercial use, and may not be used for any purpose other than to identify prospective properties consumers may be interested in purchasing. Information is deemed reliable but not guaranteed. Copyright 2026, Northstar MLS.
Last checked: 2026-08-25 10:45 PM UTC

Neighborhood & Commute
Source: Walkscore
Save
Ask
Tour
Hide
Share