
Lakeville, MN 55044
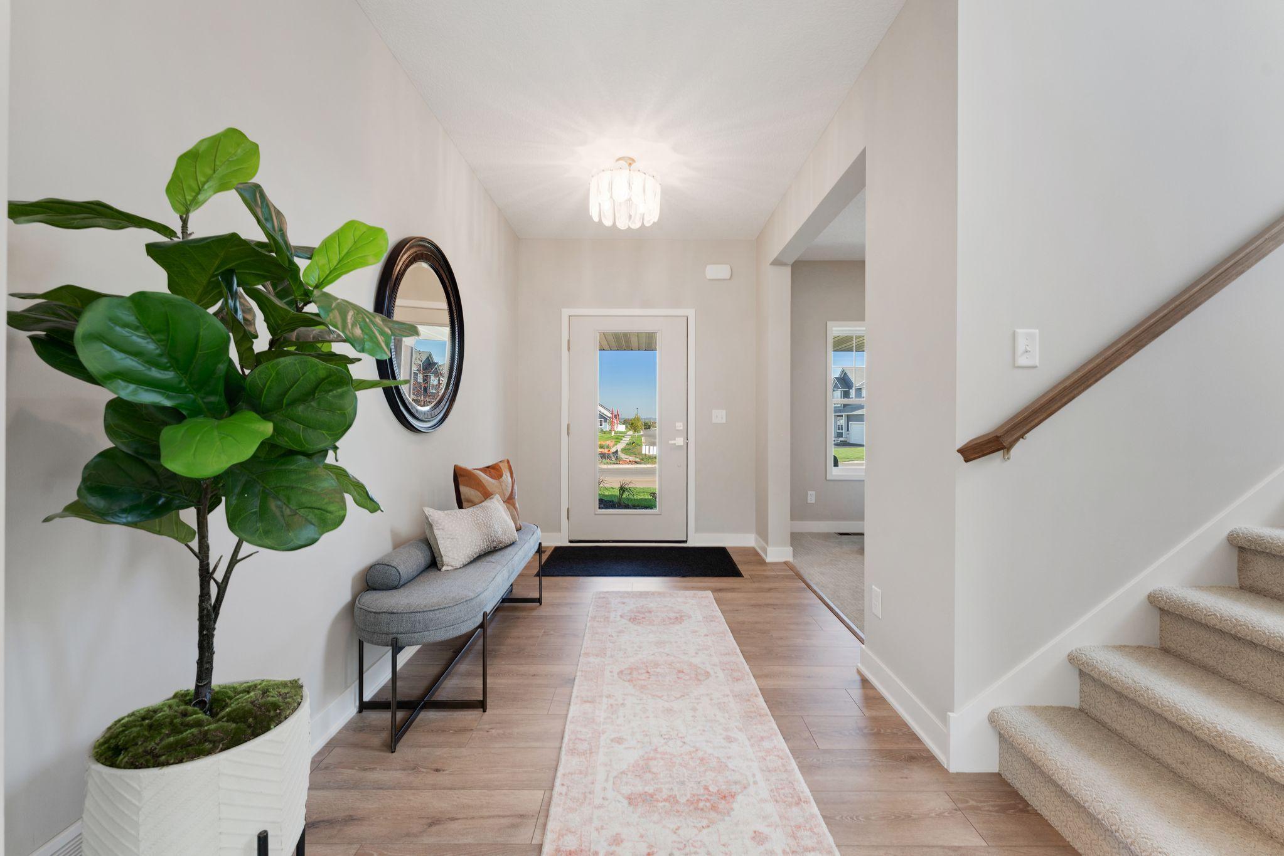
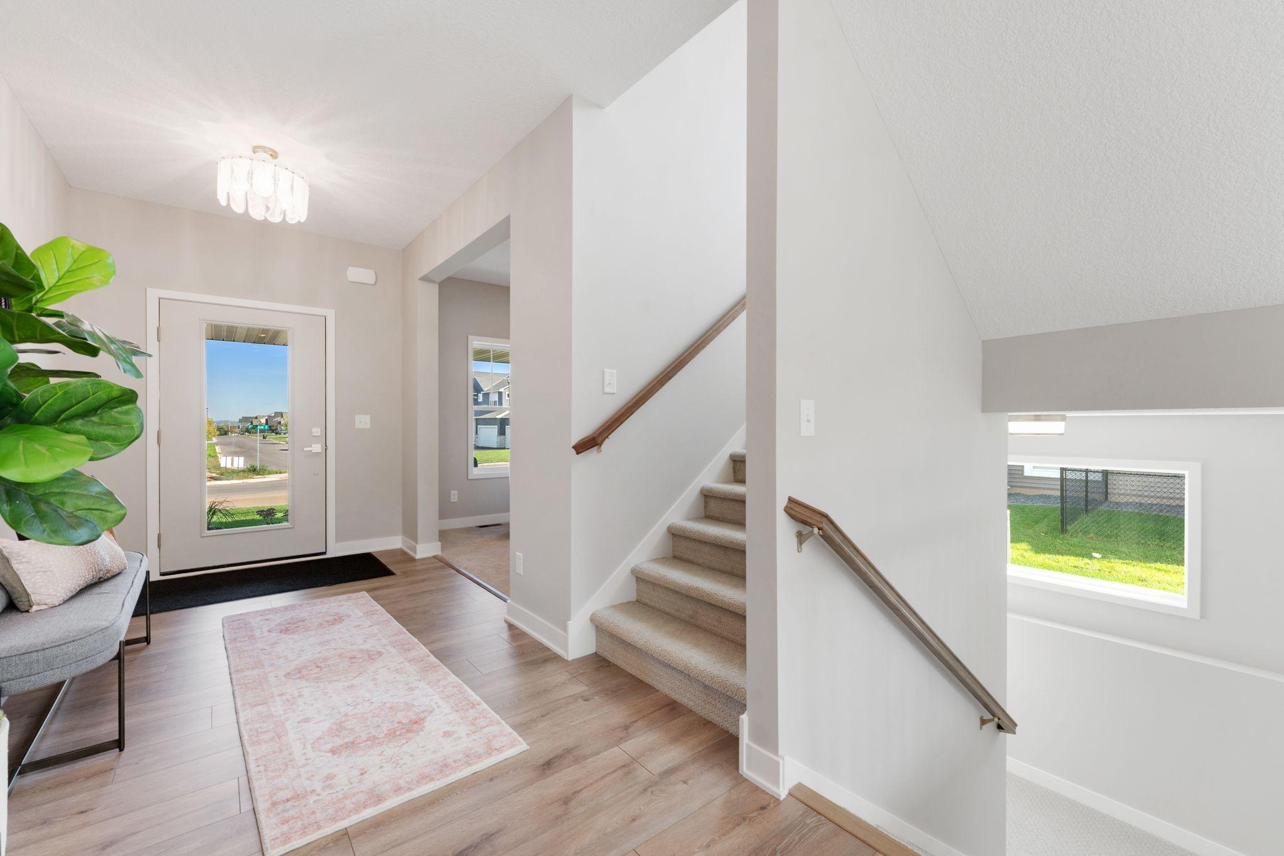
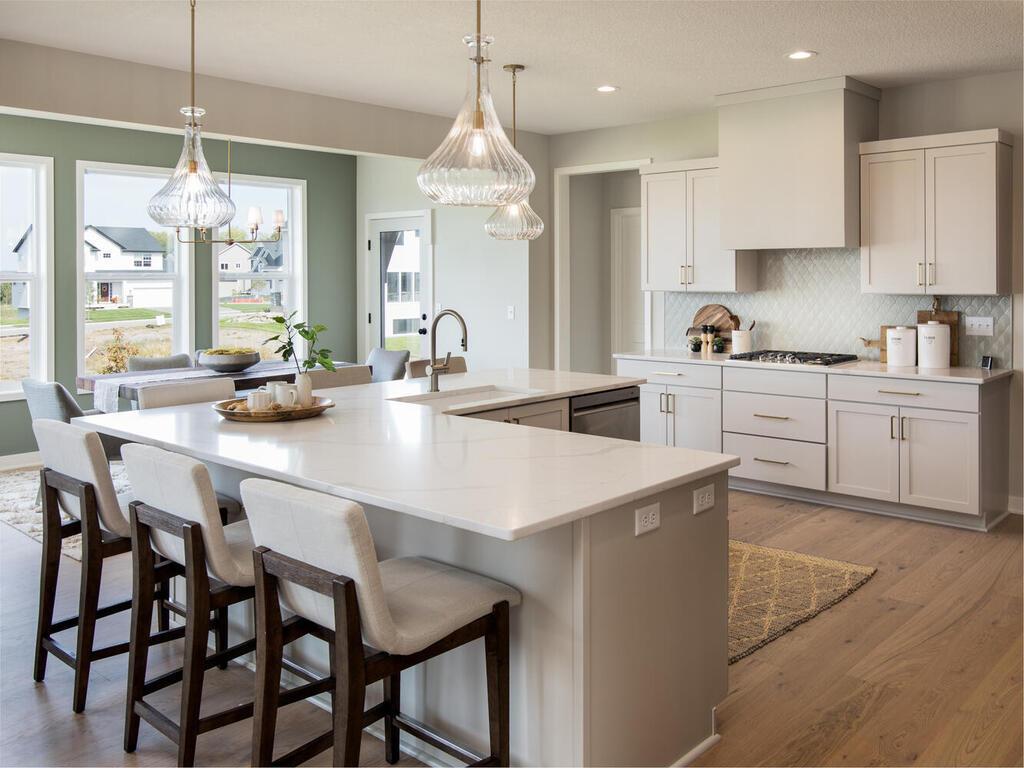
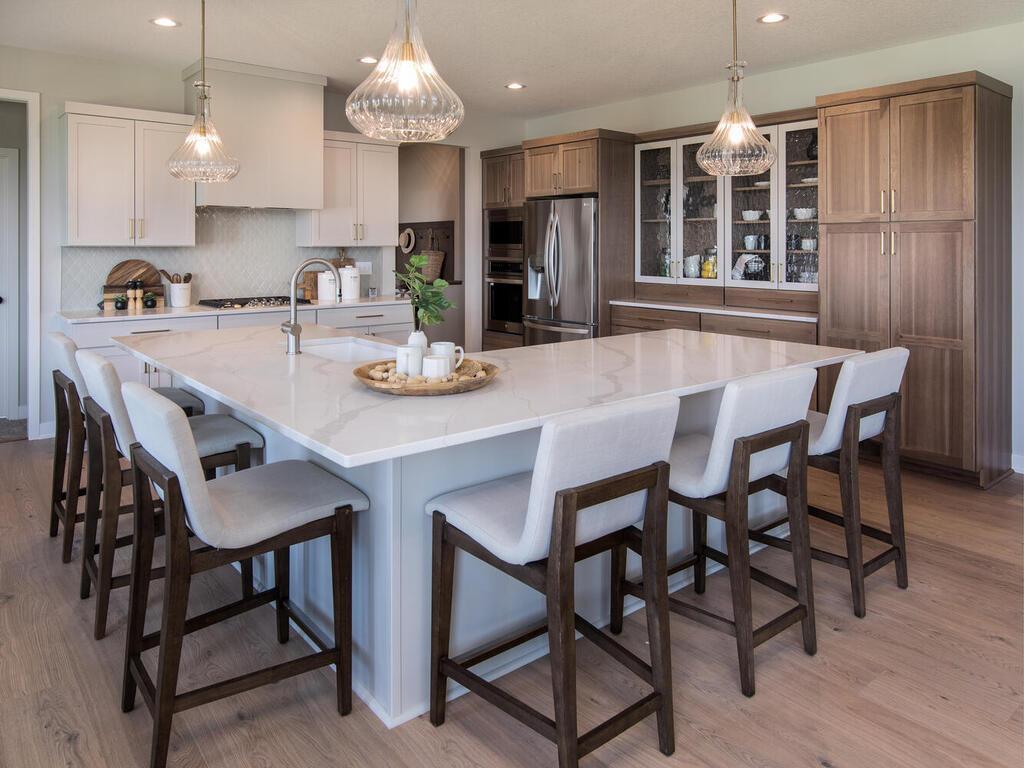
Welcome to the Bradford floor plan by Keyland Homes, where upscale executive living meets a highly functional design. This stunning 6-bedroom, 5-bathroom residence features high-end finishes and an open-concept layout bathed in natural light from expansive windows. The gourmet kitchen serves as the heart of the main level, boasting premium cabinetry and a massive center island perfect for hosting. A main-floor guest suite and flexible den offer ideal spaces for remote work or multi-generational living. Upstairs, the primary suite is a true sanctuary, complete with a spa-inspired bath, soaking tub, and an oversized walk-in closet. The fully finished lower level expands your living space with a comfortable family room and an additional bedroom suite, perfect for entertaining guests.
| 2 months ago | Listing updated with changes from the MLS® | |
| 2 months ago | Listing first seen on site |

Listing information is provided by Participants of the Northstar MLS. IDX information is provided exclusively for personal, non-commercial use, and may not be used for any purpose other than to identify prospective properties consumers may be interested in purchasing. Information is deemed reliable but not guaranteed. Copyright 2026, Northstar MLS.
Last checked: 2026-09-24 11:40 PM UTC