Save
Ask
Tour
Hide
Share
$609,000
62 Days On Site

3340 Molina Street
Shakopee, MN 55379

For Sale|Single Family Residence|Active
5
Beds
4
Total Baths
3
Full Baths
1
Partial Bath
4,077
SqFt
$149
/SqFt
2004
Built
Subdivision:
Park Meadows 1st Addn
County:
Scott
Listing courtesy of Counselor Realty, Inc.
Call Now: (612) 269-8914
Is this the listing for you? We can help make it yours.
(612) 269-8914
3340 Molina Street3340 Molina Street3340 Molina Street3340 Molina Street
Save
Ask
Tour
Hide
Share

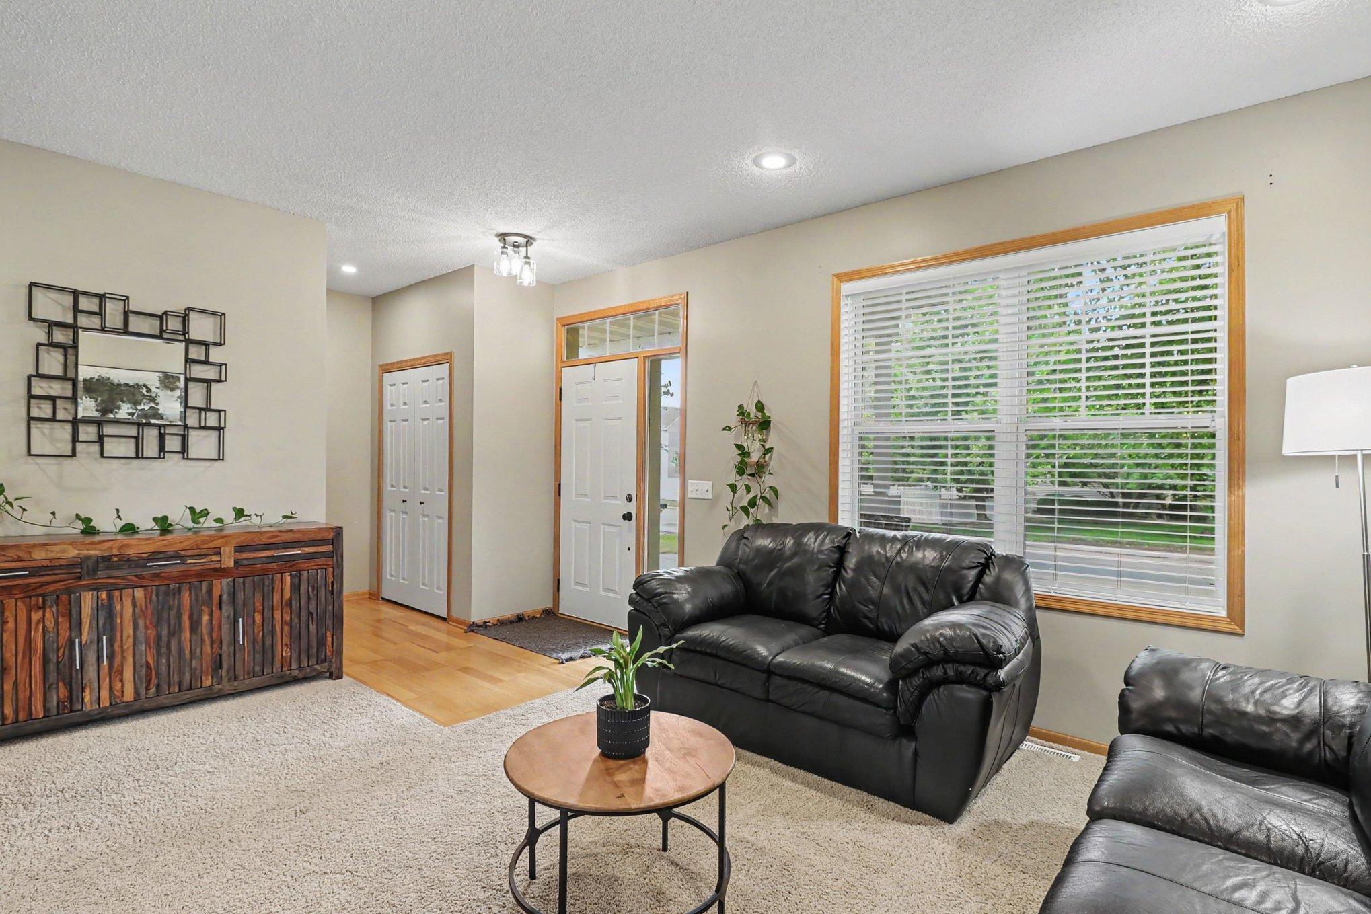
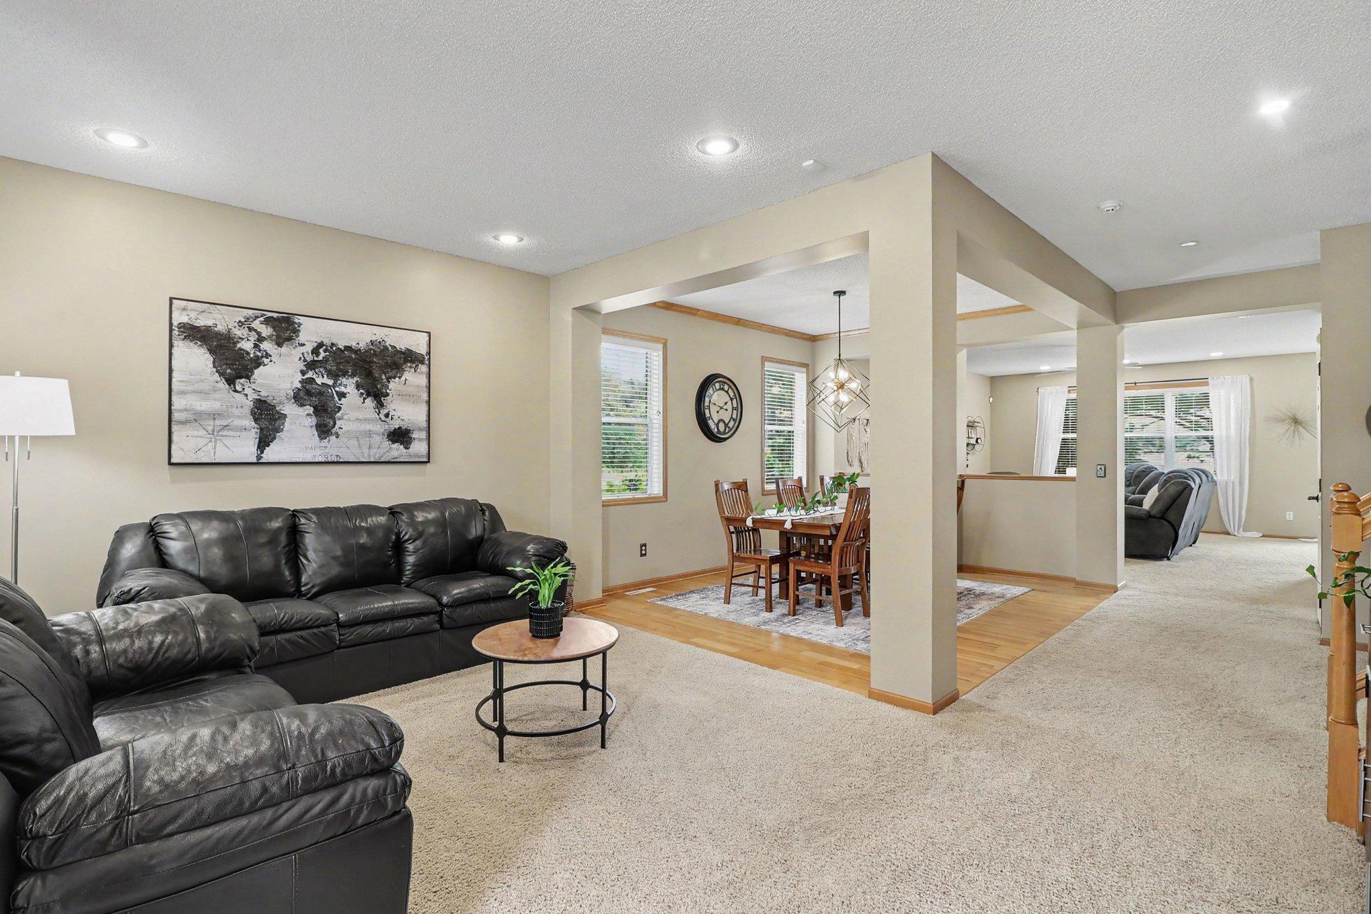
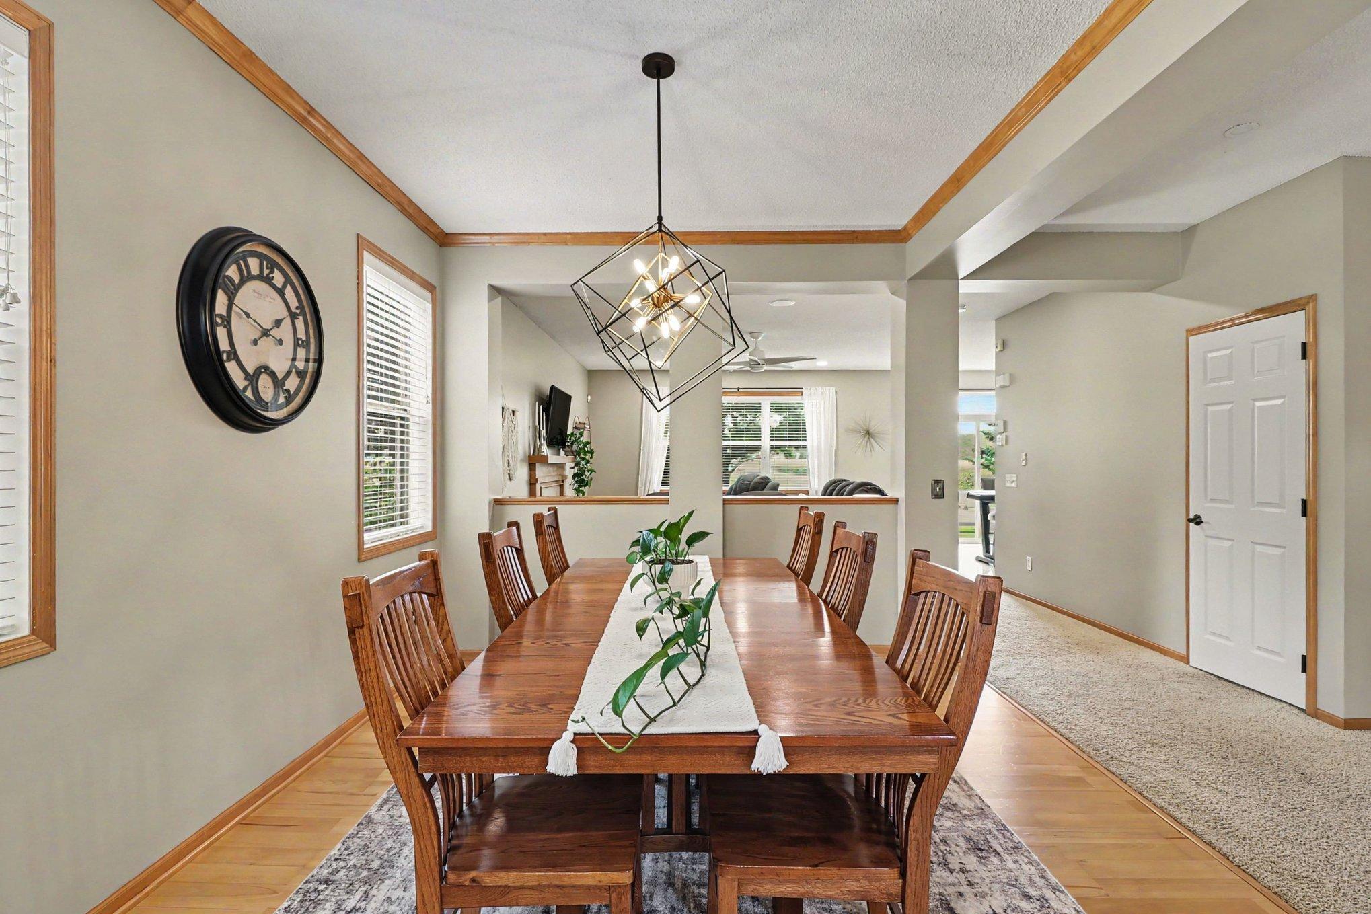
Space, style, and exceptional value come together in this beautifully maintained former model home offering more than 4,000 finished square feet, five bedrooms, and four bathrooms. Thoughtfully designed for everyday living and entertaining, this move-in-ready home offers the flexibility and finished space that can be difficult to find in newer construction. The open main level is anchored by a gourmet kitchen featuring Cambria countertops, 42-inch maple cabinetry, stainless-steel appliances, double wall ovens, a center island, and abundant storage. The adjoining family room includes a cozy gas fireplace and direct access to the expansive paver patio—perfect for outdoor dining, entertaining, or relaxing. Upstairs, you’ll find four generously sized bedrooms and a versatile loft that can serve as a home office, playroom, or additional living area. Completed in 2020, the impressive lower level provides even more flexibility with a spacious amusement room, custom gas fireplace, wet bar with refrigerator, full bathroom, large storage room, and a 12-by-21-foot fifth bedroom—ideal for guests, multigenerational living, a home gym, or a private office. Unlike many new-construction homes requiring additional investments to finish the basement, add window treatments, complete landscaping, or create an outdoor living space, this home is fully finished and ready to enjoy. Buyers can also appreciate the added peace of mind provided by the roof, furnace, and air-conditioning system, all of which are six years old or newer. Outdoor enthusiasts will enjoy convenient access to nearby parks, walking and biking paths. With its generous living spaces, high-end finishes, recent updates, and outstanding location, this exceptional Shakopee home offers more space, functionality, and established features than many nearby new-construction options. Schedule a private showing and experience everything this home has to offer.

Save
Ask
Tour
Hide
Share
Listing Snapshot
Price 
$609,000
Days On Site 
62 Days
Bedrooms 
5
Inside Area (SqFt) 
4,077 sqft
Total Baths 
4
Full Baths 
3
Partial Baths 
1
Lot Size 
0.273 Acres
Year Built 
2004
MLS® Number 
7120116
Status 
Active
Property Tax 
$6,190
HOA/Condo/Coop Fees 
$16.67 monthly
Sq Ft Source 
N/A
Friends & Family
Recent Activity
4 weeks agoListing updated with changes from the MLS®
2 months agoListing first seen on site
General Features
Acres 
0.273
Attached Garage 
Yes
Garage 
Yes
Garage Spaces 
3
Land Lease 
No
Levels 
Two
Number Of Stories 
2
Parking 
AsphaltAttached
Property Sub Type 
Single Family Residence
Sewer 
Public Sewer
SqFt Above 
3097
SqFt Below 
980
SqFt Total 
4247
Water Source 
Public
Zoning 
Residential-Single Family
Interior Features
Appliances 
OvenCooktopDishwasherDryerMicrowaveRefrigeratorWasherWater Softener OwnedWater Purifier
Basement 
FinishedFullSump Pump
Cooling 
Ceiling Fan(s)Central Air
Electric 
100 Amp Service
Fireplace 
Yes
Fireplace Features 
Family RoomGasRecreation Room
Fireplaces 
2
Flooring 
Hardwood
Heating 
Natural GasForced Air
Interior 
Kitchen IslandVaulted Ceiling(s)Walk-In Closet(s)Wet Bar
Laundry Features 
Laundry RoomUpper LevelWasher Hookup
Bedroom 
Dimensions - 17x17Level - Upper
Bedroom 2 
Dimensions - 21x19Level - Upper
Bedroom 3 
Dimensions - 13x14Level - Upper
Bedroom 4 
Dimensions - 12x12Level - Upper
Bedroom 5 
Dimensions - 12x12Level - Lower
Dining Room 
Dimensions - 12x17Level - Main
Family Room 
Dimensions - 14x19Level - Main
Great Room 
Dimensions - 12x29Level - Lower
Informal Dining Room 
Dimensions - 9x11Level - Main
Kitchen 
Dimensions - 10x12Level - Main
Laundry 
Dimensions - 8x9Level - Upper
Living Room 
Dimensions - 12x16Level - Main
Loft 
Dimensions - 11x17Level - Upper
Patio 
Dimensions - 17x33Level - Main
Storage 
Dimensions - 10x11Level - Lower
Save
Ask
Tour
Hide
Share
Exterior Features
Construction Details 
ConcreteFrameStoneVinyl Siding
Lot Features 
Corner Lot
Patio And Porch 
Patio
Road Frontage 
City Street
Roof 
Asphalt
Community Features
Association Fee 
$200.0
Association Fee Frequency 
Annually
School District 
720 - Shakopee
Township 
Shakopee
Schools
School District
720 - Shakopee
Elementary School
Unknown
Middle School
Unknown
High School
Unknown
Listing courtesy of Counselor Realty, Inc.


Listing information is provided by Participants of the Northstar MLS. IDX information is provided exclusively for personal, non-commercial use, and may not be used for any purpose other than to identify prospective properties consumers may be interested in purchasing. Information is deemed reliable but not guaranteed. Copyright 2026, Northstar MLS.
Last checked: 2026-10-16 10:06 PM UTC

Neighborhood & Commute
Source: Walkscore
Save
Ask
Tour
Hide
Share