Save
Ask
Tour
Hide
Share
$557,950
21 Days On Site

1290 Parkview Court
Shakopee, MN 55379

Single Family Residence|Pending
3
Beds
3
Total Baths
2
Full Baths
1
Partial Bath
3,052
SqFt
$183
/SqFt
2015
Built
Subdivision:
Park Place
County:
Scott
Listing courtesy of RE/MAX Results
Call Now: (612) 269-8914
Is this the listing for you? We can help make it yours.
(612) 269-8914
1290 Parkview Court1290 Parkview Court1290 Parkview Court1290 Parkview Court
Save
Ask
Tour
Hide
Share

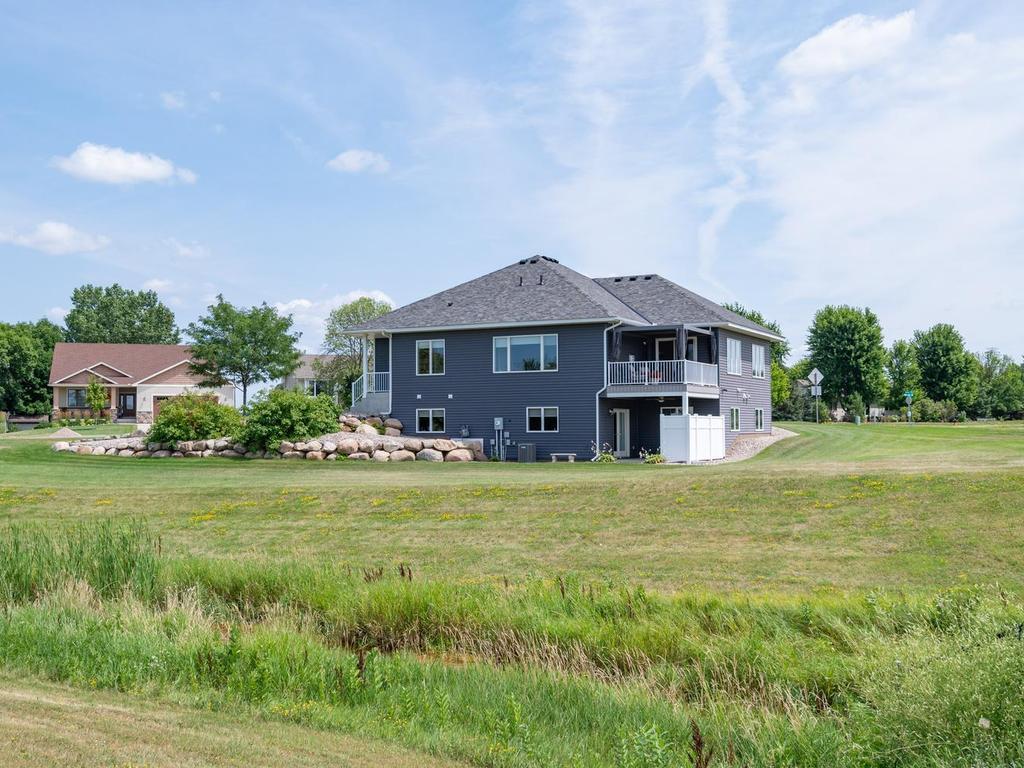
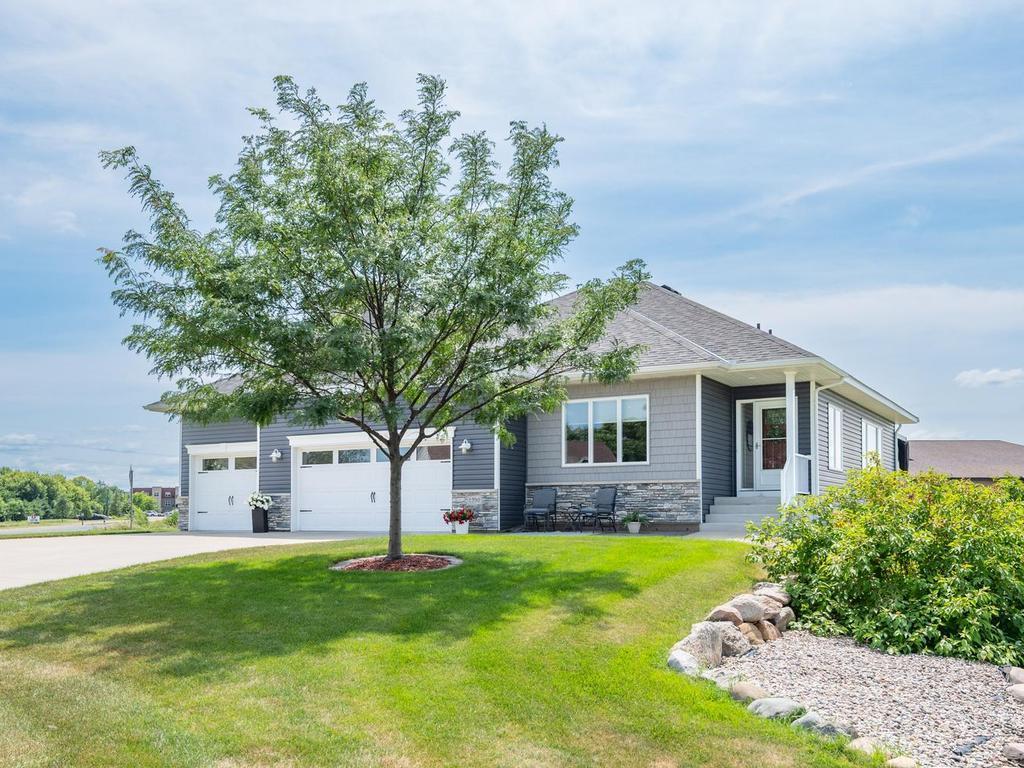
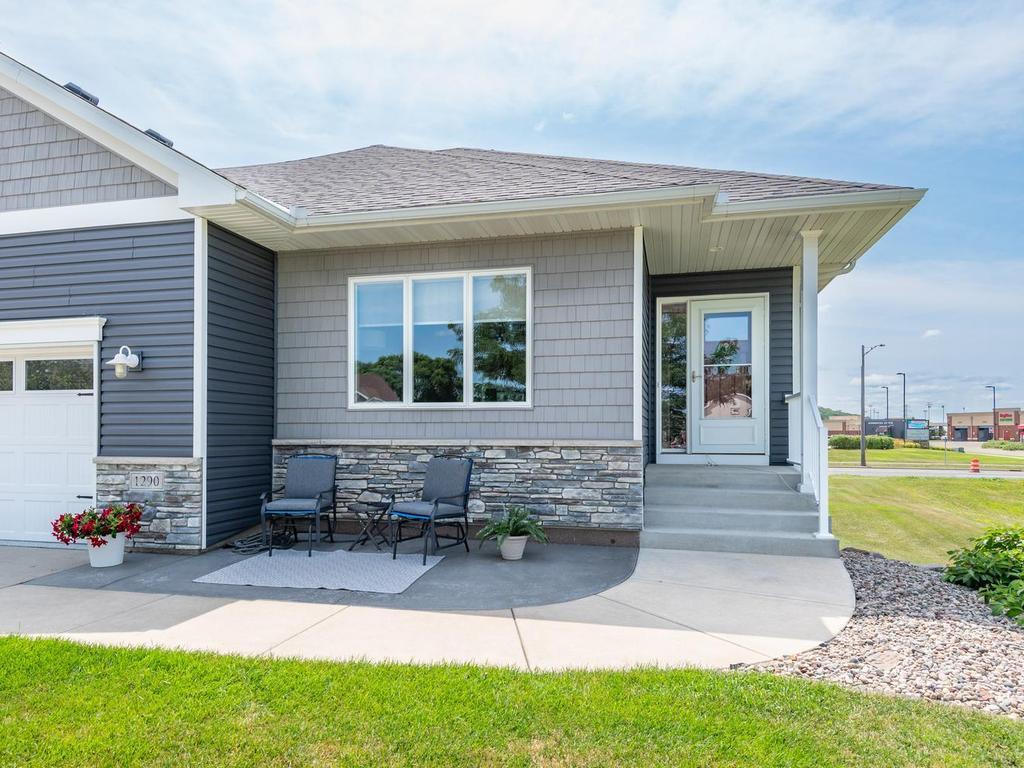
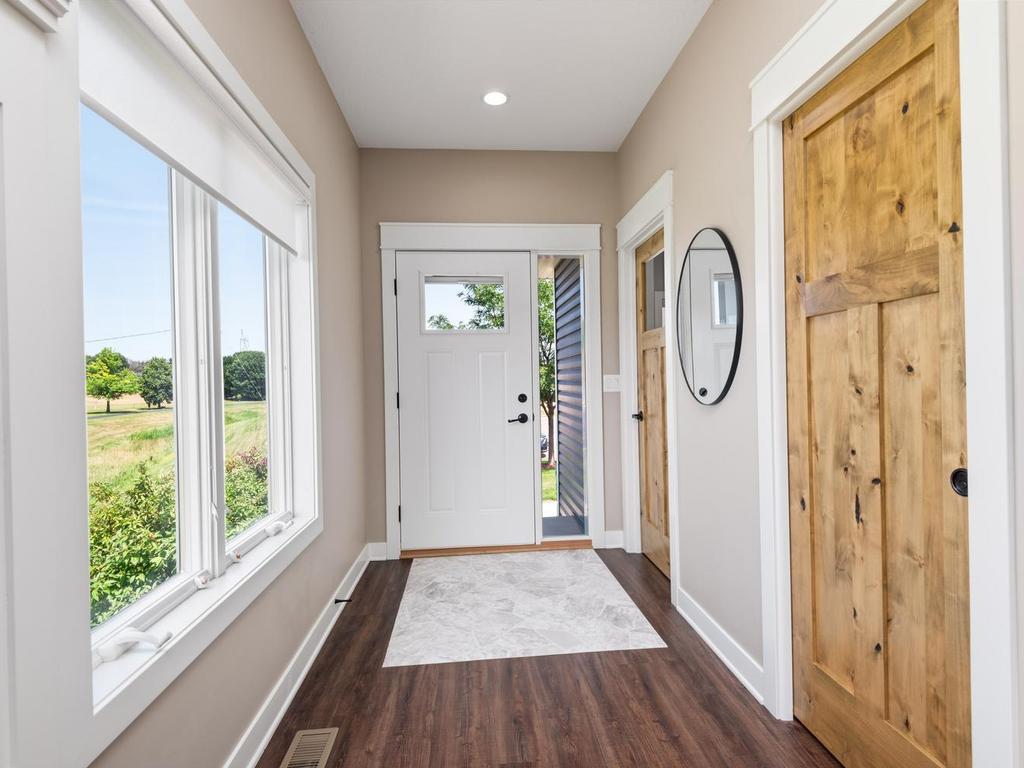
Meticulously maintained by its current owner, this distinctive custom-built home by Link Construction offers just over 3,000 finished square feet, 3 bedrooms, 3 baths, and thoughtful craftsmanship throughout. Custom enameled millwork, solid-panel doors, upgraded finishes, raised bathroom vanities, and a welcoming back porch are just some of the details that set this home apart. The finished lower level offers room to grow, abundant storage, and a professional workshop, while the oversized heated garage provides exceptional space for vehicles, hobbies, projects, and all the extras that come with life. Enjoy five-star walkability to parks, walking trails, schools, the community center, Sand Adventure swimming, frisbee golf, and nearby grocery shopping, with quick access to Highway 169. This is more than a beautifully maintained home—it is a place designed for living well, creating memories, and growing into the years ahead. If you appreciate custom craftsmanship, exceptional storage and garage space, and a vibrant neighborhood where everything is close at hand, this home deserves your attention. Come see this home soon!

Save
Ask
Tour
Hide
Share
Listing Snapshot
Price 
$557,950
Days On Site 
21 Days
Bedrooms 
3
Inside Area (SqFt) 
3,052 sqft
Total Baths 
3
Full Baths 
2
Partial Baths 
1
Lot Size 
0.41 Acres
Year Built 
2015
MLS® Number 
7120384
Status 
Pending
Property Tax 
$5,494
HOA/Condo/Coop Fees 
N/A
Sq Ft Source 
N/A
Friends & Family
Recent Activity
2 weeks agoListing updated with changes from the MLS®
2 weeks agoStatus changed to Pending
3 weeks agoListing first seen on site
General Features
Acres 
0.41
Attached Garage 
Yes
Garage 
Yes
Garage Spaces 
3
Land Lease 
No
Levels 
One
Number Of Stories 
1
Parking 
ConcreteGarage Door OpenerHeated GarageAttached
Property Sub Type 
Single Family Residence
Sewer 
Public Sewer
SqFt Above 
1617
SqFt Below 
1435
SqFt Total 
3052
Water Source 
Public
Zoning 
Residential-Single Family
Interior Features
Appliances 
OvenCooktopDishwasherDisposalDouble OvenDryerENERGY STAR Qualified AppliancesExhaust FanHumidifierMicrowaveRefrigeratorStainless Steel Appliance(s)Trash CompactorWasherWater Softener OwnedWater Purifier
Basement 
Walk-Out AccessFinishedFullStorage SpaceDaylight
Cooling 
Ceiling Fan(s)Central Air
Electric 
Circuit Breakers200+ Amp Service
Fireplace 
Yes
Fireplace Features 
Family RoomGasLiving Room
Fireplaces 
2
Heating 
Natural GasForced Air
Interior 
Eat-in KitchenKitchen IslandVaulted Ceiling(s)Walk-In Closet(s)
Laundry Features 
Laundry RoomMain Level
Bedroom 
Dimensions - 16'6x14Level - Main
Bedroom 2 
Dimensions - 14x11Level - Main
Bedroom 3 
Dimensions - 14x11Level - Lower
Dining Room 
Level - Main
Family Room 
Dimensions - 20x17Level - Lower
Kitchen 
Dimensions - 22'6x14'8Level - Main
Laundry 
Dimensions - 10x7'4Level - Main
Living Room 
Dimensions - 16x16'8Level - Main
Patio 
Dimensions - 14x12Level - Lower
Porch 
Dimensions - 14x12Level - Main
Workshop 
Dimensions - 27x27Level - Lower
Save
Ask
Tour
Hide
Share
Exterior Features
Construction Details 
ConcreteFrameStoneVinyl Siding
Fencing 
None
Lot Features 
Cul-De-Sac
Other Structures 
Shed(s)
Patio And Porch 
DeckPatioPorchRear Porch
Pool Features 
None
Road Frontage 
City Street
Roof 
Shingle
Community Features
Roads 
Paved
School District 
720 - Shakopee
Township 
Shakopee
Schools
School District
720 - Shakopee
Elementary School
Unknown
Middle School
Unknown
High School
Unknown
Listing courtesy of RE/MAX Results


Listing information is provided by Participants of the Northstar MLS. IDX information is provided exclusively for personal, non-commercial use, and may not be used for any purpose other than to identify prospective properties consumers may be interested in purchasing. Information is deemed reliable but not guaranteed. Copyright 2026, Northstar MLS.
Last checked: 2026-08-24 09:08 PM UTC

Neighborhood & Commute
Source: Walkscore
Save
Ask
Tour
Hide
Share