Save
Ask
Tour
Hide
Share
$1,895,000
43 Days On Site

1501 Dally Street
Burnsville, MN 55306

For Sale|Single Family Residence|Active
4
Beds
3
Total Baths
2
Full Baths
1
Partial Bath
4,291
SqFt
$442
/SqFt
1979
Built
Subdivision:
Mato Owaci
County:
Dakota
Listing courtesy of Coldwell Banker Realty
Call Now: (612) 269-8914
Is this the listing for you? We can help make it yours.
(612) 269-8914
Upcoming Open Houses
Sat, Oct 17, 12:00 PM - 2:00 PM
Sun, Oct 18, 12:00 PM - 2:00 PM
1501 Dally Street1501 Dally Street1501 Dally Street1501 Dally Street
Save
Ask
Tour
Hide
Share

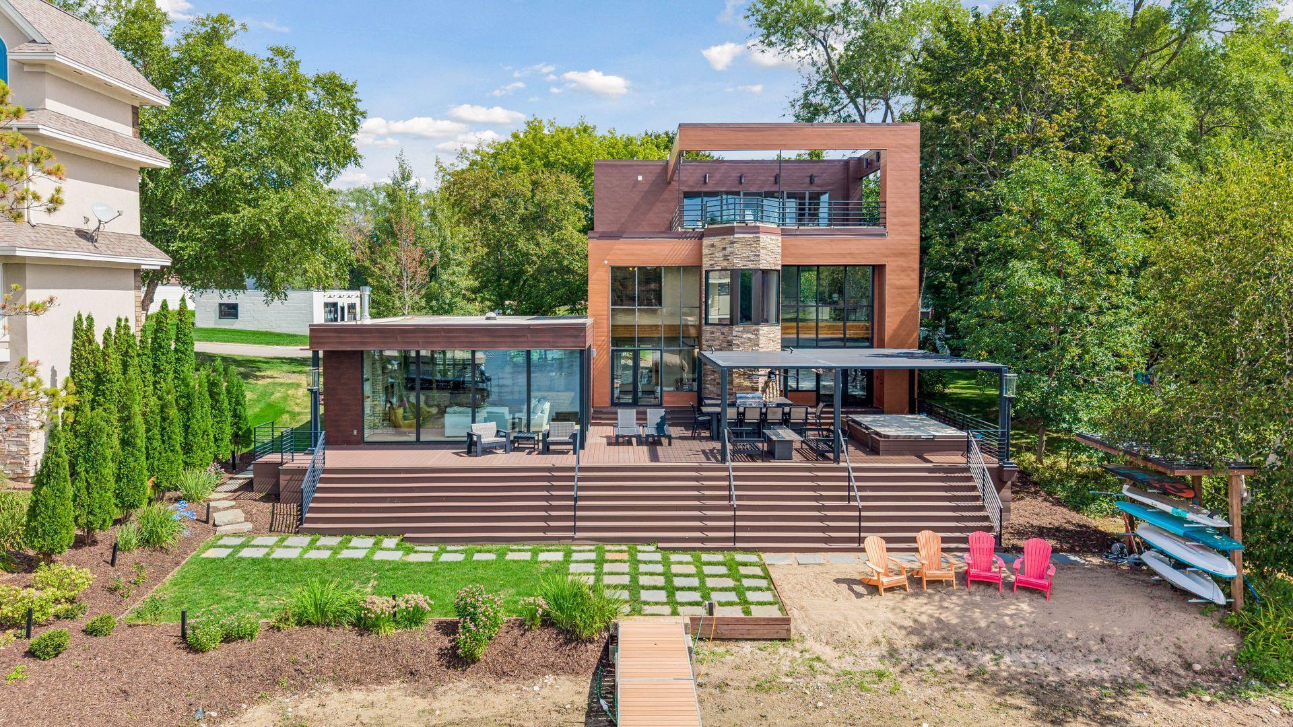
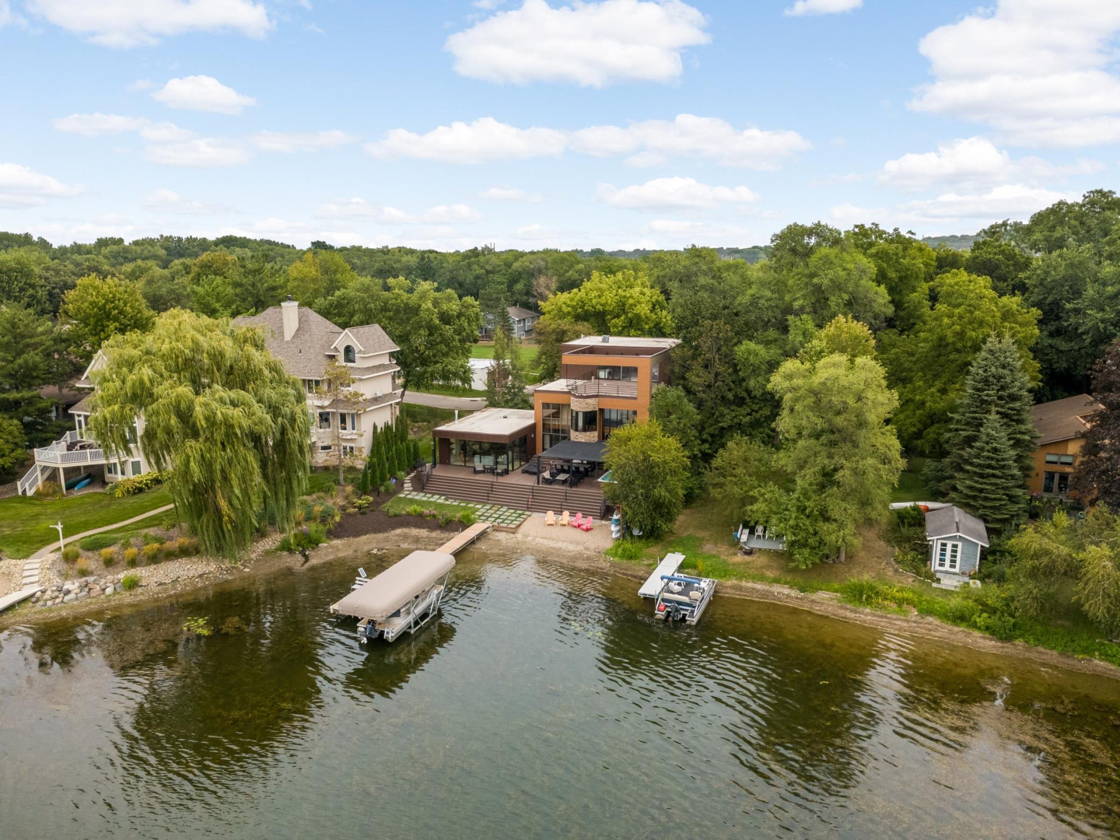
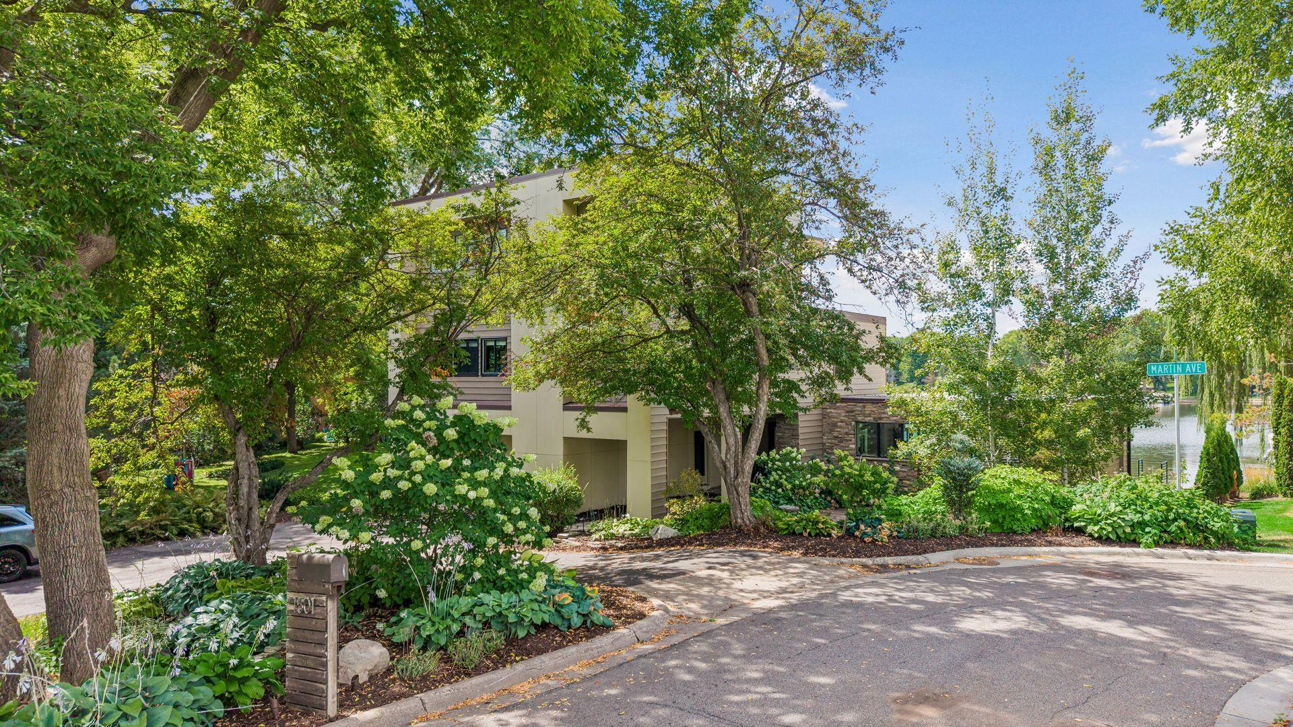
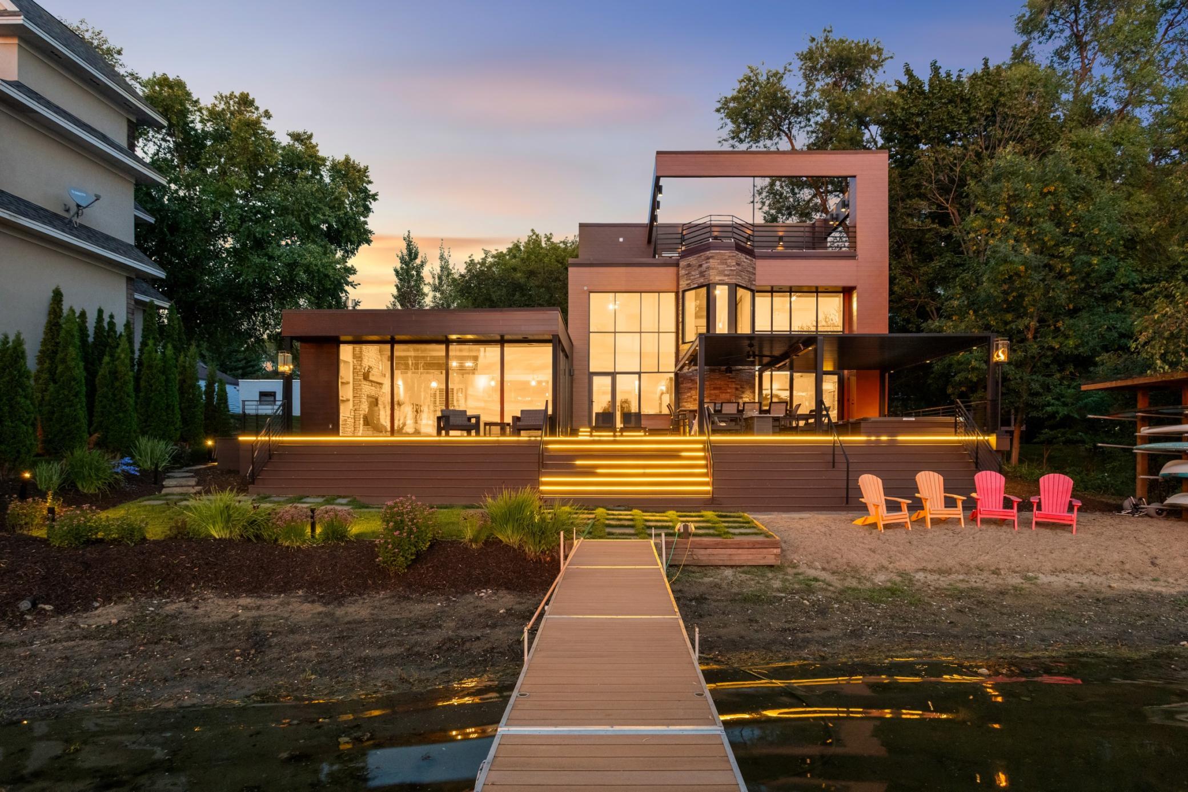
Welcome to this Exceptional 4 Bedroom, 3 Bathroom Waterfront Trophy Property on Crystal Lake! Offering 97 feet of Prime Lakeshore and Striking Modern Architecture. Crafted across 3 Levels of Luxury Living, this Marquee Residence combines Sophisticated Design with Panoramic Lake Views to Create an Unmatched Retreat. Architectural Elegance & Interior Features Designed for the Discerning Buyer seeking Bold Design and Luxury Lake Living!. The 3-Story Floor Plan Optimizes Light, Space, and Sightlines to the Water. Dramatic Wood Ceilings, Custom Architectural Details, and Floor-to-Ceiling Glass Features. Expansive 3rd Floor Primary Suite is Designed for Privacy and Tranquility, Capturing Elevated Shoreline Scenery. Generous Open-Concept Living and Dining Zones Crafted for Entertaining on a Grand Scale. Chef-Inspired Kitchen Layout Seamlessly Integrated with Adjacent Living Areas. Multi-Level Outdoor Decking and Patio Spaces perfect for Sunset Views and Lakeside Gatherings. Private Lot Setting Framing Sweeping Water Views Throughout ALL 3 Stories. A Rare Opportunity to Own a True One-of-a-Kind Contemporary Icon on the Shores of Crystal Lake. Pontoon, Lift, Dock and All Water Toys are Included.

Save
Ask
Tour
Hide
Share
Listing Snapshot
Price 
$1,895,000
Days On Site 
43 Days
Bedrooms 
4
Inside Area (SqFt) 
4,291 sqft
Total Baths 
3
Full Baths 
2
Partial Baths 
1
Lot Size 
0.506 Acres
Year Built 
1979
MLS® Number 
7120500
Status 
Active
Property Tax 
$16,554
HOA/Condo/Coop Fees 
N/A
Sq Ft Source 
N/A
Friends & Family
Recent Activity
2 days agoListing updated with changes from the MLS®
a month agoListing first seen on site
General Features
Acres 
0.506
Attached Garage 
Yes
Foundation 
Combination
Garage 
Yes
Garage Spaces 
2
Land Lease 
No
Parking 
AsphaltElectric Vehicle Charging Station(s)Garage Door OpenerHeated GarageAttachedGarage
Property Sub Type 
Single Family Residence
Sewer 
Public Sewer
SqFt Above 
4291
SqFt Total 
4291
Utilities 
Cable Available
Water Source 
Public
Zoning 
Residential-Single Family
Interior Features
Appliances 
OvenCooktopDishwasherDisposalDryerMicrowaveRangeRefrigeratorStainless Steel Appliance(s)Washer
Basement 
Crawl Space
Cooling 
Ceiling Fan(s)Central AirDualZoned
Fireplace 
Yes
Fireplace Features 
Family RoomGas
Fireplaces 
1
Flooring 
Hardwood
Heating 
Natural GasForced Air
Interior 
Breakfast BarEat-in KitchenVaulted Ceiling(s)Walk-In Closet(s)Chandelier
Laundry Features 
Upper LevelWasher Hookup
Spa 
Yes
Bedroom 
Dimensions - 24 x 24Level - Third
Bedroom 2 
Dimensions - 15 x 11Level - Upper
Bedroom 3 
Dimensions - 14 x 13Level - Upper
Bedroom 4 
Dimensions - 14 x 13Level - Upper
Deck 
Dimensions - 25 x 25Level - Third
Family Room 
Dimensions - 17 x 17Level - Upper
Hearth Room 
Dimensions - 21 x 16Level - Main
Informal Dining Room 
Dimensions - 16 x 10Level - Main
Kitchen 
Dimensions - 12 x 11Level - Main
Laundry 
Dimensions - 10 x 9Level - Upper
Living Room 
Dimensions - 16 x 15Level - Main
Walk-In Closet 
Dimensions - 10 x 9Level - Third
Save
Ask
Tour
Hide
Share
Exterior Features
Construction Details 
StoneMetal Siding
Exterior 
Balcony
Lot Features 
LevelWaterfront
Other Structures 
Other
Patio And Porch 
DeckPatio
Road Frontage 
City Street
Roof 
Flat
Spa 
Yes
View 
LakePanoramic
Waterfront 
Yes
Waterfront Features 
Lake Front
Waterview 
LakePanoramic
Community Features
School District 
196 - Rosemount-Apple Valley-Eagan
Township 
Burnsville
Roads 
Paved
Schools
School District
196 - Rosemount-Apple Valley-Eagan
Elementary School
Unknown
Middle School
Unknown
High School
Unknown
Listing courtesy of Coldwell Banker Realty


Listing information is provided by Participants of the Northstar MLS. IDX information is provided exclusively for personal, non-commercial use, and may not be used for any purpose other than to identify prospective properties consumers may be interested in purchasing. Information is deemed reliable but not guaranteed. Copyright 2026, Northstar MLS.
Last checked: 2026-10-15 06:51 PM UTC

Neighborhood & Commute
Source: Walkscore
Save
Ask
Tour
Hide
Share