Save
Ask
Tour
Hide
Share
$1,190,000
35 Days On Site

5234 Hollywood Road
Edina, MN 55436

Single Family Residence|Pending
4
Beds
3
Total Baths
2
Full Baths
1
Partial Bath
3,494
SqFt
$341
/SqFt
1953
Built
Subdivision:
Beverly Hills
County:
Hennepin
Listing courtesy of RE/MAX Advantage Plus
Call Now: (612) 269-8914
Is this the listing for you? We can help make it yours.
(612) 269-8914
5234 Hollywood Road5234 Hollywood Road5234 Hollywood Road5234 Hollywood Road
Save
Ask
Tour
Hide
Share

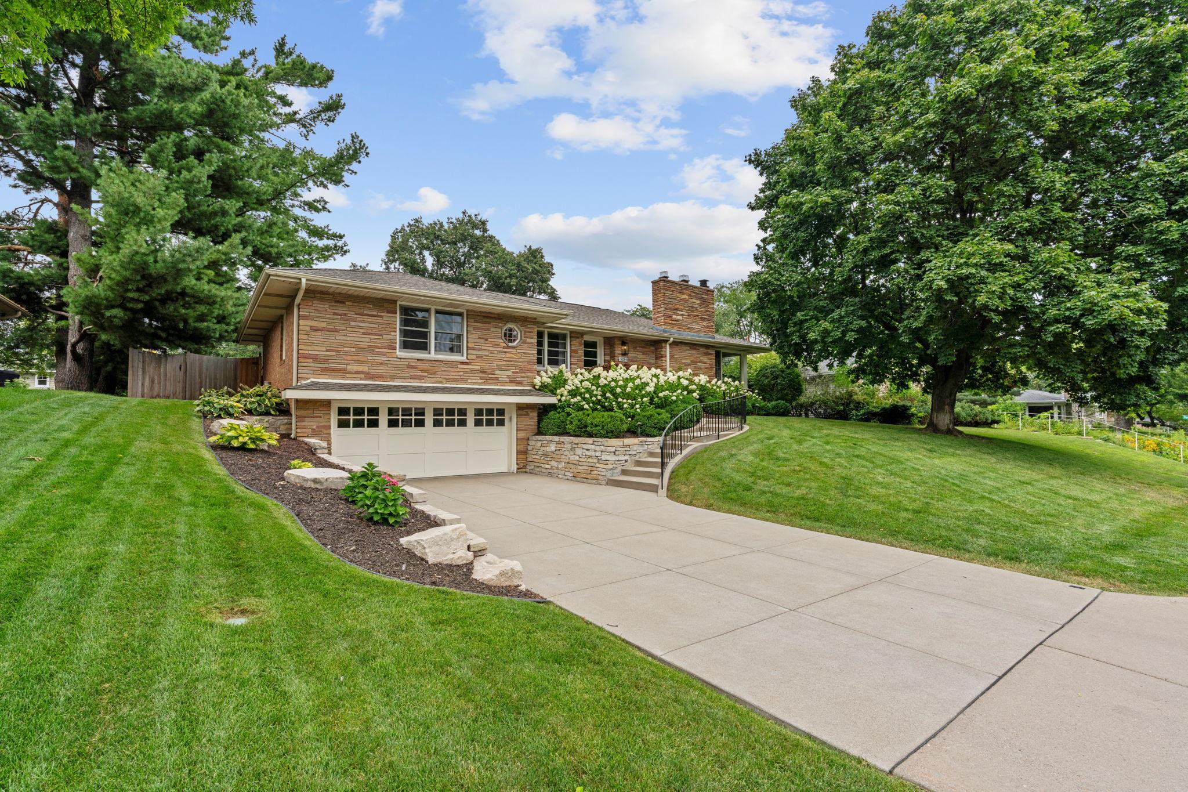
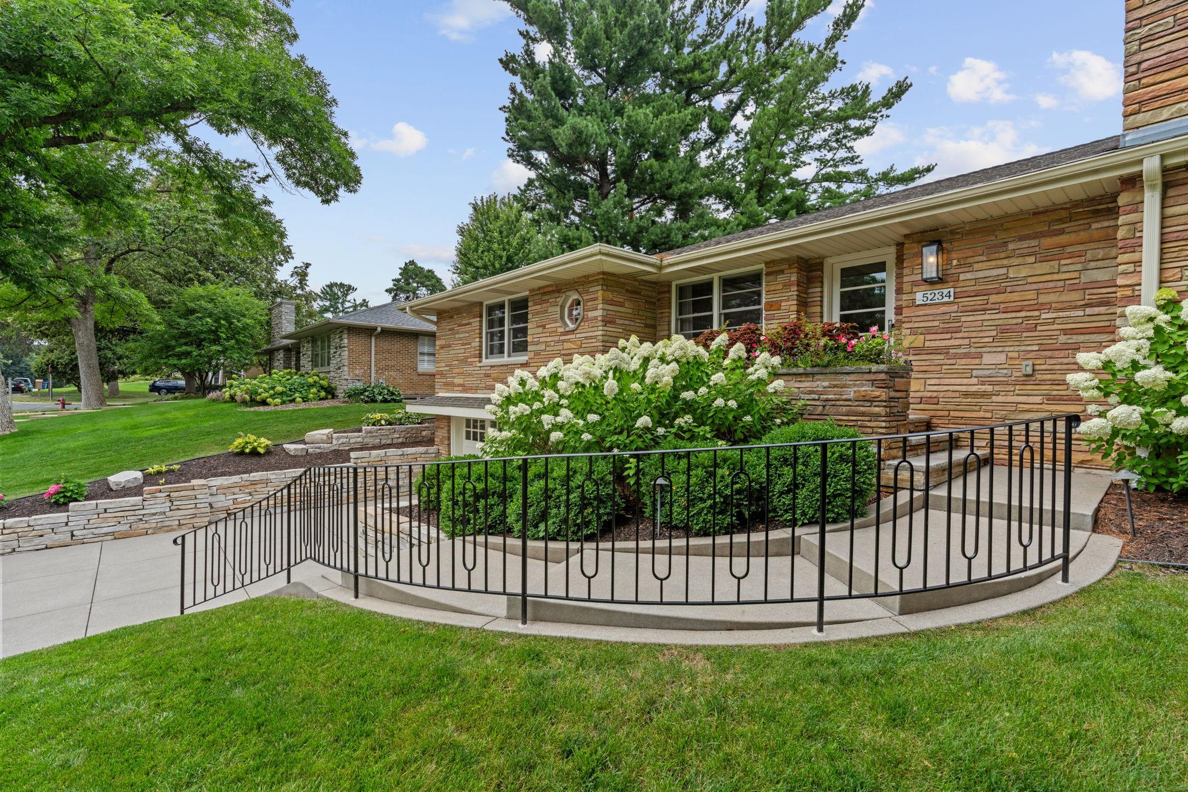
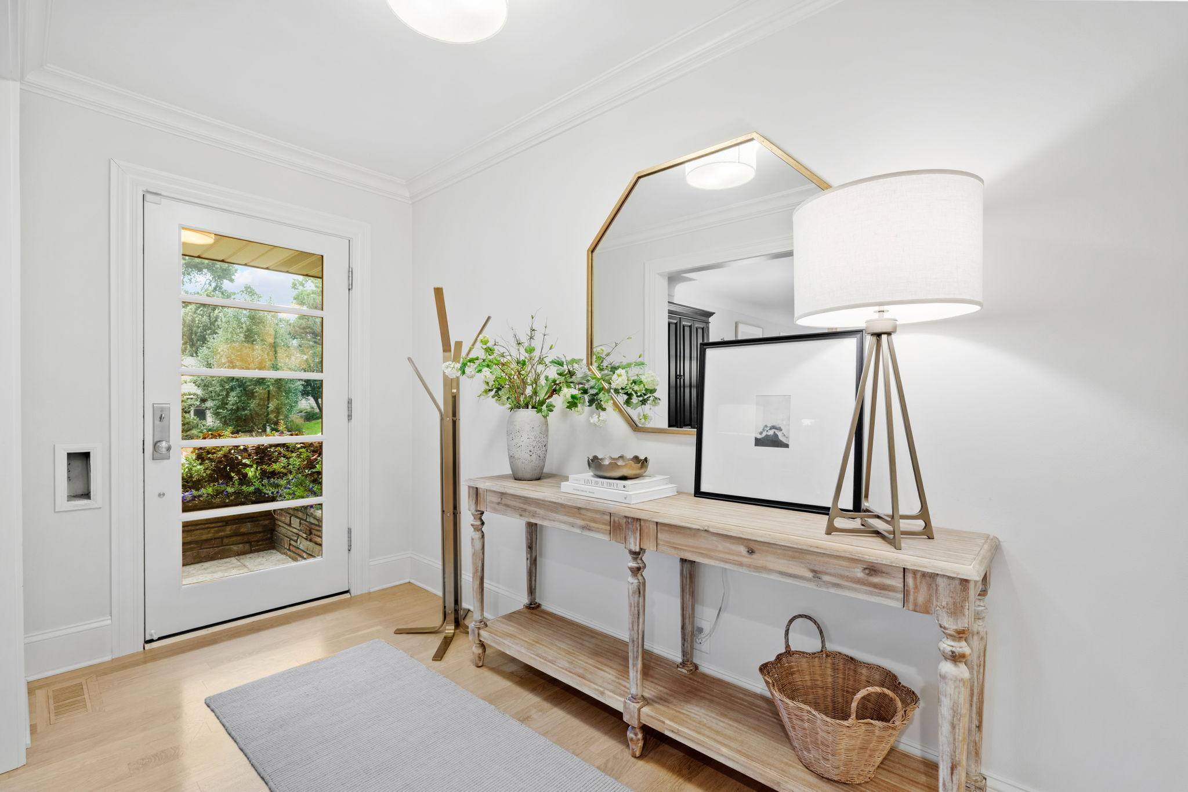
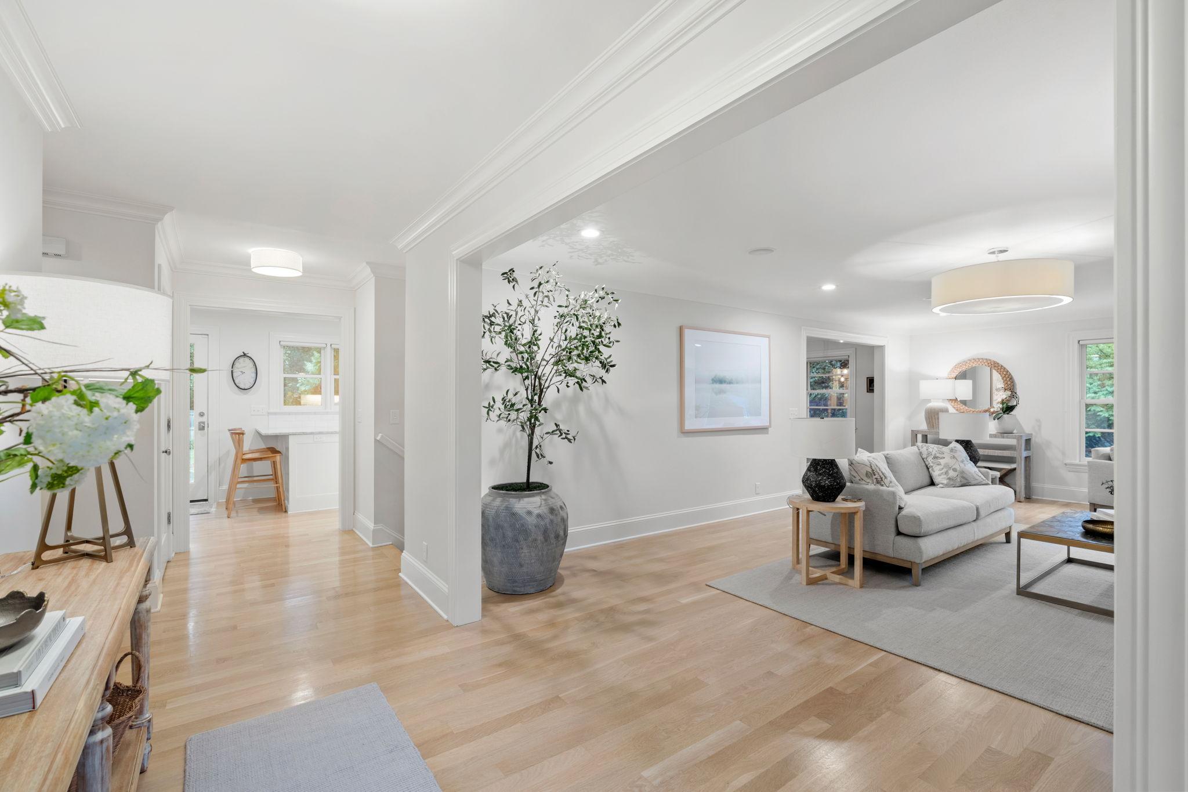
Timeless mid-century character meets thoughtfully modernized living in this exceptional Edina home. Completely renovated while preserving the details that make it special, the interior is filled with warm hardwood floors, tailored millwork, abundant natural light and original stone accents. Upon entering, you are welcomed by a graceful curved staircase with a sculptural iron railing. The beautifully updated kitchen flows into the dining and living spaces, while the window-wrapped sunroom offers an inviting place to relax and enjoy views of the backyard. The finished lower level features a stone fireplace, wet bar and flexible spaces for entertaining, working from home or unwinding. Outside, professional landscaping and a full privacy fence create a remarkable backyard retreat complete with a putting green, patio, brick outdoor fireplace and gas line for outdoor cooking. The finished garage is equally impressive with custom cabinetry and an epoxy floor. With its all-brick exterior and new roof, this rare home offers an irresistible combination of architectural charm, thoughtful updates and unforgettable indoor-outdoor living.

Save
Ask
Tour
Hide
Share
Listing Snapshot
Price 
$1,190,000
Days On Site 
35 Days
Bedrooms 
4
Inside Area (SqFt) 
3,494 sqft
Total Baths 
3
Full Baths 
2
Partial Baths 
1
Lot Size 
0.29 Acres
Year Built 
1953
MLS® Number 
7120502
Status 
Pending
Property Tax 
$14,159
HOA/Condo/Coop Fees 
N/A
Sq Ft Source 
N/A
Friends & Family
Recent Activity
4 weeks agoListing updated with changes from the MLS®
4 weeks agoStatus changed to Pending
a month agoListing first seen on site
General Features
Acres 
0.29
Attached Garage 
Yes
Foundation 
Other
Garage 
Yes
Garage Spaces 
2
Land Lease 
No
Levels 
One
Number Of Stories 
1
Parking 
ConcreteGarage Door OpenerHeated GarageAttachedGarage
Property Sub Type 
Single Family Residence
Sewer 
Public Sewer
SqFt Above 
2102
SqFt Below 
1392
SqFt Total 
3494
Water Source 
Public
Zoning 
Residential-Single Family
Interior Features
Appliances 
DishwasherDisposalDryerMicrowaveRangeRefrigeratorStainless Steel Appliance(s)WasherWater Softener Owned
Basement 
FinishedStorage SpaceSump PumpDaylight
Cooling 
Central Air
Fireplace 
Yes
Fireplace Features 
Family RoomGasLiving RoomWood Burning Stove
Fireplaces 
2
Flooring 
Hardwood
Heating 
Wood StoveNatural GasForced AirFireplace(s)
Interior 
Breakfast Bar
Laundry Features 
Gas Dryer HookupLower LevelLaundry RoomSinkWasher Hookup
Bedroom 
Dimensions - 16x14Level - Main
Bedroom 2 
Dimensions - 15x13Level - Main
Bedroom 3 
Dimensions - 12x12Level - Main
Bedroom 4 
Dimensions - 13x12Level - Lower
Dining Room 
Dimensions - 14x12Level - Main
Family Room 
Dimensions - 24x15Level - Lower
Flex Room 
Dimensions - 22 X 13Level - Lower
Kitchen 
Dimensions - 20x10Level - Main
Living Room 
Dimensions - 25x15Level - Main
Mud Room 
Dimensions - 10x8Level - Lower
Patio 
Level - Main
Sun Room 
Dimensions - 14x13Level - Main
Utility Room 
Dimensions - 26 X 8Level - Lower
Save
Ask
Tour
Hide
Share
Exterior Features
Construction Details 
BlockStone
Fencing 
PrivacyWood
Patio And Porch 
Patio
Road Frontage 
City Street
Roof 
AsphaltShingle
Community Features
School District 
273 - Edina
Township 
Edina
Roads 
Paved
Schools
School District
273 - Edina
Elementary School
Unknown
Middle School
Unknown
High School
Unknown
Listing courtesy of RE/MAX Advantage Plus


Listing information is provided by Participants of the Northstar MLS. IDX information is provided exclusively for personal, non-commercial use, and may not be used for any purpose other than to identify prospective properties consumers may be interested in purchasing. Information is deemed reliable but not guaranteed. Copyright 2026, Northstar MLS.
Last checked: 2026-09-23 03:50 AM UTC

Neighborhood & Commute
Source: Walkscore
Save
Ask
Tour
Hide
Share