Save
Ask
Tour
Hide
Share
$1,250,000
45 Days On Site

16299 Stemmer Ridge Road NW
Prior Lake, MN 55379

For Sale|Single Family Residence|Active
6
Beds
8
Total Baths
3
Full Baths
5
Partial Baths
7,253
SqFt
$172
/SqFt
2008
Built
Subdivision:
Stemmer Ridge
County:
Scott
Listing courtesy of Engel & Volkers Lake Minnetonka
Call Now: (612) 269-8914
Is this the listing for you? We can help make it yours.
(612) 269-8914
16299 Stemmer Ridge Road NW16299 Stemmer Ridge Road NW16299 Stemmer Ridge Road NW16299 Stemmer Ridge Road NW
Save
Ask
Tour
Hide
Share

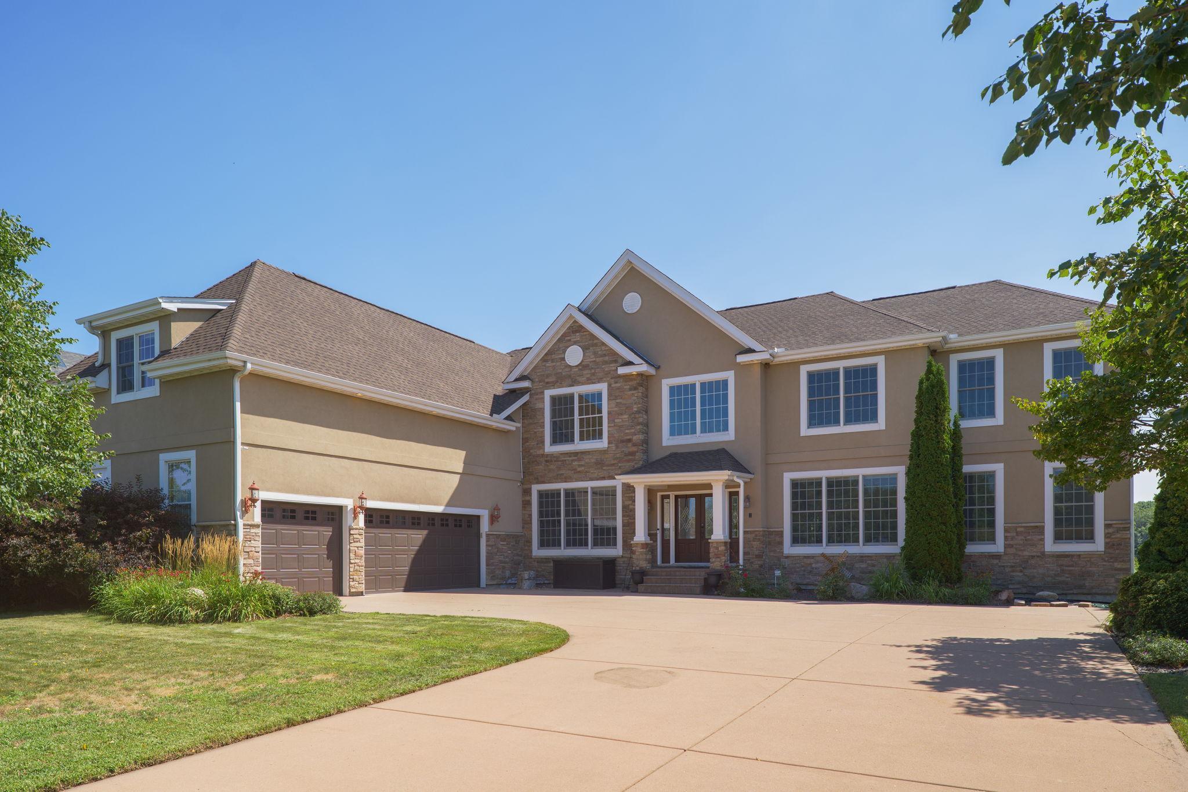
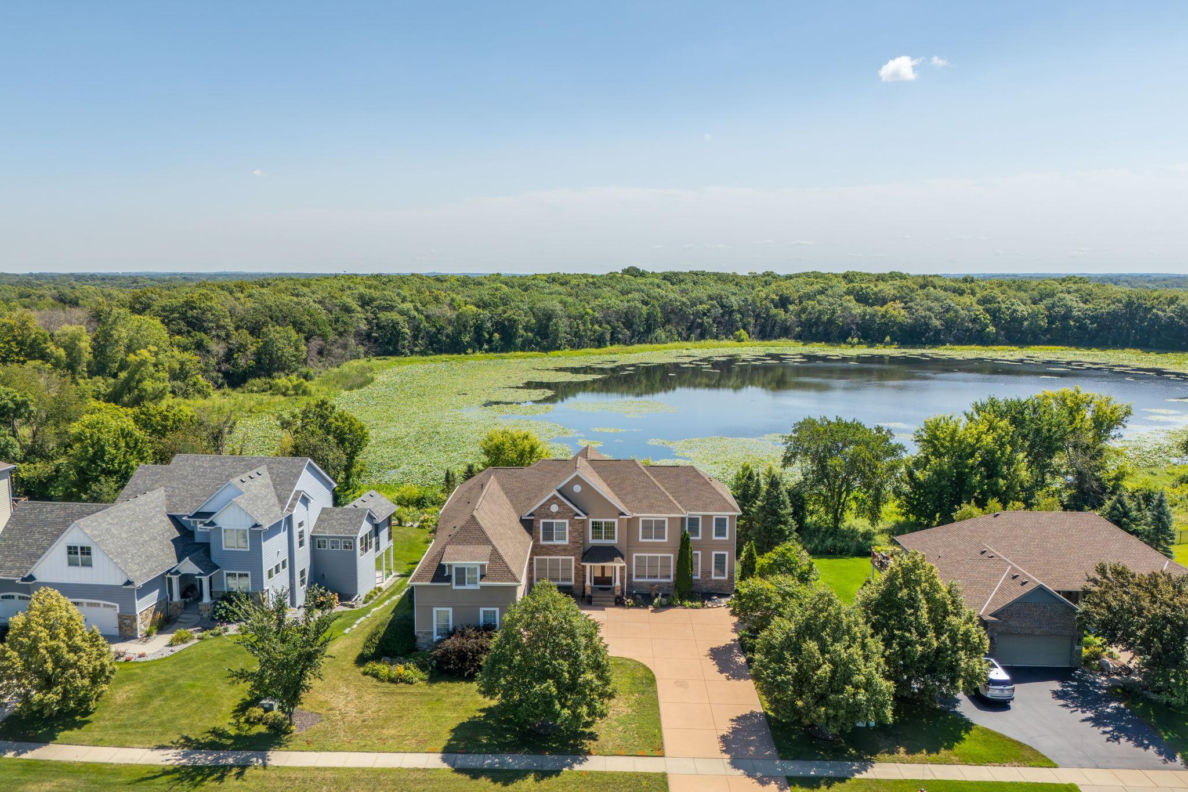
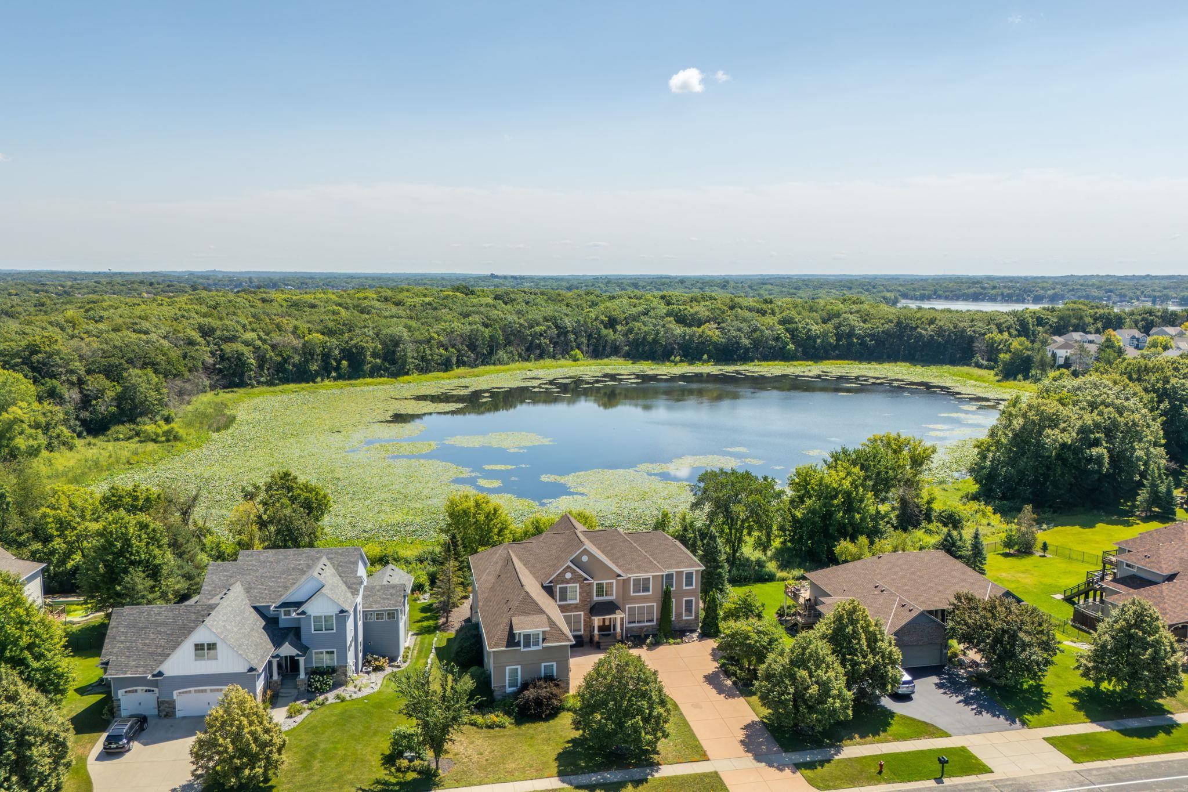
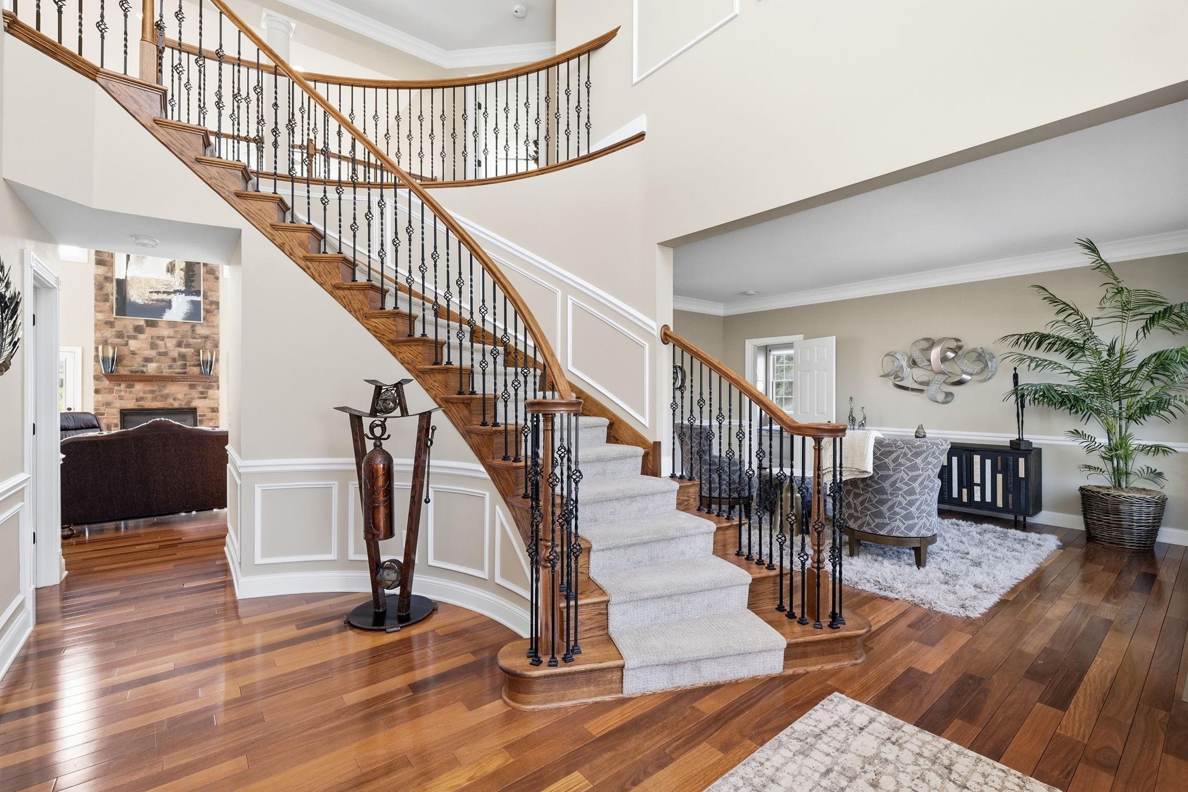
Deeded Access to Spring Lake with transferrable boat slip. Lake lifestyle without the Lakeshore property taxes! Spring Lake Estates delivers the lake lifestyle without lakeshore taxes or dock upkeep, with deeded association water access and Prior Lake schools. This impeccably maintained 6 bedroom, 8 bath residence offers more than 7,400 square feet and is ready for immediate occupancy. Sited against a wooded Three Rivers Park reserve, the setting brings green views to nearly every room and rare privacy to the backyard. The new owner has the option to take over a boat slip on Spring Lake, with an association maintained dock, private swimming beach and fishing pier. Each of the six bedrooms includes its own bath and walk in closet. Four bedrooms occupy the upper level, connected by an elegant breezeway. The primary suite adds four walk in closets, a dedicated laundry room and a spa inspired bath. At the center of the home, a two story great room rises to floor to ceiling windows framing the reserve. The main level also holds a private guest suite with attached bath and study space. The kitchen is built for entertaining, with stainless steel appliances, expansive granite counters, generous cabinetry, a large center island and a walk in pantry with second refrigerator. Both the kitchen and great room open to a wide deck. Below, the walkout lower level gathers a game room, family room, full wet bar, exercise room and sixth bedroom, along with a deep storage room and second laundry. Outside, stone patios anchor the yard and the view. The extra wide 3 car garage offers abundant storage. A neighborhood park sits within walking distance, and Spring Lake water access is a short golf cart ride away.

Save
Ask
Tour
Hide
Share
Listing Snapshot
Price 
$1,250,000
Days On Site 
45 Days
Bedrooms 
6
Inside Area (SqFt) 
7,253 sqft
Total Baths 
8
Full Baths 
3
Partial Baths 
5
Lot Size 
0.46 Acres
Year Built 
2008
MLS® Number 
7120526
Status 
Active
Property Tax 
$12,444
HOA/Condo/Coop Fees 
$103 monthly
Sq Ft Source 
N/A
Friends & Family
Recent Activity
7 days agoListing updated with changes from the MLS®
a month agoPrice changed to $1,250,000
a month agoStatus changed to Active
a month agoListing first seen on site
General Features
Acres 
0.46
Attached Garage 
Yes
Garage 
Yes
Garage Spaces 
3
Land Lease 
No
Levels 
Two
Number Of Stories 
2
Parking 
ConcreteGarage Door OpenerHeated GarageAttachedGarage
Property Sub Type 
Single Family Residence
Security 
Security System
Sewer 
Public Sewer
SqFt Above 
5435
SqFt Below 
1818
SqFt Total 
8000
Water Source 
Public
Zoning 
Residential-Single Family
Interior Features
Appliances 
OvenCooktopDishwasherDisposalDouble OvenDryerENERGY STAR Qualified AppliancesExhaust FanGas Water HeaterIndoor GrillMicrowaveRangeRefrigeratorStainless Steel Appliance(s)WasherWater Softener Owned
Basement 
Walk-Out AccessFinishedFullStorage Space
Cooling 
Central Air
Electric 
Circuit Breakers200+ Amp Service
Fireplace 
Yes
Fireplace Features 
Family RoomGasLiving RoomStone
Fireplaces 
2
Flooring 
Hardwood
Heating 
ElectricNatural GasForced Air
Interior 
Central VacuumBreakfast BarEat-in KitchenKitchen IslandVaulted Ceiling(s)Walk-In Closet(s)Wet BarHis and Hers ClosetsChandelier
Laundry Features 
Electric Dryer HookupLower LevelLaundry RoomSinkUpper Level
Spa 
Yes
Bar/Wet Bar Room 
Dimensions - 19x9Level - Lower
Bedroom 
Dimensions - 25x14Level - Upper
Bedroom 2 
Dimensions - 27x13Level - Upper
Bedroom 3 
Dimensions - 27x11Level - Upper
Bedroom 4 
Dimensions - 15x13Level - Upper
Bedroom 5 
Dimensions - 21.5x13.5Level - Main
Bedroom 6 
Dimensions - 16x13.5Level - Lower
Dining Room 
Dimensions - 14x13Level - Main
Game Room 
Dimensions - 41.5x18Level - Lower
Great Room 
Dimensions - 23x19Level - Main
Kitchen 
Dimensions - 21.5x11Level - Main
Laundry 
Dimensions - 12x11Level - Upper
Office 
Dimensions - 14x12.5Level - Main
Sitting Room 
Dimensions - 17x13Level - Main
Save
Ask
Tour
Hide
Share
Exterior Features
Construction Details 
Stucco
Exterior 
Balcony
Fencing 
None
Patio And Porch 
DeckPatioCoveredEnclosedRear PorchScreened
Road Frontage 
County Road
Roof 
Asphalt
Spa 
Yes
Waterfront Features 
Pond
Community Features
Association Fee 
$103.0
Association Fee Frequency 
Monthly
School District 
719 - Prior Lake-Savage Area Schools
Township 
Prior Lake
Roads 
Paved
Schools
School District
719 - Prior Lake-Savage Area Schools
Elementary School
Unknown
Middle School
Unknown
High School
Unknown
Listing courtesy of Engel & Volkers Lake Minnetonka


Listing information is provided by Participants of the Northstar MLS. IDX information is provided exclusively for personal, non-commercial use, and may not be used for any purpose other than to identify prospective properties consumers may be interested in purchasing. Information is deemed reliable but not guaranteed. Copyright 2026, Northstar MLS.
Last checked: 2026-09-18 08:50 AM UTC

Neighborhood & Commute
Source: Walkscore
Save
Ask
Tour
Hide
Share