Save
Ask
Tour
Hide
Share
$3,995,000
49 Days On Site

5252 Lochloy Drive
Edina, MN 55436

For Sale|Single Family Residence|Active
5
Beds
6
Total Baths
3
Full Baths
3
Partial Baths
7,084
SqFt
$564
/SqFt
2026
Built
Subdivision:
Edina Highlands
County:
Hennepin
Listing courtesy of Edina Realty, Inc.
Call Now: (612) 269-8914
Is this the listing for you? We can help make it yours.
(612) 269-8914
5252 Lochloy Drive5252 Lochloy Drive5252 Lochloy Drive5252 Lochloy Drive
Save
Ask
Tour
Hide
Share

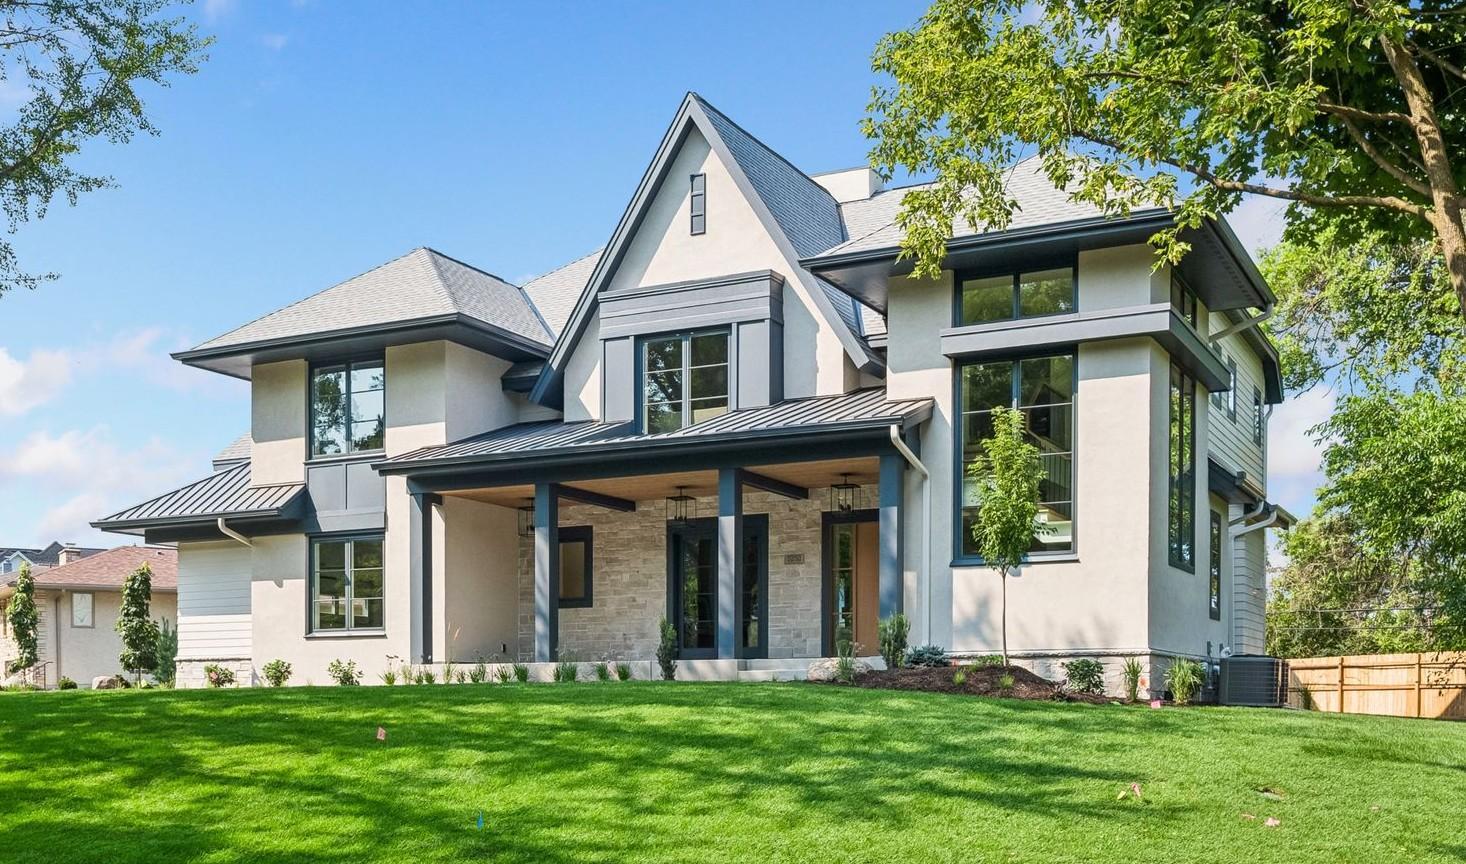
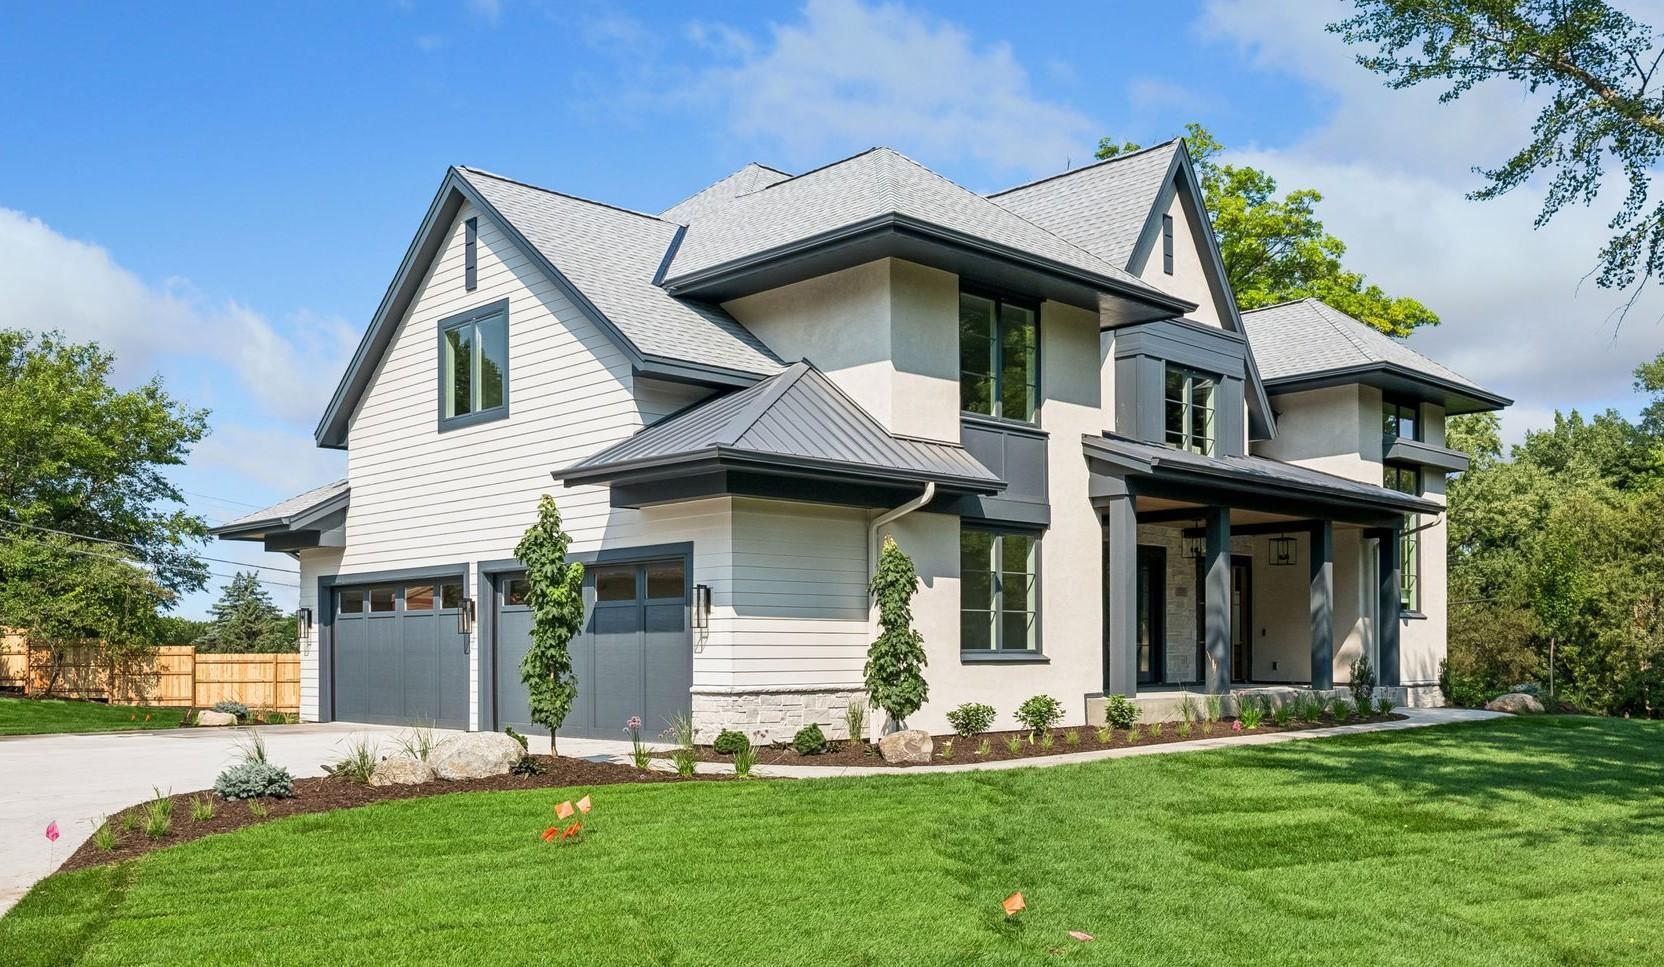
Exceptional newly completed luxury home by TC Homebuilders in the highly sought-after Edina Highlands neighborhood. Thoughtfully designed with refined finishes and exceptional craftsmanship throughout, this home seamlessly blends sophisticated style with outstanding amenities for everyday living and entertaining. The lower level showcases a spacious family room overlooking a private sports court featuring an electronic basketball hoop, along with a custom golf simulator room equipped with Trackman technology a six-stool bar ledge, and an exercise room-creating an ideal setting for year-round recreation and entertaining. Comfort and efficiency are enhanced by a three-zone in-floor heating system serving the garage, lower level, and primary bathroom. The oversized four-car garage provides abundant space for vehicles, storage, and recreational equipment. From its carefully curated finishes to its thoughtfully designed floor plan, every detail reflects quality craftsmanship and modern luxury. An exceptional opportunity to own a newly completed custom home in one of Edina's most desirable neighborhoods.

Save
Ask
Tour
Hide
Share
Listing Snapshot
Price 
$3,995,000
Days On Site 
49 Days
Bedrooms 
5
Inside Area (SqFt) 
7,084 sqft
Total Baths 
6
Full Baths 
3
Partial Baths 
3
Lot Size 
0.45 Acres
Year Built 
2026
MLS® Number 
7120536
Status 
Active
Property Tax 
$11,830
HOA/Condo/Coop Fees 
N/A
Sq Ft Source 
N/A
Friends & Family
Recent Activity
6 days agoListing updated with changes from the MLS®
2 months agoListing first seen on site
General Features
Acres 
0.45
Attached Garage 
Yes
Foundation 
Other
Garage 
Yes
Garage Spaces 
4
Land Lease 
No
Levels 
Two
Number Of Stories 
2
Parking 
ConcreteGarage Door OpenerHeated GarageAttached
Property Condition 
New Construction
Property Sub Type 
Single Family Residence
Security 
Security System
Sewer 
Public Sewer
SqFt Above 
4457
SqFt Below 
2627
SqFt Total 
7246
Water Source 
Public
Zoning 
Residential-Single Family
Interior Features
Appliances 
DishwasherDouble OvenDryerENERGY STAR Qualified AppliancesExhaust FanFreezerHumidifierGas Water HeaterMicrowaveRangeRefrigeratorStainless Steel Appliance(s)WasherWater Softener OwnedWater Purifier
Basement 
FinishedOtherSump PumpDaylight
Cooling 
Central Air
Electric 
Circuit Breakers200+ Amp Service
Fireplace 
Yes
Fireplace Features 
Family RoomGasLiving RoomStone
Fireplaces 
2
Flooring 
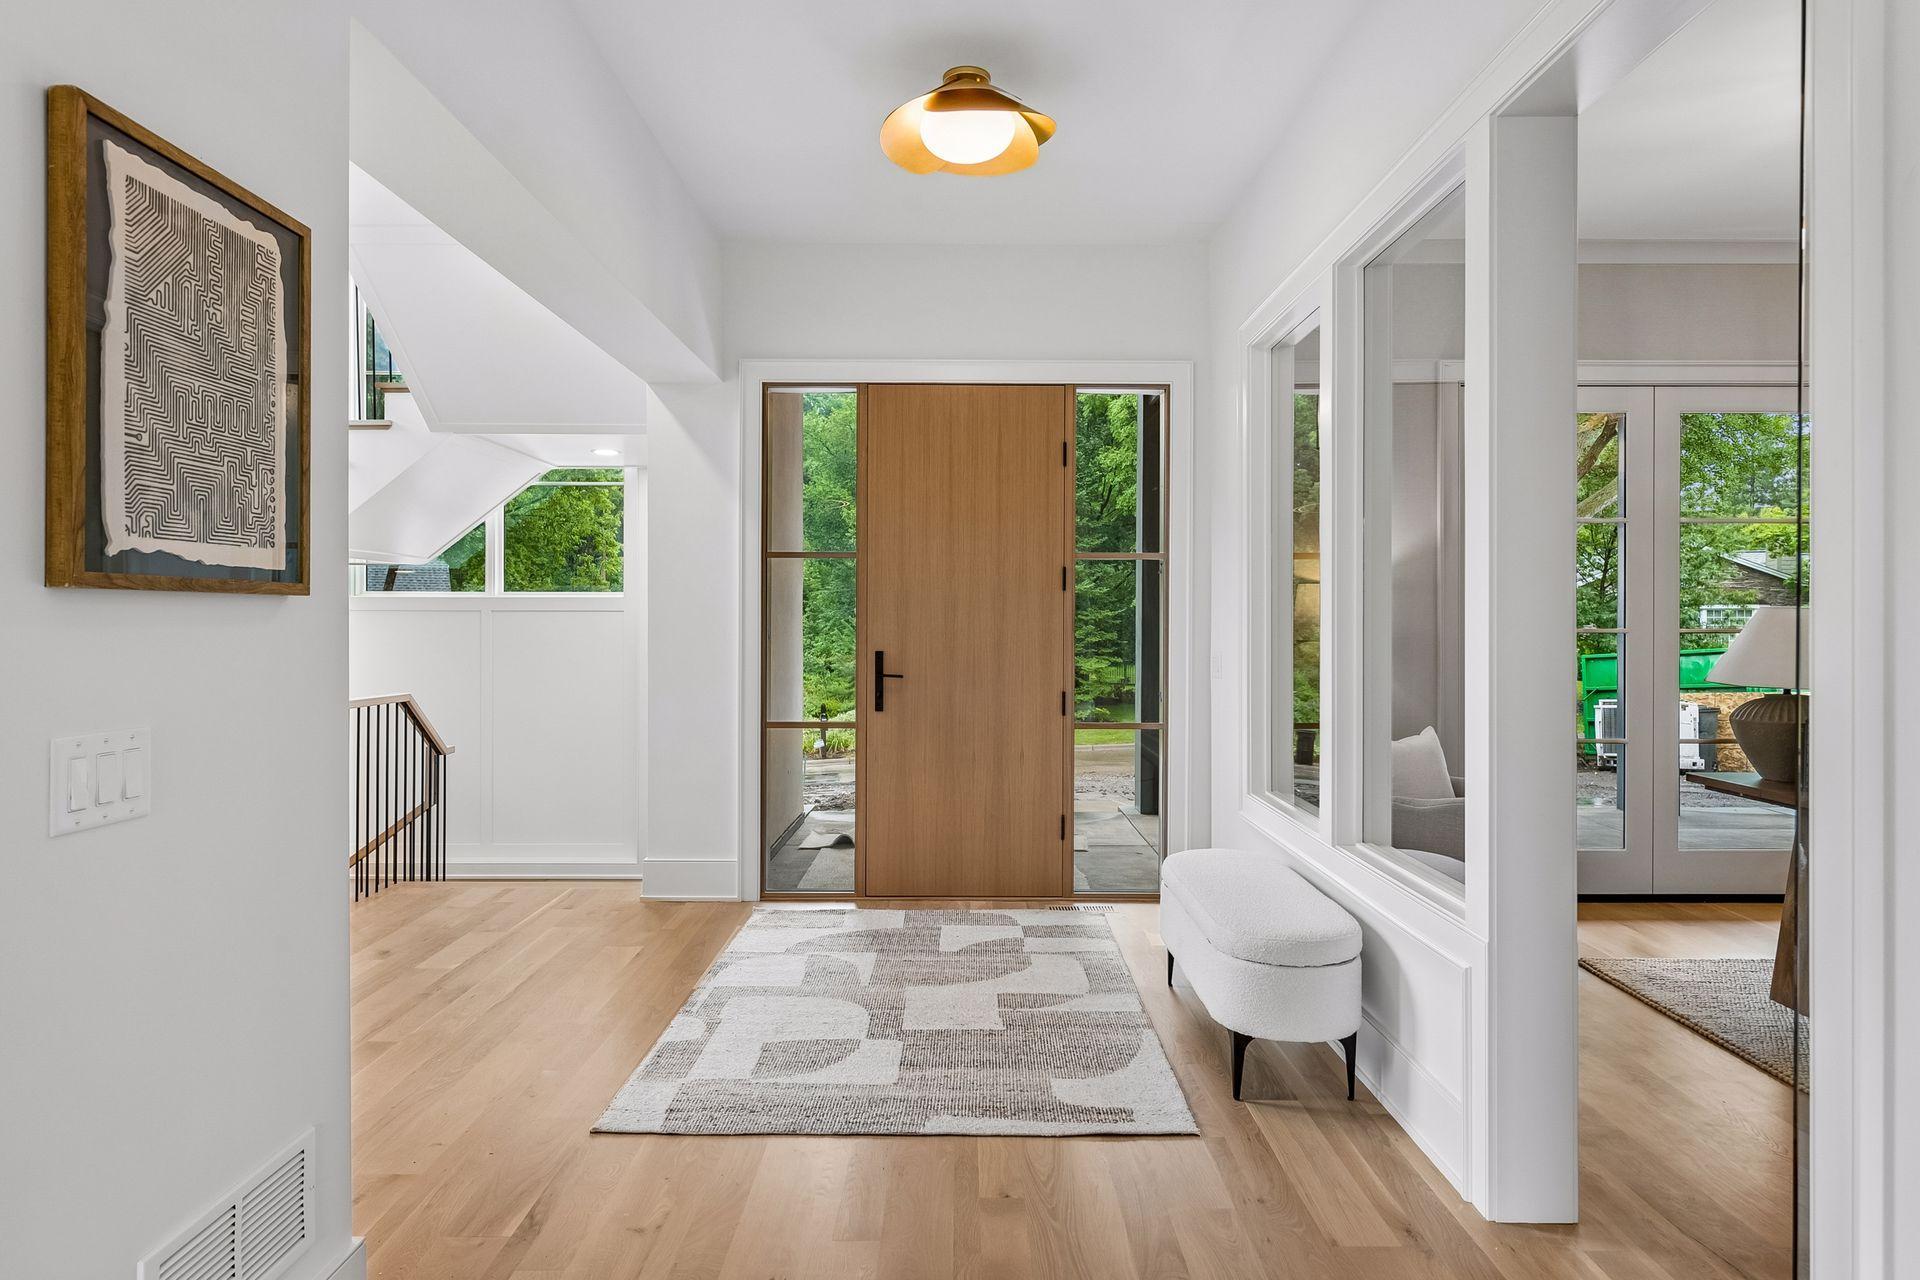
Hardwood
Heating 
Natural GasForced AirFireplace(s)Zoned
Interior 
Eat-in KitchenKitchen IslandVaulted Ceiling(s)Walk-In Closet(s)
Laundry Features 
Laundry RoomUpper Level
Athletic Court 
Dimensions - 28'6"x21'Level - Lower
Bedroom 
Dimensions - 16'9"x16'Level - Upper
Bedroom 2 
Dimensions - 15'7" x 13'Level - Upper
Bedroom 3 
Dimensions - 14'9"x13'Level - Upper
Bedroom 4 
Dimensions - 14'x13'9"Level - Upper
Bedroom 5 
Dimensions - 14'x11'3"Level - Lower
Dining Room 
Dimensions - 14'3"x13'6"Level - Main
Exercise Room 
Dimensions - 14' x 10'Level - Lower
Four Season Porch 
Dimensions - 13'x12'6"Level - Main
Game Room 
Dimensions - 22'x18'Level - Lower
Great Room 
Dimensions - 18'x17'Level - Main
Kitchen 
Dimensions - 16'x13'6"Level - Main
Office 
Dimensions - 13'6"x12'6"Level - Main
Pantry (Walk-In) 
Dimensions - 6'x7'3"Level - Main
Recreation Room 
Dimensions - 22'x21'3"Level - Lower
Save
Ask
Tour
Hide
Share
Exterior Features
Construction Details 
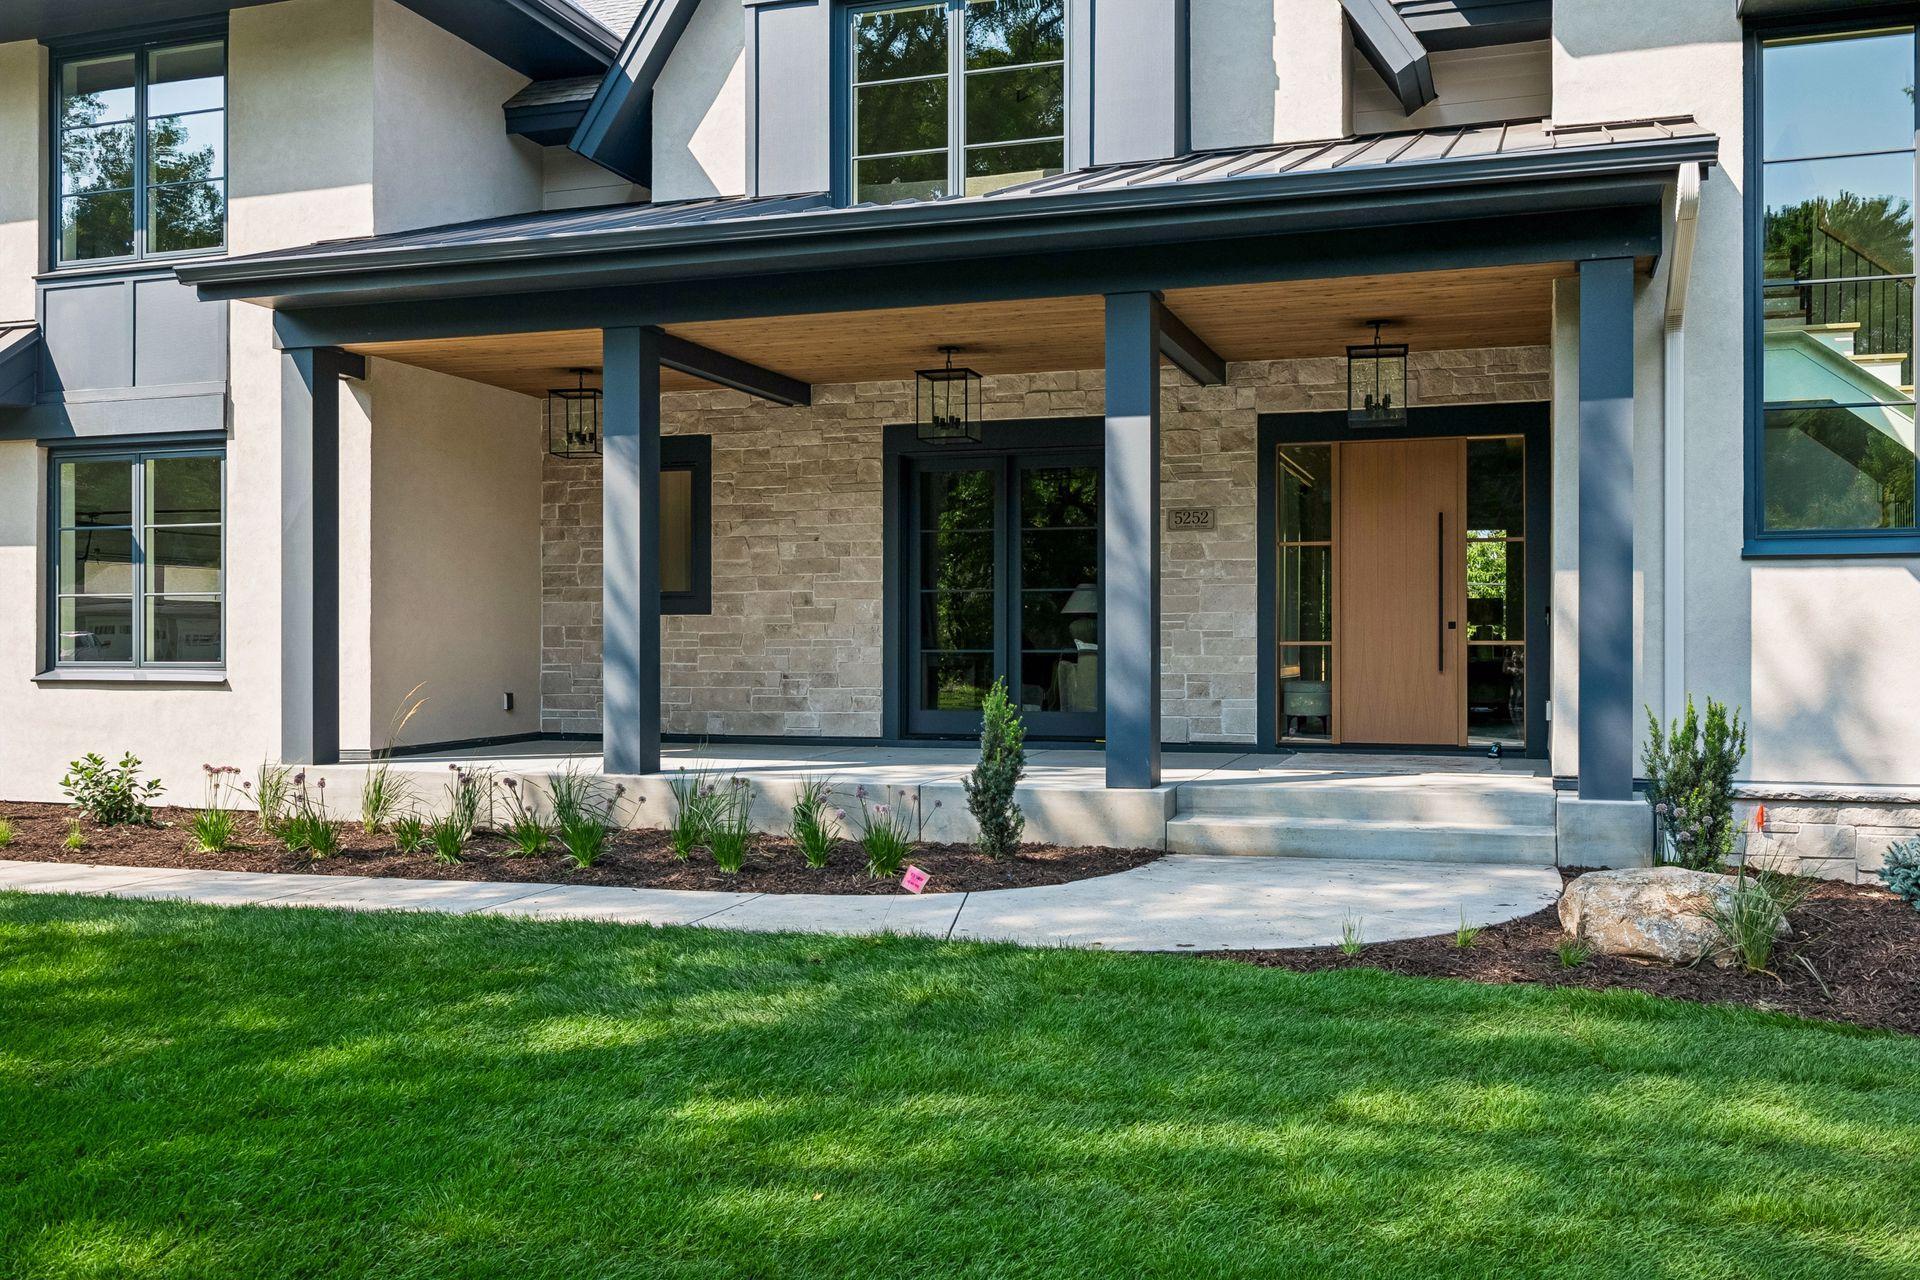
FrameStoneStucco
Fencing 
Wood
Patio And Porch 
DeckPorch
Road Frontage 
City Street
Roof 
AsphaltShingle
Community Features
School District 
273 - Edina
Township 
Edina
Roads 
Paved
Schools
School District
273 - Edina
Elementary School
Unknown
Middle School
Unknown
High School
Unknown
Listing courtesy of Edina Realty, Inc.


Listing information is provided by Participants of the Northstar MLS. IDX information is provided exclusively for personal, non-commercial use, and may not be used for any purpose other than to identify prospective properties consumers may be interested in purchasing. Information is deemed reliable but not guaranteed. Copyright 2026, Northstar MLS.
Last checked: 2026-09-22 01:52 AM UTC

Neighborhood & Commute
Source: Walkscore
Save
Ask
Tour
Hide
Share