Save
Ask
Tour
Hide
Share
$825,000
19 Days On Site

5612 Edgewater Drive
Savage, MN 55378

Single Family Residence|Pending
5
Beds
4
Total Baths
2
Full Baths
2
Partial Baths
3,755
SqFt
$220
/SqFt
2015
Built
Subdivision:
Tracewater
County:
Scott
Listing courtesy of Edina Realty, Inc.
Call Now: (612) 269-8914
Is this the listing for you? We can help make it yours.
(612) 269-8914
5612 Edgewater Drive5612 Edgewater Drive5612 Edgewater Drive5612 Edgewater Drive
Save
Ask
Tour
Hide
Share

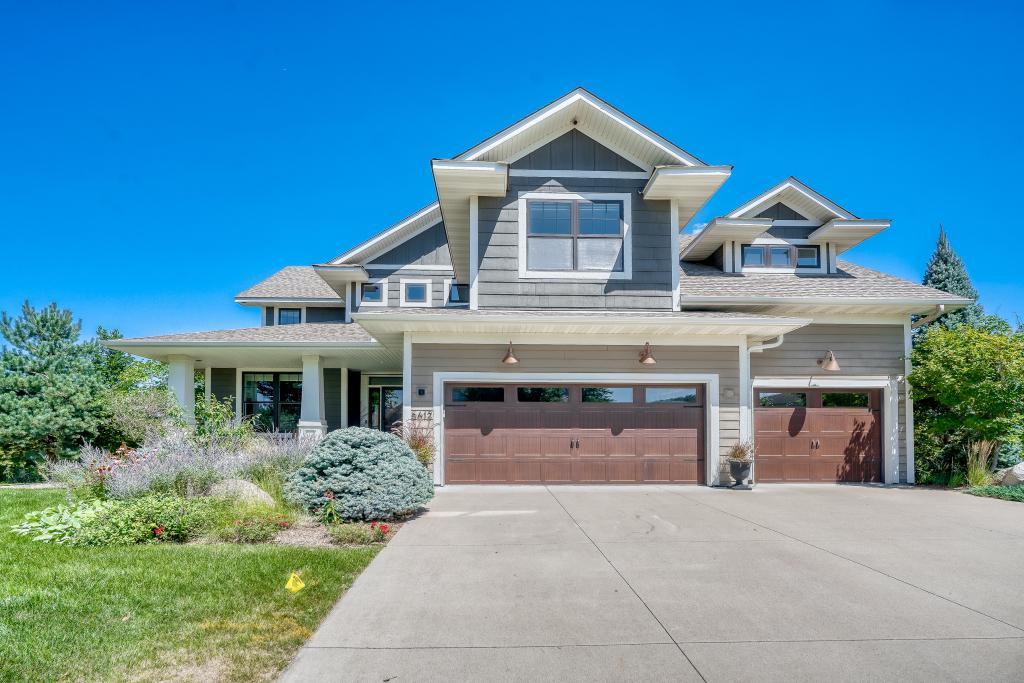
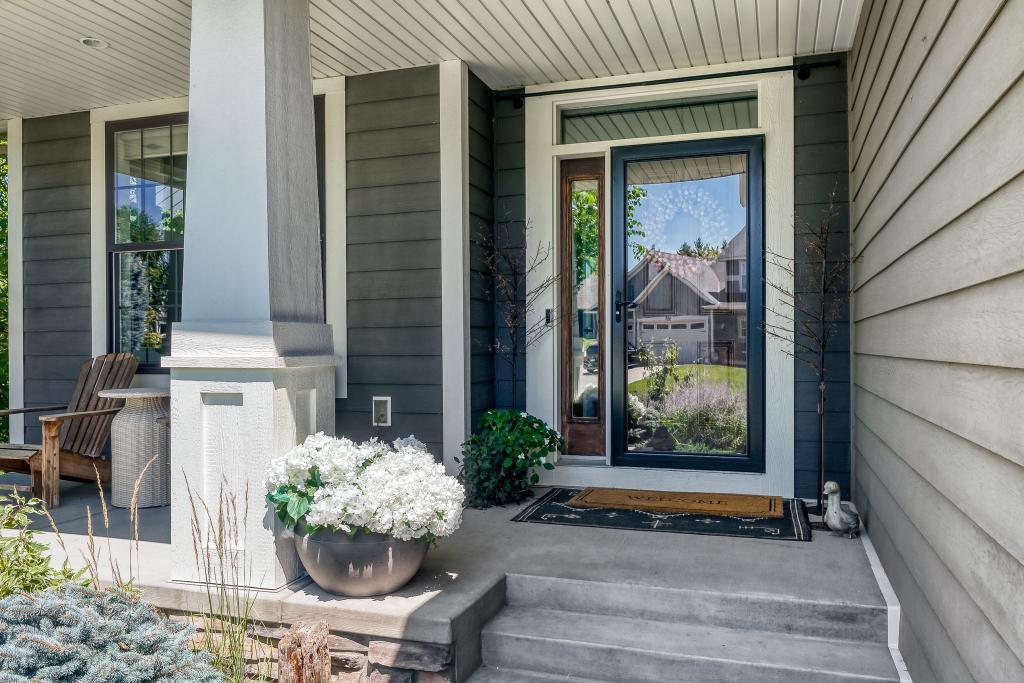
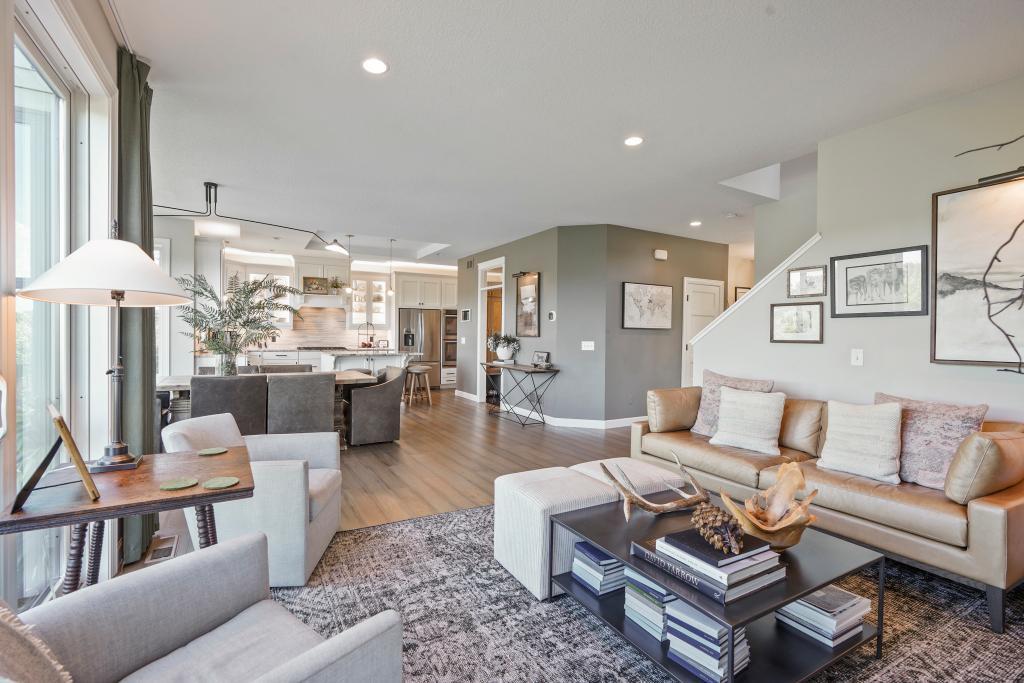
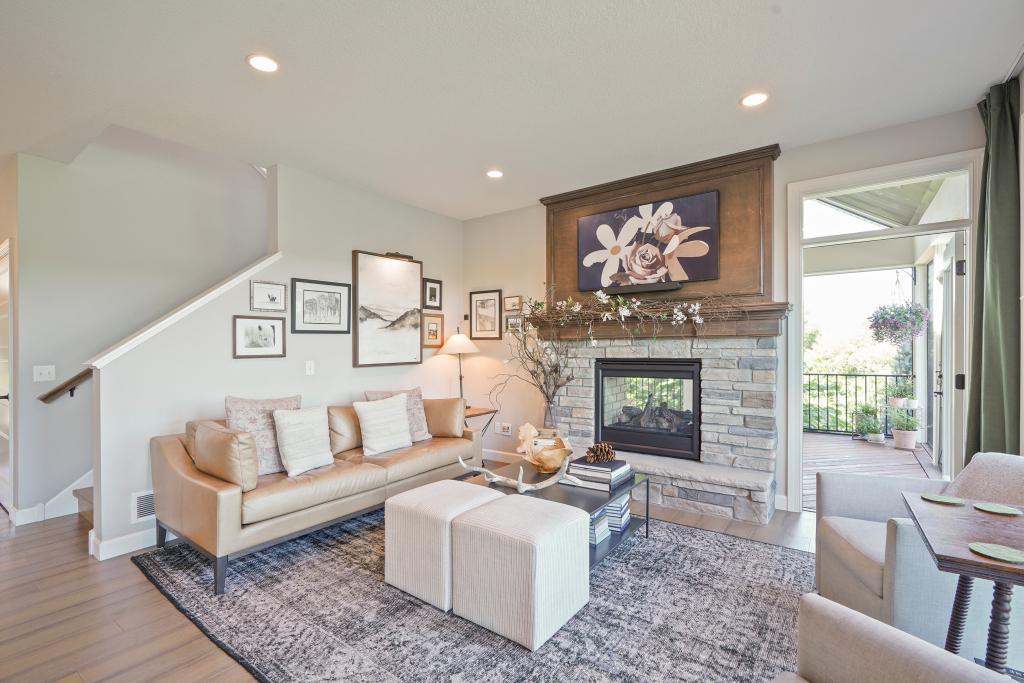
Exceptional 5-bedroom JMS Custom Home loaded with luxury upgrades and thoughtful custom finishes throughout. Designed for both everyday living and entertaining, this home features a stunning dual-sided fireplace, finished bonus room over the garage, currently used as a bedroom and engineered hardwood flooring throughout the upper level and staircase. The gourmet kitchen is enhanced with a custom pantry featuring added cabinetry and butcher block countertops, while the remodeled laundry room offers custom cabinetry and a multifunction tile utility sink. The mudroom and owner's closet feature beautiful custom built-in cabinetry for exceptional organization. The finished lower level is an entertainer's dream with in-floor heat, a full wet bar complete with dishwasher and ice machine, walk-in wine cooler, additional gas fireplace, and a spa-like steam shower. Rare & hard to find spacious indoor workshop that's perfect for projects, hobbies, or storage, A versatile space you can use year-round. Enjoy incredible outdoor living with a cedar wraparound deck, spacious three-season porch with storage underneath, front and backyard stone patios, stone walkway, and professionally designed natural prairie landscaping by Prairie Restorations. Additional premium features include an epoxy-coated heated garage floor with in-floor heat, heated basement floors, upgraded high-efficiency ECM furnace fan, 100,000 BTU high-efficiency water heater, water softener, and Ethernet wiring throughout the home for fast, reliable connectivity. This meticulously maintained custom home offers exceptional craftsmanship, luxury finishes, energy-efficient upgrades, and outstanding indoor and outdoor living spaces in a truly one-of-a-kind setting.

Save
Ask
Tour
Hide
Share
Listing Snapshot
Price 
$825,000
Days On Site 
19 Days
Bedrooms 
5
Inside Area (SqFt) 
3,755 sqft
Total Baths 
4
Full Baths 
2
Partial Baths 
2
Lot Size 
0.386 Acres
Year Built 
2015
MLS® Number 
7120769
Status 
Pending
Property Tax 
$8,860
HOA/Condo/Coop Fees 
$37.5 monthly
Sq Ft Source 
N/A
Friends & Family
Recent Activity
a week agoListing updated with changes from the MLS®
a week agoStatus changed to Pending
3 weeks agoListing first seen on site
General Features
Acres 
0.386
Attached Garage 
Yes
Foundation 
Block
Garage 
Yes
Garage Spaces 
3
Land Lease 
No
Levels 
Two
Number Of Stories 
2
Parking 
ConcreteGarage Door OpenerAttached
Property Sub Type 
Single Family Residence
Sewer 
Public Sewer
SqFt Above 
2713
SqFt Below 
1042
SqFt Total 
3755
Water Source 
Public
Zoning 
Residential-Single Family
Interior Features
Appliances 
OvenDishwasherDisposalExhaust FanFreezerHumidifierGas Water HeaterMicrowaveRangeRefrigeratorStainless Steel Appliance(s)WasherWater Softener Owned
Basement 
Walk-Out AccessFinishedFull
Cooling 
Central Air
Electric 
Circuit Breakers
Fireplace 
Yes
Fireplace Features 
GasLiving RoomDouble Sided
Fireplaces 
2
Flooring 
Hardwood
Heating 
Natural GasForced Air
Interior 
Eat-in KitchenKitchen IslandSaunaWalk-In Closet(s)Wet Bar
Laundry Features 
Upper Level
Bar/Wet Bar Room 
Dimensions - 18x15Level - Lower
Bedroom 
Dimensions - 16x14Level - Upper
Bedroom 2 
Dimensions - 10x16Level - Upper
Bedroom 3 
Dimensions - 12x16Level - Upper
Bedroom 4 
Dimensions - 24x16Level - Upper
Bedroom 5 
Dimensions - 15x12Level - Lower
Den 
Dimensions - 11x10Level - Main
Dining Room 
Dimensions - 13x18Level - Main
Family Room 
Dimensions - 10x17Level - Lower
Foyer 
Dimensions - 7x7Level - Main
Kitchen 
Dimensions - 10x17Level - Main
Laundry 
Dimensions - 8x8Level - Upper
Living Room 
Dimensions - 14x14Level - Main
Pantry (Walk-In) 
Dimensions - 5x6Level - Main
Workshop 
Dimensions - 16x18Level - Main
Save
Ask
Tour
Hide
Share
Exterior Features
Construction Details 
ConcreteStoneCement SidingFiber CementVinyl Siding
Patio And Porch 
DeckPatioPorchScreenedSide Porch
Road Frontage 
City Street
Roof 
Asphalt
Community Features
Association Dues 
450
HOA Fee Frequency 
Annually
Roads 
Paved
School District 
719 - Prior Lake-Savage Area Schools
Township 
Savage
Schools
School District
719 - Prior Lake-Savage Area Schools
Elementary School
Unknown
Middle School
Unknown
High School
Unknown
Listing courtesy of Edina Realty, Inc.


Listing information is provided by Participants of the Northstar MLS. IDX information is provided exclusively for personal, non-commercial use, and may not be used for any purpose other than to identify prospective properties consumers may be interested in purchasing. Information is deemed reliable but not guaranteed. Copyright 2026, Northstar MLS.
Last checked: 2026-08-23 05:11 PM UTC

Neighborhood & Commute
Source: Walkscore
Save
Ask
Tour
Hide
Share