Save
Ask
Tour
Hide
Share
$950,000
45 Days On Site

4690 165th Street W
Lakeville, MN 55044

For Sale|Single Family Residence|Active
5
Beds
5
Total Baths
1
Full Bath
4
Partial Baths
4,412
SqFt
$215
/SqFt
2019
Built
Subdivision:
Spirit Of Brandtjen Farm 17th Add
County:
Dakota
Listing courtesy of Edina Realty, Inc.
Call Now: (612) 269-8914
Is this the listing for you? We can help make it yours.
(612) 269-8914
4690 165th Street W4690 165th Street W4690 165th Street W4690 165th Street W
Save
Ask
Tour
Hide
Share

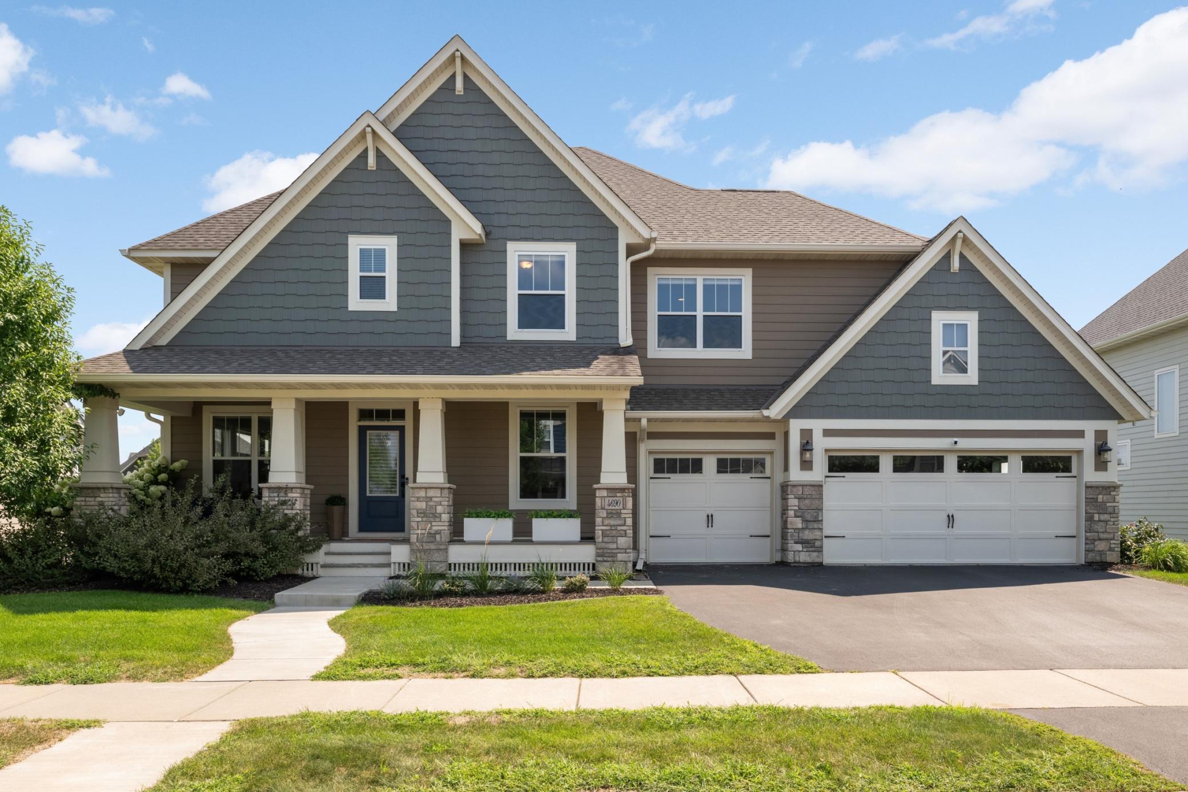
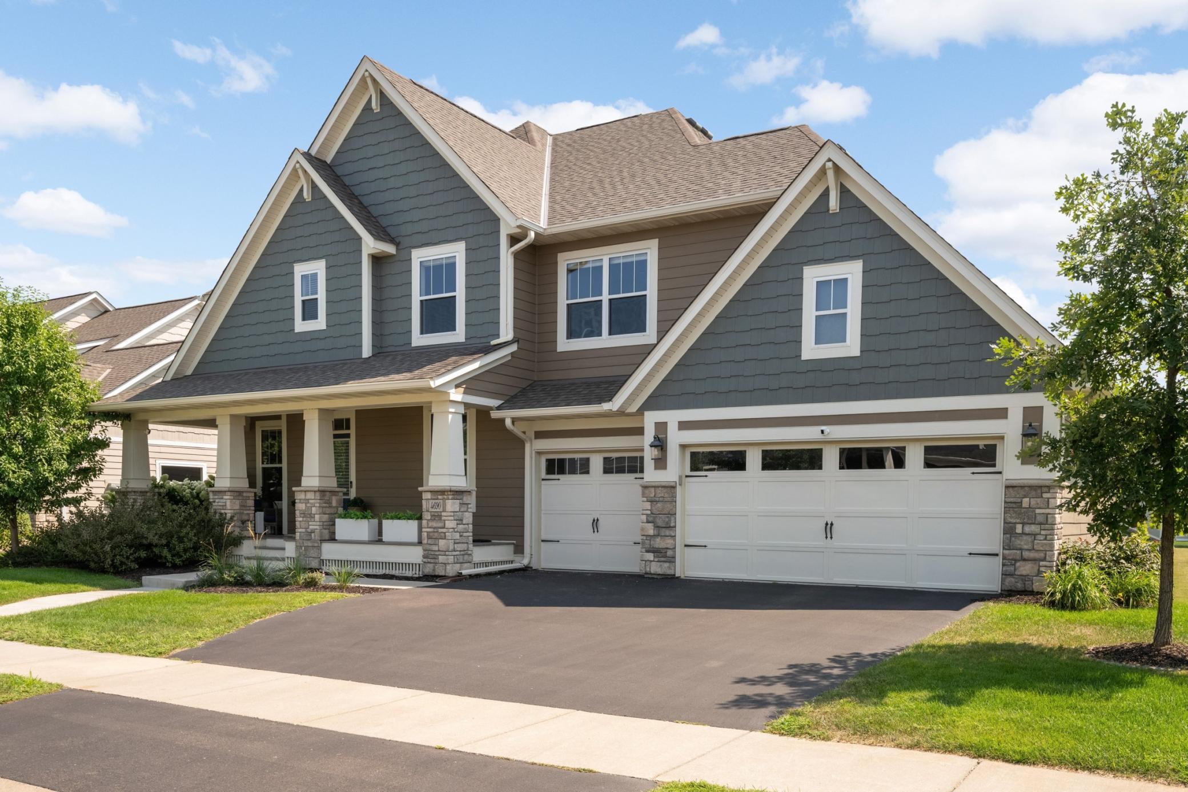
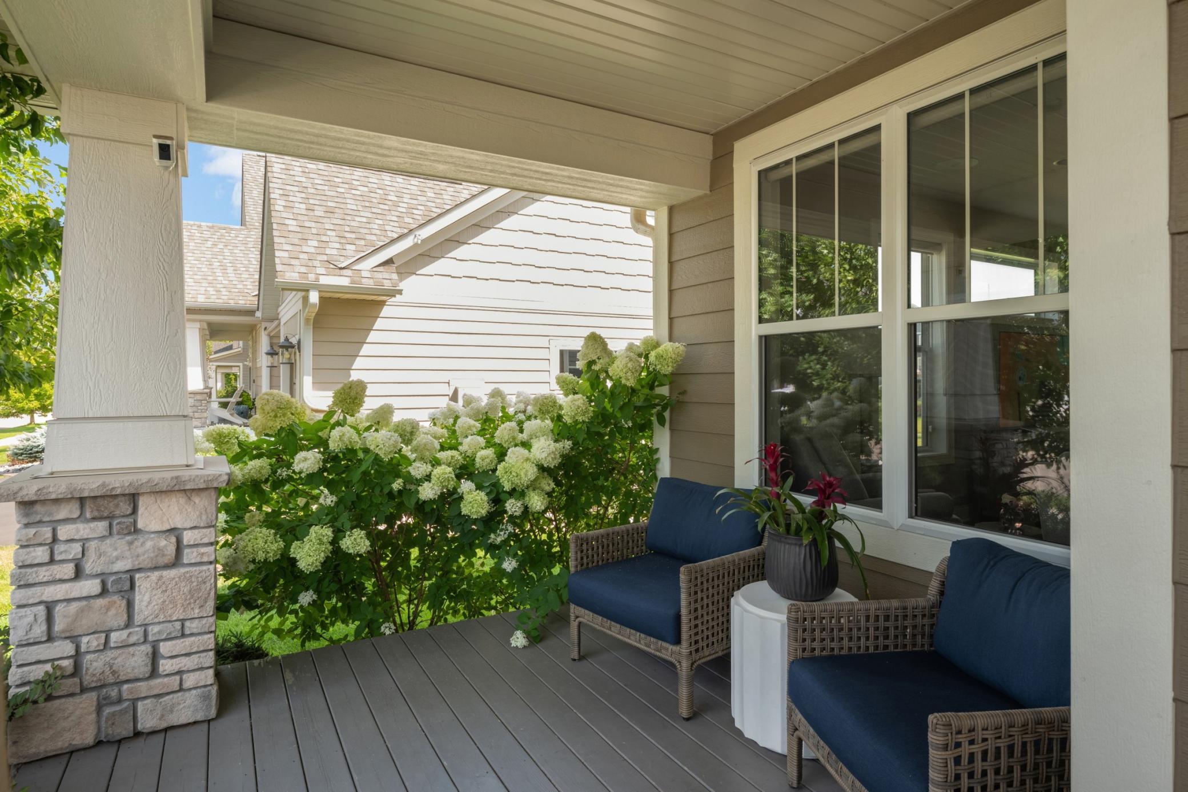
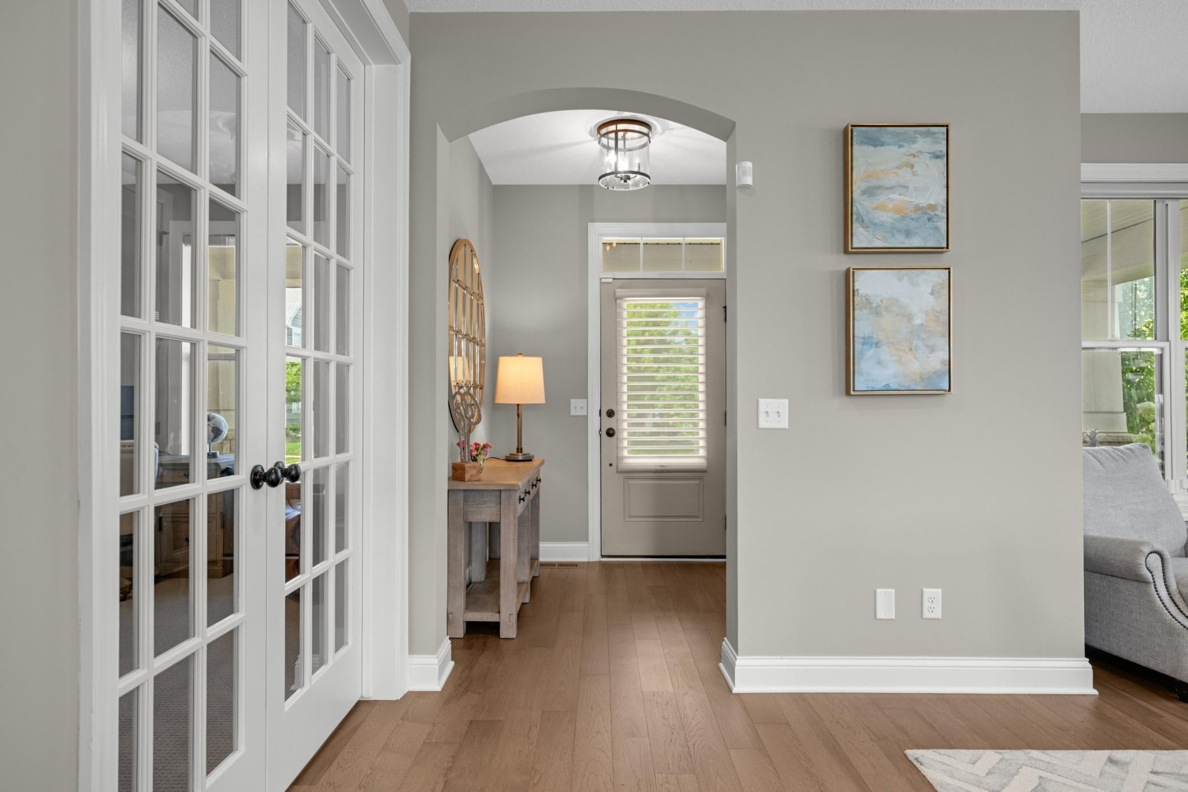
First time on the market since 2019! This stunning 5-bed, 5-bath former Robert Thomas model home offers 4,412 sq ft of thoughtfully designed living space overlooking a well-groomed 8-acre community park. The main level features a private front office adjacent to a spacious gathering room, while the cook's kitchen boasts a rear prep kitchen, beverage center, and large pantry. A striking 2-sided fireplace serves as the centerpiece between the dining area and living room. Fresh paint throughout adds a move-in ready touch. Upstairs, new carpet leads you to a wonderful bonus room, laundry, and 4 bedrooms, including an owner's suite with a huge walk-in closet and walk-in shower. The finished walkout lower level offers a private 5th bedroom and 5th bathroom. Basement sliding door leads to a flat yard, with a deck off the main floor overlooking the green space and stairs down to a new patio. Ideally situated within walking distance to the elementary school, grocery store, and neighborhood shops, and zoned for award-winning District 196 schools. Residents enjoy exclusive access to two pools, two fitness centers, two community gathering spaces, and summer Friday night food truck gatherings. Don't miss this rare opportunity in one of Lakeville's most sought-after communities. Welcome home!

Save
Ask
Tour
Hide
Share
Listing Snapshot
Price 
$950,000
Days On Site 
45 Days
Bedrooms 
5
Inside Area (SqFt) 
4,412 sqft
Total Baths 
5
Full Baths 
1
Partial Baths 
4
Lot Size 
0.24 Acres
Year Built 
2019
MLS® Number 
7120903
Status 
Active
Property Tax 
$9,652
HOA/Condo/Coop Fees 
$120 monthly
Sq Ft Source 
N/A
Friends & Family
Recent Activity
2 weeks agoListing updated with changes from the MLS®
a month agoStatus changed to Active
a month agoListing first seen on site
General Features
Acres 
0.24
Attached Garage 
Yes
Foundation 
None
Garage 
Yes
Garage Spaces 
3
Land Lease 
No
Levels 
Two
Number Of Stories 
2
Parking 
AsphaltAttached
Property Sub Type 
Single Family Residence
Sewer 
Public Sewer
SqFt Above 
3440
SqFt Below 
972
SqFt Total 
5382
Water Source 
Public
Zoning 
Residential-Single Family
Interior Features
Appliances 
OvenCooktopDishwasherDisposalDryerExhaust FanHumidifierMicrowaveRangeRefrigeratorWasherWater Softener Owned
Basement 
Walk-Out AccessFinishedFullSump PumpDaylight
Cooling 
Central Air
Fireplace 
Yes
Fireplace Features 
GasLiving RoomDouble Sided
Fireplaces 
1
Flooring 
Hardwood
Heating 
Natural GasForced Air
Interior 
Eat-in KitchenKitchen IslandWalk-In Closet(s)
Laundry Features 
SinkUpper Level
Bedroom 
Dimensions - 16.5x13Level - Upper
Bedroom 2 
Dimensions - 13x11Level - Upper
Bedroom 3 
Dimensions - 13x11Level - Upper
Bedroom 4 
Dimensions - 13.5x10Level - Upper
Bonus Room 
Dimensions - 18x21Level - Upper
Deck 
Dimensions - 16x12Level - Main
Dining Room 
Dimensions - 16x13Level - Main
Family Room 
Dimensions - 20x19Level - Lower
Kitchen 
Dimensions - 16x13Level - Main
Kitchen- 2nd 
Dimensions - 9x6Level - Main
Laundry 
Dimensions - 8x5Level - Upper
Living Room 
Dimensions - 21.9x19.8Level - Main
Mud Room 
Dimensions - 11x11Level - Main
Office 
Dimensions - 13x10Level - Main
Save
Ask
Tour
Hide
Share
Exterior Features
Construction Details 
Stone
Fencing 
None
Patio And Porch 
DeckPatio
Road Frontage 
City Street
Windows/Doors 
French Doors
Community Features
Association Fee 
$120.0
Association Fee Frequency 
Monthly
School District 
196 - Rosemount-Apple Valley-Eagan
Township 
Lakeville
Schools
School District
196 - Rosemount-Apple Valley-Eagan
Elementary School
Unknown
Middle School
Unknown
High School
Unknown
Listing courtesy of Edina Realty, Inc.


Listing information is provided by Participants of the Northstar MLS. IDX information is provided exclusively for personal, non-commercial use, and may not be used for any purpose other than to identify prospective properties consumers may be interested in purchasing. Information is deemed reliable but not guaranteed. Copyright 2026, Northstar MLS.
Last checked: 2026-09-24 11:45 PM UTC

Neighborhood & Commute
Source: Walkscore
Save
Ask
Tour
Hide
Share