Save
Ask
Tour
Hide
Share
$5,990,000
20 Days On Site

20465 Linwood Road
Excelsior, MN 55331

For Sale|Single Family Residence|Active
5
Beds
5
Total Baths
2
Full Baths
3
Partial Baths
5,285
SqFt
$1,133
/SqFt
2025
Built
Subdivision:
Deephaven Heights
County:
Hennepin
Listing courtesy of Lakes Sotheby's International Realty
Call Now: (612) 269-8914
Is this the listing for you? We can help make it yours.
(612) 269-8914
20465 Linwood Road20465 Linwood Road20465 Linwood Road20465 Linwood Road
Save
Ask
Tour
Hide
Share

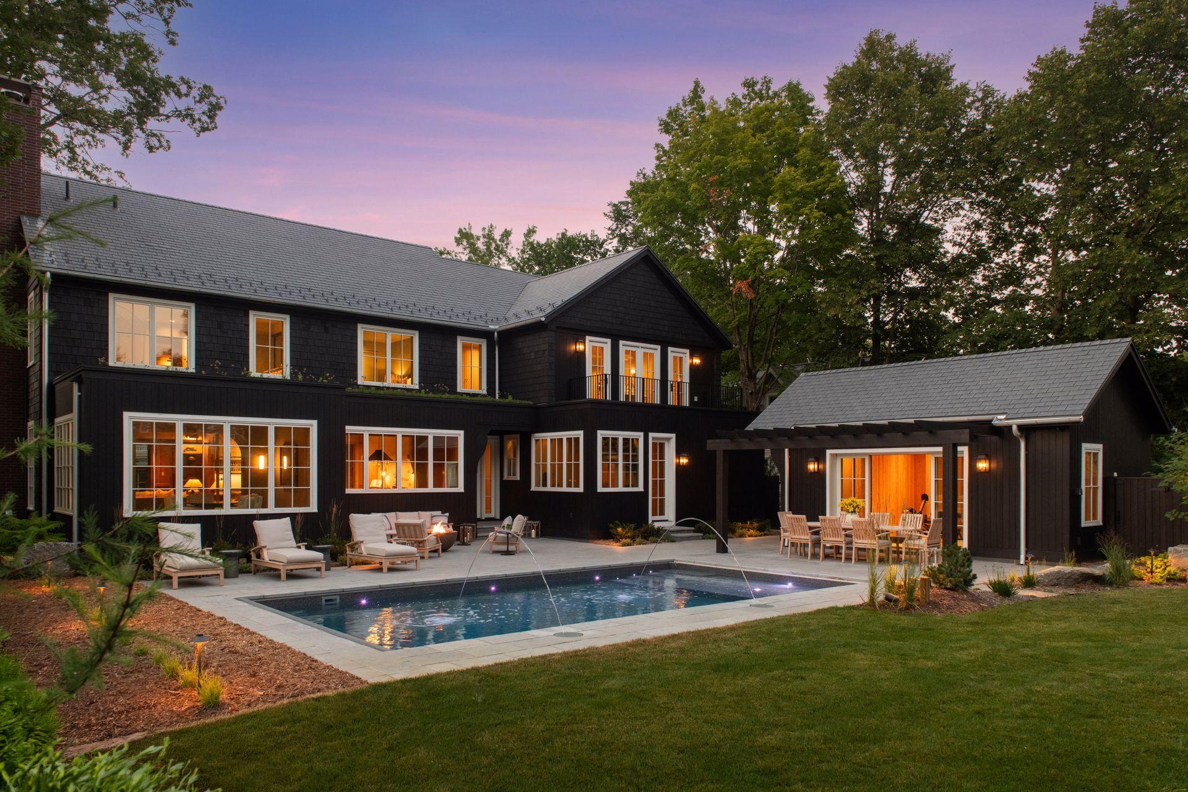
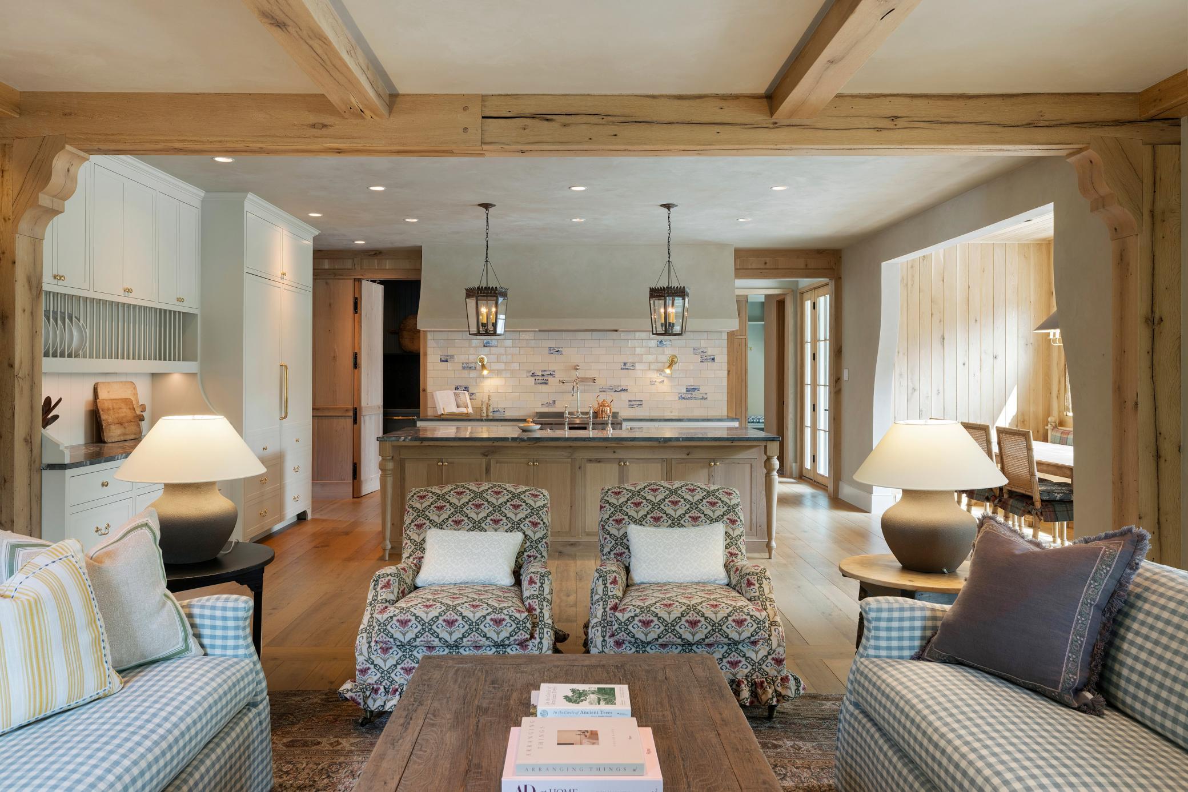
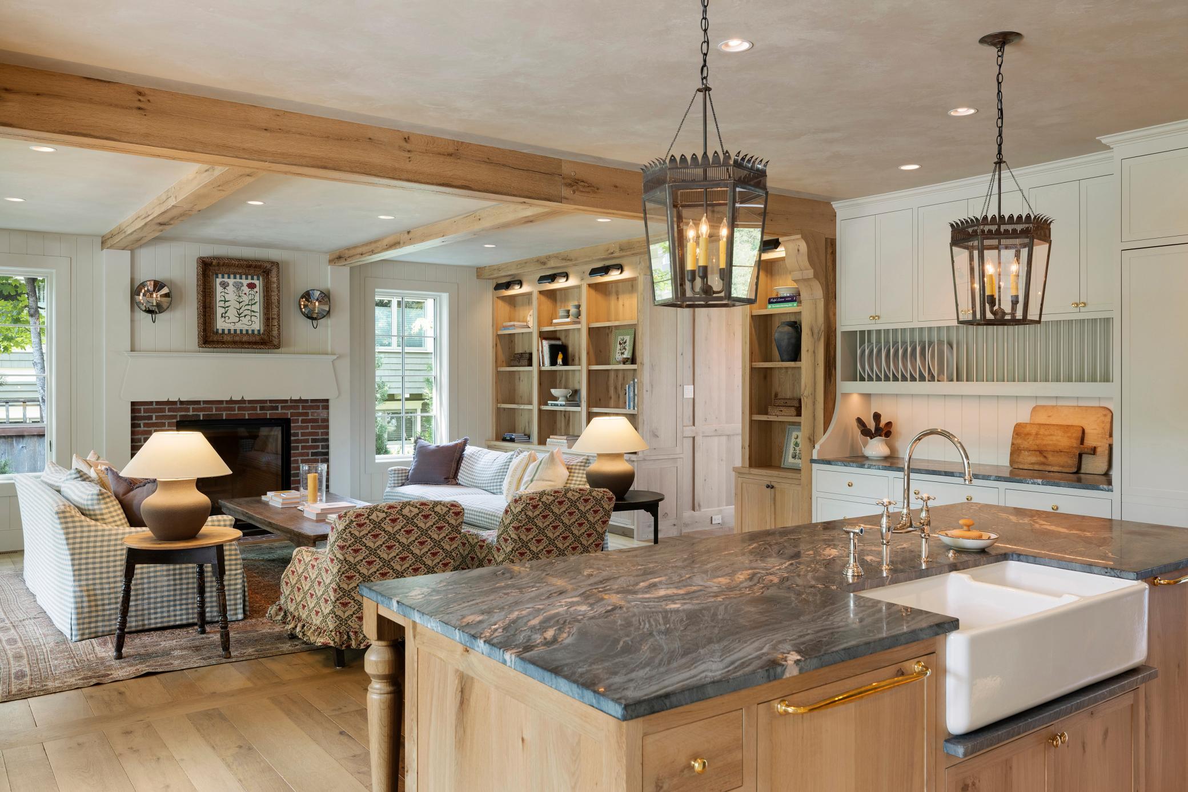
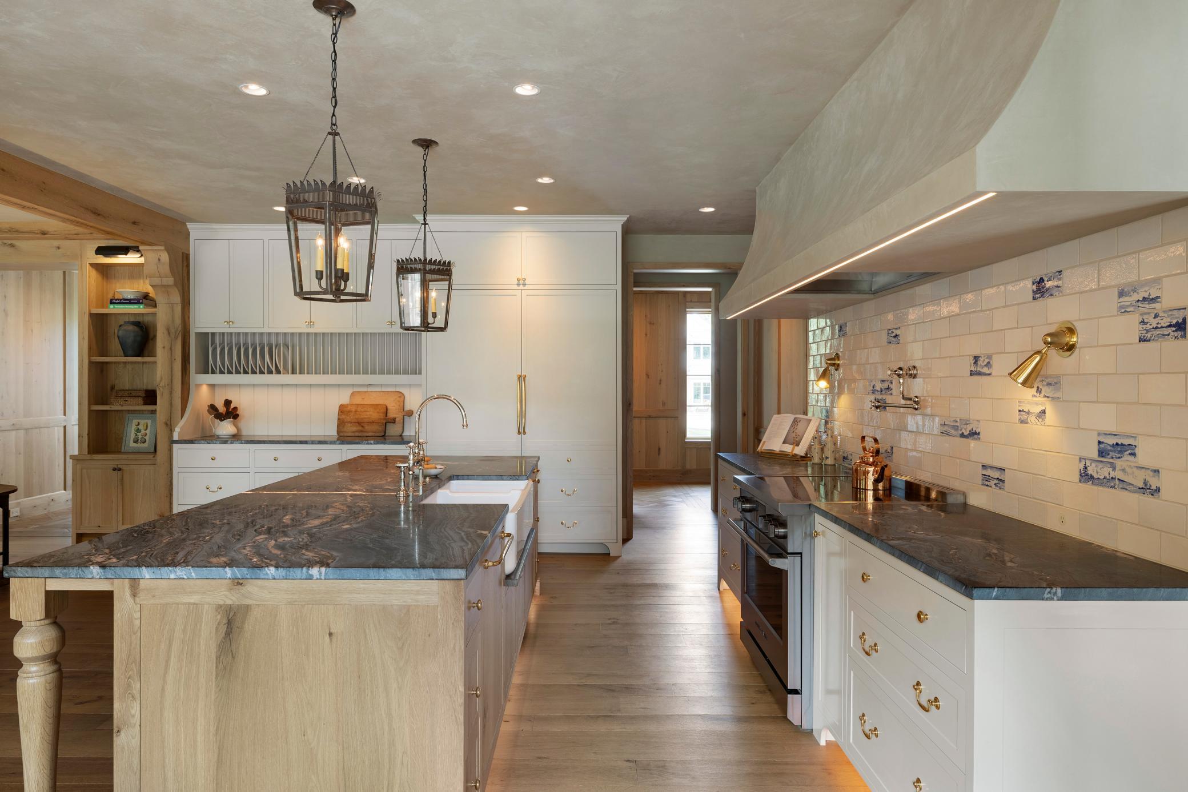
Welcome to Mysa Hus, a Scandinavian-inspired retreat designed for intentional living, wellness, and connection located in Cottagewood. Thoughtfully brought to life by Mark D Williams, with architecture by KA Architects and interiors curated by OHO Interiors, this custom-built residence reflects a seamless collaboration of vision, craftsmanship, and design. Nestled in the highly sought-after Cottagewood community, the home offers an elevated lifestyle where thoughtful design meets everyday comfort. Spanning approximately 5,285 finished square feet, this five-bedroom, four-and-a-half-bath home showcases a harmonious blend of natural materials, superior craftsmanship, and timeless architecture. Every detail has been curated to create a warm, grounded environment—from layered wood finishes and organic textures to a wood-burning fireplace that anchors the main living space. The open-concept layout is designed to bring people together, with light-filled gathering spaces that flow seamlessly from room to room. A chef’s kitchen, expansive living areas, and carefully considered design elements throughout encourage connection while maintaining a sense of calm and simplicity. The home’s wellness-focused amenities extend far beyond the interior. Outside, you'll find a private backyard oasis featuring a saltwater pool, sauna, outdoor shower, and a dedicated wellness studio. A sport court, game room, and flexible-use spaces provide year-round recreation and relaxation. Built with health and sustainability in mind, the home incorporates high-performance materials, energy-efficient systems, and low-toxicity finishes to support a clean and comfortable living environment. This property offers the rare opportunity to own a design-forward home rooted in purpose, craftsmanship, and lifestyle. Mysa Hus is more than a home—it’s a place to slow down, recharge, and truly live. Experience this exceptional property firsthand.

Save
Ask
Tour
Hide
Share
Listing Snapshot
Price 
$5,990,000
Days On Site 
20 Days
Bedrooms 
5
Inside Area (SqFt) 
5,285 sqft
Total Baths 
5
Full Baths 
2
Partial Baths 
3
Lot Size 
0.37 Acres
Year Built 
2025
MLS® Number 
7120937
Status 
Active
Property Tax 
$9,995
HOA/Condo/Coop Fees 
N/A
Sq Ft Source 
N/A
Friends & Family
Recent Activity
6 days agoListing updated with changes from the MLS®
2 weeks agoStatus changed to Active
3 weeks agoListing first seen on site
General Features
Acres 
0.37
Attached Garage 
Yes
Garage 
Yes
Garage Spaces 
3
Land Lease 
No
Levels 
Two
Number Of Stories 
2
Parking 
ConcreteGarage Door OpenerHeated GarageAttachedGarage
Property Condition 
New Construction
Property Sub Type 
Single Family Residence
Sewer 
Public Sewer
SqFt Above 
4032
SqFt Below 
1253
SqFt Total 
5285
Water Source 
PrivateWell
Zoning 
Residential-Single Family
Interior Features
Appliances 
DishwasherDryerExhaust FanRangeRefrigeratorStainless Steel Appliance(s)WasherWater Purifier
Basement 
FinishedFullStorage Space
Cooling 
Central Air
Fireplace 
Yes
Fireplace Features 
Living Room
Fireplaces 
1
Flooring 
Hardwood
Heating 
Natural GasForced Air
Interior 
ElevatorBreakfast BarEat-in KitchenKitchen IslandSaunaVaulted Ceiling(s)Walk-In Closet(s)Wet Bar
Laundry Features 
Laundry ClosetLaundry RoomMain LevelSinkUpper Level
Athletic Court 
Dimensions - 21x18Level - Lower
Bedroom 
Dimensions - 20x15Level - Upper
Bedroom 2 
Dimensions - 16x12Level - Upper
Bedroom 3 
Dimensions - 15x13Level - Upper
Bedroom 4 
Dimensions - 15x13Level - Upper
Bedroom 5 
Dimensions - 13x10Level - Lower
Dining Room 
Dimensions - 14x07Level - Main
Exercise Room 
Dimensions - 18x13Level - Main
Foyer 
Dimensions - 27x07Level - Main
Game Room 
Dimensions - 17x14Level - Lower
Kitchen 
Dimensions - 20x16Level - Main
Laundry 
Dimensions - 14x08Level - Upper
Living Room 
Dimensions - 20x16Level - Main
Loft 
Dimensions - 29x07Level - Upper
Office 
Dimensions - 11x08Level - Main
Pantry (Walk-In) 
Dimensions - 16x05Level - Main
Play Room 
Dimensions - 13x07Level - Lower
Recreation Room 
Dimensions - 26x19Level - Lower
Sauna 
Dimensions - 08x05Level - Main
Sun Room 
Dimensions - 15x06Level - Main
Save
Ask
Tour
Hide
Share
Exterior Features
Construction Details 
Cedar
Exterior 
Balcony
Patio And Porch 
PatioDeck
Pool Features 
Heated
Road Frontage 
City Street
Roof 
Green Roof
Windows/Doors 
French Doors
Community Features
Accessibility Features 
Accessible Elevator Installed
Roads 
Paved
School District 
276 - Minnetonka
Township 
Excelsior
Schools
School District
276 - Minnetonka
Elementary School
Unknown
Middle School
Unknown
High School
Unknown
Listing courtesy of Lakes Sotheby's International Realty


Listing information is provided by Participants of the Northstar MLS. IDX information is provided exclusively for personal, non-commercial use, and may not be used for any purpose other than to identify prospective properties consumers may be interested in purchasing. Information is deemed reliable but not guaranteed. Copyright 2026, Northstar MLS.
Last checked: 2026-08-31 06:53 AM UTC

Neighborhood & Commute
Source: Walkscore
Save
Ask
Tour
Hide
Share