Save
Ask
Tour
Hide
Share
$689,900
22 Days On Site

17004 Raleigh Lane
Eden Prairie, MN 55347

Single Family Residence|Pending
5
Beds
4
Total Baths
1
Full Bath
3
Partial Baths
3,155
SqFt
$219
/SqFt
1993
Built
Subdivision:
Fairfield South
County:
Hennepin
Listing courtesy of Imagine Realty
Call Now: (612) 269-8914
Is this the listing for you? We can help make it yours.
(612) 269-8914
17004 Raleigh Lane17004 Raleigh Lane17004 Raleigh Lane17004 Raleigh Lane
Save
Ask
Tour
Hide
Share

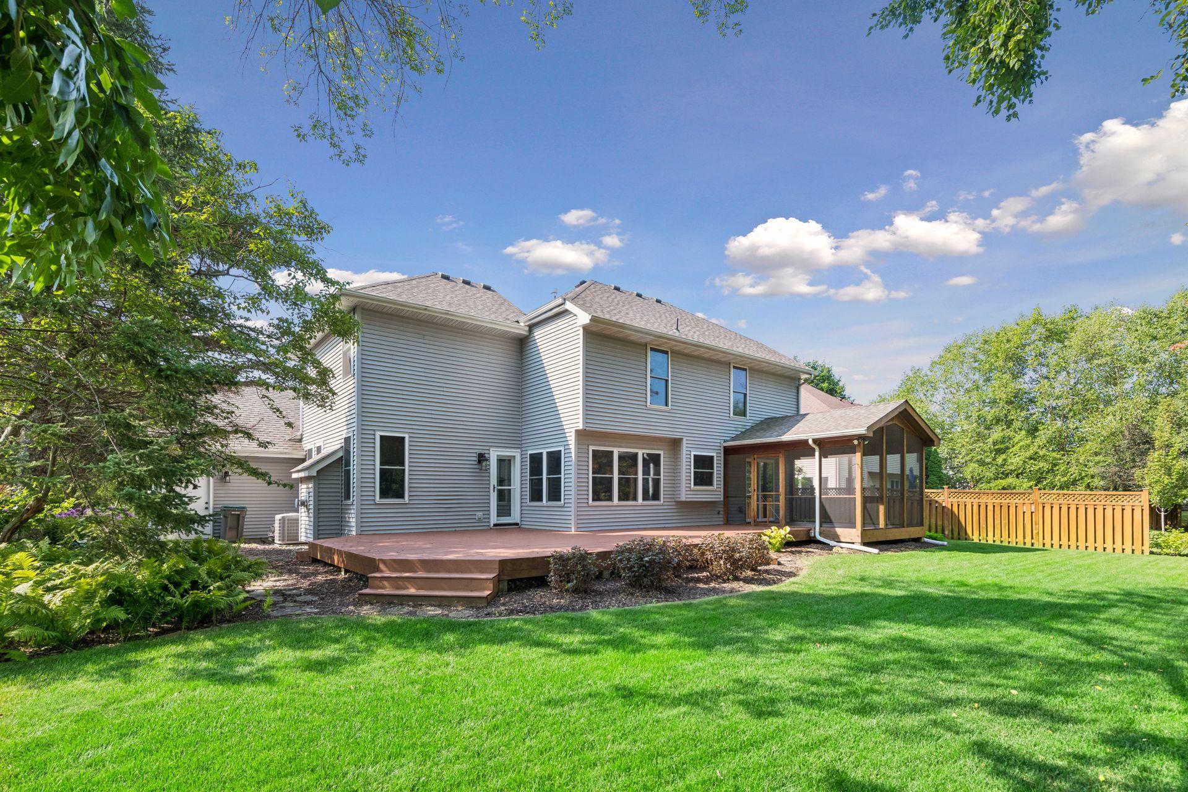
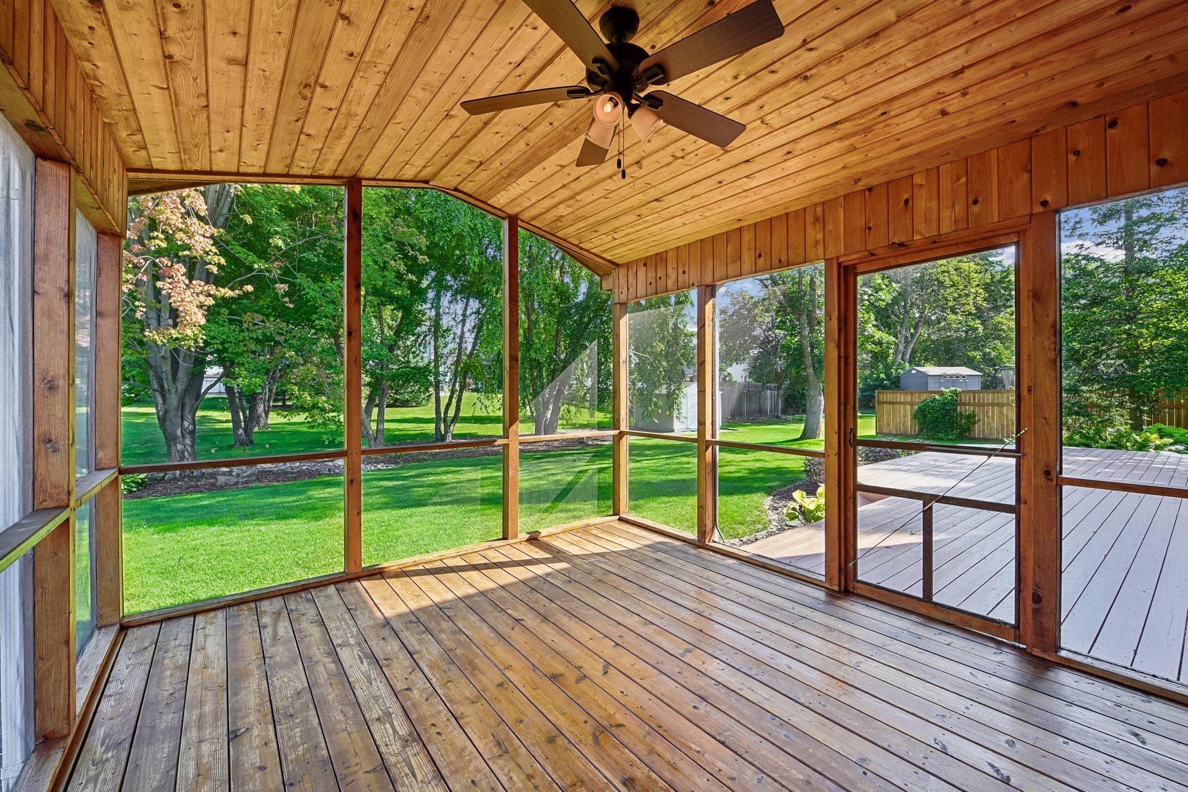
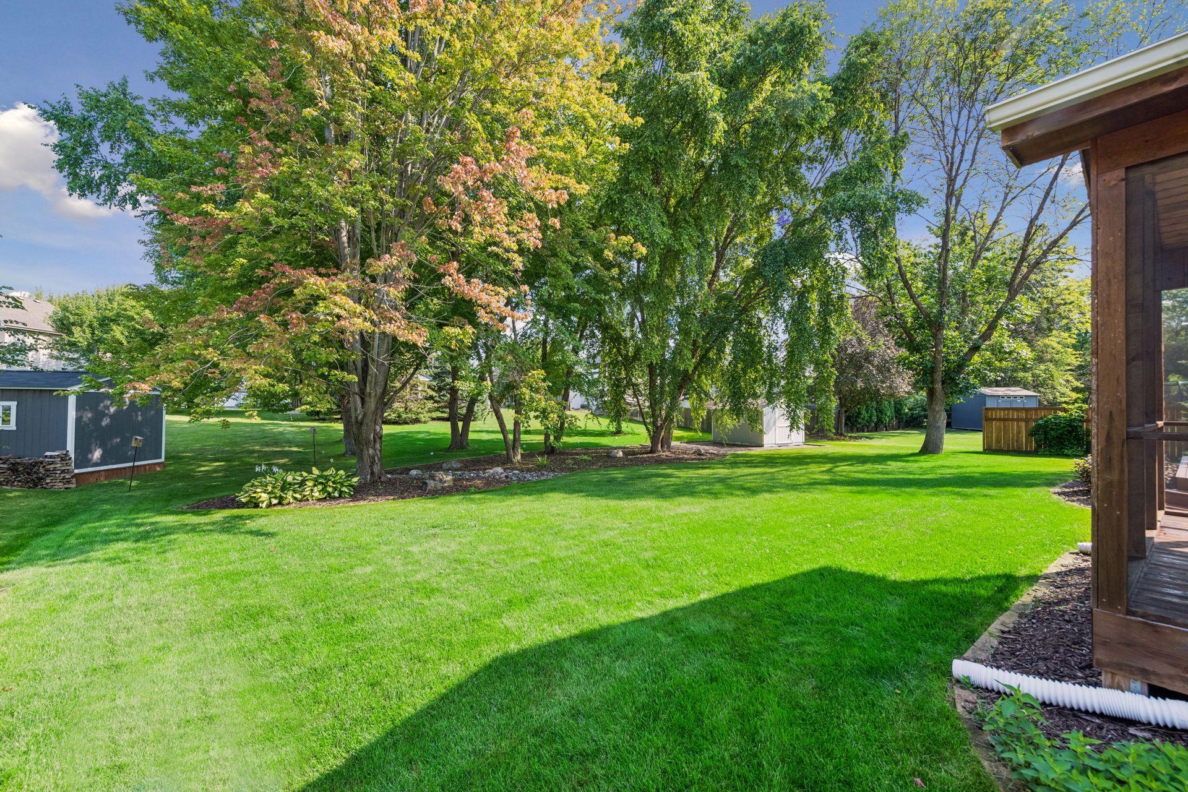
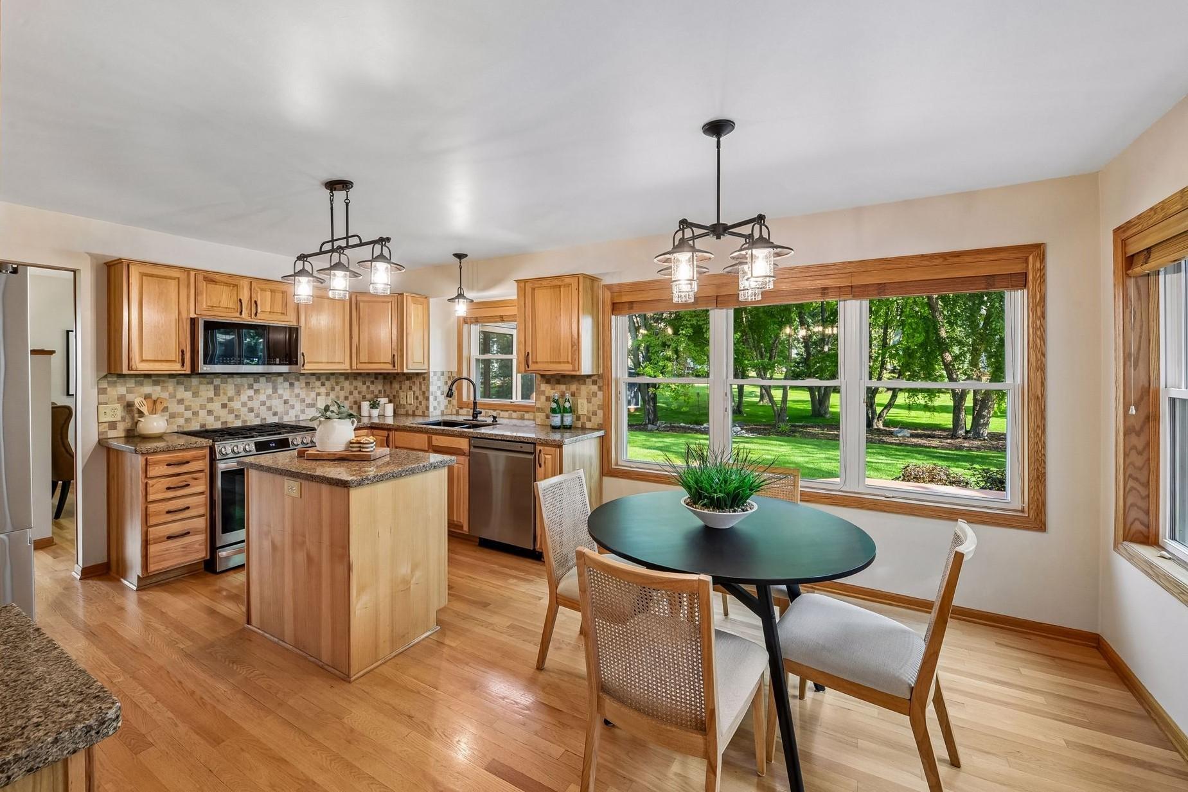
Don’t miss this outstanding 5BR/4BA Eden Prairie 2-story home on a beautifully landscaped lot! Spacious kitchen features granite countertops, center island, LG S/S appliances (3yo), and ample cabinetry. Enjoy both an eat-in kitchen and a formal dining room. Cozy living room is anchored by a gas fireplace w/ white brick surround and opens to home’s deck and scenic backyard. Beautiful hardwood floors throughout main level. Main floor flex area is perfect for an office or hobby space w/ barn doors leading to a vaulted 3-season porch and large deck. Upper level hosts 4 generously-sized BRs. Vaulted primary BR suite features a walk-in closet and private BA w/ double vanity. Finished lower level offers more recreation space, add’l BR, and dedicated storage room. Irrigation system. 3-stall finished garage w/ 3yo garage doors. New roof – 2021. Original windows have been replaced. Handy storage shed for yard tools/equipment. Easy access to Hwy 212 and Pioneer Trail. Highly regarded Eden Prairie Schools (ISD 272). Satisfy all your shopping, restaurant, outdoor, and entertainment needs in minutes. Don’t miss out!

Save
Ask
Tour
Hide
Share
Listing Snapshot
Price 
$689,900
Days On Site 
22 Days
Bedrooms 
5
Inside Area (SqFt) 
3,155 sqft
Total Baths 
4
Full Baths 
1
Partial Baths 
3
Lot Size 
0.3 Acres
Year Built 
1993
MLS® Number 
7121532
Status 
Pending
Property Tax 
$7,755
HOA/Condo/Coop Fees 
N/A
Sq Ft Source 
N/A
Friends & Family
Recent Activity
2 weeks agoListing updated with changes from the MLS®
2 weeks agoStatus changed to Pending
3 weeks agoListing first seen on site
General Features
Acres 
0.3
Attached Garage 
Yes
Garage 
Yes
Garage Spaces 
3
Land Lease 
No
Levels 
Two
Number Of Stories 
2
Parking 
AsphaltGarage Door OpenerAttachedGarage
Property Sub Type 
Single Family Residence
Sewer 
Public Sewer
SqFt Above 
2153
SqFt Below 
1002
SqFt Total 
3235
Water Source 
Public
Zoning 
Residential-Single Family
Interior Features
Appliances 
DishwasherDryerHumidifierMicrowaveRangeRefrigeratorStainless Steel Appliance(s)Washer
Basement 
FinishedFullStorage SpaceSump Pump
Cooling 
Ceiling Fan(s)Central Air
Fireplace 
Yes
Fireplace Features 
GasLiving Room
Fireplaces 
1
Flooring 
Hardwood
Heating 
Natural GasForced Air
Interior 
Eat-in KitchenKitchen IslandVaulted Ceiling(s)Walk-In Closet(s)
Laundry Features 
Laundry RoomMain LevelSink
Bedroom 
Dimensions - 18x16Level - Upper
Bedroom 2 
Dimensions - 16x11Level - Upper
Bedroom 3 
Dimensions - 11x10Level - Upper
Bedroom 4 
Dimensions - 11x10Level - Upper
Bedroom 5 
Dimensions - 13x10Level - Lower
Dining Room 
Dimensions - 17x11Level - Main
Family Room 
Dimensions - 28x24Level - Lower
Flex Room 
Dimensions - 11x8Level - Main
Kitchen 
Dimensions - 18x13Level - Main
Laundry 
Dimensions - 9x6Level - Main
Living Room 
Dimensions - 16x13Level - Main
Storage 
Dimensions - 15x7Level - Lower
Three Season Porch 
Dimensions - 14x12Level - Main
Save
Ask
Tour
Hide
Share
Exterior Features
Construction Details 
Vinyl Siding
Other Structures 
Shed(s)
Patio And Porch 
DeckPorchFront PorchRear PorchScreened
Road Frontage 
City Street
Community Features
Roads 
Paved
School District 
272 - Eden Prairie
Township 
Eden Prairie
Schools
School District
272 - Eden Prairie
Elementary School
Unknown
Middle School
Unknown
High School
Unknown
Listing courtesy of Imagine Realty


Listing information is provided by Participants of the Northstar MLS. IDX information is provided exclusively for personal, non-commercial use, and may not be used for any purpose other than to identify prospective properties consumers may be interested in purchasing. Information is deemed reliable but not guaranteed. Copyright 2026, Northstar MLS.
Last checked: 2026-09-02 11:48 AM UTC

Neighborhood & Commute
Source: Walkscore
Save
Ask
Tour
Hide
Share