Save
Ask
Tour
Hide
Share
$379,000
18 Days On Site

13056 Vernon Avenue
Savage, MN 55378

For Sale|Single Family Residence|Active
4
Beds
2
Total Baths
2
Full Baths
2,108
SqFt
$180
/SqFt
1983
Built
Subdivision:
Maple Leaf Woods 1st Add
County:
Scott
Listing courtesy of eXp Realty
Call Now: (612) 269-8914
Is this the listing for you? We can help make it yours.
(612) 269-8914
13056 Vernon Avenue13056 Vernon Avenue13056 Vernon Avenue13056 Vernon Avenue
Save
Ask
Tour
Hide
Share

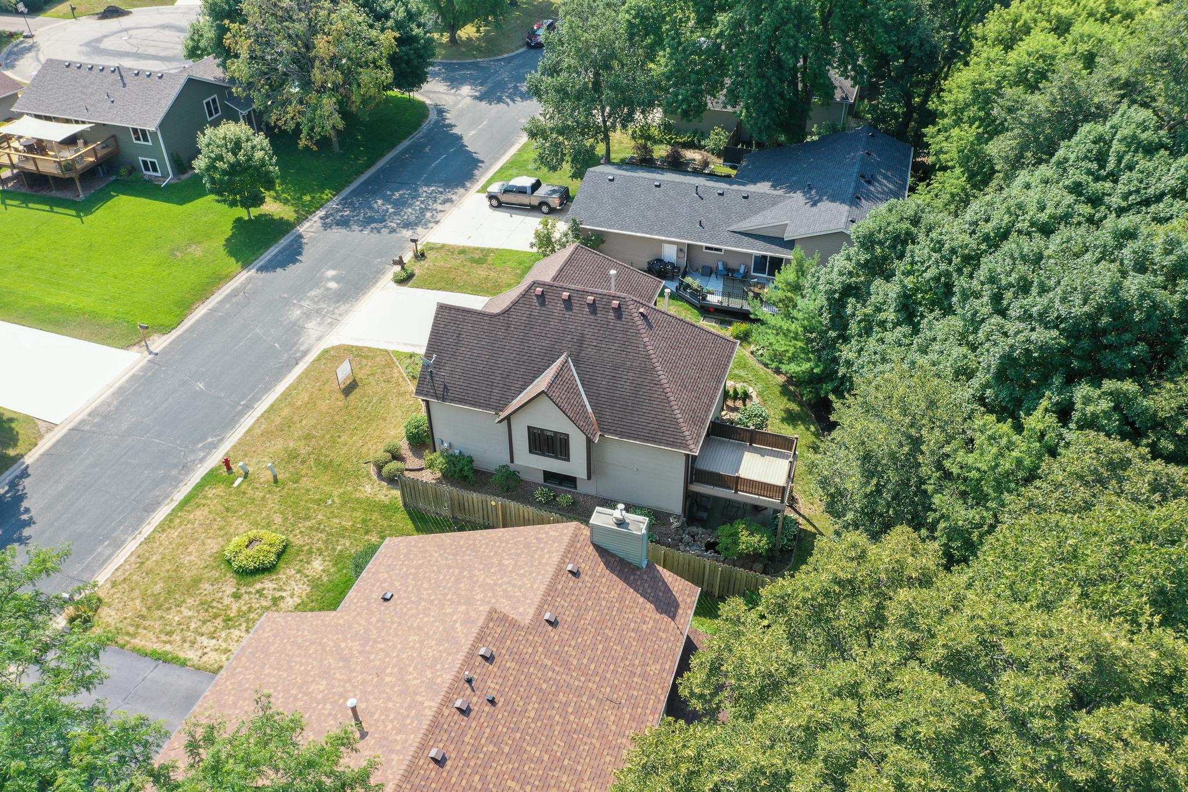
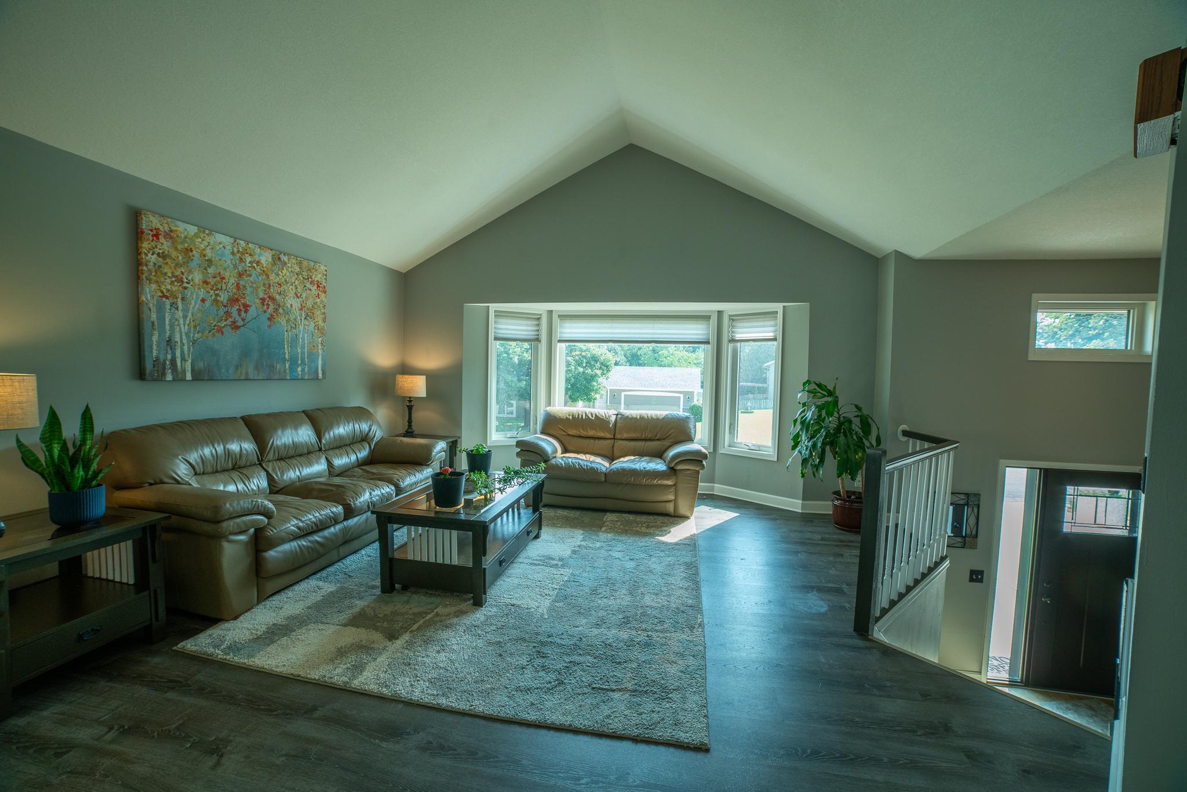
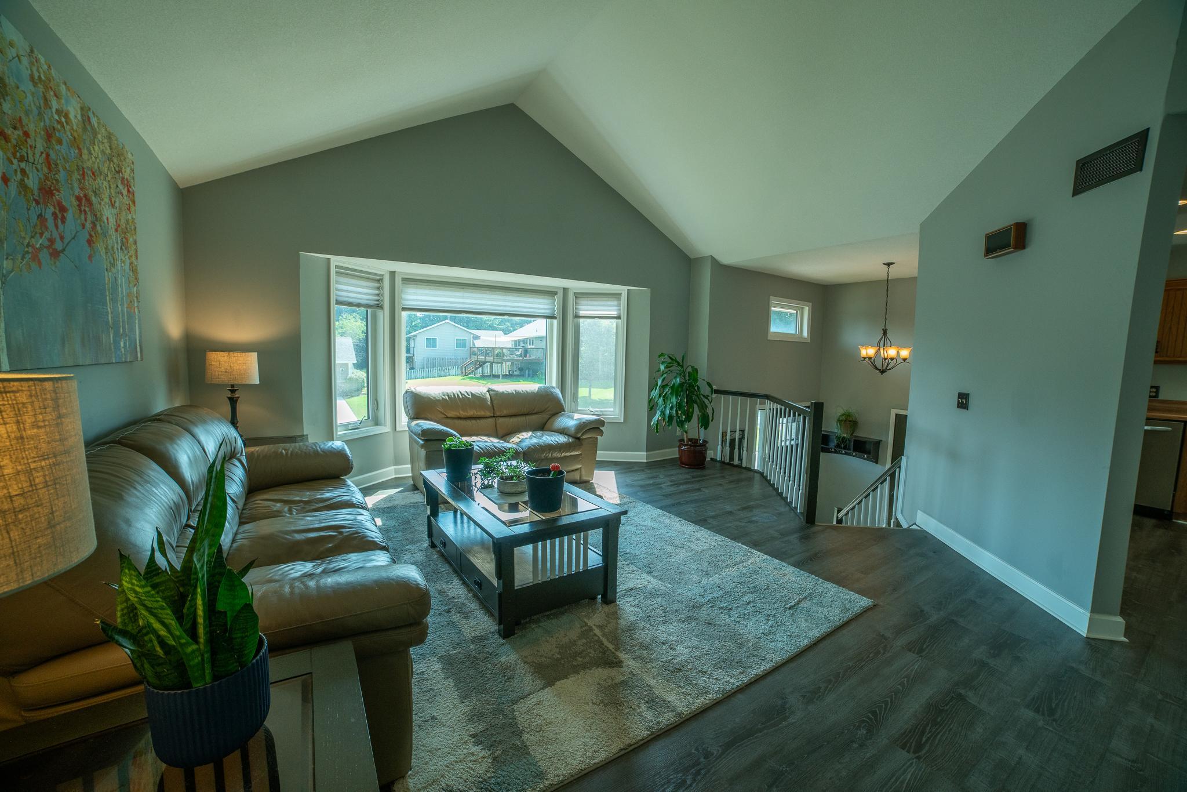
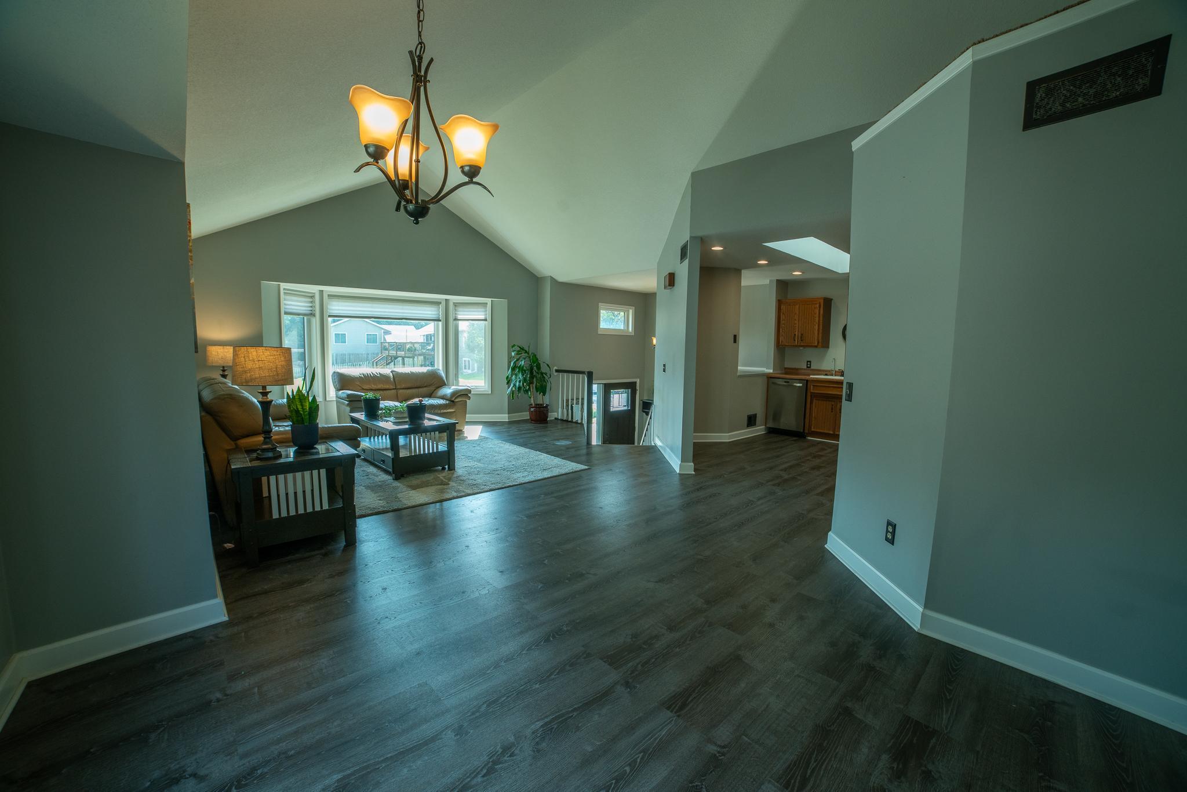
Welcome home to this beautifully designed property featuring vaulted ceilings, an open floor plan, and an abundance of natural light throughout. The spacious kitchen offers plenty of room for cooking, gathering, and entertaining, while the inviting living areas create a warm and comfortable atmosphere. The primary suite includes a generous walk-in closet, and ceiling fans throughout the home add year-round comfort. The finished lower-level walkout provides additional living space with easy access to the private, wooded backyard. Step outside to enjoy the deck, perfect for relaxing or entertaining while taking in the peaceful surroundings. A large garage offers ample space for vehicles, storage, or hobbies. This home combines comfort, functionality, and a serene setting—don't miss the opportunity to make it yours!

Save
Ask
Tour
Hide
Share
Listing Snapshot
Price 
$379,000
Days On Site 
18 Days
Bedrooms 
4
Inside Area (SqFt) 
2,108 sqft
Total Baths 
2
Full Baths 
2
Partial Baths 
N/A
Lot Size 
0.21 Acres
Year Built 
1983
MLS® Number 
7121832
Status 
Active
Property Tax 
$4,452
HOA/Condo/Coop Fees 
N/A
Sq Ft Source 
N/A
Friends & Family
Recent Activity
4 days agoListing updated with changes from the MLS®
4 days agoPrice changed to $379,000
3 weeks agoListing first seen on site
General Features
Acres 
0.21
Attached Garage 
Yes
Foundation 
Other
Garage 
Yes
Garage Spaces 
2
Land Lease 
No
Levels 
Multi/Split
Parking 
Attached
Property Sub Type 
Single Family Residence
Sewer 
Public Sewer
SqFt Above 
1076
SqFt Below 
1032
SqFt Total 
2108
Water Source 
Public
Zoning 
Residential-Single Family
Interior Features
Basement 
Full
Cooling 
Central Air
Heating 
Natural GasForced Air
Save
Ask
Tour
Hide
Share
Exterior Features
Construction Details 
Vinyl Siding
Community Features
School District 
191 - Burnsville-Eagan-Savage
Township 
Savage
Schools
School District
191 - Burnsville-Eagan-Savage
Elementary School
Unknown
Middle School
Unknown
High School
Unknown
Listing courtesy of eXp Realty


Listing information is provided by Participants of the Northstar MLS. IDX information is provided exclusively for personal, non-commercial use, and may not be used for any purpose other than to identify prospective properties consumers may be interested in purchasing. Information is deemed reliable but not guaranteed. Copyright 2026, Northstar MLS.
Last checked: 2026-08-23 05:11 PM UTC

Neighborhood & Commute
Source: Walkscore
Save
Ask
Tour
Hide
Share