Save
Ask
Tour
Hide
Share
$675,000
10 Days On Site

2078 Royale Drive
Eagan, MN 55122

For Sale|Single Family Residence|Active
4
Beds
4
Total Baths
3
Full Baths
1
Partial Bath
4,186
SqFt
$161
/SqFt
1992
Built
Subdivision:
Eagan Royale
County:
Dakota
Listing courtesy of Keller Williams Select Realty
Call Now: (612) 269-8914
Is this the listing for you? We can help make it yours.
(612) 269-8914
2078 Royale Drive2078 Royale Drive2078 Royale Drive2078 Royale Drive
Save
Ask
Tour
Hide
Share

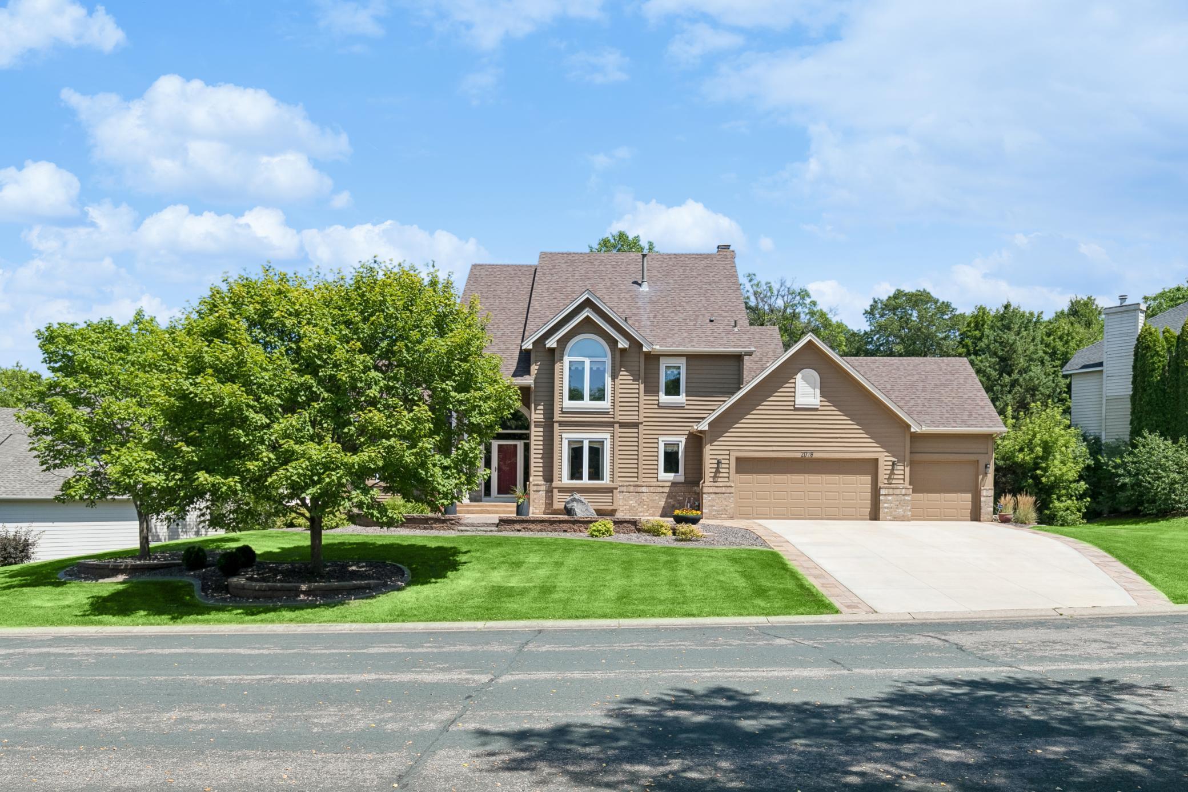
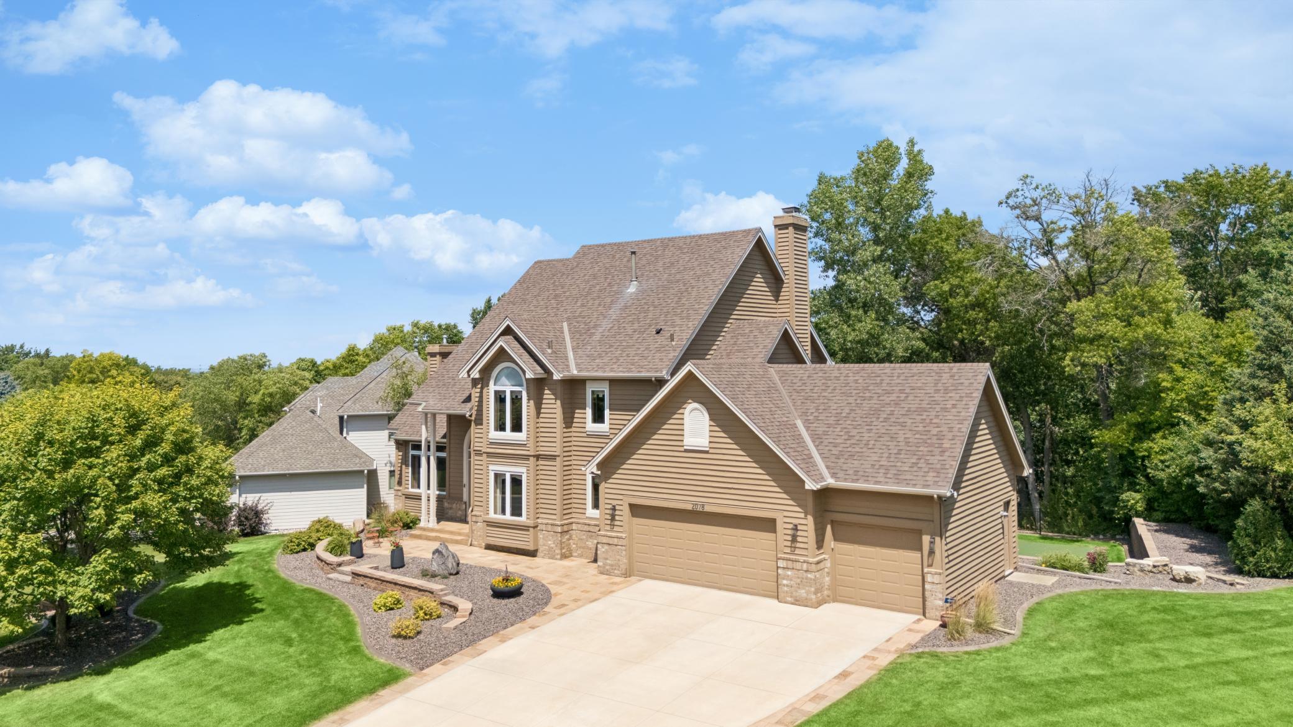
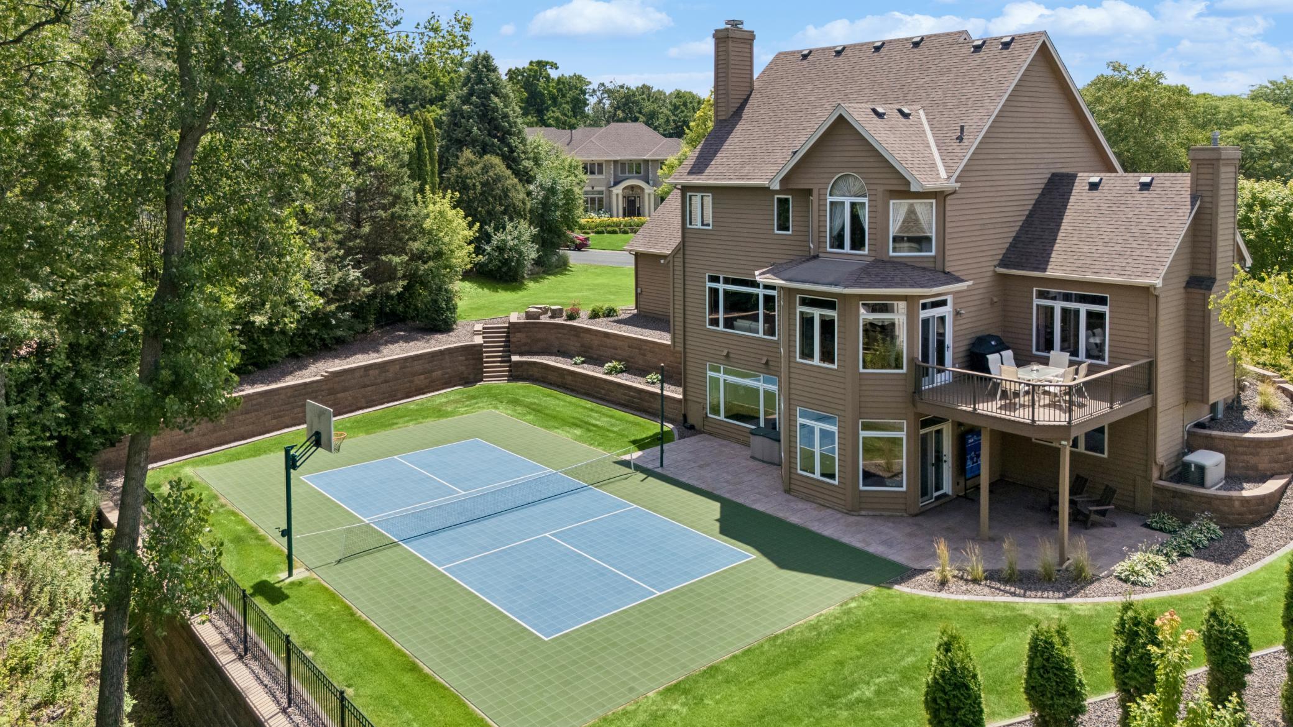
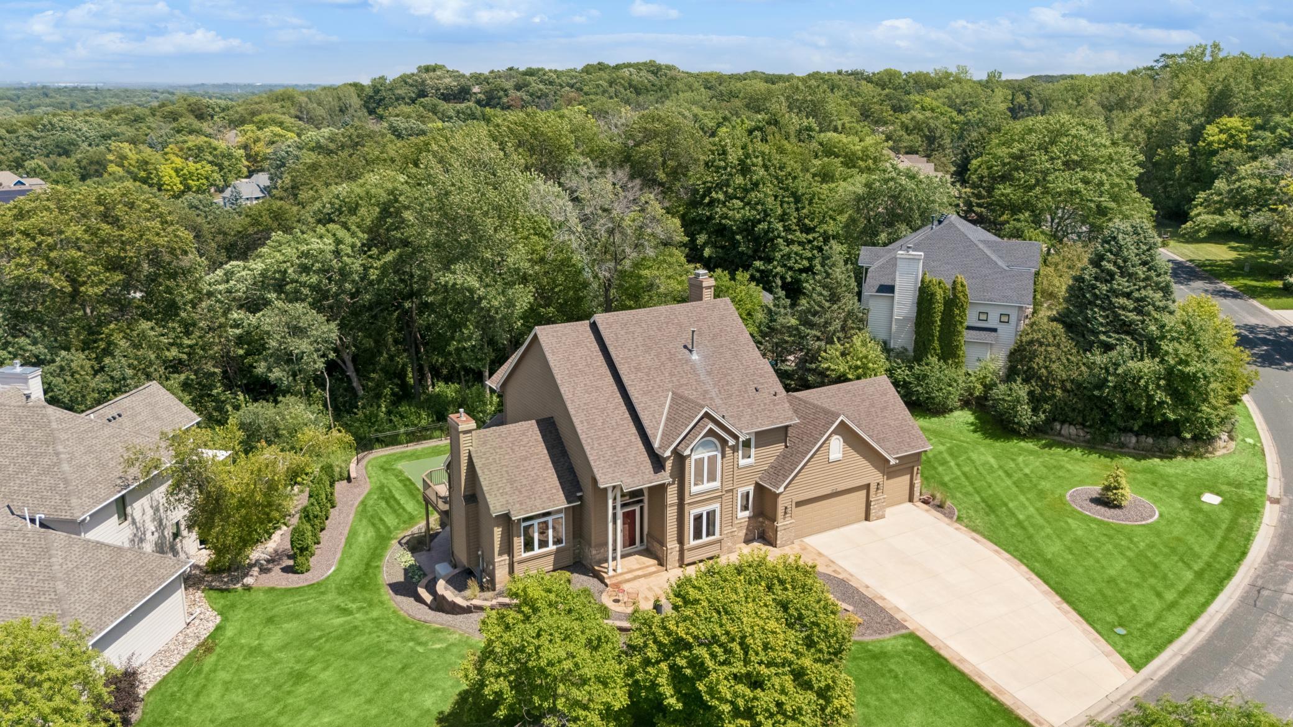
Space, setting and standout amenities come together in this 4-bedroom, 3.5-bath Eagan home with 4,186 finished square feet, a 3-car heated garage and a beautifully improved half acre lot. The backyard is a highlight, with a pickleball and basketball sport court, composite deck, stamped colored concrete patios and extensive landscaping creating plenty of space to play, entertain or simply enjoy being outside. Inside, large windows bring in abundant natural light, and the spacious floor plan offers plenty of room to spread out. Hardwood floors extend through most of the main level, while the kitchen features upgraded stainless steel appliances including a Wolf gas cooktop with a Vent-A-Hood. A gas fireplace in the living room and a wood-burning fireplace in the family room add warmth and character. The three upper-level bedrooms include a generous primary suite with walk-in closet and private bath featuring dual sinks, separate shower and a jetted tub. The two additional bedrooms have large closets and share a full Jack-and-Jill bath. The walk-out lower level features a fourth bedroom, full bathroom, large family room with built-in storage, office nook and a game room or fitness area. More than $125,000 in exterior improvements were completed in 2024, including extensive grading and drainage work, engineered retaining walls, a new sport court surface, composite deck with under-deck drainage, patios, irrigation, sod, hardscaping and landscaping. The home has been exceptionally well cared for, with additional improvements including an architectural-shingle roof, 20 KW Kohler whole-house generator, cement driveway, updated mechanicals, water filtration system and security system. The location makes everyday life easy, with convenient access to highways, the airport, shopping and dining, plus the nearby trails, lakes and outdoor recreation of Lebanon Hills Regional Park and the MN Zoo.

Save
Ask
Tour
Hide
Share
Listing Snapshot
Price 
$675,000
Days On Site 
10 Days
Bedrooms 
4
Inside Area (SqFt) 
4,186 sqft
Total Baths 
4
Full Baths 
3
Partial Baths 
1
Lot Size 
0.51 Acres
Year Built 
1992
MLS® Number 
7122035
Status 
Active
Property Tax 
$6,260
HOA/Condo/Coop Fees 
N/A
Sq Ft Source 
N/A
Friends & Family
Recent Activity
6 days agoListing updated with changes from the MLS®
6 days agoStatus changed to Active
a week agoListing first seen on site
General Features
Acres 
0.51
Attached Garage 
Yes
Foundation 
Block
Garage 
Yes
Garage Spaces 
3
Land Lease 
No
Levels 
Two
Number Of Stories 
2
Parking 
ConcreteGarage Door OpenerHeated GarageAttached
Property Sub Type 
Single Family Residence
Security 
Security System
Sewer 
Public Sewer
SqFt Above 
2771
SqFt Below 
1415
SqFt Total 
4379
Utilities 
Cable Available
Water Source 
Public
Zoning 
Residential-Single Family
Interior Features
Appliances 
OvenCooktopDishwasherDisposalDouble OvenDryerExhaust FanGas Water HeaterMicrowaveRefrigeratorStainless Steel Appliance(s)WasherWater Softener OwnedWater Purifier
Basement 
Walk-Out AccessFinishedFullStorage Space
Cooling 
Ceiling Fan(s)Central Air
Electric 
Circuit Breakers150 Amp Service
Fireplace 
Yes
Fireplace Features 
Family RoomGasLiving RoomWood Burning
Fireplaces 
2
Flooring 
Hardwood
Heating 
Natural GasForced AirFireplace(s)
Interior 
Breakfast BarEat-in KitchenKitchen IslandVaulted Ceiling(s)Walk-In Closet(s)
Laundry Features 
Gas Dryer HookupLaundry RoomMain LevelSinkWasher Hookup
Bedroom 
Dimensions - 19x14Level - Second
Bedroom 2 
Dimensions - 11x13Level - Second
Bedroom 3 
Dimensions - 11x13Level - Second
Bedroom 4 
Dimensions - 12x15Level - Lower
Deck 
Dimensions - 16x14Level - Main
Dining Room 
Dimensions - 11x12Level - Main
Family Room 
Dimensions - 15x18Level - Main
Foyer 
Dimensions - 9x12Level - Main
Game Room 
Dimensions - 23x13Level - Lower
Kitchen 
Dimensions - 21x14Level - Main
Laundry 
Dimensions - 10x6Level - Main
Living Room 
Dimensions - 17x14Level - Main
Other 
Dimensions - 8x9Level - Lower
Storage 
Dimensions - 12x8Level - Lower
Save
Ask
Tour
Hide
Share
Exterior Features
Construction Details 
Block
Fencing 
Partial
Patio And Porch 
DeckPatioCovered
Windows/Doors 
French Doors
Community Features
School District 
191 - Burnsville-Eagan-Savage
Township 
Eagan
Roads 
Paved
Schools
School District
191 - Burnsville-Eagan-Savage
Elementary School
Unknown
Middle School
Unknown
High School
Unknown
Listing courtesy of Keller Williams Select Realty


Listing information is provided by Participants of the Northstar MLS. IDX information is provided exclusively for personal, non-commercial use, and may not be used for any purpose other than to identify prospective properties consumers may be interested in purchasing. Information is deemed reliable but not guaranteed. Copyright 2026, Northstar MLS.
Last checked: 2026-09-22 08:35 AM UTC

Neighborhood & Commute
Source: Walkscore
Save
Ask
Tour
Hide
Share