
824 Springhill DriveBurnsville, MN 55306
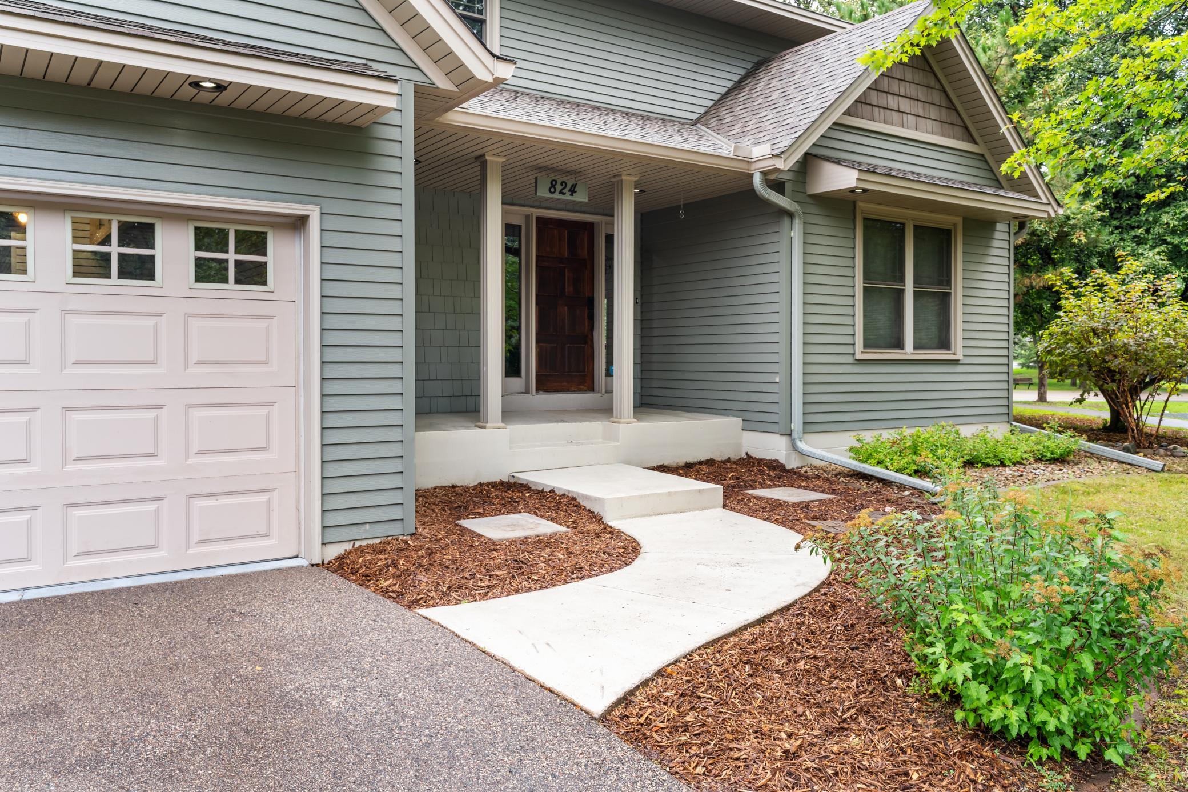
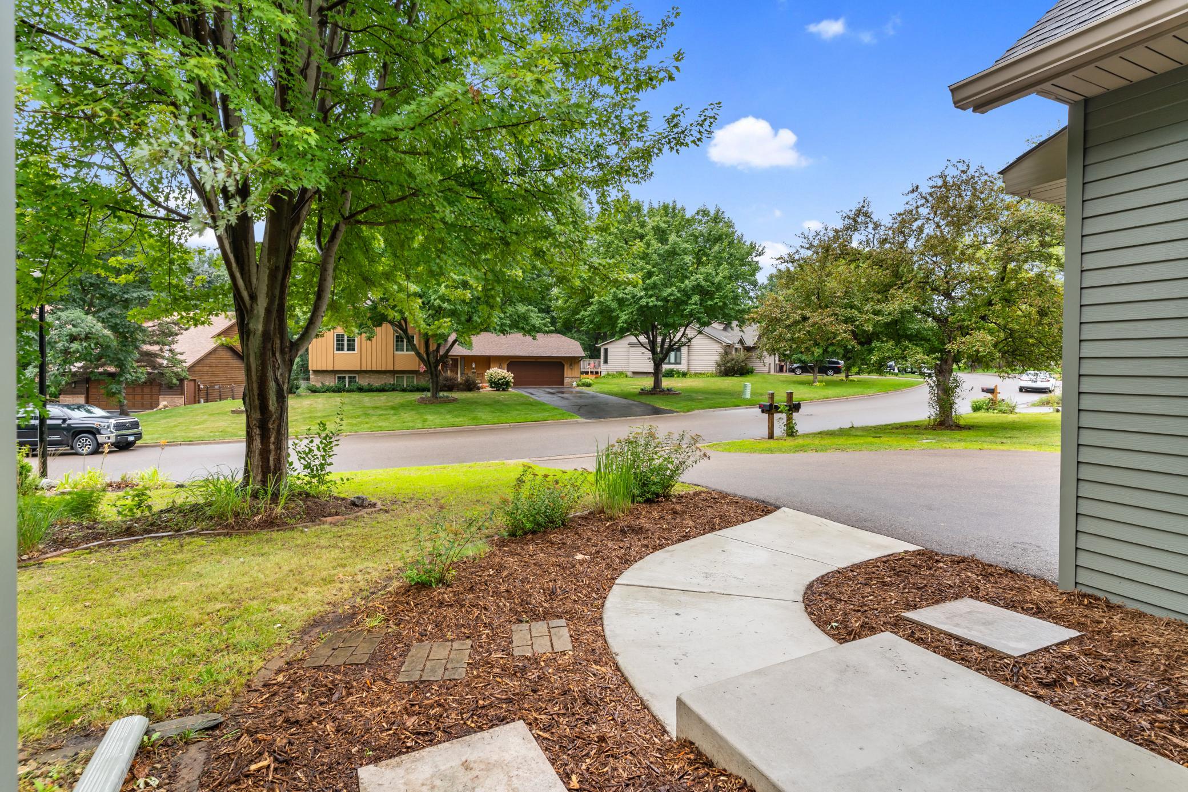
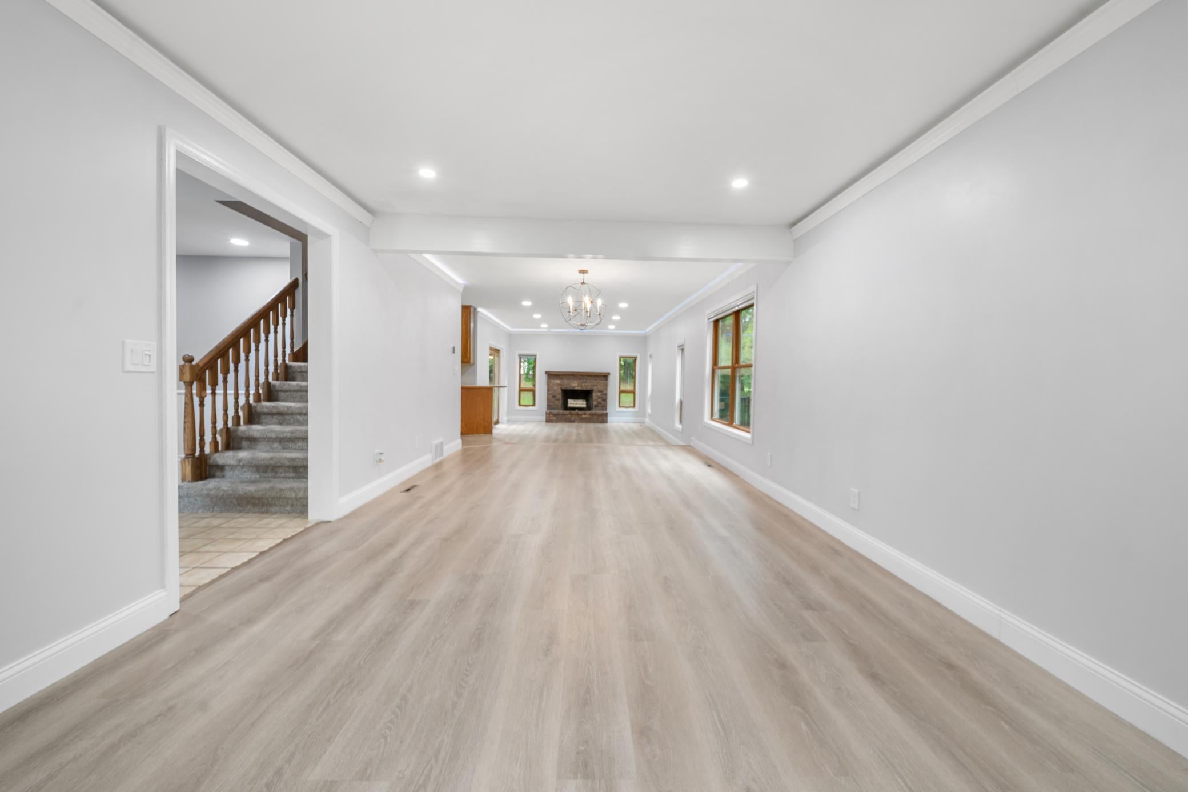
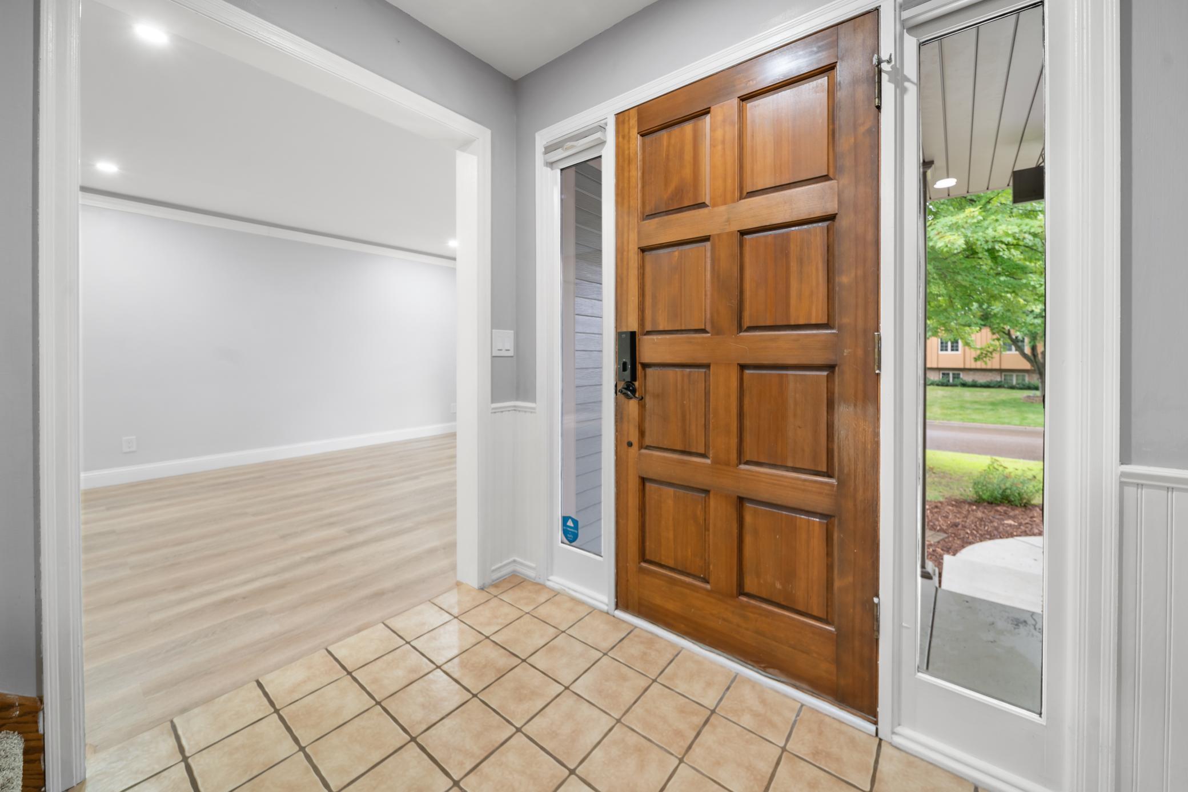
Welcome to this spacious 4-bedroom, 4-bath two-story home in a desirable Burnsville neighborhood, **backing directly to a park with no backyard neighbor!** The fully fenced backyard offers a wonderful setting for entertaining, outdoor activities, pets, or simply relaxing. Inside, the bright and open main level provides an inviting layout for everyday living and entertaining. The kitchen and living areas have been thoughtfully opened up to create better flow, complemented by updated main-level flooring. The finished lower level adds valuable living space and features a bathroom with **heated floors extending into the laundry room**. Major features include a well-maintained roof, windows, durable steel siding, high-efficiency furnace, and central air conditioning. The **oversized garage**, above-garage attic, large backyard shed, and generous driveway provide exceptional storage and parking. Conveniently located near parks, schools, shopping, dining, and major highways, this home offers the space, storage, updates, and backyard setting buyers have been looking for. **4 bedrooms. 4 bathrooms. Finished lower level. Oversized garage. Fenced backyard. And a park right outside your back door.**
| 6 days ago | Listing updated with changes from the MLS® | |
| 6 days ago | Price changed to $459,900 | |
| 2 months ago | Status changed to Active | |
| 2 months ago | Listing first seen on site |

Listing information is provided by Participants of the Northstar MLS. IDX information is provided exclusively for personal, non-commercial use, and may not be used for any purpose other than to identify prospective properties consumers may be interested in purchasing. Information is deemed reliable but not guaranteed. Copyright 2026, Northstar MLS.
Last checked: 2026-10-15 06:51 PM UTC
Did you know? You can invite friends and family to your search. They can join your search, rate and discuss listings with you.