Save
Ask
Tour
Hide
Share
$709,900
88 Days On Site

17826 Meadows Way SE
Prior Lake, MN 55372

For Sale|Single Family Residence|Active
5
Beds
4
Total Baths
1
Full Bath
3
Partial Baths
3,514
SqFt
$202
/SqFt
2023
Built
Subdivision:
Meadows/Cleary Lake
County:
Scott
Listing courtesy of MOVE
Call Now: (612) 269-8914
Is this the listing for you? We can help make it yours.
(612) 269-8914
17826 Meadows Way SE17826 Meadows Way SE17826 Meadows Way SE17826 Meadows Way SE
Save
Ask
Tour
Hide
Share

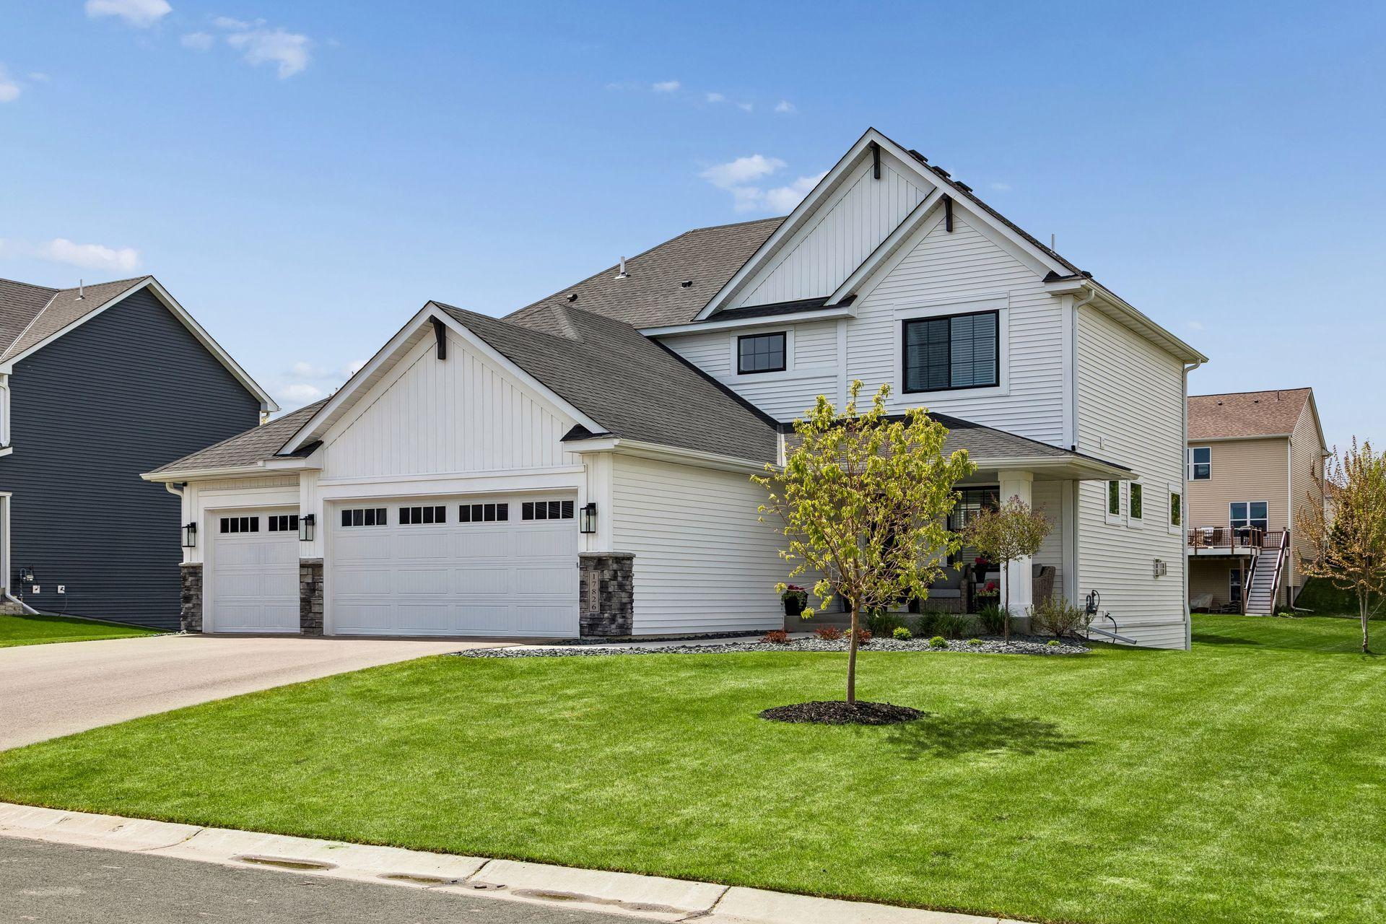
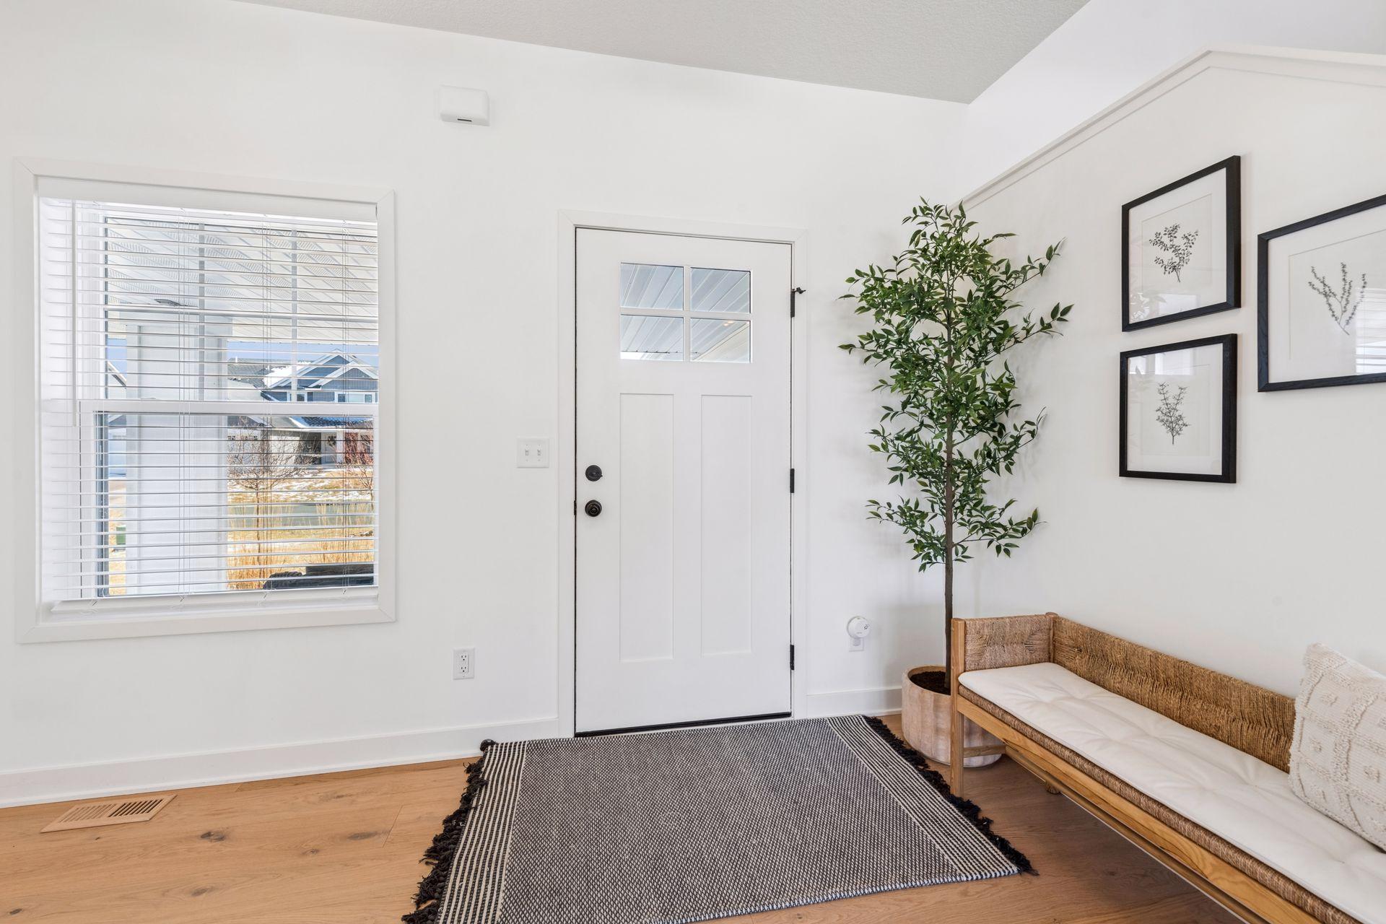
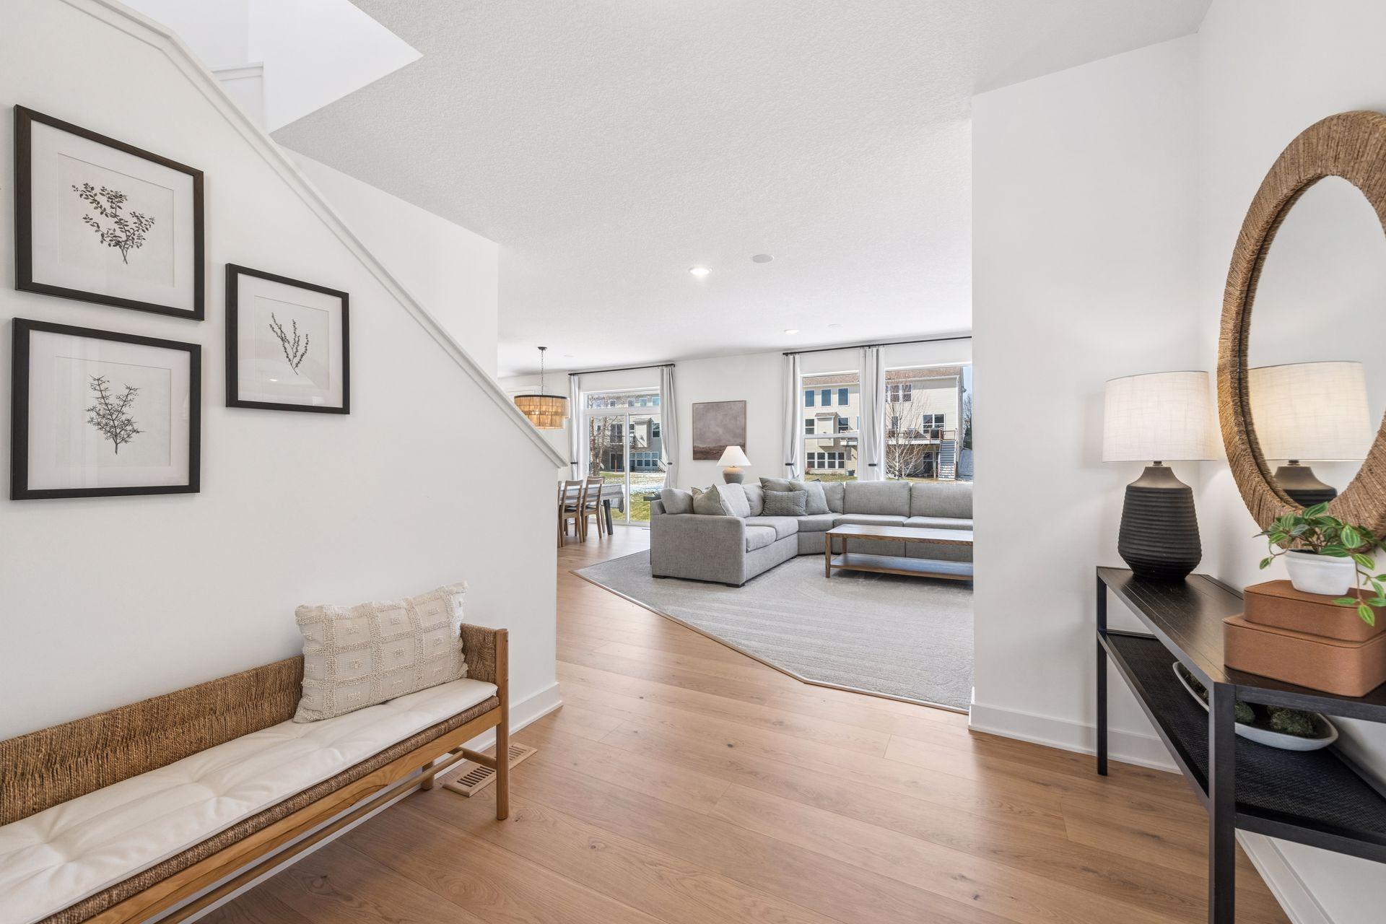
Built in 2023, this five-bedroom home pairs a highly functional floor plan with bright, welcoming living spaces throughout. Four bedrooms and the laundry room are conveniently located together on the upper level, while the open main floor allows the kitchen, dining and living areas to flow naturally together. The lookout design brings natural light into the finished lower level, extending the home's living space with a spacious recreation room, fifth bedroom and additional full bathroom. Beyond its inviting living spaces, the home reflects careful planning in the details that support everyday living. Whole-home water filtration, hardwired connectivity and an in-ground irrigation system are among the many improvements that enhance comfort, simplify day-to-day living and support the home well into the future. Just minutes from Cleary Lake Regional Park, the neighborhood is one of the home's defining qualities. Kids naturally gather to play, neighbors stop to catch up when paths cross, and families and their dogs are a familiar part of daily life.

Save
Ask
Tour
Hide
Share
Listing Snapshot
Price 
$709,900
Days On Site 
88 Days
Bedrooms 
5
Inside Area (SqFt) 
3,514 sqft
Total Baths 
4
Full Baths 
1
Partial Baths 
3
Lot Size 
0.28 Acres
Year Built 
2023
MLS Number 
7122627
Status 
Active
Property Tax 
$6,098
HOA/Condo/Coop Fees 
N/A
Sq Ft Source 
N/A
Friends & Family
Recent Activity
a month agoListing updated with changes from the MLS
3 months agoListing first seen on site
General Features
Acres 
0.28
Attached Garage 
Yes
Foundation 
Concrete Perimeter
Garage 
Yes
Garage Spaces 
3
Land Lease 
No
Levels 
Two
Number Of Stories 
2
Parking 
Attached
Property Sub Type 
Single Family Residence
Sewer 
Public Sewer
SqFt Above 
2464
SqFt Below 
1050
SqFt Total 
3634
Water Source 
Public
Zoning 
Residential-Single Family
Interior Features
Appliances 
OvenCooktopDishwasherDisposalDryerElectric Water HeaterExhaust FanHumidifierMicrowaveRangeRefrigeratorStainless Steel Appliance(s)WasherWater Softener Owned
Basement 
Daylight
Cooling 
Central Air
Electric 
150 Amp Service
Fireplace 
Yes
Fireplace Features 
Family Room
Fireplaces 
1
Heating 
Natural GasForced Air
Laundry Features 
Upper Level
Bedroom 
Dimensions - 16x14Level - Upper
Bedroom 2 
Dimensions - 11x11Level - Upper
Bedroom 3 
Dimensions - 14x11Level - Upper
Bedroom 4 
Dimensions - 12x10Level - Upper
Bedroom 5 
Dimensions - 11.7x13.5Level - Lower
Dining Room 
Dimensions - 16x11Level - Main
Family Room 
Dimensions - 21x16Level - Main
Flex Room 
Dimensions - 12x10Level - Main
Kitchen 
Dimensions - 16x11Level - Main
Living Room 
Dimensions - 29.9x26.4Level - Lower
Save
Ask
Tour
Hide
Share
Exterior Features
Construction Details 
FrameStoneVinyl Siding
Fencing 
Split Rail
Patio And Porch 
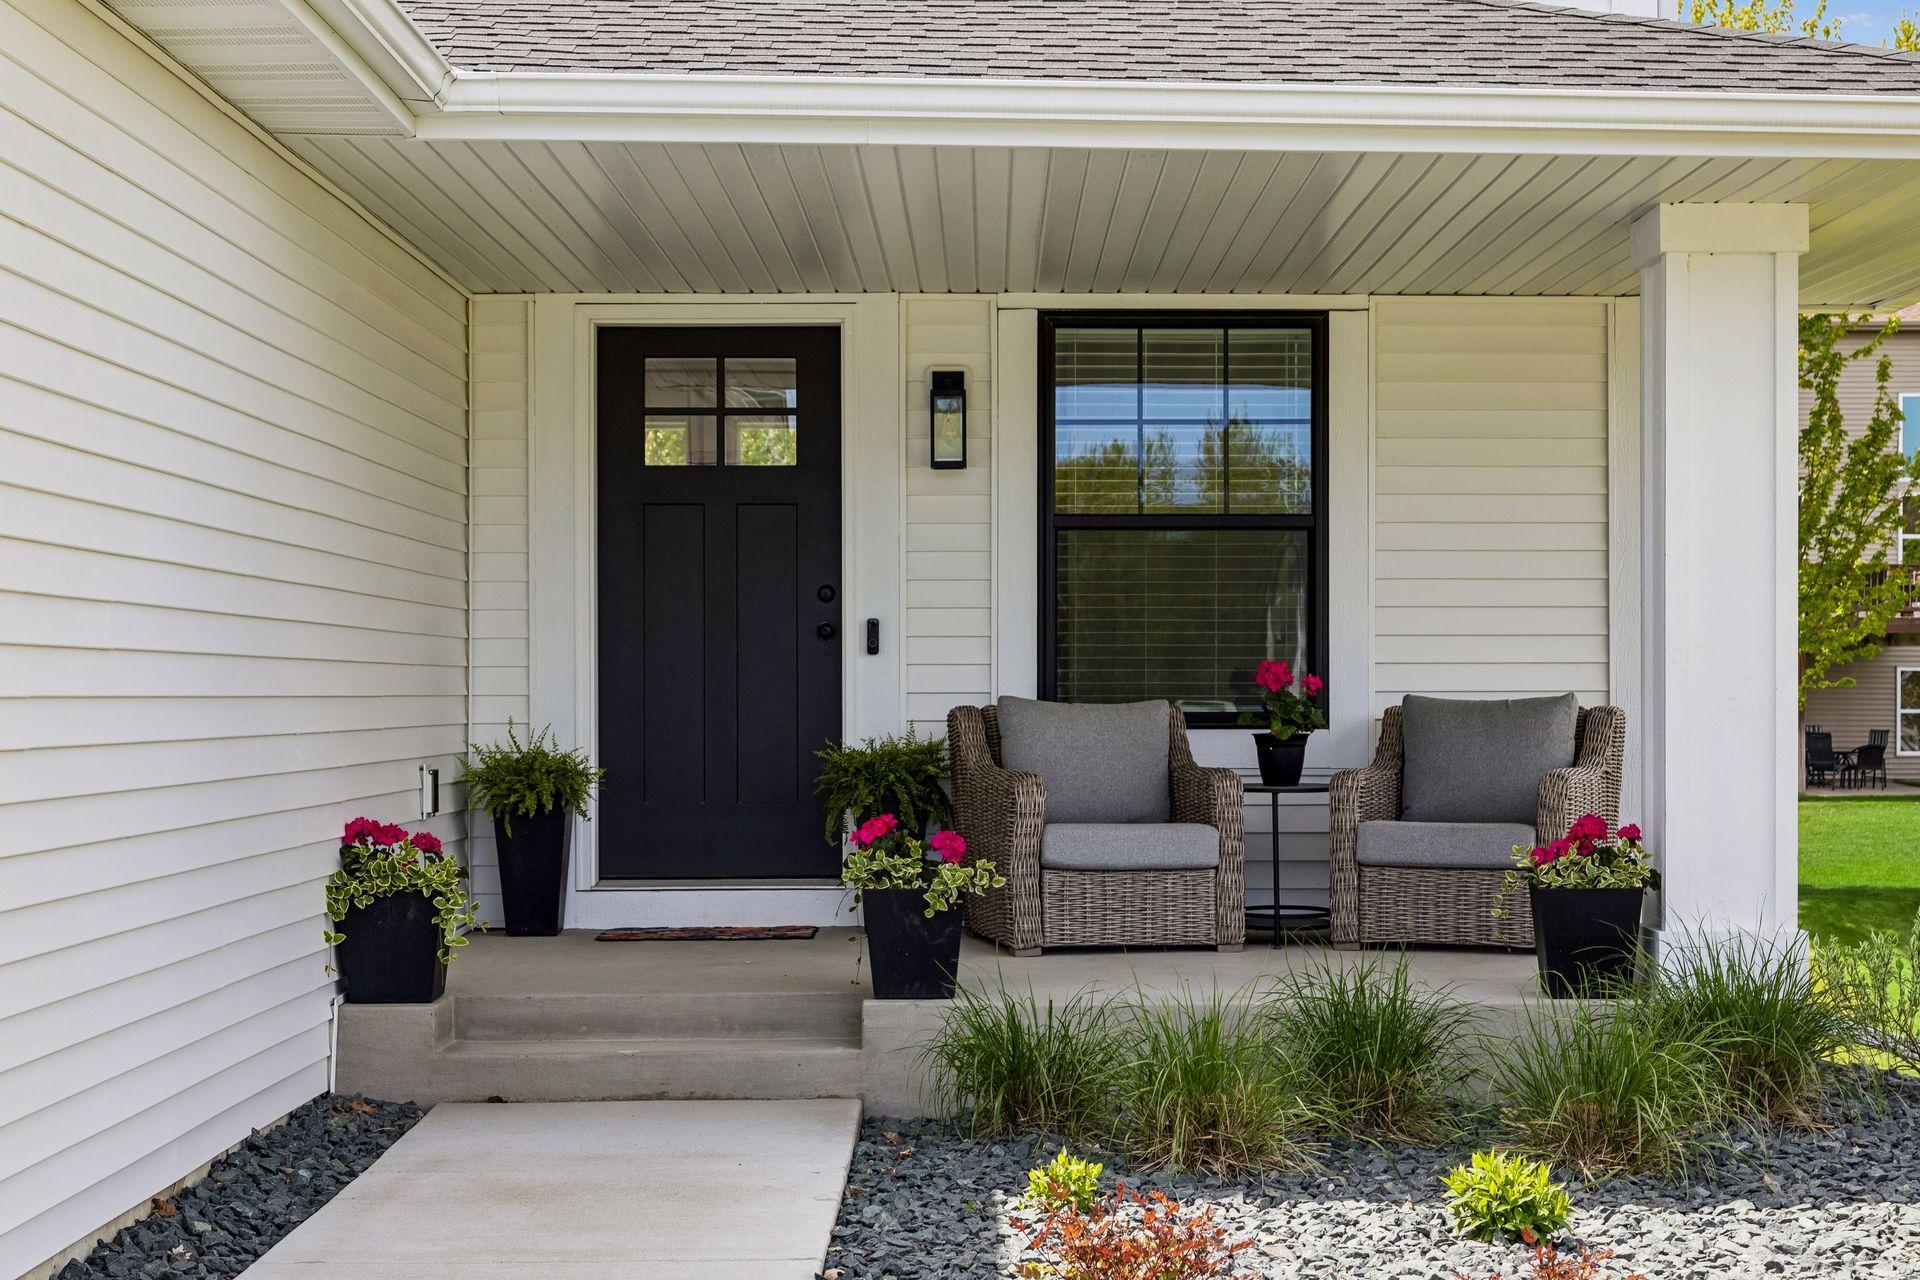
Front Porch
Road Frontage 
City Street
Roof 
Asphalt
Community Features
School District 
719 - Prior Lake-Savage Area Schools
Township 
Prior Lake
Schools
School District
719 - Prior Lake-Savage Area Schools
Elementary School
Unknown
Middle School
Unknown
High School
Unknown
Listing courtesy of MOVE


Listing information is provided by Participants of the Northstar MLS. IDX information is provided exclusively for personal, non-commercial use, and may not be used for any purpose other than to identify prospective properties consumers may be interested in purchasing. Information is deemed reliable but not guaranteed. Copyright 2026, Northstar MLS.
Last checked: 2026-11-02 12:04 PM UTC

Neighborhood & Commute
Source: Walkscore
Save
Ask
Tour
Hide
Share