Save
Ask
Tour
Hide
Share
$1,495,000
1 Day On Site

4855 Linden Cove Lane
Savage, MN 55378

Townhouse|Coming Soon
3
Beds
4
Total Baths
1
Full Bath
3
Partial Baths
3,774
SqFt
$396
/SqFt
2022
Built
Subdivision:
Linden Cove Cic #1209 Un 4855
County:
Scott
Listing courtesy of Gatehouse Properties LTD
Call Now: (612) 269-8914
Is this the listing for you? We can help make it yours.
(612) 269-8914
4855 Linden Cove Lane4855 Linden Cove Lane4855 Linden Cove Lane4855 Linden Cove Lane
Save
Ask
Tour
Hide
Share

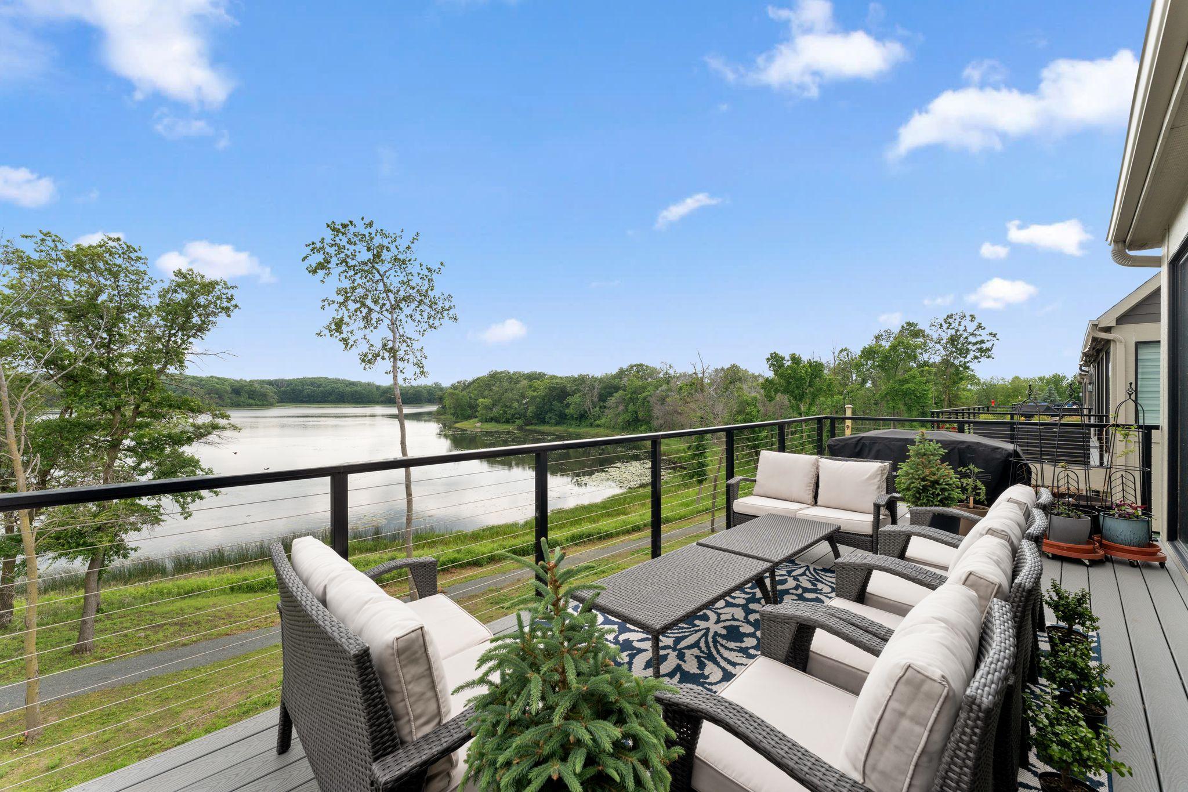
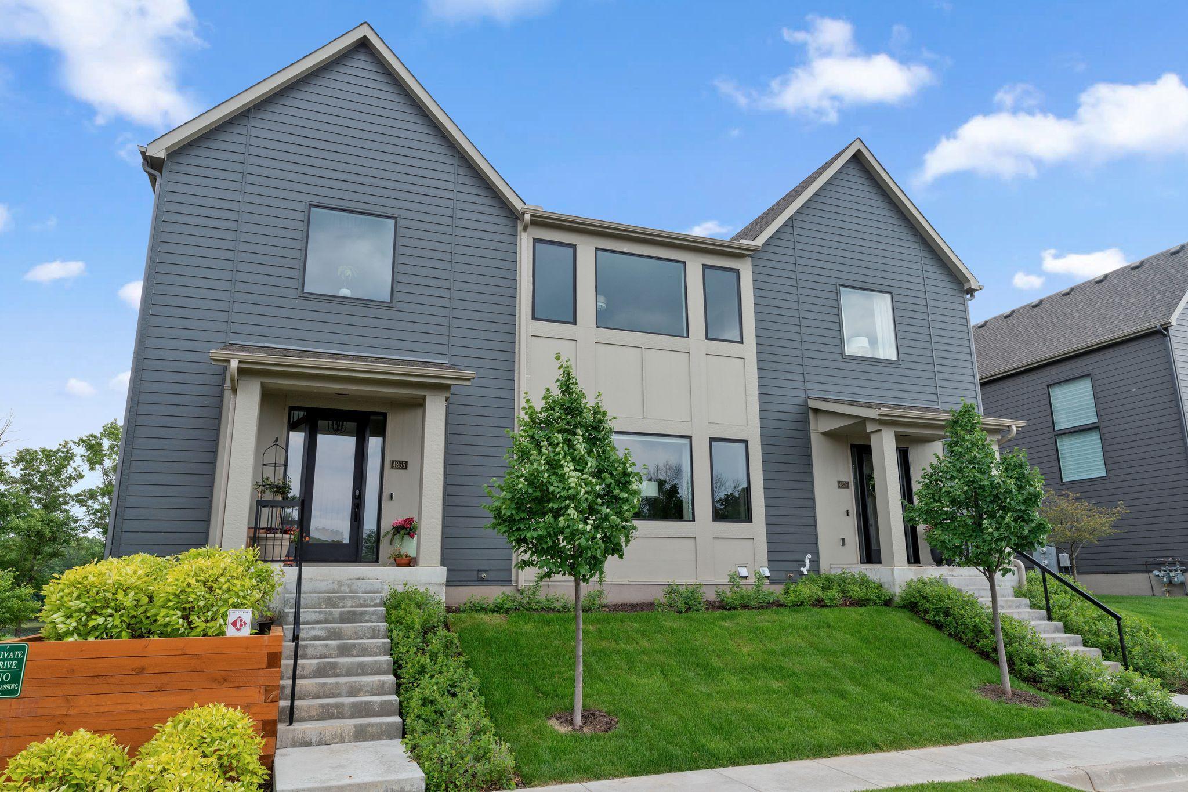
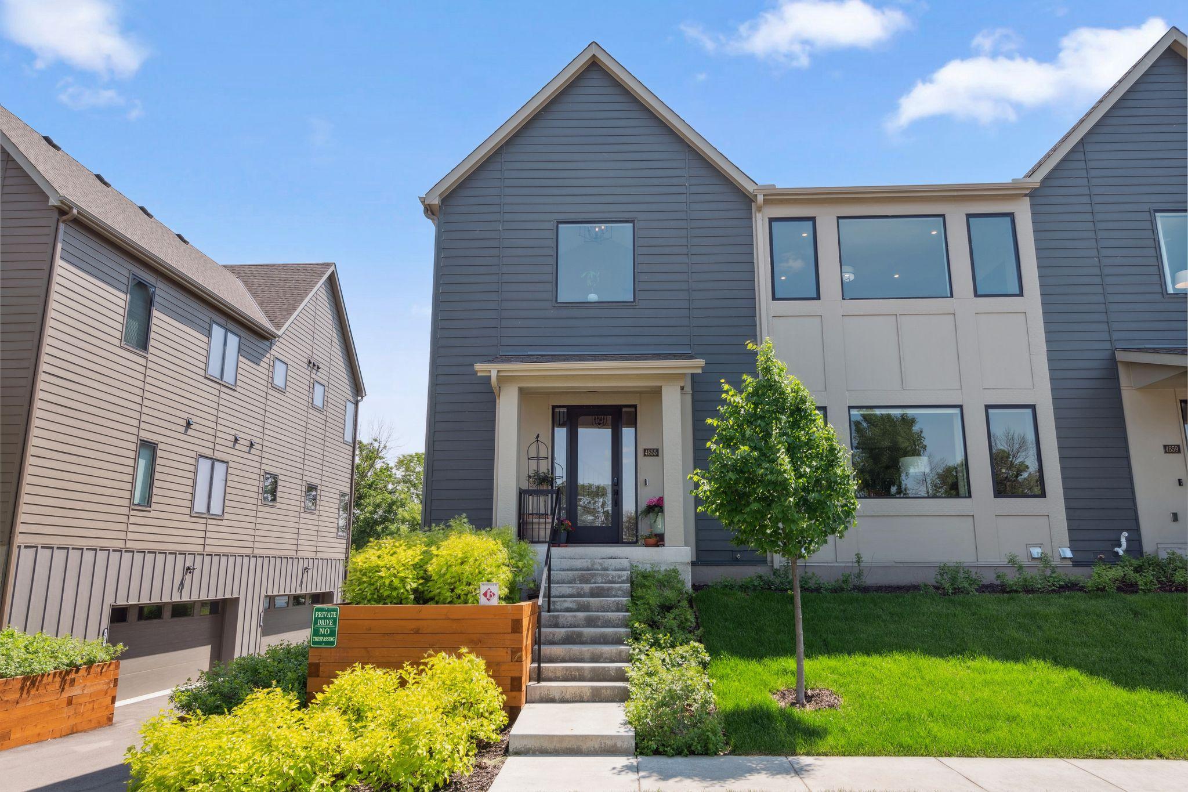
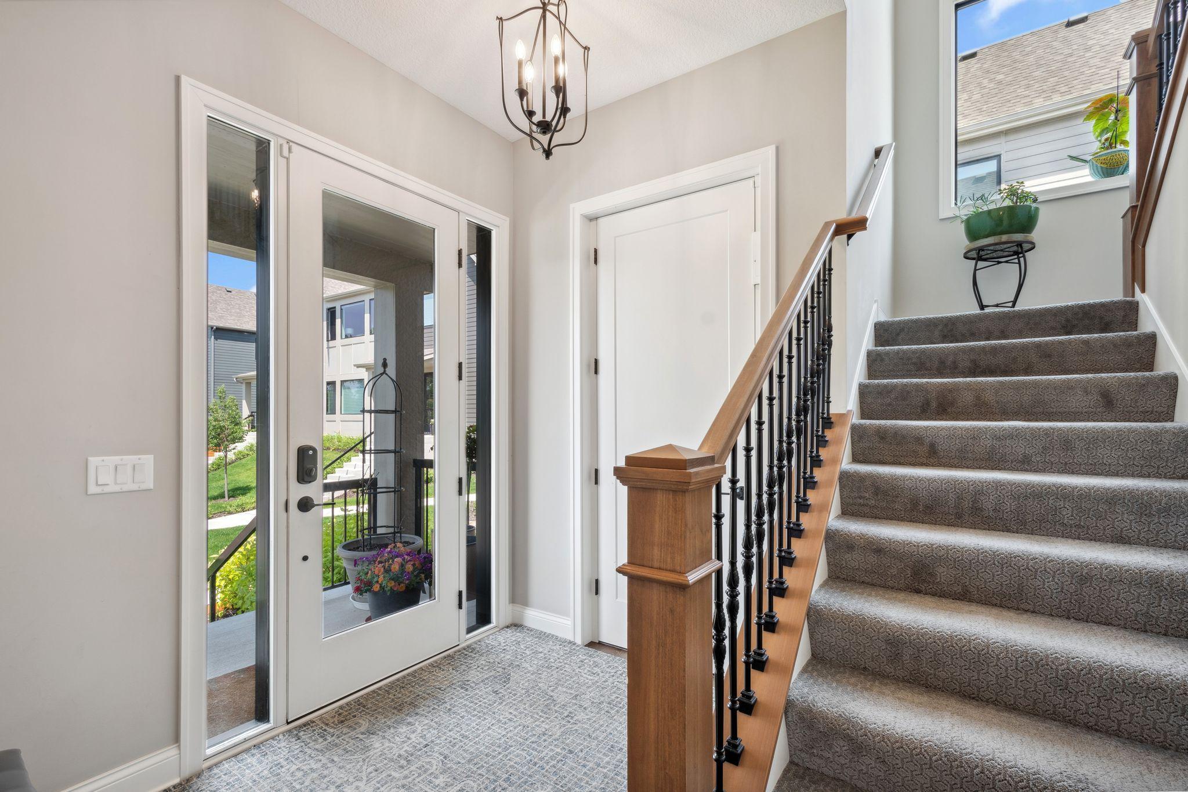
4855 Linden Cove Lane is one of a kind, peaceful, practical, and well-considered. Home carries a sense of quality all throughout. Kitchen looks out to the lake. Kitchen is finished with all-wood custom cabinetry and furnished with quartz countertops, Wolf set of appliances, under-cabinet lighting, glass-door upper lighting, and a reverse osmosis water purifier. The fireplace gives the living area a strong focal point, while the Andersen black-trim windows draw the lake setting into the home. The trim package includes 8 foot solid-core single-panel Shaker-style doors in the common areas, black Schlage lever hardware, dove-white enameled trim, and 5.25-inch baseboards to give the home a finished, tailored feel. The baths are equally clean, with quartz tops, matching backsplash, white undermount sinks, black Delta trim, custom ceramic tile, and LVT flooring in guests baths. The private elevator is rare and one of the strongest lifestyle features in the home; it makes daily living easier now and keeps the home practical for the long term. Fiber optic Wi-Fi, a Wi-Fi-enabled front deadbolt with video doorbell, app-based garage door control with battery backup, and an 18-foot insulated garage door as the home was built for real use, not just first impressions. Outside, Hanrehan Lake brings nature: birds, water activity, and a serene place. It is an ideal fit for a buyer who still wants nature close, without carrying the workload of a large property.

Save
Ask
Tour
Hide
Share
Listing Snapshot
Price 
$1,495,000
Days On Site 
1 Day
Bedrooms 
3
Inside Area (SqFt) 
3,774 sqft
Total Baths 
4
Full Baths 
1
Partial Baths 
3
Lot Size 
0.07 Acres
Year Built 
2022
MLS® Number 
7122659
Status 
Coming Soon
Property Tax 
$11,406
HOA/Condo/Coop Fees 
$750 monthly
Sq Ft Source 
N/A
Friends & Family
Recent Activity
yesterdayListing updated with changes from the MLS®
yesterdayListing first seen on site
General Features
Acres 
0.07
Garage 
Yes
Garage Spaces 
2
Land Lease 
No
Levels 
One
Number Of Stories 
1
Parking 
AsphaltElectric Vehicle Charging Station(s)Garage Door OpenerHeated GarageStorageGarage
Property Sub Type 
Townhouse
Security 
Security System
Sewer 
Public Sewer
SqFt Above 
3305
SqFt Below 
469
SqFt Total 
4354
Water Source 
Public
Zoning 
Residential-Single Family
Interior Features
Appliances 
DishwasherDisposalDouble OvenDryerElectric Water HeaterExhaust FanFreezerHumidifierMicrowaveRangeRefrigeratorStainless Steel Appliance(s)WasherWater Softener OwnedWine Cooler
Basement 
FullStorage Space
Cooling 
Ceiling Fan(s)Central Air
Electric 
Circuit Breakers200+ Amp Service
Fireplace 
Yes
Fireplace Features 
GasLiving Room
Fireplaces 
1
Heating 
Natural GasForced Air
Interior 
ElevatorKitchen IslandVaulted Ceiling(s)Walk-In Closet(s)Chandelier
Laundry Features 
Gas Dryer HookupLaundry RoomMain LevelIn UnitWasher Hookup
Bedroom 
Level - Main
Bedroom 2 
Level - Main
Bedroom 3 
Level - Main
Deck 
Level - Main
Dining Room 
Level - Main
Family Room 
Level - Main
Foyer 
Dimensions - 18x10Level - Main
Game Room 
Dimensions - 11x21Level - Lower
Garage 
Dimensions - 25x21Level - Lower
Kitchen 
Level - Main
Laundry 
Level - Main
Living Room 
Level - Main
Office 
Level - Main
Pantry (Walk-In) 
Level - Main
Storage 
Dimensions - 11x6Level - Lower
Save
Ask
Tour
Hide
Share
Exterior Features
Construction Details 
ConcreteFrameCement Siding
Fencing 
None
Lot Features 
Waterfront
Patio And Porch 
DeckFront Porch
Pool Features 
None
Road Frontage 
Private Road
Roof 
Asphalt
View 
Lake
Waterfront 
Yes
Waterfront Features 
Lake Front
Waterview 
Lake
Windows/Doors 
French Doors
Community Features
Accessibility Features 
Accessible Elevator InstalledAccessible Entrance
Association Amenities 
Trail(s)
Association Dues 
750
HOA Fee Frequency 
Monthly
School District 
719 - Prior Lake-Savage Area Schools
Township 
Savage
Schools
School District
719 - Prior Lake-Savage Area Schools
Elementary School
Unknown
Middle School
Unknown
High School
Unknown
Listing courtesy of Gatehouse Properties LTD


Listing information is provided by Participants of the Northstar MLS. IDX information is provided exclusively for personal, non-commercial use, and may not be used for any purpose other than to identify prospective properties consumers may be interested in purchasing. Information is deemed reliable but not guaranteed. Copyright 2026, Northstar MLS.
Last checked: 2026-08-23 05:11 PM UTC

Neighborhood & Commute
Source: Walkscore
Save
Ask
Tour
Hide
Share