Save
Ask
Tour
Hide
Share
$1,103,000
41 Days On Site

5737 Raven Point Road
Prior Lake, MN 55372

For Sale|Single Family Residence|Active
4
Beds
4
Total Baths
2
Full Baths
2
Partial Baths
3,574
SqFt
$309
/SqFt
2019
Built
Subdivision:
Buffalo Rdg 2nd Add
County:
Scott
Listing courtesy of Re/Max Advantage Plus
Call Now: (612) 269-8914
Is this the listing for you? We can help make it yours.
(612) 269-8914
5737 Raven Point Road5737 Raven Point Road5737 Raven Point Road5737 Raven Point Road
Save
Ask
Tour
Hide
Share

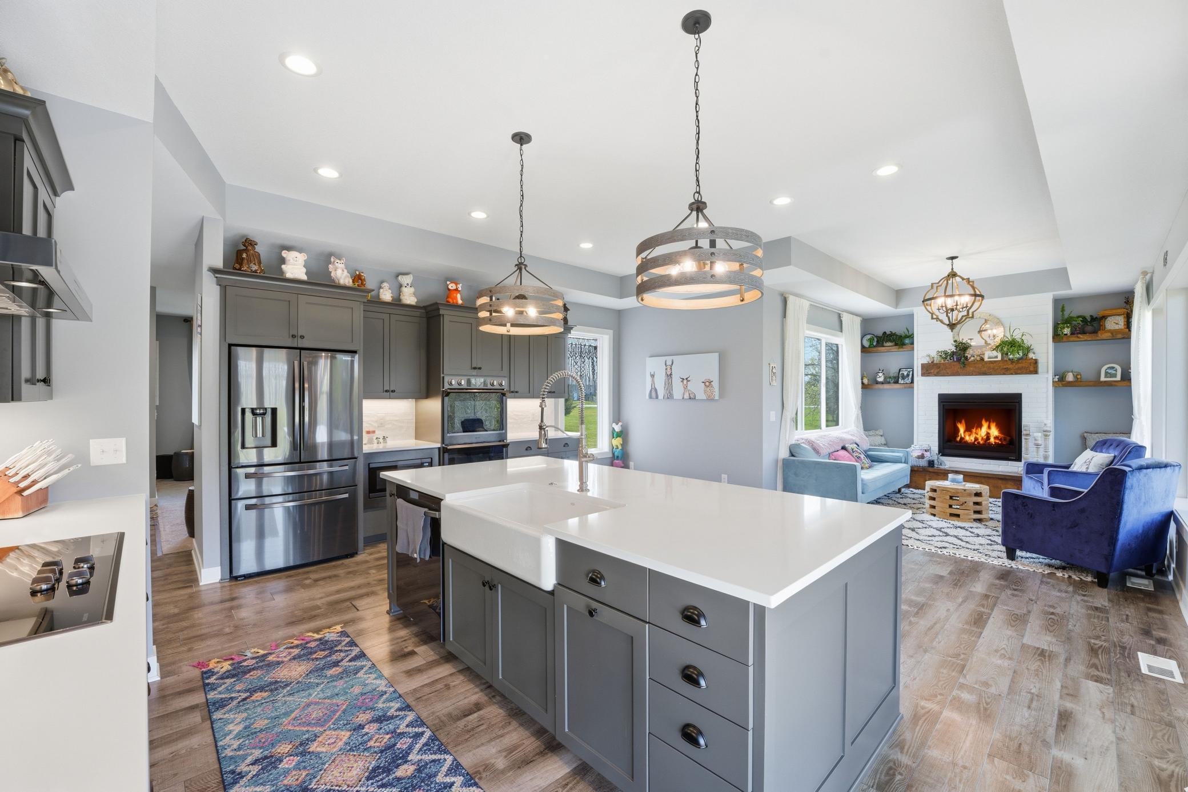
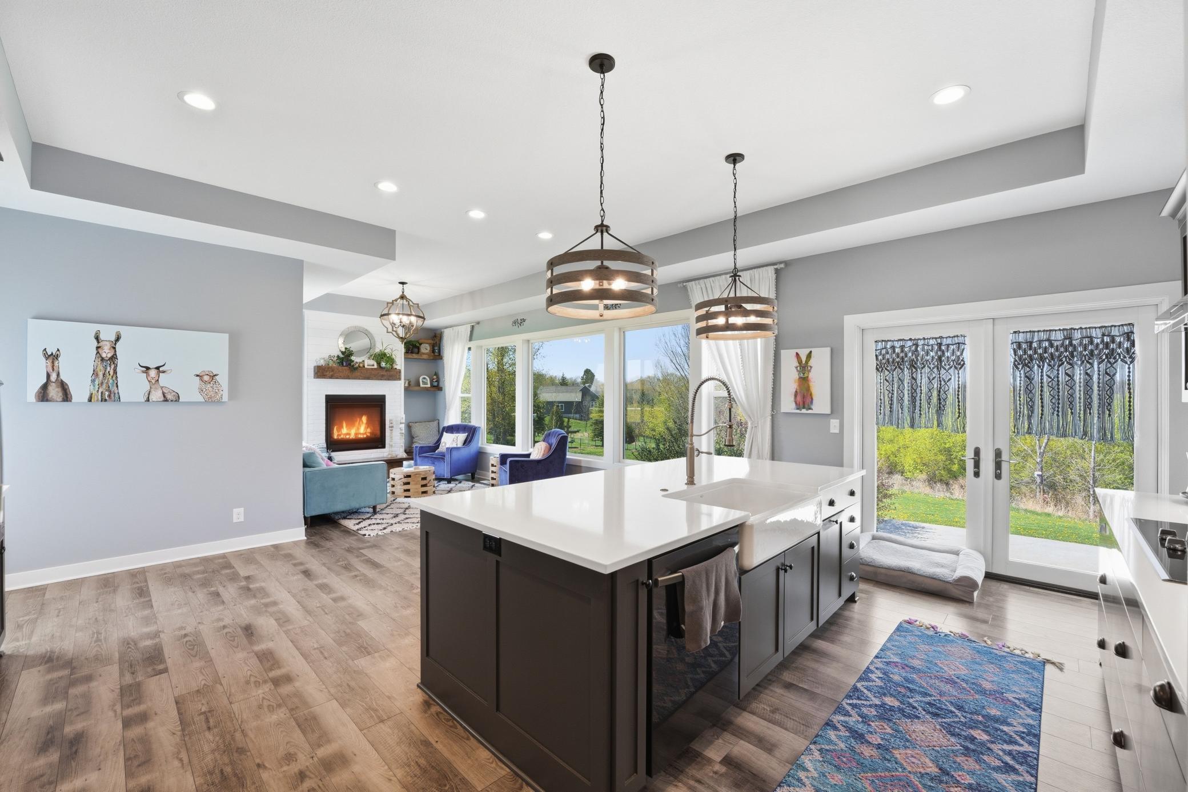
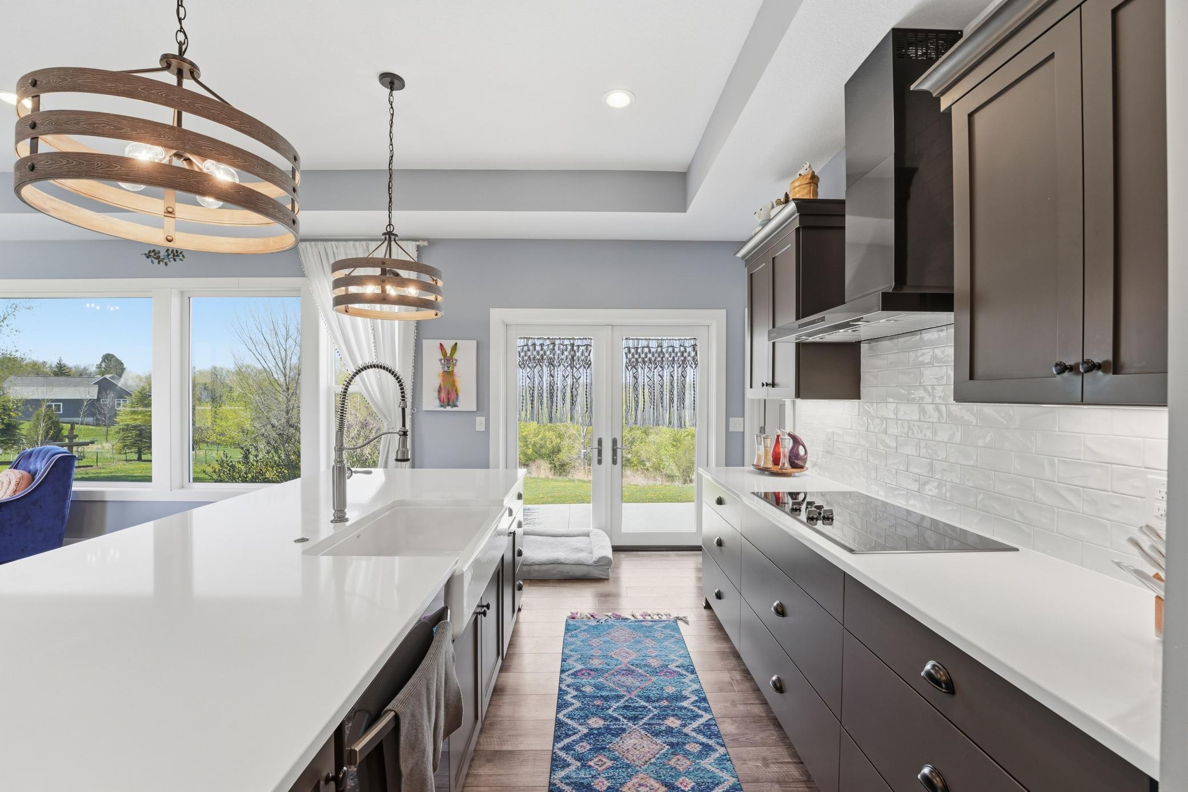
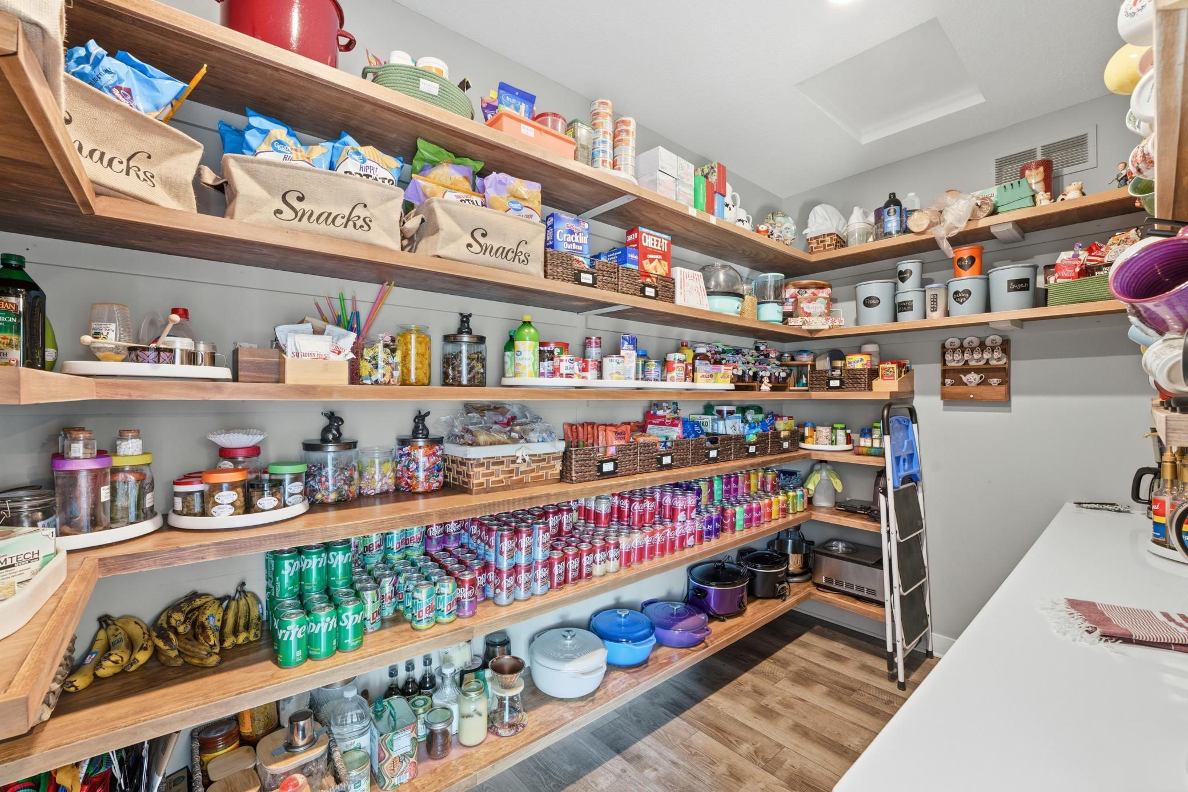
One of the home’s most treasured features is its connection to nature. Whether enjoying a morning coffee in the kitchen or relaxing in the adjoining hearth room, expansive windows showcase peaceful views of birds, butterflies, deer, rabbits, wild turkeys, and the ever changing beauty of Minnesota’s seasons. It offers the perfect balance of a private, nature filled setting with the convenience of nearby amenities. The kitchen and hearth room serve as the heart of the home ideal for preparing meals, gathering with family and friends, or simply taking in the scenic surroundings. A spacious walk in pantry provides exceptional storage and everyday functionality. Designed with flexibility in mind, the home also features a generous craft or hobby room, perfect for quilting, sewing, art, or a home office. The oversized garage offers ample space for vehicles, storage, or a workshop, making it ideal for woodworking and other projects. Step outside to beautifully landscaped gardens where blooming lilacs, perennial plantings, and walking paths create a peaceful outdoor retreat. The thoughtfully designed landscape attracts butterflies, songbirds, and local wildlife, offering a tranquil setting to relax, unwind, and enjoy the natural beauty that surrounds this exceptional property. The kitchen and hearth room serve as family and the heart of the home ideal for preparing meals, gathering with friends, or simply taking in the scenic surroundings. A spacious walk in pantry provides exceptional storage and everyday functionality. Designed with flexibility in mind, guilting, sewing, the home also features a generous craft or hobby room, perfect for or a home or a workshop, making art it ideal for woodworking office. The oversized garage offers ample space for vehicles, storage, and other projects. Step outside to beautifully landscaped gardens where blooming lilacs, perennial plantings, and walking paths create a peaceful outdoor retreat. The thoughtfully designed landscape attracts butterflies, songbirds, and local wildlife, offering a tranquil setting to relax, unwind, and enjoy the natural beauty that surrounds this exceptional property.

Save
Ask
Tour
Hide
Share
Listing Snapshot
Price 
$1,103,000
Days On Site 
41 Days
Bedrooms 
4
Inside Area (SqFt) 
3,574 sqft
Total Baths 
4
Full Baths 
2
Partial Baths 
2
Lot Size 
3.93 Acres
Year Built 
2019
MLS® Number 
7122683
Status 
Active
Property Tax 
$7,142
HOA/Condo/Coop Fees 
N/A
Sq Ft Source 
N/A
Friends & Family
Recent Activity
a month agoListing updated with changes from the MLS®
a month agoListing first seen on site
General Features
Acres 
3.93
Attached Garage 
Yes
Foundation 
Other
Garage 
Yes
Garage Spaces 
3
Land Lease 
No
Levels 
Two
Number Of Stories 
2
Parking 
GravelGarage Door OpenerHeated GarageAttachedGarage
Property Sub Type 
Single Family Residence
Security 
Security System
Sewer 
Septic Tank
SqFt Above 
2989
SqFt Below 
585
SqFt Total 
5565
Utilities 
Cable Available
Water Source 
PrivateWell
Zoning 
Residential-Single Family
Interior Features
Appliances 
OvenCooktopDishwasherDisposalDouble OvenDryerExhaust FanHumidifierGas Water HeaterMicrowaveRangeRefrigeratorStainless Steel Appliance(s)WasherWater Softener OwnedWater Purifier
Basement 
BlockFinishedFullPartially FinishedStorage SpaceSump PumpUnfinishedDaylight
Cooling 
Ceiling Fan(s)Central Air
Electric 
200+ Amp Service
Fireplace 
Yes
Fireplace Features 
Gas
Fireplaces 
2
Flooring 
Hardwood
Heating 
Natural GasForced AirFireplace(s)
Interior 
Breakfast BarEat-in KitchenKitchen IslandVaulted Ceiling(s)Walk-In Closet(s)Wet Bar
Laundry Features 
Gas Dryer HookupLaundry RoomMain LevelSinkWasher Hookup
Bar/Wet Bar Room 
Dimensions - 31x17Level - Main
Bedroom 
Dimensions - 15x17Level - Main
Bedroom 2 
Dimensions - 15x18Level - Upper
Bedroom 3 
Dimensions - 13x11Level - Upper
Bedroom 4 
Dimensions - 13x11Level - Upper
Bonus Room 
Dimensions - 23x13Level - Basement
Hearth Room 
Dimensions - 12x12Level - Main
Living Room 
Dimensions - 33x20Level - Basement
Office 
Dimensions - 12x10Level - Main
Pantry (Walk-In) 
Dimensions - 6'6"x11'9"Level - Main
Porch 
Dimensions - 23x18'6"Level - Main
Recreation Room 
Dimensions - 31x17Level - Basement
Save
Ask
Tour
Hide
Share
Exterior Features
Fencing 
None
Other Structures 
Shed(s)
Patio And Porch 
PatioPorch
Pool Features 
None
Community Features
School District 
719 - Prior Lake-Savage Area Schools
Township 
Prior Lake
Schools
School District
719 - Prior Lake-Savage Area Schools
Elementary School
Unknown
Middle School
Unknown
High School
Unknown
Listing courtesy of Re/Max Advantage Plus


Listing information is provided by Participants of the Northstar MLS. IDX information is provided exclusively for personal, non-commercial use, and may not be used for any purpose other than to identify prospective properties consumers may be interested in purchasing. Information is deemed reliable but not guaranteed. Copyright 2026, Northstar MLS.
Last checked: 2026-09-17 06:53 AM UTC

Neighborhood & Commute
Source: Walkscore
Save
Ask
Tour
Hide
Share