
13229 Court PlaceBurnsville, MN 55337
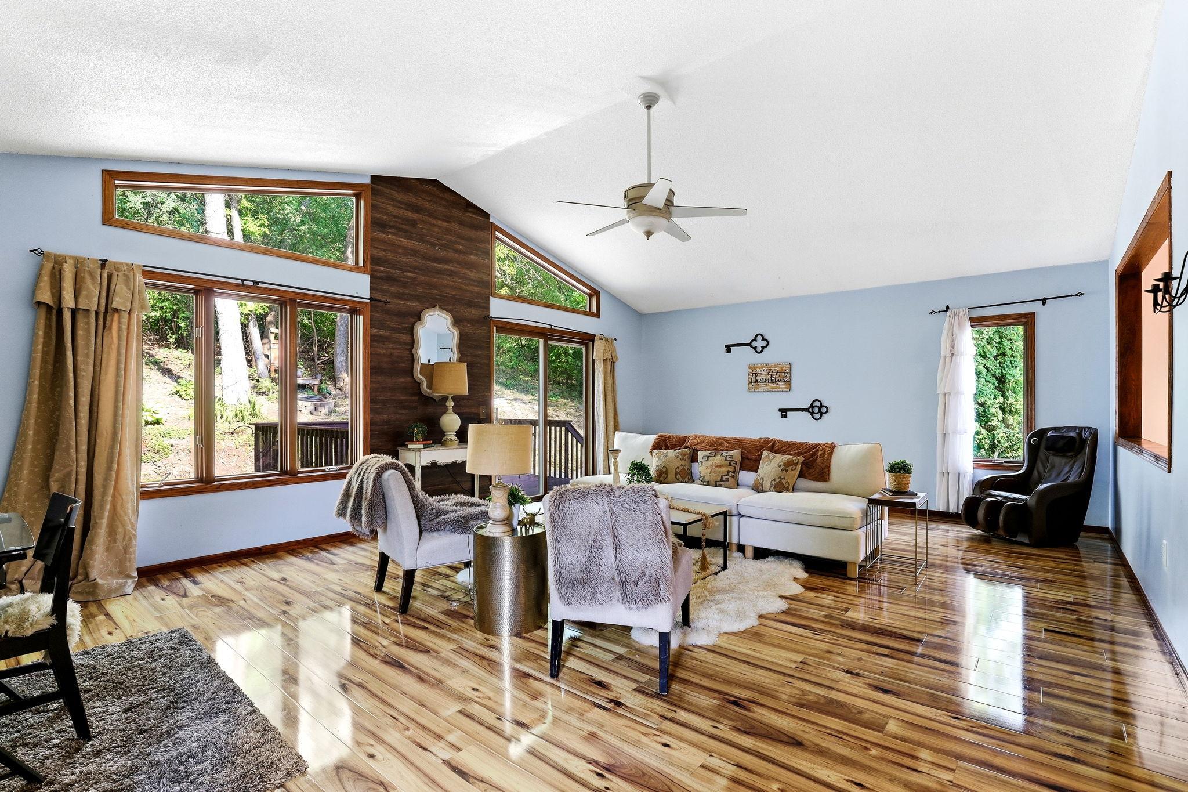
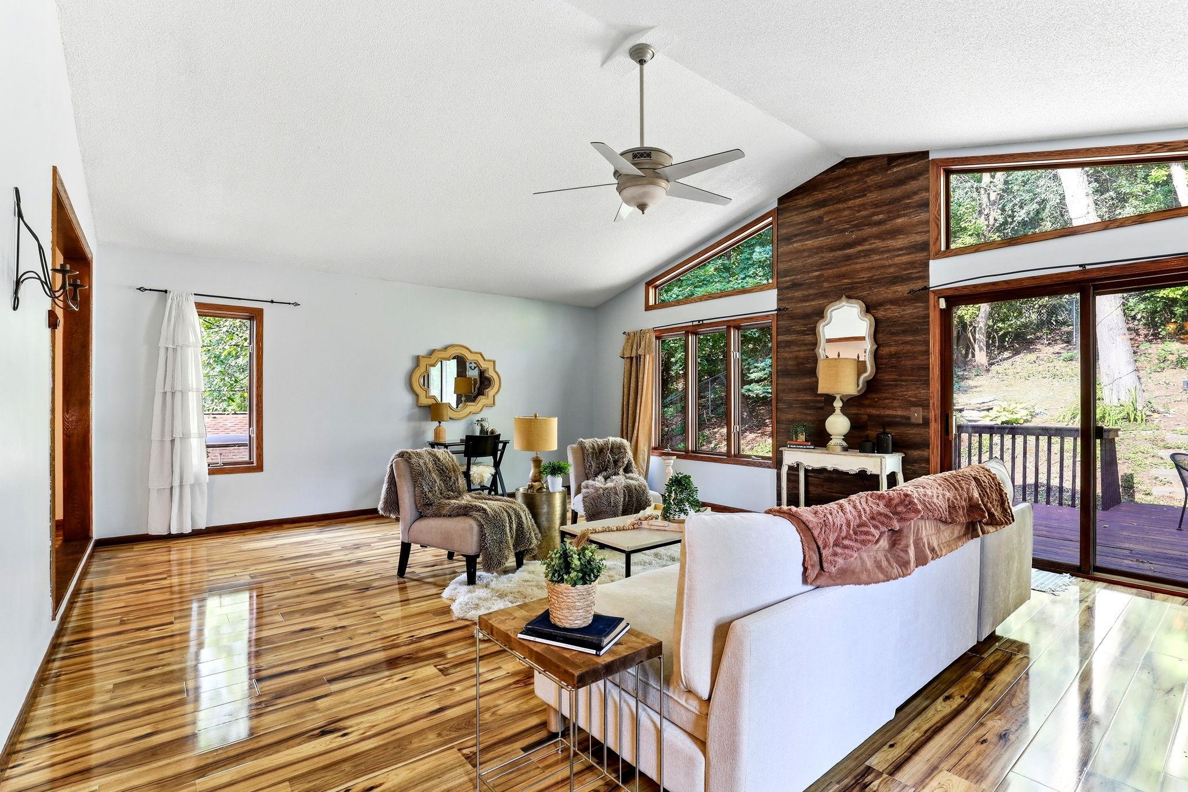
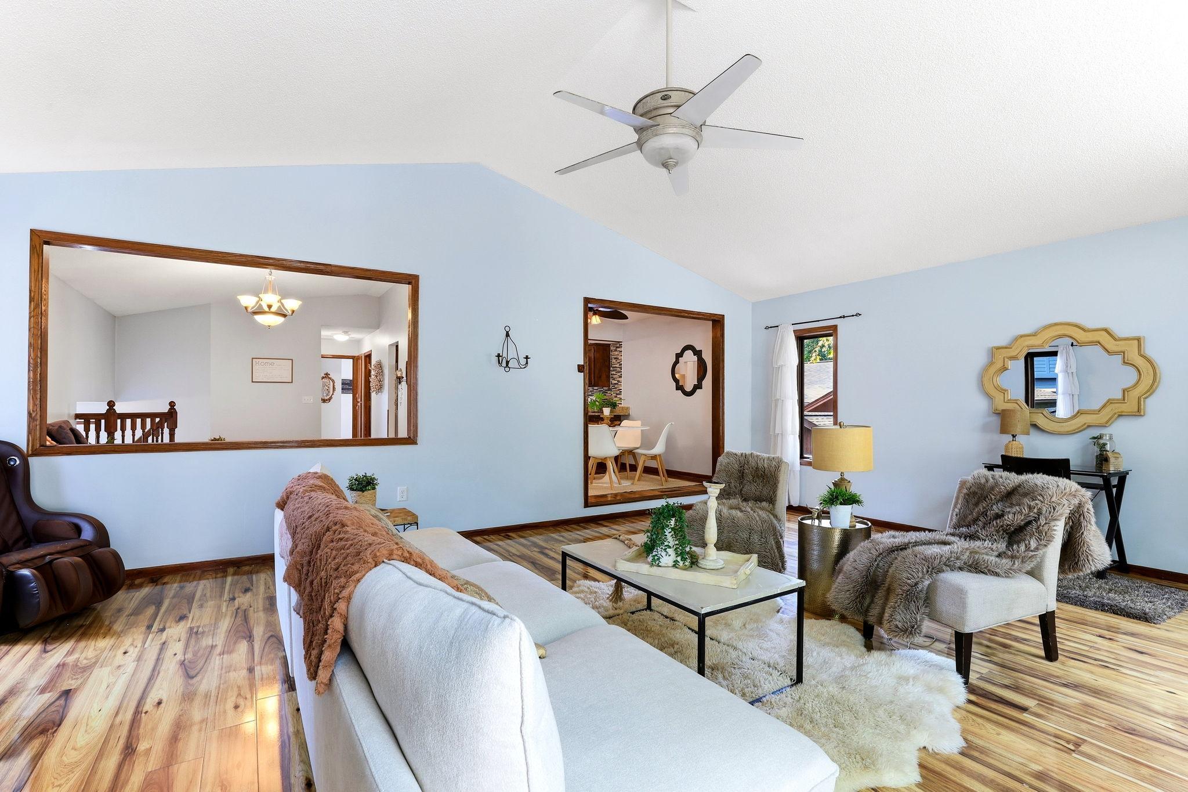
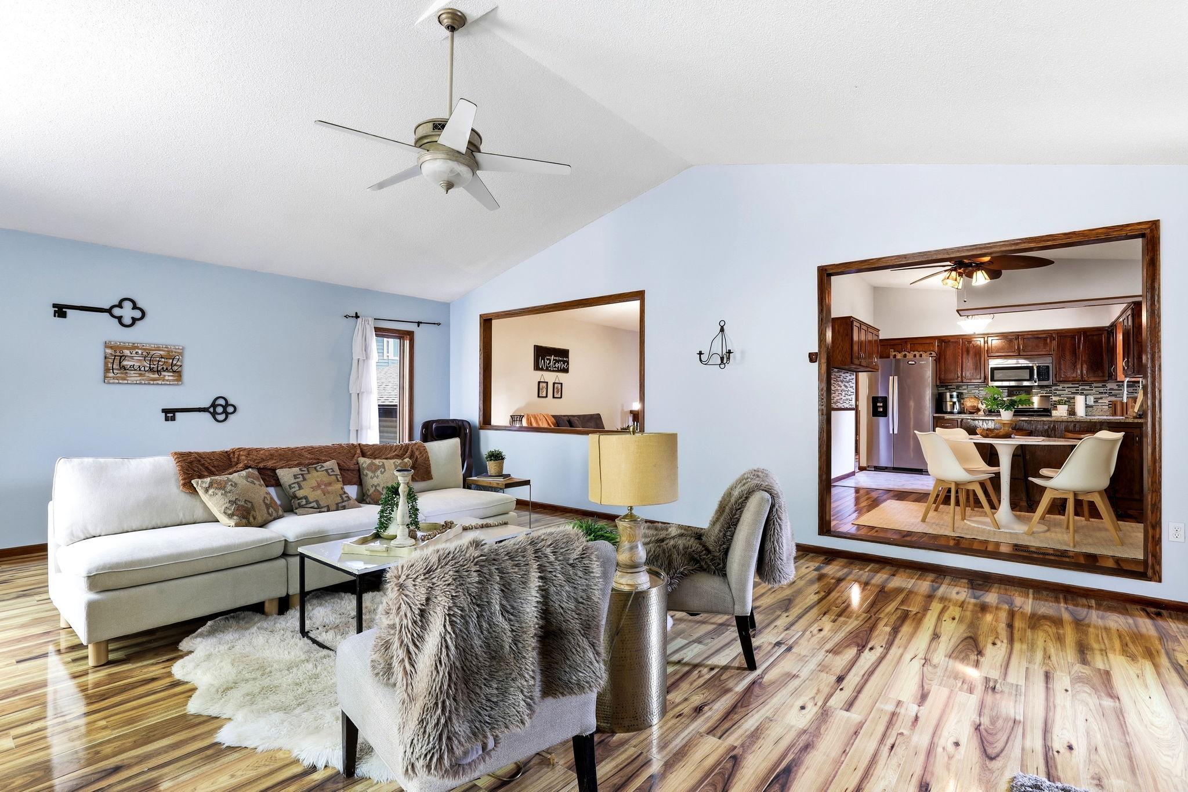
Over 2,500 finished square feet—this is a lot of house for the money! This spacious 4-bedroom, 2-bath Burnsville split offers the kind of room and flexibility that can be tough to find in this price range. One of the biggest highlights is the huge addition off the back of the home, creating an oversized second living space that’s perfect for entertaining, movie nights, a game room or simply having more room to spread out. The bedrooms are generously sized as well, including a massive 23x12 lower-level bedroom with plenty of space for multiple beds, a guest area, home office or other flexible use. Inside you’ll also find updated flooring, granite countertops, a tile backsplash and a newer stove. The upper-level bathroom features a smooth-surface vanity with dual sinks. Outside, fresh front landscaping adds curb appeal, while the backyard offers a surprisingly private and peaceful setting surrounded by mature trees. Enjoy a flat yard area for play, a custom slide right off the deck, a firepit and a lighted water feature that gives the backyard an especially serene feel in the evening. There’s even a park just up the street that you can see from the property. The oversized 2-car garage adds even more usable space, including a highly convenient 8x6 nook that’s ideal for a workbench, extra storage, garbage cans, lawn equipment, snowblower and more. If you’ve been looking for a home where you don’t have to sacrifice space to stay within budget, 13229 Court Place deserves a look. Nearly 2,500 finished square feet, oversized bedrooms, multiple living spaces, an oversized garage and a backyard built to actually be enjoyed!
| 3 weeks ago | Listing updated with changes from the MLS® | |
| 2 months ago | Listing first seen on site |

Listing information is provided by Participants of the Northstar MLS. IDX information is provided exclusively for personal, non-commercial use, and may not be used for any purpose other than to identify prospective properties consumers may be interested in purchasing. Information is deemed reliable but not guaranteed. Copyright 2026, Northstar MLS.
Last checked: 2026-10-15 06:51 PM UTC