Save
Ask
Tour
Hide
Share
$515,000
15 Days On Site

5962 N Ridge Drive
Savage, MN 55378

For Sale|Single Family Residence|Active
4
Beds
3
Total Baths
2
Full Baths
1
Partial Bath
2,450
SqFt
$210
/SqFt
1995
Built
Subdivision:
Dufferin Park 6th Add
County:
Scott
Listing courtesy of Home Sellers
Call Now: (612) 269-8914
Is this the listing for you? We can help make it yours.
(612) 269-8914
Upcoming Open Houses
Sat, Aug 22, 11:00 AM - 2:00 PM
5962 N Ridge Drive5962 N Ridge Drive5962 N Ridge Drive5962 N Ridge Drive
Save
Ask
Tour
Hide
Share

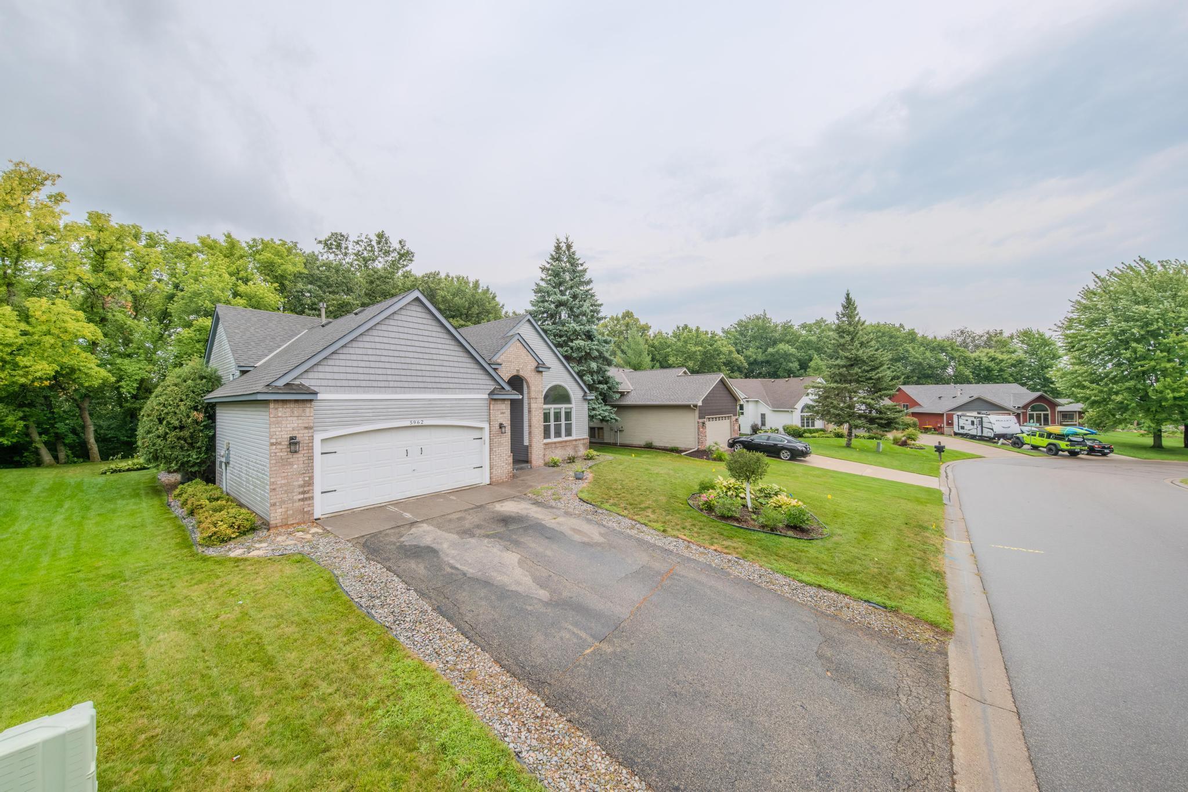
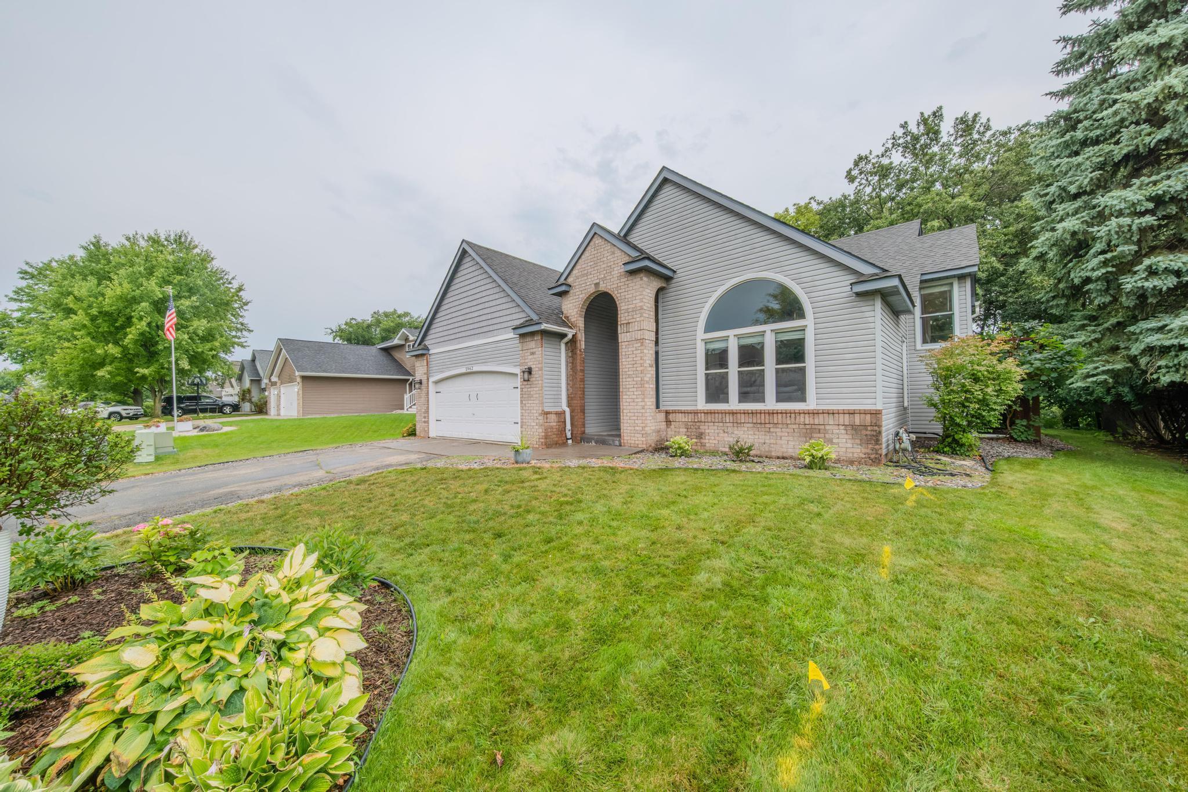
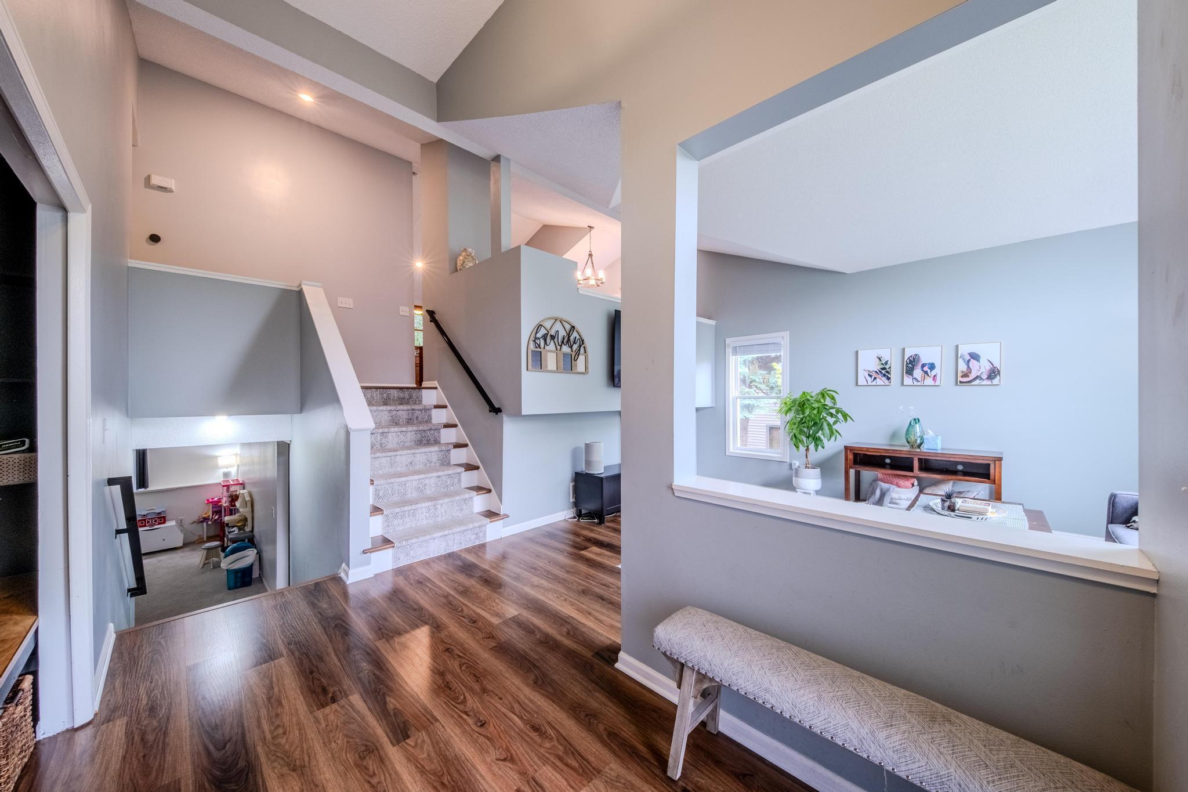
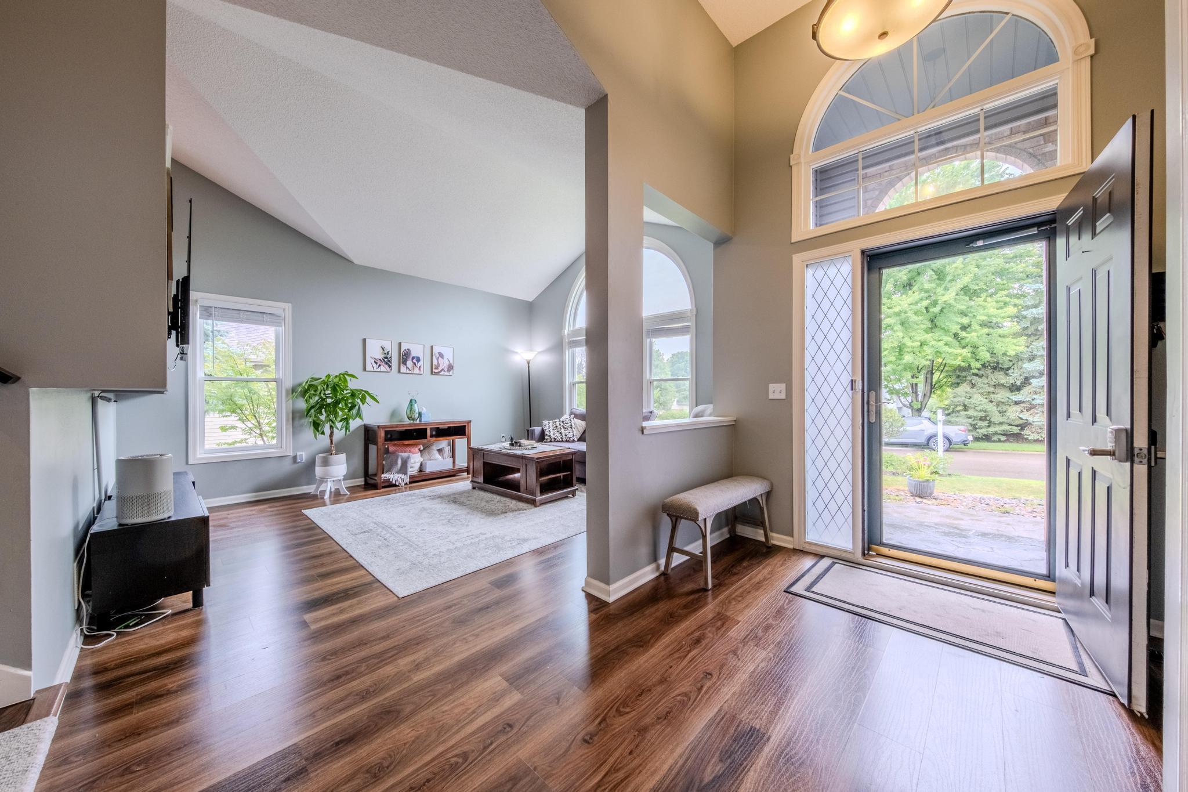
Prepare to fall in love with this beautiful Savage home that perfectly blends modern luxury with everyday comfort! From the moment you step inside, you’ll be greeted by soaring vaulted ceilings and an abundance of natural light that flows effortlessly through the open-concept spaces. The heart of the home is a chef-inspired kitchen boasting gleaming granite countertops, a custom tiled backsplash, premium stainless steel appliances, and a massive center island that’s absolutely perfect for hosting and meal prep. Retreat to your private oasis in the luxurious primary suite, complete with a spa-like master bathroom designed for ultimate relaxation. Relax on the 2-level deck on warm summer days and enjoy your cozy winter days by the electric fireplace. Every detail offers a true turn-key living experience in a fantastic, highly sought-after neighborhood near plenty of amenities, parks, and trails. Don't miss your chance to call 5962 N Ridge Drive your home—schedule your tour today!

Save
Ask
Tour
Hide
Share
Listing Snapshot
Price 
$515,000
Days On Site 
15 Days
Bedrooms 
4
Inside Area (SqFt) 
2,450 sqft
Total Baths 
3
Full Baths 
2
Partial Baths 
1
Lot Size 
0.23 Acres
Year Built 
1995
MLS® Number 
7123160
Status 
Active
Property Tax 
$5,264
HOA/Condo/Coop Fees 
N/A
Sq Ft Source 
N/A
Friends & Family
Recent Activity
yesterdayListing updated with changes from the MLS®
a week agoStatus changed to Active
2 weeks agoListing first seen on site
General Features
Acres 
0.23
Attached Garage 
Yes
Foundation 
Other
Garage 
Yes
Garage Spaces 
2
Land Lease 
No
Levels 
Multi/Split
Parking 
Attached
Property Sub Type 
Single Family Residence
Sewer 
Public Sewer
SqFt Above 
1650
SqFt Below 
800
SqFt Total 
2450
Water Source 
Public
Zoning 
Residential-Single Family
Interior Features
Appliances 
DishwasherDryerMicrowaveRangeRefrigeratorWasher
Basement 
Daylight
Cooling 
Central Air
Fireplace 
Yes
Fireplace Features 
Electric
Fireplaces 
2
Flooring 
Hardwood
Heating 
Natural GasForced Air
Interior 
Kitchen IslandVaulted Ceiling(s)Walk-In Closet(s)
Laundry Features 
Lower Level
Bedroom 
Dimensions - 14x13Level - Upper
Bedroom 2 
Dimensions - 14x10Level - Upper
Bedroom 3 
Dimensions - 15x12Level - Lower
Bedroom 4 
Dimensions - 15x11Level - Lower
Dining Room 
Dimensions - 14x12Level - Upper
Family Room 
Dimensions - 25x14Level - Lower
Kitchen 
Dimensions - 14x13Level - Upper
Living Room 
Dimensions - 16x14Level - Main
Save
Ask
Tour
Hide
Share
Exterior Features
Construction Details 
StoneVinyl Siding
Fencing 
None
Patio And Porch 
DeckPatio
Pool Features 
None
Roof 
Asphalt
Community Features
School District 
191 - Burnsville-Eagan-Savage
Township 
Savage
Schools
School District
191 - Burnsville-Eagan-Savage
Elementary School
Unknown
Middle School
Unknown
High School
Unknown
Listing courtesy of Home Sellers


Listing information is provided by Participants of the Northstar MLS. IDX information is provided exclusively for personal, non-commercial use, and may not be used for any purpose other than to identify prospective properties consumers may be interested in purchasing. Information is deemed reliable but not guaranteed. Copyright 2026, Northstar MLS.
Last checked: 2026-08-22 04:38 PM UTC

Neighborhood & Commute
Source: Walkscore
Save
Ask
Tour
Hide
Share