Save
Ask
Tour
Hide
Share
$849,900
14 Days On Site

9365 Shetland Road
Eden Prairie, MN 55347

Single Family Residence|Pending
5
Beds
4
Total Baths
2
Full Baths
2
Partial Baths
3,781
SqFt
$225
/SqFt
1998
Built
Subdivision:
Riley Creek Ridge
County:
Hennepin
Listing courtesy of Coldwell Banker Realty
Call Now: (612) 269-8914
Is this the listing for you? We can help make it yours.
(612) 269-8914
9365 Shetland Road9365 Shetland Road9365 Shetland Road9365 Shetland Road
Save
Ask
Tour
Hide
Share

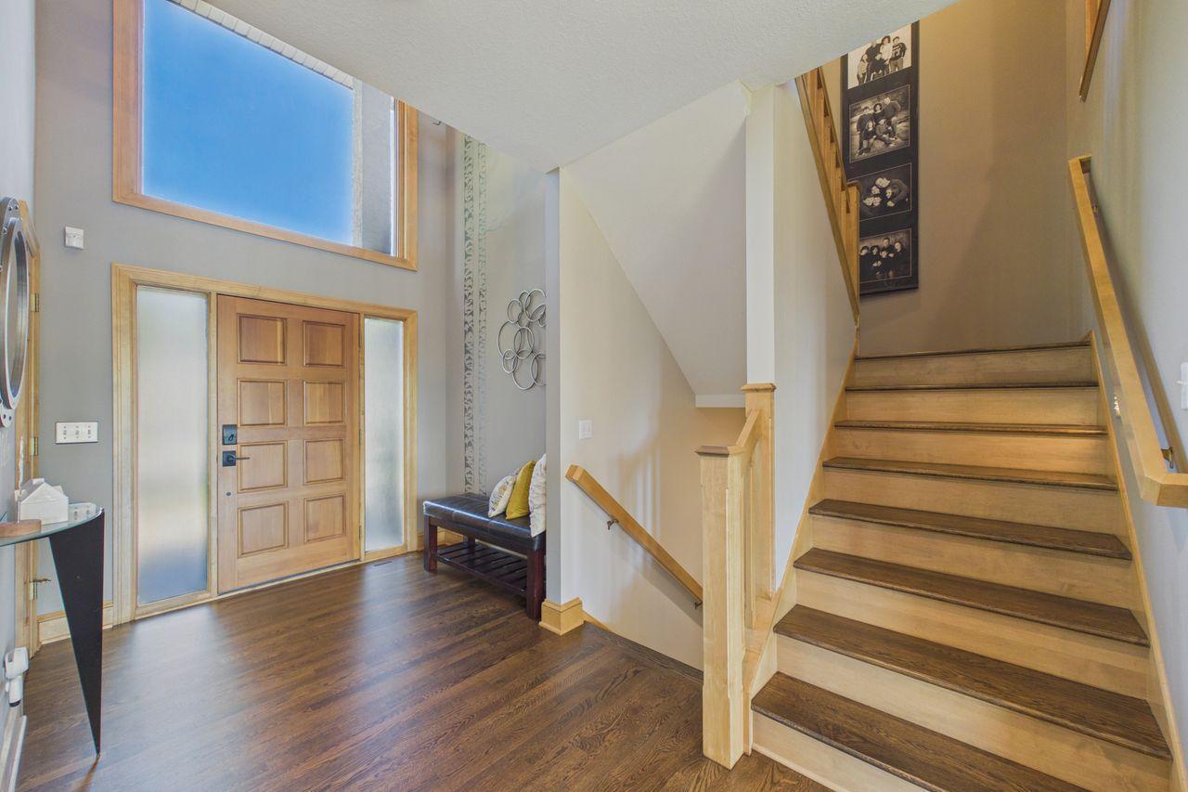
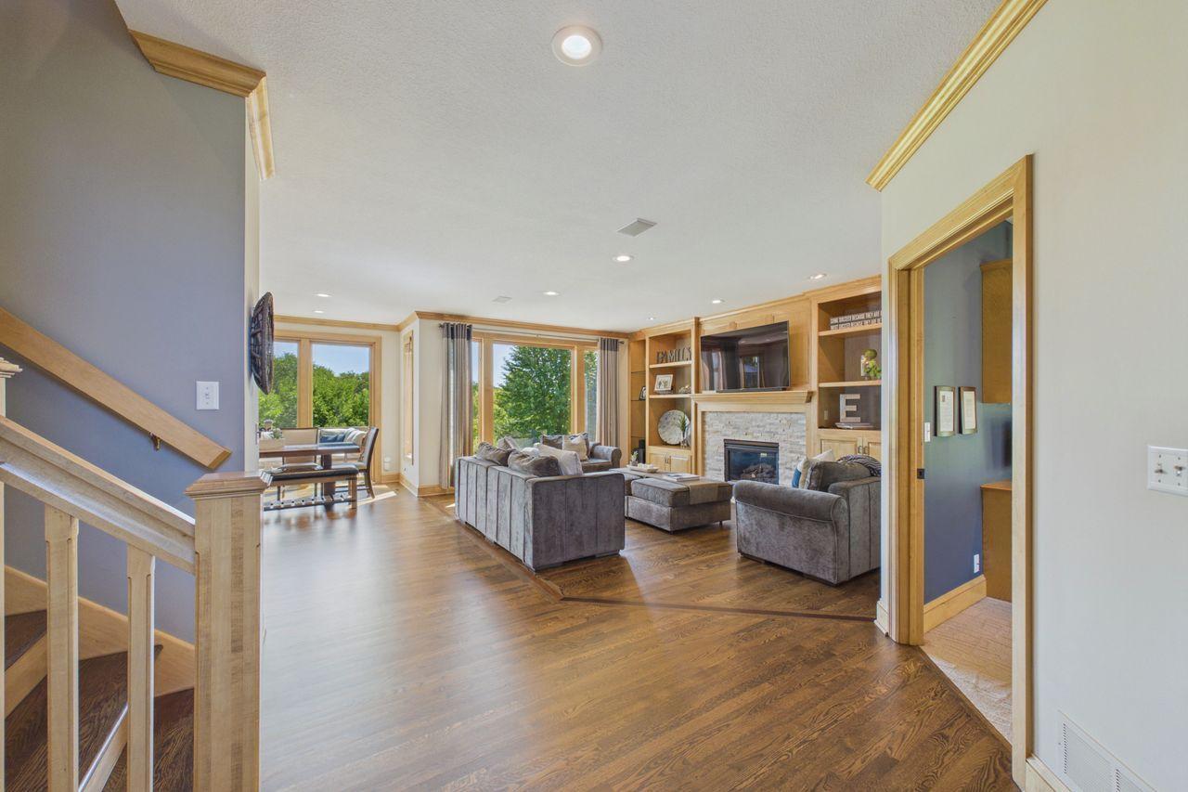
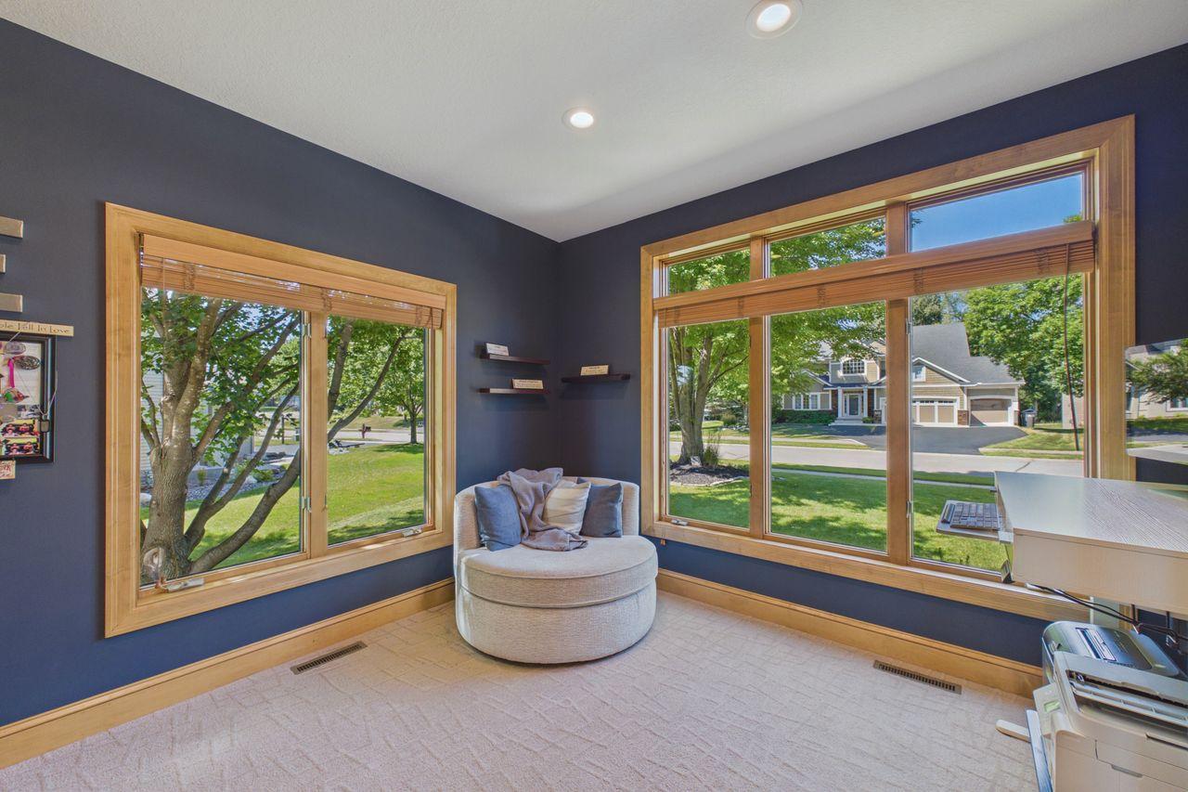
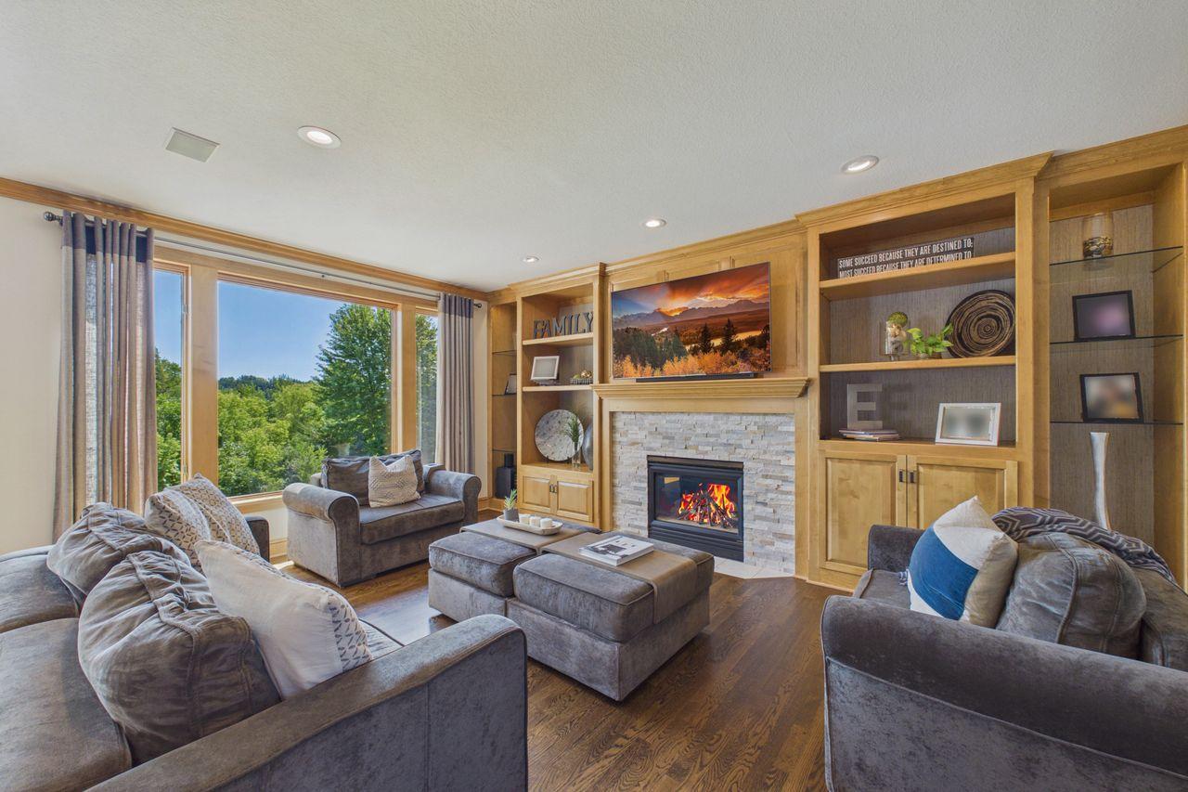
Welcome to this beautiful custom-built Lecy home, meticulously cared for by its original owner and perfectly positioned overlooking a serene wooded oasis. Offering 5 bedrooms, 4 bathrooms, 2 home offices and a heated 3-car garage, this exceptional home combines quality craftsmanship, thoughtful updates, and an incredible setting. The open-concept design creates an inviting flow throughout the main living spaces, making it ideal for everyday living and entertaining. Custom craftsmanship and attention to detail are evident throughout, while the remodeled kitchen (2018) provides a stylish and functional gathering space. The spacious primary suite is a true retreat, featuring a fully remodeled bathroom completed in 2024. This home has been exceptionally maintained with numerous major updates, including a new roof and gutters in 2019, new driveway in 2022, A/C in 2022, furnace in 2021, and a new water heater, air-to-air exchanger, and garage furnace in 2024. The heated garage provides added comfort and functionality year-round. Step outside and enjoy the peaceful outdoor oasis surrounded by mature wooded trees—a perfect backdrop for relaxing, entertaining, and enjoying nature. Located close to Staring Lake Park, you'll have easy access to pickleball courts, miles of walking and biking trails, and beautiful natural surroundings. This is a rare opportunity to own a beautifully crafted, extensively updated, one-owner home in an exceptional location. Don't miss your chance to make this meticulously cared-for Lecy home your own!

Save
Ask
Tour
Hide
Share
Listing Snapshot
Price 
$849,900
Days On Site 
14 Days
Bedrooms 
5
Inside Area (SqFt) 
3,781 sqft
Total Baths 
4
Full Baths 
2
Partial Baths 
2
Lot Size 
0.33 Acres
Year Built 
1998
MLS® Number 
7123165
Status 
Pending
Property Tax 
$9,505.74
HOA/Condo/Coop Fees 
N/A
Sq Ft Source 
N/A
Friends & Family
Recent Activity
2 weeks agoListing updated with changes from the MLS®
2 weeks agoStatus changed to Pending
2 weeks agoListing first seen on site
General Features
Acres 
0.33
Attached Garage 
Yes
Foundation 
Block
Garage 
Yes
Garage Spaces 
3
Land Lease 
No
Levels 
Two
Number Of Stories 
2
Parking 
AsphaltGarage Door OpenerHeated GarageAttached
Property Sub Type 
Single Family Residence
Sewer 
Public Sewer
SqFt Above 
2586
SqFt Below 
1195
SqFt Total 
3849
Water Source 
Public
Zoning 
Residential-Single Family
Interior Features
Appliances 
DishwasherDisposalDouble OvenDryerExhaust FanHumidifierGas Water HeaterMicrowaveRangeRefrigeratorStainless Steel Appliance(s)WasherWine Cooler
Basement 
Walk-Out AccessBlockFinishedStorage SpaceSump Pump
Cooling 
Central Air
Electric 
Circuit Breakers
Fireplace 
Yes
Fireplace Features 
Family RoomGasLiving Room
Fireplaces 
2
Flooring 
Hardwood
Heating 
Natural GasForced Air
Interior 
Eat-in KitchenKitchen IslandVaulted Ceiling(s)Walk-In Closet(s)
Laundry Features 
Laundry RoomMain LevelSink
Bedroom 
Dimensions - 16x12Level - Upper
Bedroom 2 
Dimensions - 13x10Level - Upper
Bedroom 3 
Dimensions - 13x11Level - Upper
Bedroom 4 
Dimensions - 12x11Level - Upper
Bedroom 5 
Dimensions - 15x12Level - Lower
Family Room 
Dimensions - 27x19Level - Basement
Flex Room 
Dimensions - 12x10Level - Lower
Foyer 
Dimensions - 10x8Level - Main
Kitchen 
Dimensions - 21x18Level - Main
Laundry 
Dimensions - 9x8Level - Main
Living Room 
Dimensions - 19x14Level - Main
Mud Room 
Dimensions - 12x7Level - Main
Office 
Dimensions - 14x12Level - Main
Walk-In Closet 
Dimensions - 11x8Level - Upper
Save
Ask
Tour
Hide
Share
Exterior Features
Construction Details 
ConcreteFrameStoneStucco
Patio And Porch 
Deck
Pool Features 
None
Road Frontage 
City Street
Roof 
AsphaltShingle
Windows/Doors 
French Doors
Community Features
Roads 
Paved
School District 
272 - Eden Prairie
Township 
Eden Prairie
Schools
School District
272 - Eden Prairie
Elementary School
Unknown
Middle School
Unknown
High School
Unknown
Listing courtesy of Coldwell Banker Realty


Listing information is provided by Participants of the Northstar MLS. IDX information is provided exclusively for personal, non-commercial use, and may not be used for any purpose other than to identify prospective properties consumers may be interested in purchasing. Information is deemed reliable but not guaranteed. Copyright 2026, Northstar MLS.
Last checked: 2026-09-02 11:48 AM UTC

Neighborhood & Commute
Source: Walkscore
Save
Ask
Tour
Hide
Share