Save
Ask
Tour
Hide
Share
$1,100,000
45 Days On Site

7009 Gleason Road
Edina, MN 55439

Single Family Residence|Pending
3
Beds
3
Total Baths
1
Full Bath
2
Partial Baths
2,662
SqFt
$413
/SqFt
1967
Built
Subdivision:
Braemar Hills
County:
Hennepin
Listing courtesy of Coldwell Banker Realty - Southwest Regional
Call Now: (612) 269-8914
Is this the listing for you? We can help make it yours.
(612) 269-8914
7009 Gleason Road7009 Gleason Road7009 Gleason Road7009 Gleason Road
Save
Ask
Tour
Hide
Share

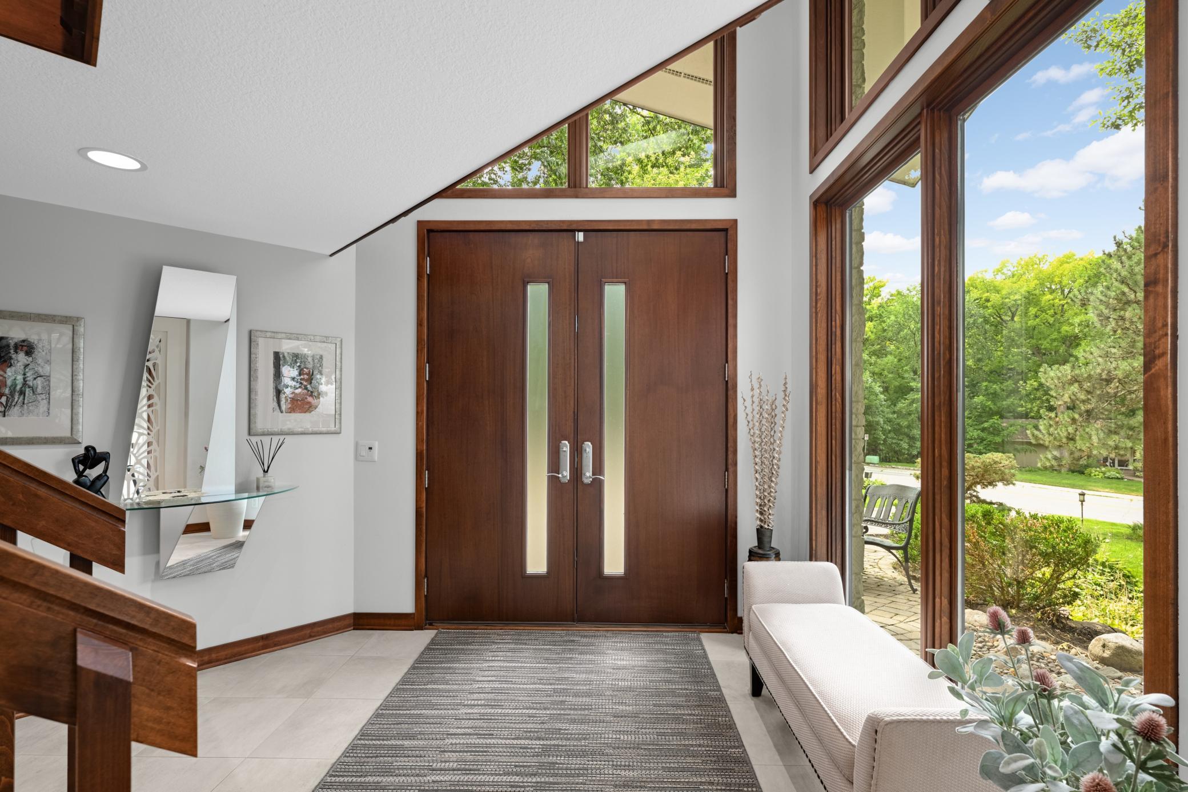
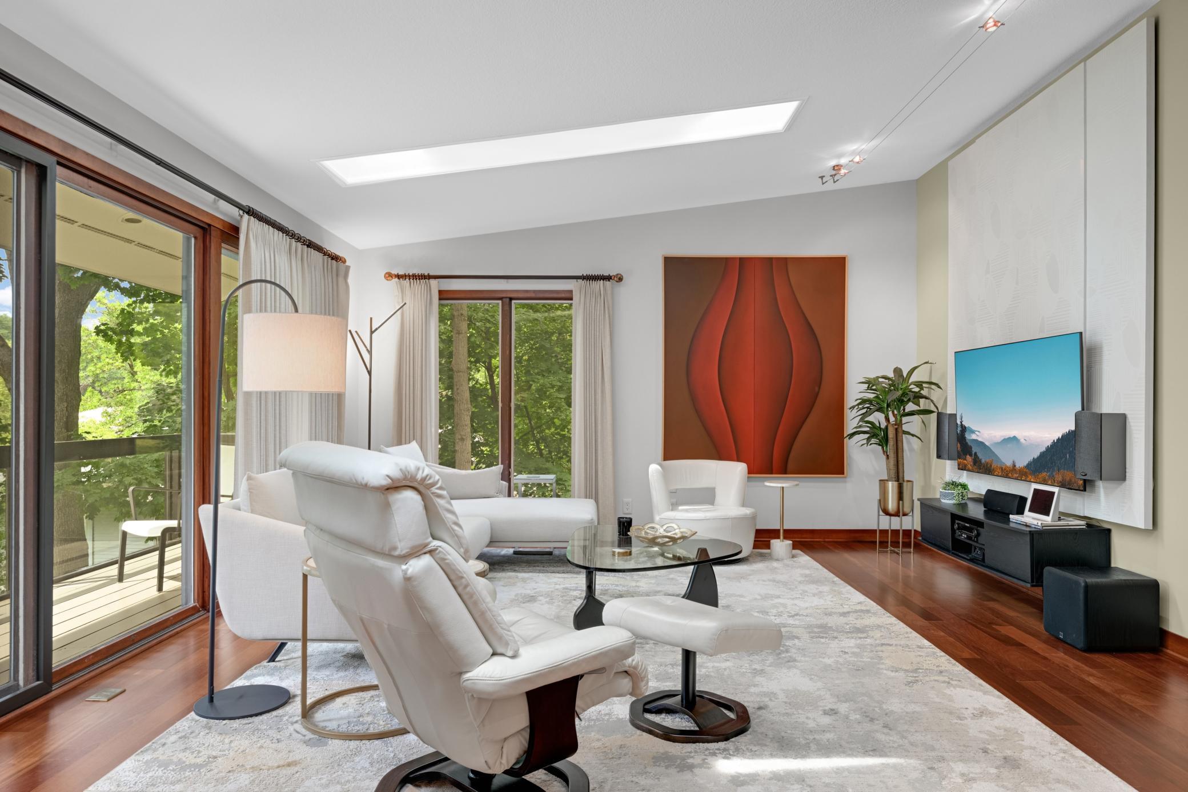
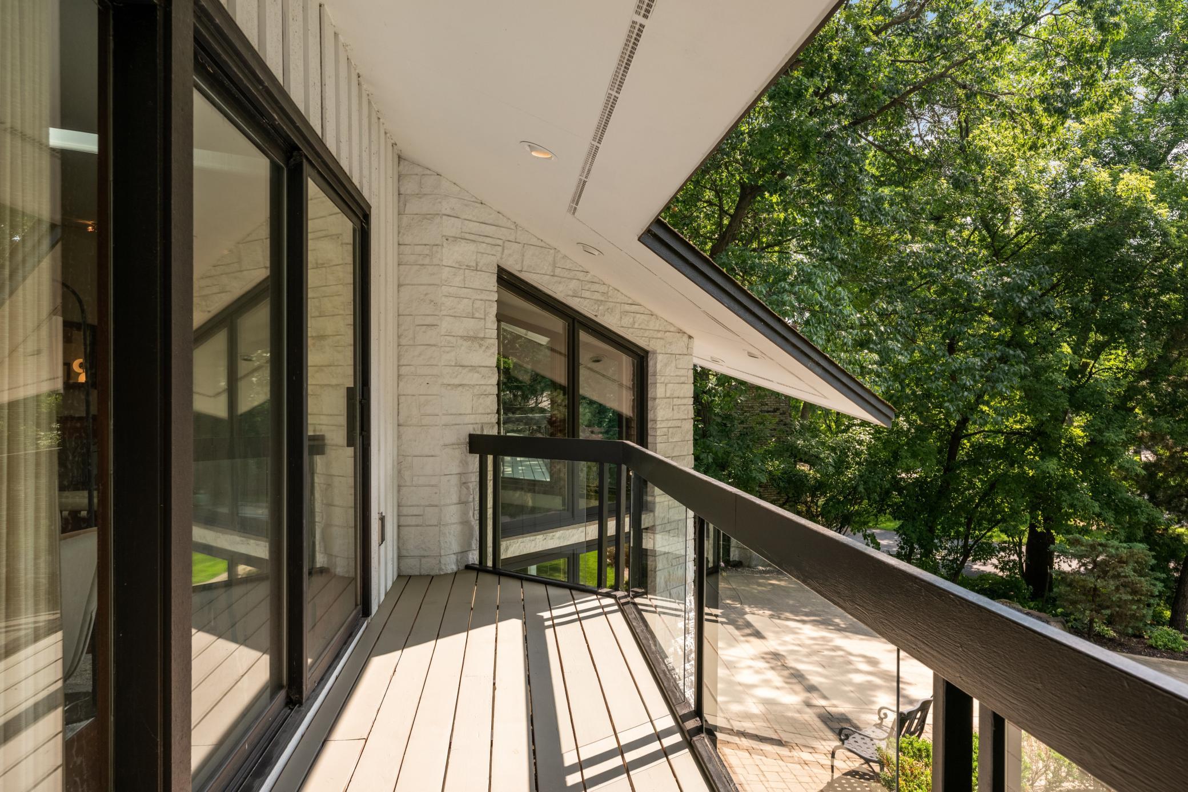
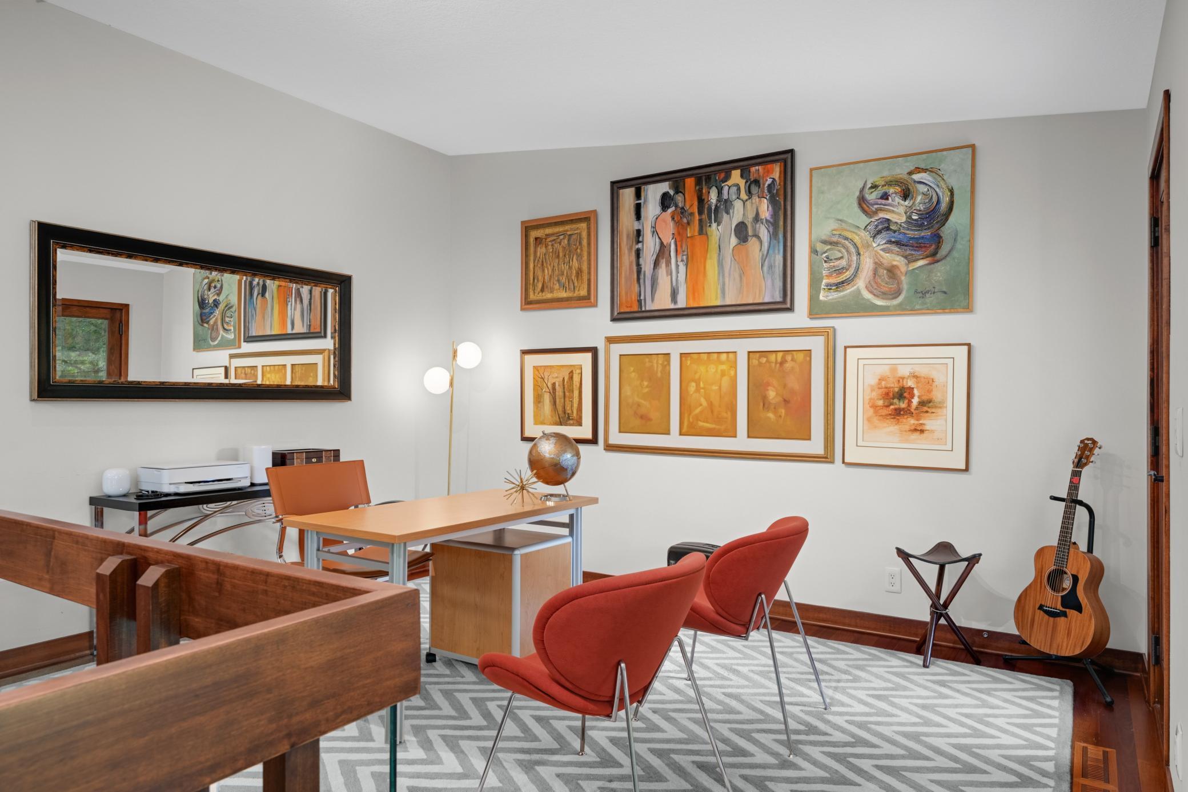
Welcome to this stunning contemporary home, perfectly situated on a beautifully landscaped, tree-lined lot. Thoughtfully and extensively remodeled, every detail as been carefully designed to blend style, comfort, and functionality. The bright and open main level is ideal for both entertaining and everyday living, featuring multiple skylights that fill the space with natural light. The spacious living and dining areas showcase rich cherry hardwood floors, a gas fireplace, and distinctive designer lighting. The beautifully updated kitchen is a chef's dream, offering abundant cabinetry, a large center island, and striking waterfall countertops. Just beyond the kitchen, the inviting three-season porch overlooks the spectacular backyard, complete with extensive landscaping and a breathtaking waterfall feature. A generous office provides an ideal work-from-home space, while the main level also includes a luxurious primary suite with ample closet space and a beautifully appointed bath, and a great view of the landscaped backyard. A second bedroom and full 3/4 bath complete this level. Two front-facing decks, accessible from the office and living room , offer additional outdoor living areas. The entry level welcomes you with a gracious foyer and features a large family room with custom built-ins and a second gas fireplace. A third bedroom, three-quarter bath, and oversized laundry room add comfort and convenience. The attached garage includes a durable coated floor and additional storage space. Designed for effortless entertaining and comfortable daily living, this exceptional home is truly one of a kind. Please see the attached list of improvements for additional details.

Save
Ask
Tour
Hide
Share
Listing Snapshot
Price 
$1,100,000
Days On Site 
45 Days
Bedrooms 
3
Inside Area (SqFt) 
2,662 sqft
Total Baths 
3
Full Baths 
1
Partial Baths 
2
Lot Size 
0.45 Acres
Year Built 
1967
MLS® Number 
7123432
Status 
Pending
Property Tax 
$9,885.16
HOA/Condo/Coop Fees 
N/A
Sq Ft Source 
N/A
Friends & Family
Recent Activity
a week agoListing updated with changes from the MLS®
a week agoStatus changed to Pending
a month agoPrice changed to $1,100,000
2 months agoListing first seen on site
General Features
Acres 
0.45
Foundation 
Block
Garage 
Yes
Garage Spaces 
2
Land Lease 
No
Levels 
One
Number Of Stories 
1
Parking 
ConcreteGarage Door OpenerGarage
Property Sub Type 
Single Family Residence
Sewer 
Public Sewer
SqFt Above 
1835
SqFt Below 
827
SqFt Total 
3563
Water Source 
Public
Zoning 
Residential-Single Family
Interior Features
Appliances 
CooktopDishwasherDisposalDryerExhaust FanGas Water HeaterMicrowaveRangeRefrigeratorStainless Steel Appliance(s)WasherWater Softener OwnedWater Purifier
Basement 
Walk-Out AccessBlockFinishedFull
Cooling 
Central Air
Electric 
Circuit Breakers150 Amp Service
Fireplace 
Yes
Fireplace Features 
GasLiving RoomRecreation RoomDouble Sided
Fireplaces 
2
Flooring 
Hardwood
Heating 
Natural GasForced AirRadiant
Interior 
Breakfast BarKitchen IslandVaulted Ceiling(s)Walk-In Closet(s)
Laundry Features 
In BasementLower LevelLaundry RoomSink
Window Features 
Skylight(s)
Bedroom 
Dimensions - 15x16Level - Main
Bedroom 2 
Dimensions - 11x13Level - Main
Bedroom 3 
Dimensions - 10x12Level - Lower
Dining Room 
Dimensions - 14x15Level - Main
Family Room 
Dimensions - 15x20Level - Lower
Kitchen 
Dimensions - 13x14Level - Main
Laundry 
Dimensions - 9x13Level - Lower
Living Room 
Dimensions - 15x24Level - Main
Office 
Dimensions - 11x14Level - Main
Patio 
Dimensions - 14x16Level - Main
Save
Ask
Tour
Hide
Share
Exterior Features
Construction Details 
BlockFrame
Exterior 
Balcony
Fencing 
Partial
Patio And Porch 
DeckPatioPorchEnclosedGlass EnclosedRear Porch
Road Frontage 
City Street
Roof 
Asphalt
Windows/Doors 
Skylight(s)
Community Features
School District 
273 - Edina
Township 
Edina
Roads 
Paved
Schools
School District
273 - Edina
Elementary School
Unknown
Middle School
Unknown
High School
Unknown
Listing courtesy of Coldwell Banker Realty - Southwest Regional


Listing information is provided by Participants of the Northstar MLS. IDX information is provided exclusively for personal, non-commercial use, and may not be used for any purpose other than to identify prospective properties consumers may be interested in purchasing. Information is deemed reliable but not guaranteed. Copyright 2026, Northstar MLS.
Last checked: 2026-09-22 01:52 AM UTC

Neighborhood & Commute
Source: Walkscore
Save
Ask
Tour
Hide
Share