
Save
Ask
Tour
Hide
$380,000
61 Days On Site
8808 Preserve TrailSavage, MN 55378
For Sale|Townhouse|Active
3
Beds
3
Total Baths
1
Full Bath
2
Partial Baths
2,484
SqFt
$153
/SqFt
2003
Built
Subdivision:
Summer Meadows
County:
Scott
Listing courtesy of RE/MAX Advantage Plus
Call Now: (612) 269-8914
Is this the listing for you? We can help make it yours.
(612) 269-8914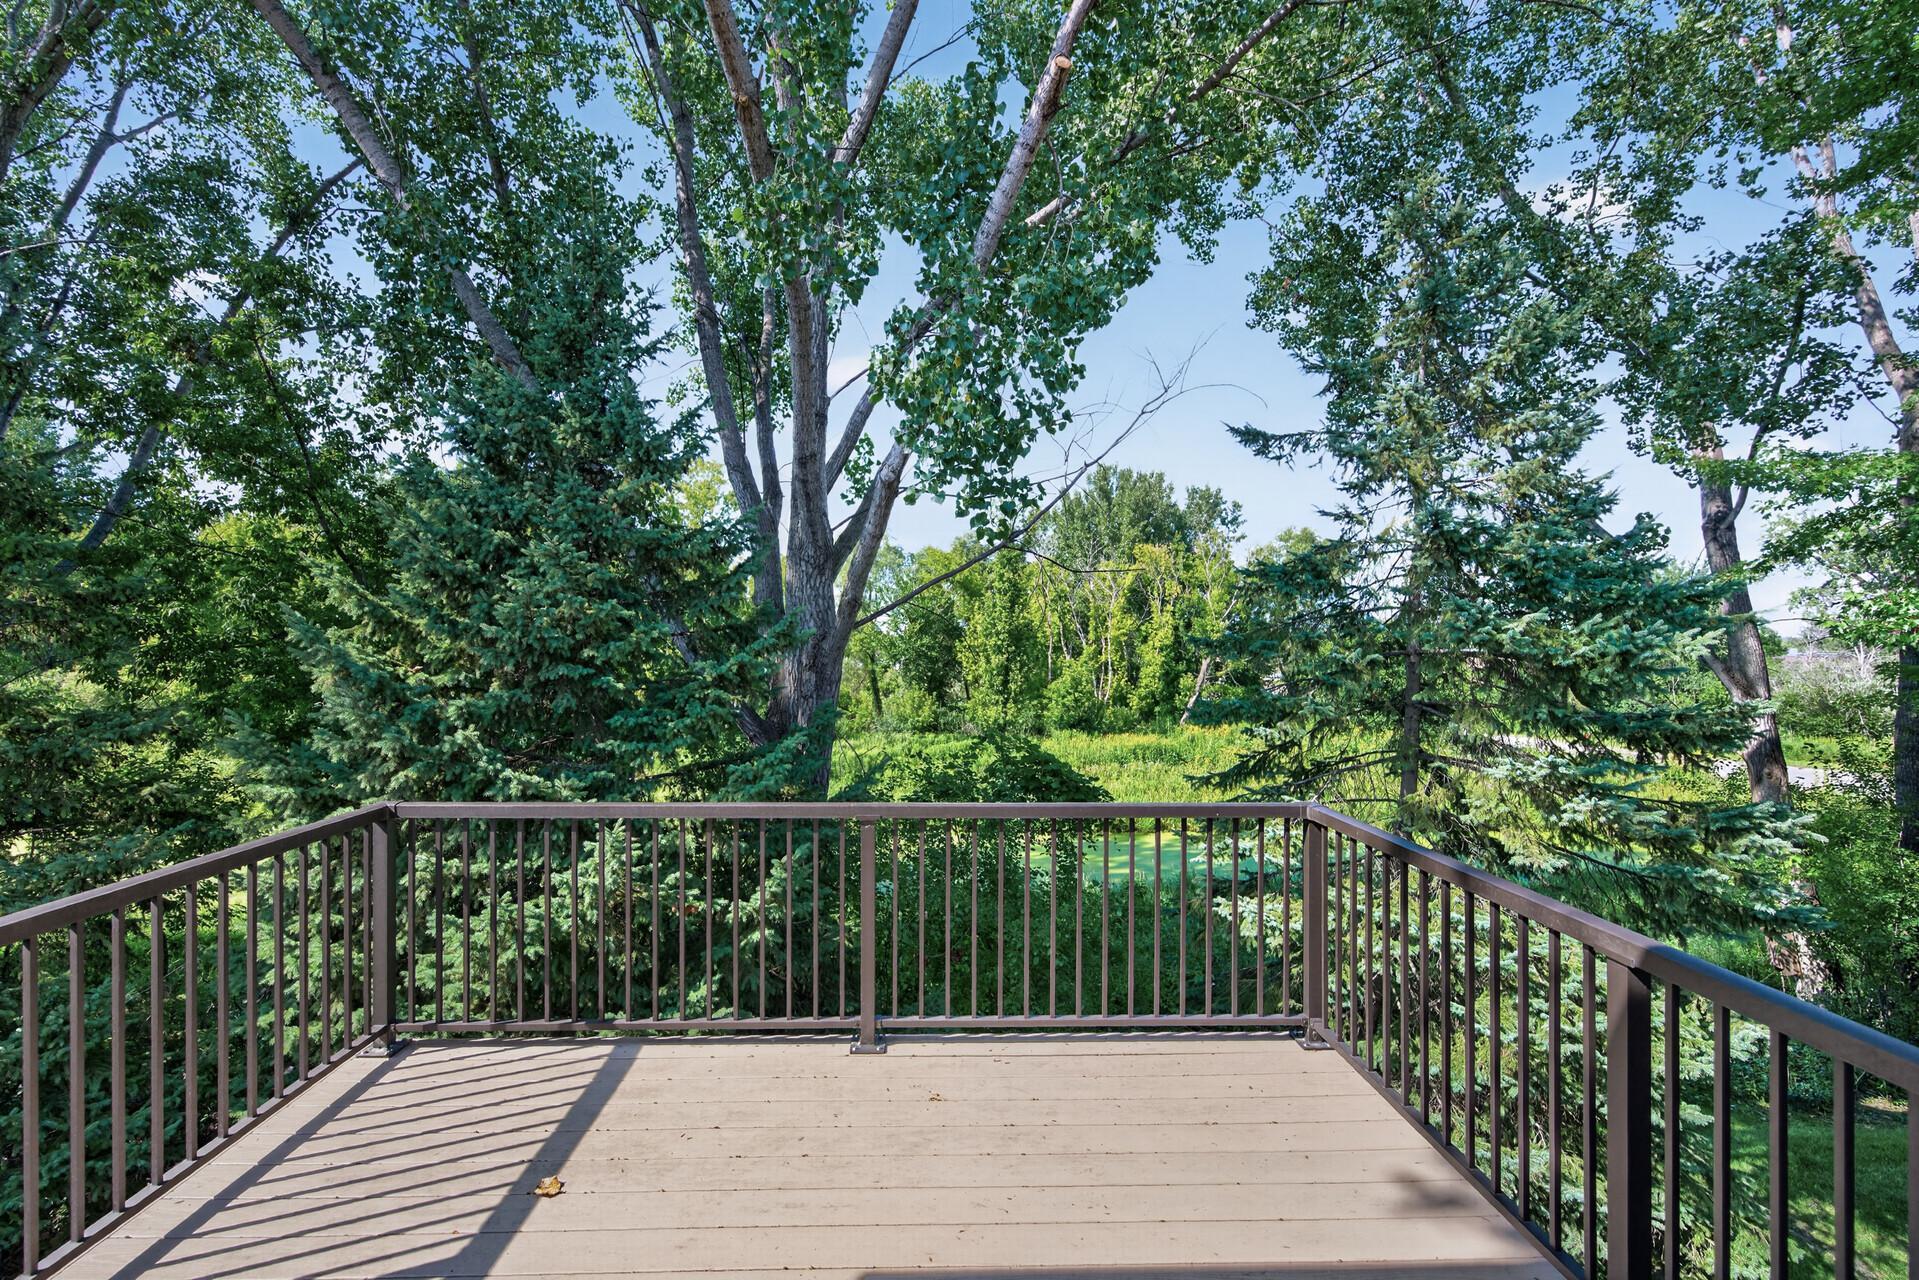
Save
Ask
Tour
Hide
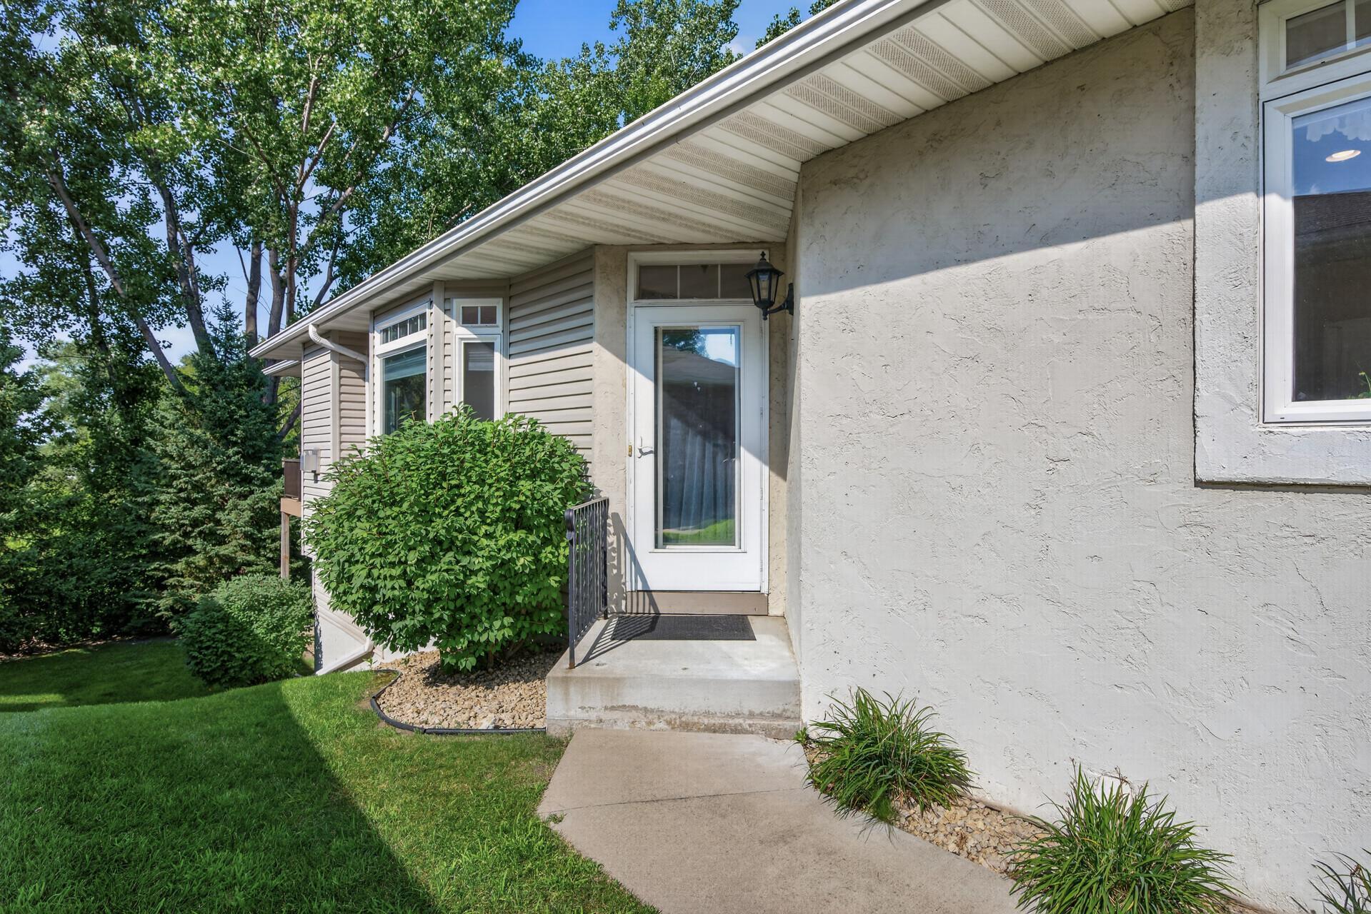
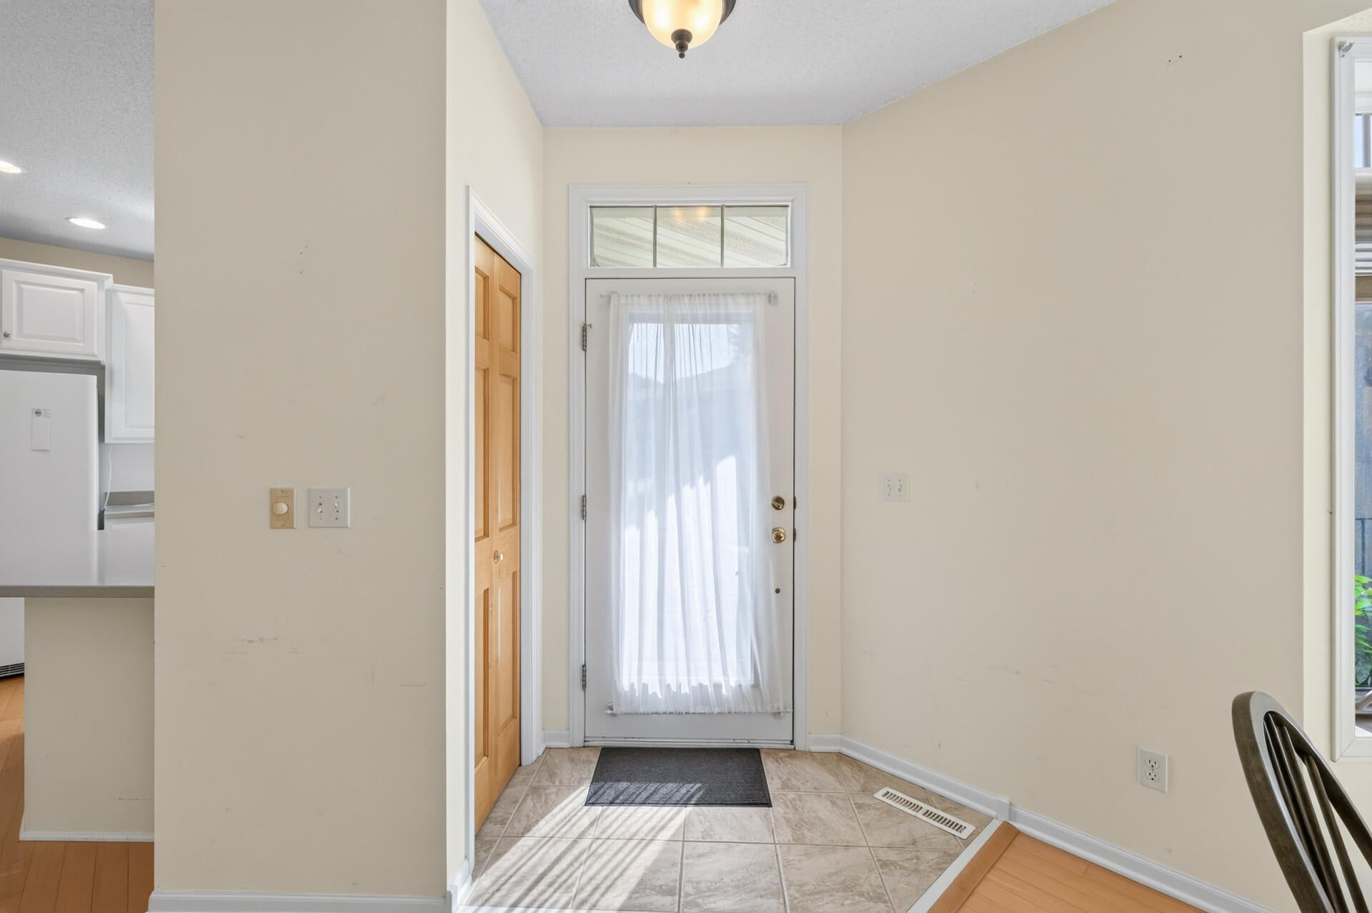
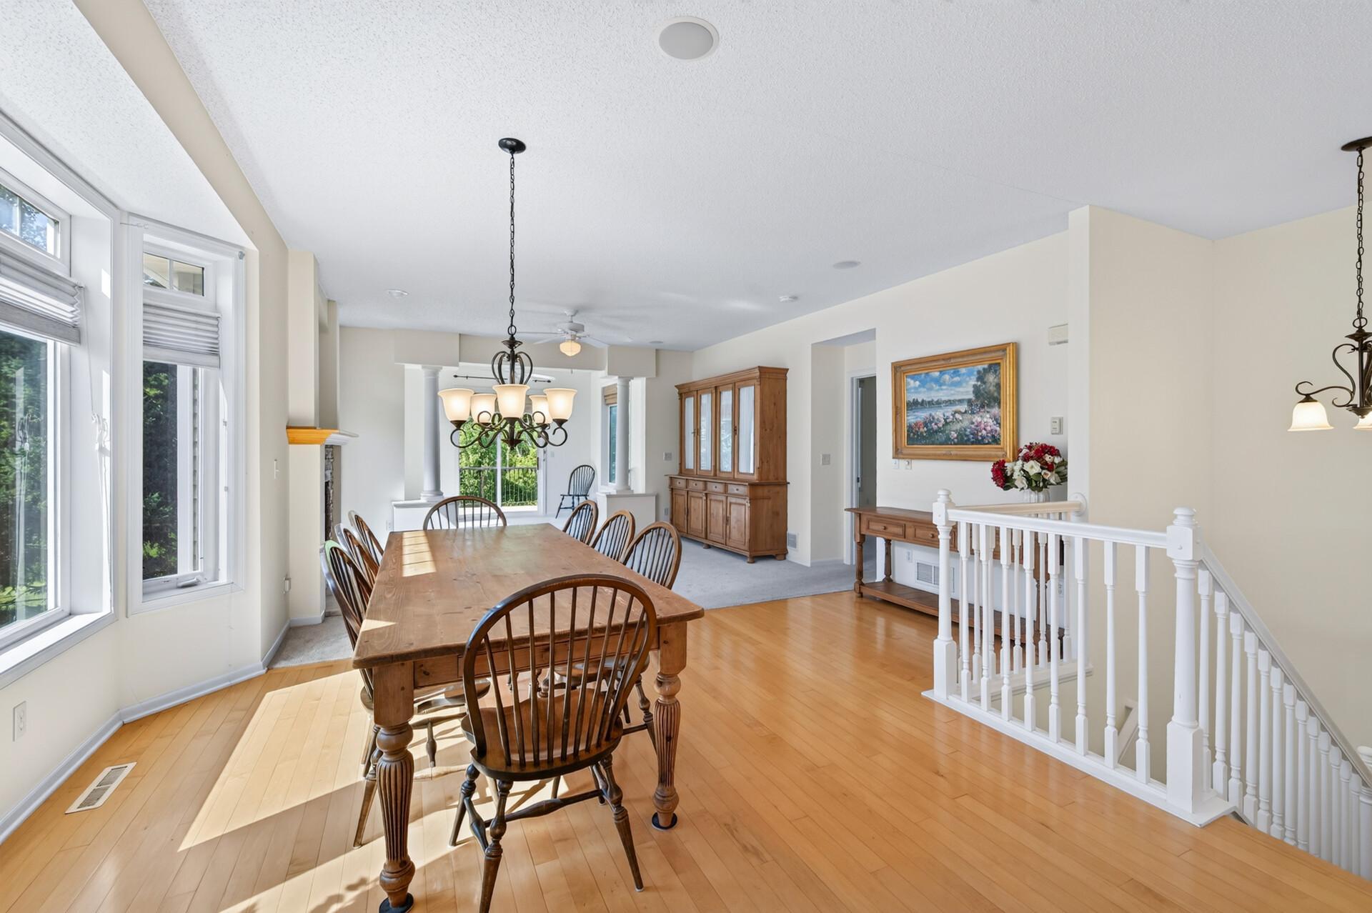
End-unit rambler townhome backing to Eagle Creek with peaceful nature views and exceptional privacy. The main level features maple hardwood floors, 42-inch white enameled cabinetry, Corian countertops, a cozy stone fireplace, sunroom, main-floor laundry, and a spacious primary suite with a private full bath. The finished lower level expands the living space with a large family room, additional bedroom, versatile bonus room ideal for an office, exercise room, or hobby space, plus abundant storage. Enjoy the ease of one-level living with the flexibility and extra space of a finished walkout lower level.
Save
Ask
Tour
Hide
Listing Snapshot
Price
$380,000
Days On Site
61 Days
Bedrooms
3
Inside Area (SqFt)
2,484 sqft
Total Baths
3
Full Baths
1
Partial Baths
2
Lot Size
0.08 Acres
Year Built
2003
MLS® Number
7123459
Status
Active
Property Tax
N/A
HOA/Condo/Coop Fees
$465 monthly
Sq Ft Source
N/A
Friends & Family
Recent Activity
| 3 weeks ago | Listing updated with changes from the MLS® | |
| 3 weeks ago | Price changed to $380,000 | |
| a month ago | Status changed to Active | |
| 2 months ago | Listing first seen on site |
General Features
Acres
0.08
Attached Garage
Yes
Foundation
Other
Garage
Yes
Garage Spaces
2
Land Lease
No
Levels
One
Number Of Stories
1
Parking
AsphaltAttached
Property Sub Type
Townhouse
Sewer
Public Sewer
SqFt Above
1506
SqFt Below
978
SqFt Total
3012
Water Source
Public
Zoning
Residential-Single Family
Interior Features
Appliances
DishwasherDouble OvenGas Water HeaterMicrowaveRangeRefrigeratorWater Softener Owned
Basement
Walk-Out AccessFinishedOtherStorage SpaceSump Pump
Cooling
Central Air
Fireplace
Yes
Fireplace Features
Gas
Fireplaces
1
Flooring
Hardwood
Heating
Natural GasForced Air
Interior
Breakfast BarWalk-In Closet(s)
Laundry Features
Main Level
Bedroom
Dimensions - 14x13Level - Main
Bedroom 2
Dimensions - 11x9Level - Main
Bedroom 3
Dimensions - 19x13Level - Lower
Dining Room
Dimensions - 17x11Level - Main
Family Room
Dimensions - 20x15Level - Lower
Kitchen
Dimensions - 15x14Level - Main
Living Room
Dimensions - 30x12Level - Main
Sun Room
Dimensions - 10x12Level - Main
Save
Ask
Tour
Hide
Exterior Features
Construction Details
StoneStucco
Fencing
None
Lot Features
Zero Lot Line
Patio And Porch
PatioDeckRear Porch
Road Frontage
City Street
Community Features
Association Fee
$465.0
Association Fee Frequency
Monthly
School District
720 - Shakopee
Township
Savage
Schools
School District
720 - Shakopee
Elementary School
Unknown
Middle School
Unknown
High School
Unknown
Listing courtesy of RE/MAX Advantage Plus

Listing information is provided by Participants of the Northstar MLS. IDX information is provided exclusively for personal, non-commercial use, and may not be used for any purpose other than to identify prospective properties consumers may be interested in purchasing. Information is deemed reliable but not guaranteed. Copyright 2026, Northstar MLS.
Last checked: 2026-10-08 01:06 AM UTC
Listing information is provided by Participants of the Northstar MLS. IDX information is provided exclusively for personal, non-commercial use, and may not be used for any purpose other than to identify prospective properties consumers may be interested in purchasing. Information is deemed reliable but not guaranteed. Copyright 2026, Northstar MLS.
Last checked: 2026-10-08 01:06 AM UTC
Neighborhood & Commute
Source: Walkscore
Save
Ask
Tour
Hide