Save
Ask
Tour
Hide
Share
$874,999
34 Days On Site

3859 Obrien Court SW
Prior Lake, MN 55372

Single Family Residence|Pending
6
Beds
6
Total Baths
3
Full Baths
3
Partial Baths
5,200
SqFt
$168
/SqFt
2012
Built
Subdivision:
Hickory Shores
County:
Scott
Listing courtesy of Prandium Group Real Estate
Call Now: (612) 269-8914
Is this the listing for you? We can help make it yours.
(612) 269-8914
3859 Obrien Court SW3859 Obrien Court SW3859 Obrien Court SW3859 Obrien Court SW
Save
Ask
Tour
Hide
Share

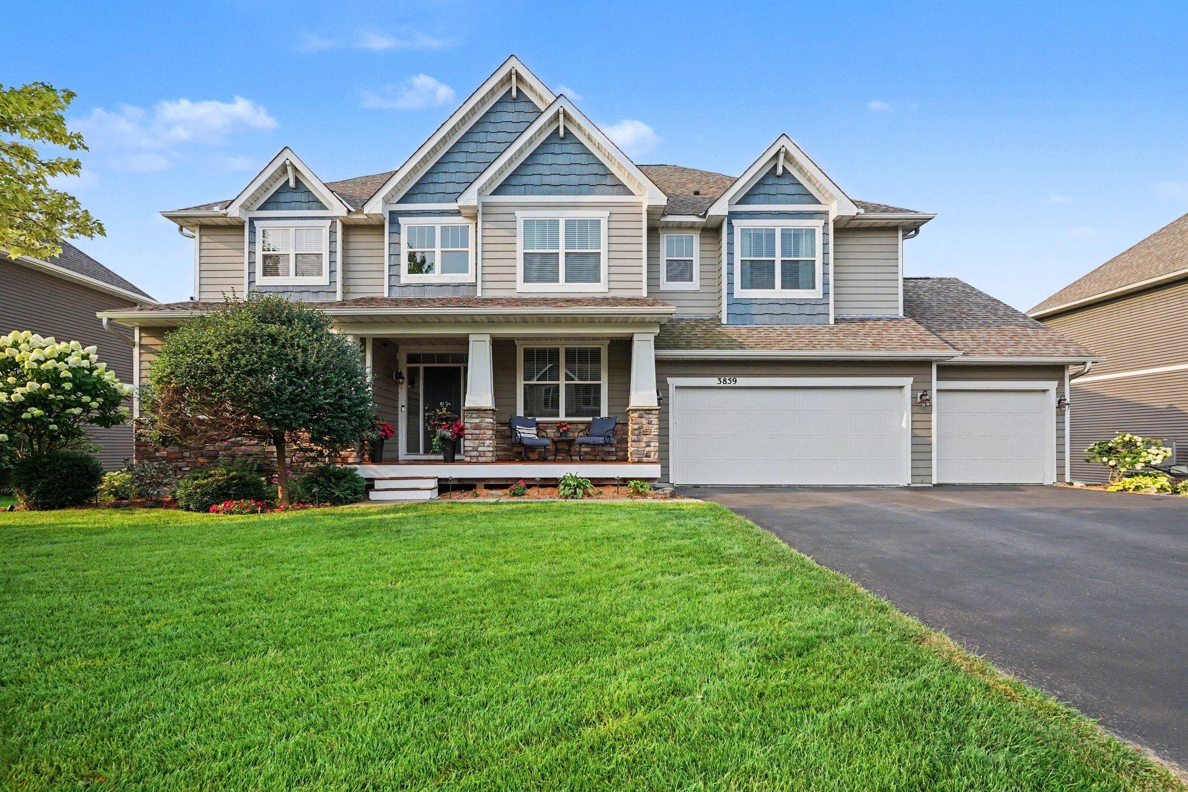
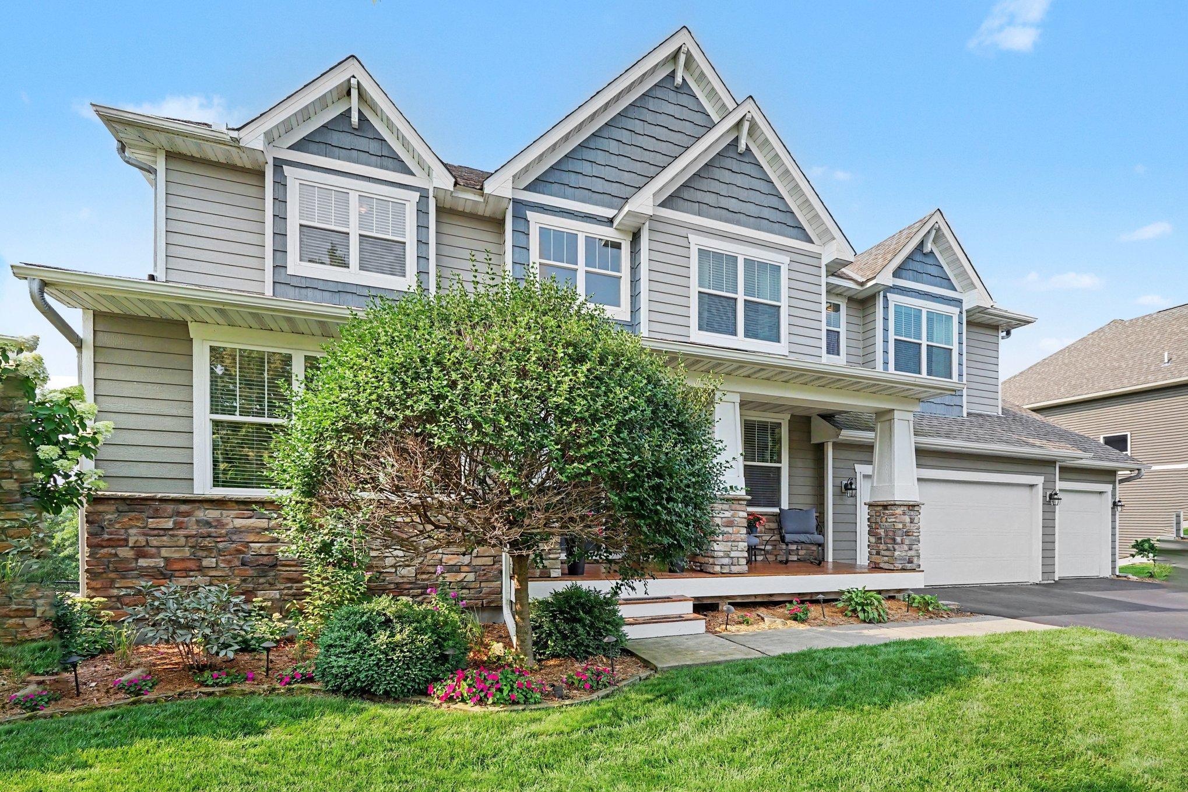
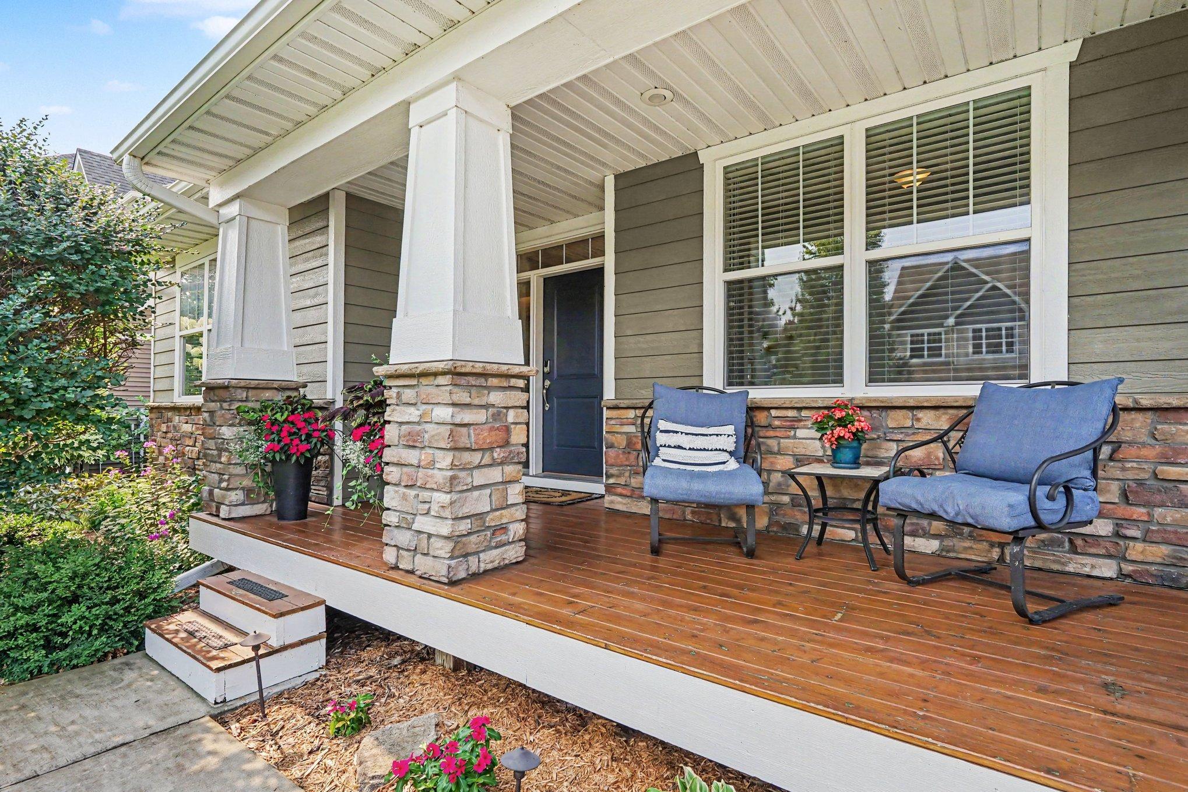
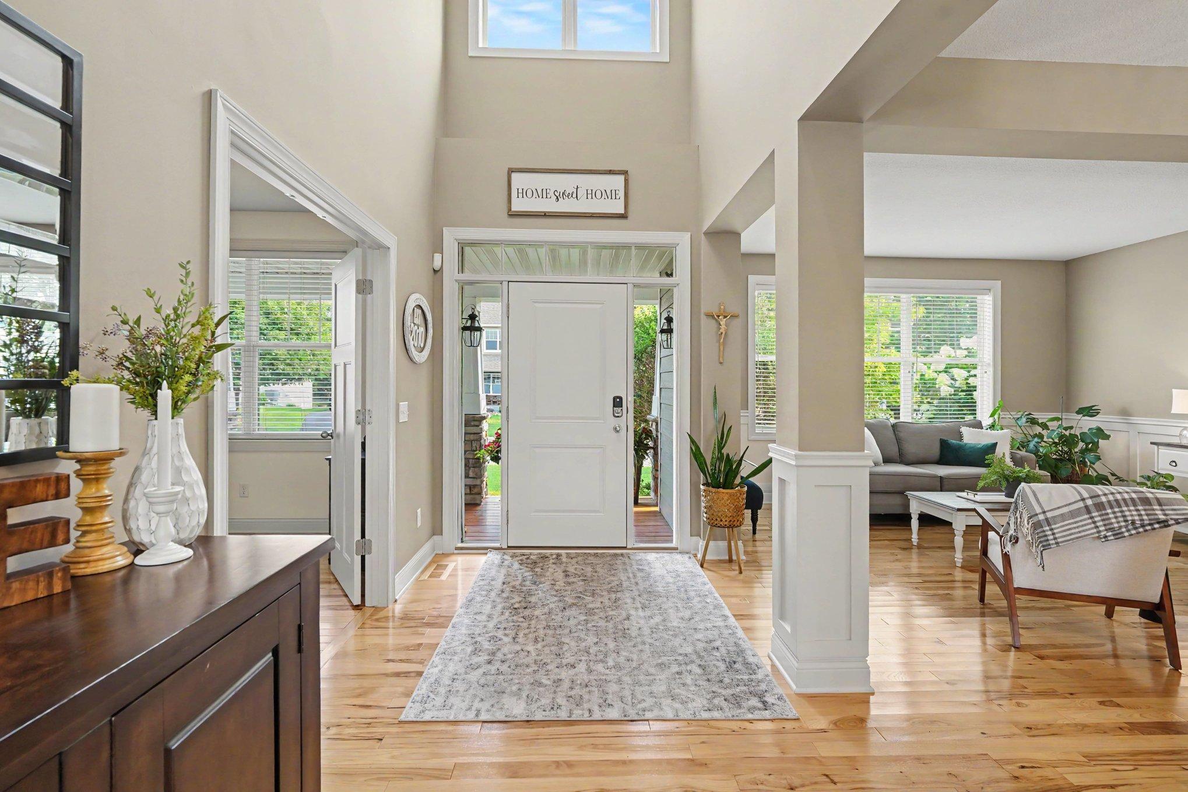
This showstopper won’t last long! Welcome to this stunning 6-bedroom, 6-bathroom Craftsman-style home, built in 2012 and offering more than 5,400 square feet of beautiful living space. Situated on a cul-de-sac in the highly desirable Hickory Shores neighborhood, near walking trails and a fishing pier, yet close to restaurants and shopping, this exceptional property checks all the boxes. The spacious open-concept floor plan is ideal for both everyday living and entertaining. The main level features a welcoming sitting room, private office with double doors, playroom/flex space, a sun lit south facing living room, and an impressive kitchen with a butler's pantry and separate walk-in pantry. Thoughtful design and generous gathering spaces make this home as functional as it is inviting. With four large bedrooms and laundry on the upper level, living is made easy. Two bedrooms are adjoined by a Jack and Jill style bathroom, the third bedroom has its own private full bath, and the massive primary bedroom features separate closets, and an oversized ensuite bathroom, complete with separate sinks, and a large soaking tub. You’ll fall in love with the oversized bonus room for relaxing, working, or recreation. The finished lower-level walkout features a huge living room, a wet bar complete with 2 built in keg taps, a fifth bedroom, and plenty of storage space. Outside, enjoy the peaceful wetland views from the expansive deck or unwind on the covered patio below (hot tub not included). Two perfect spaces to relax or entertain. With endless living spaces, serene surroundings, and a prime location close to everyday amenities, this remarkable home truly HAS IT ALL!

Save
Ask
Tour
Hide
Share
Listing Snapshot
Price 
$874,999
Days On Site 
34 Days
Bedrooms 
6
Inside Area (SqFt) 
5,200 sqft
Total Baths 
6
Full Baths 
3
Partial Baths 
3
Lot Size 
0.35 Acres
Year Built 
2012
MLS® Number 
7124758
Status 
Pending
Property Tax 
$8,930
HOA/Condo/Coop Fees 
$43.75 monthly
Sq Ft Source 
N/A
Friends & Family
Recent Activity
3 weeks agoListing updated with changes from the MLS®
3 weeks agoStatus changed to Pending
a month agoListing first seen on site
General Features
Acres 
0.35
Attached Garage 
Yes
Foundation 
Block
Garage 
Yes
Garage Spaces 
3
Land Lease 
No
Levels 
Two
Number Of Stories 
2
Parking 
Attached
Property Sub Type 
Single Family Residence
Sewer 
Public Sewer
SqFt Above 
4356
SqFt Below 
844
SqFt Total 
5408
Water Source 
Public
Zoning 
Residential-Single Family
Interior Features
Appliances 
OvenDishwasherDisposalDouble OvenDryerExhaust FanMicrowaveRangeRefrigeratorStainless Steel Appliance(s)WasherWine Cooler
Basement 
Walk-Out AccessFinished
Cooling 
Ceiling Fan(s)Central AirZoned
Fireplace 
Yes
Fireplace Features 
ElectricFamily Room
Fireplaces 
1
Flooring 
Hardwood
Heating 
Natural GasForced AirZoned
Interior 
Kitchen IslandWalk-In Closet(s)Wet BarHis and Hers Closets
Laundry Features 
SinkUpper Level
Bedroom 
Dimensions - 13x13Level - Upper
Bedroom 2 
Dimensions - 12x13Level - Upper
Bedroom 3 
Dimensions - 10x14Level - Upper
Bedroom 4 
Dimensions - 15x18Level - Upper
Bedroom 5 
Dimensions - 10x10Level - Lower
Bonus Room 
Dimensions - 19x15Level - Upper
Dining Room 
Dimensions - 14x8Level - Main
Flex Room 
Dimensions - 11x11Level - Main
Kitchen 
Dimensions - 18x17Level - Main
Living Room 
Dimensions - 17x37Level - Lower
Office 
Dimensions - 10x10
Sitting Room 
Dimensions - 14x10Level - Main
Save
Ask
Tour
Hide
Share
Exterior Features
Construction Details 
StoneCement SidingVinyl Siding
Lot Features 
Cul-De-SacWetlands
Patio And Porch 
DeckPatioPorch
Waterfront Features 
Pond
Community Features
Association Fee 
$525.0
Association Fee Frequency 
Annually
School District 
719 - Prior Lake-Savage Area Schools
Township 
Prior Lake
Schools
School District
719 - Prior Lake-Savage Area Schools
Elementary School
Unknown
Middle School
Unknown
High School
Unknown
Listing courtesy of Prandium Group Real Estate


Listing information is provided by Participants of the Northstar MLS. IDX information is provided exclusively for personal, non-commercial use, and may not be used for any purpose other than to identify prospective properties consumers may be interested in purchasing. Information is deemed reliable but not guaranteed. Copyright 2026, Northstar MLS.
Last checked: 2026-09-17 06:53 AM UTC

Neighborhood & Commute
Source: Walkscore
Save
Ask
Tour
Hide
Share