Save
Ask
Tour
Hide
Share
$775,000
19 Days On Site

15753 Cedar Ridge Road
Eden Prairie, MN 55347

Single Family Residence|Pending
4
Beds
3
Total Baths
2
Full Baths
1
Partial Bath
3,402
SqFt
$228
/SqFt
1957
Built
Subdivision:
Eden Hills 1st Add
County:
Hennepin
Listing courtesy of RE/MAX Results
Call Now: (612) 269-8914
Is this the listing for you? We can help make it yours.
(612) 269-8914
15753 Cedar Ridge Road15753 Cedar Ridge Road15753 Cedar Ridge Road15753 Cedar Ridge Road
Save
Ask
Tour
Hide
Share

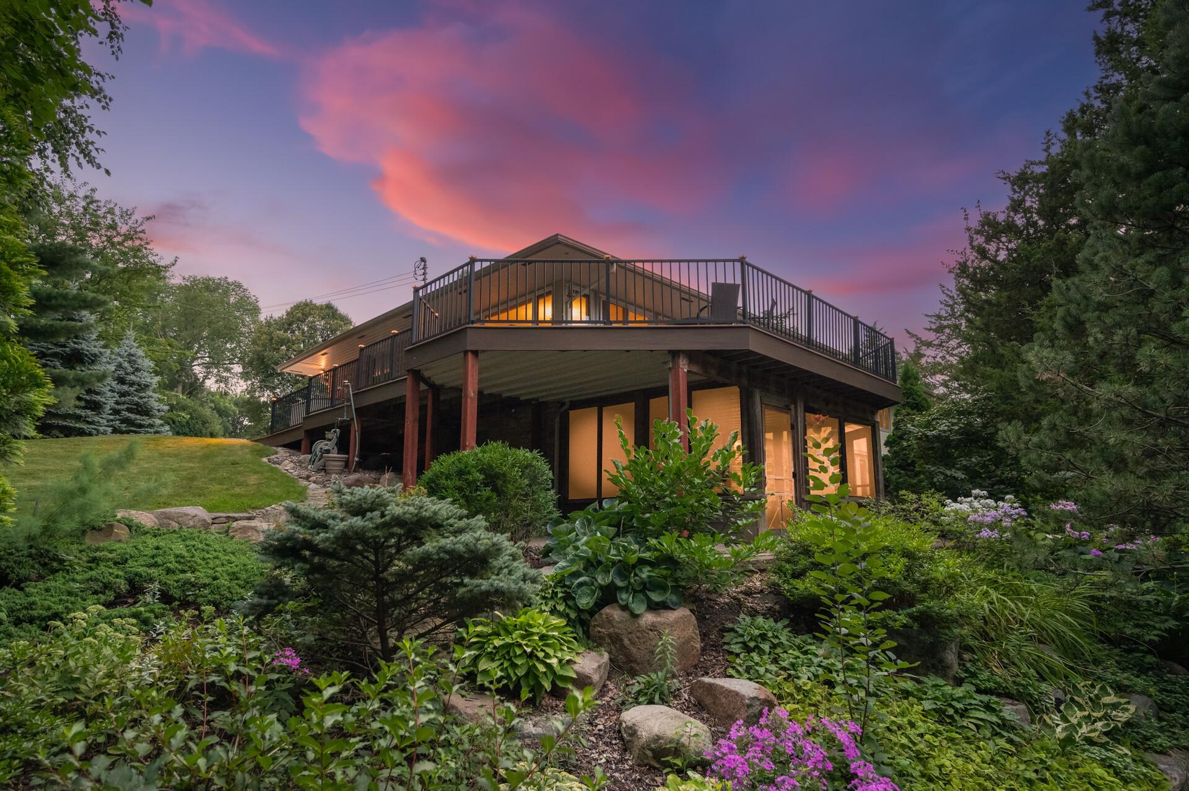
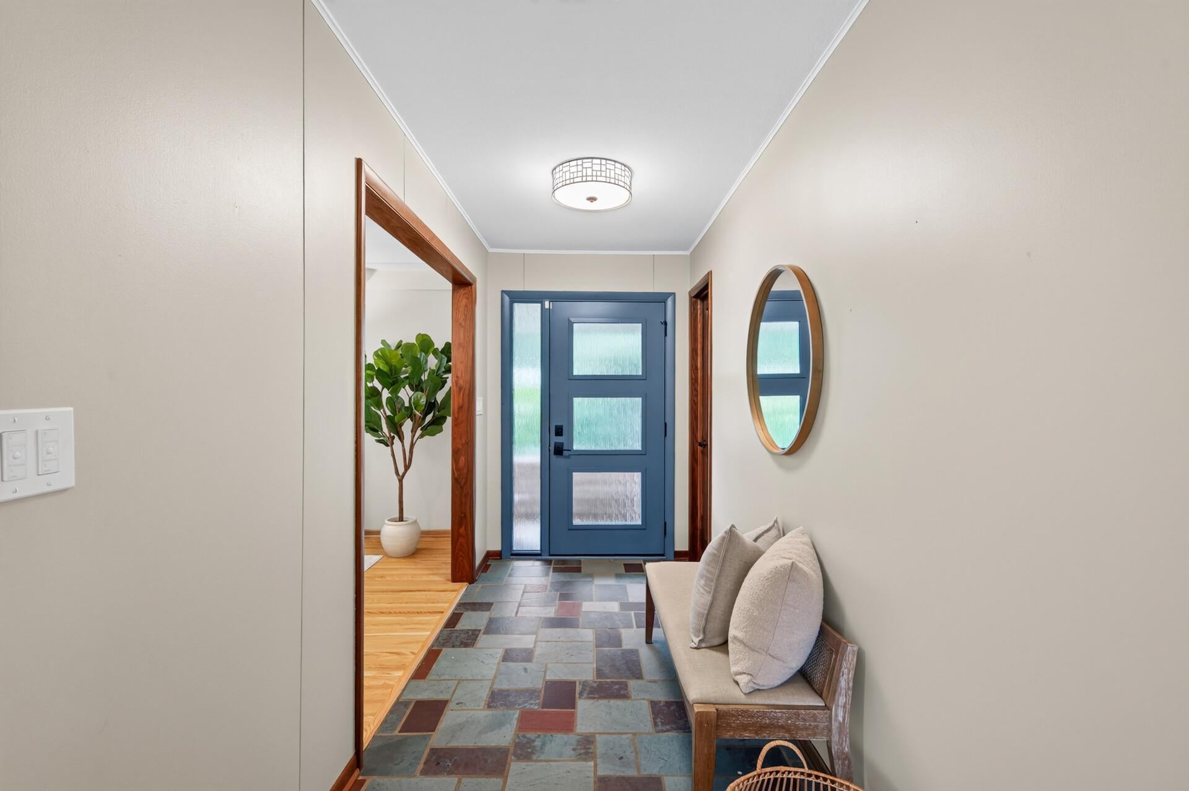
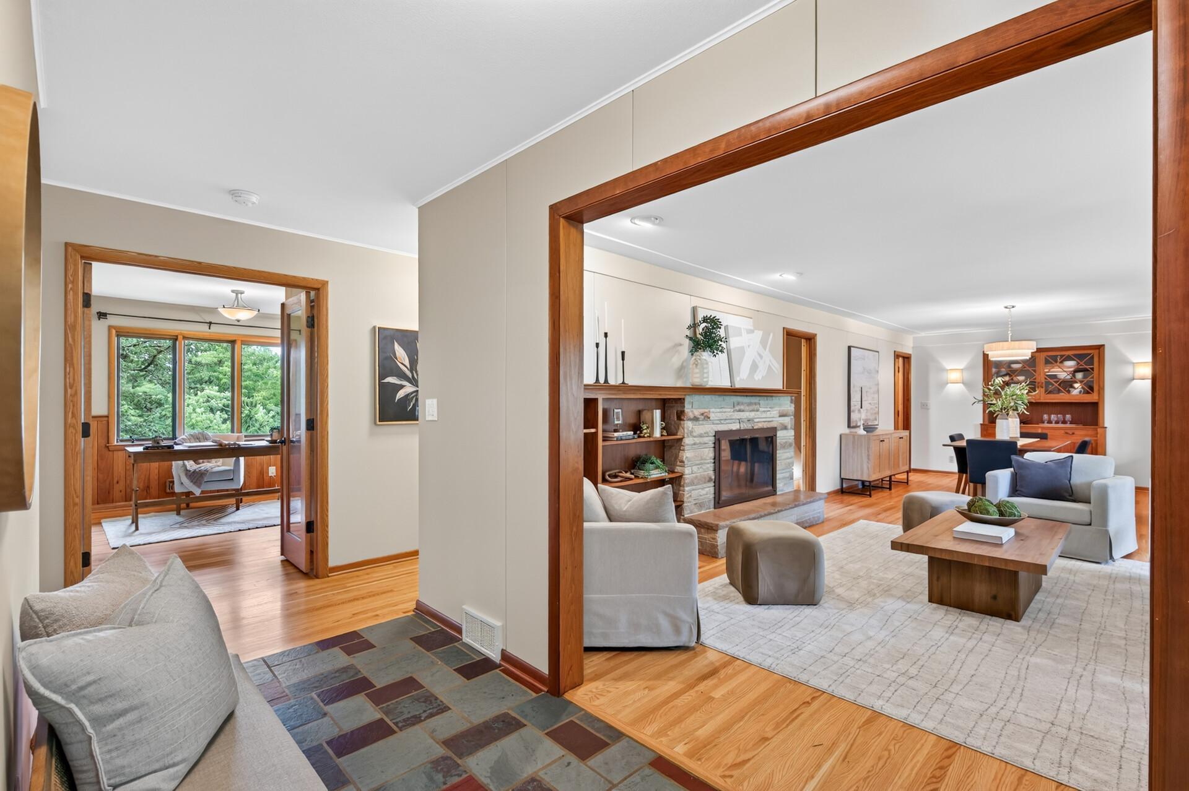
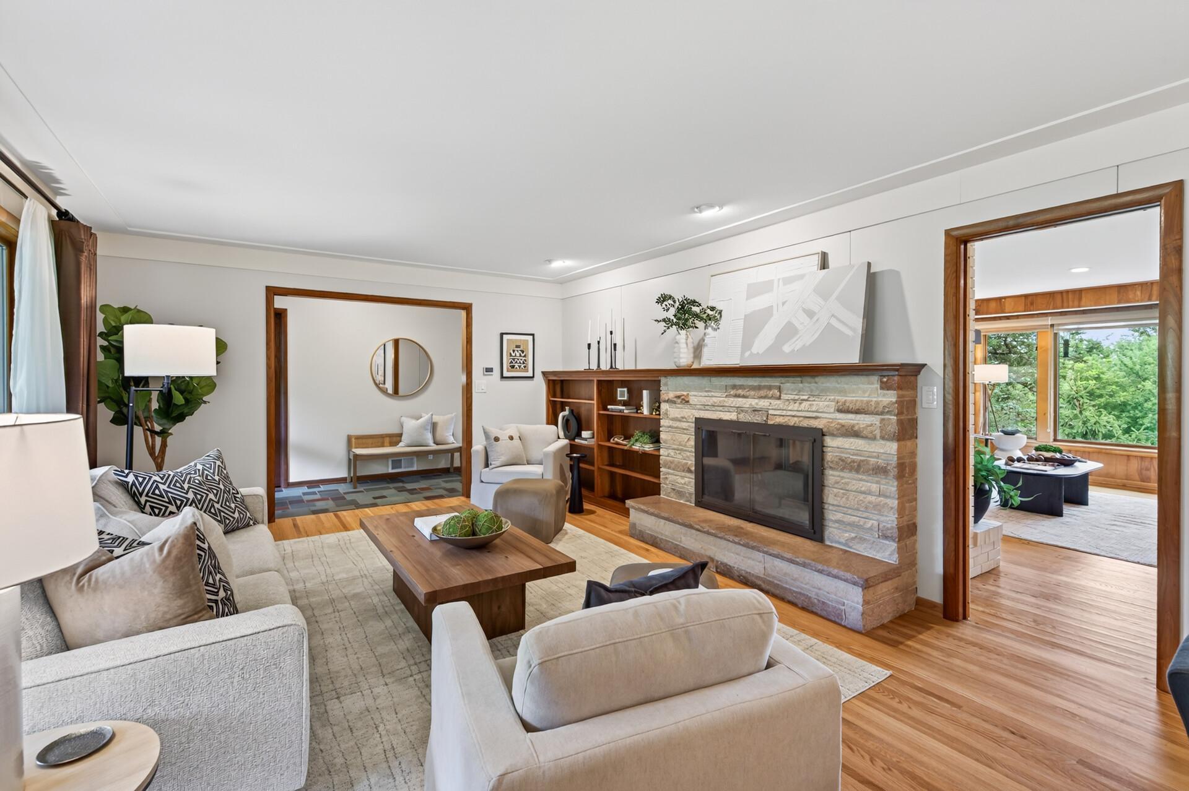
Escape to your own private sanctuary nestled on 1.3 breathtaking acres. This beautifully maintained home flawlessly blends mid-century modern character with high-end updates. Property Highlights: Outdoor Oasis: 1.3 private, landscaped acres featuring mature trees, established gardens, a maintenance-free deck, and an irrigation system powered by an outdoor well. Lake Life: Deeded access to Red Rock Lake, a recreational haven with a boat launch for 10 HP motors, kayaks, and paddle boards. Enjoy the Purgatory Chain of Lakes and its scenic 1.9-mile walking and jogging loop right outside your door. Architectural Charm: Gorgeous hardwood floors, timeless custom paneling, and an inviting dining and living room anchored by a double-sided fireplace. Modern Kitchen: Open and bright featuring a center island, double ovens, and stainless-steel appliances. Primary Retreat: An enlarged, private suite boasting a walk-in closet and a spa-like bath with double sinks, a separate tub, and a shower. Everyday Comforts: Massive family room windows framing private backyard views, a sun-filled main level mudroom/sunroom, and a walkout lower level complete with a sauna, kitchenette and screened porch. The best of Eden Prairie! Located on a quiet cul-de-sac road. Close to major freeways and amenities.

Save
Ask
Tour
Hide
Share
Listing Snapshot
Price 
$775,000
Days On Site 
19 Days
Bedrooms 
4
Inside Area (SqFt) 
3,402 sqft
Total Baths 
3
Full Baths 
2
Partial Baths 
1
Lot Size 
1.35 Acres
Year Built 
1957
MLS® Number 
7125005
Status 
Pending
Property Tax 
$7,959.28
HOA/Condo/Coop Fees 
$3.33 monthly
Sq Ft Source 
N/A
Friends & Family
Recent Activity
7 days agoListing updated with changes from the MLS®
2 weeks agoStatus changed to Pending
3 weeks agoListing first seen on site
General Features
Acres 
1.35
Attached Garage 
Yes
Foundation 
Block
Garage 
Yes
Garage Spaces 
2
Land Lease 
No
Levels 
One
Number Of Stories 
1
Parking 
ConcreteGarage Door OpenerAttachedGarage
Property Sub Type 
Single Family Residence
Sewer 
Public Sewer
SqFt Above 
2149
SqFt Below 
1253
SqFt Total 
4237
Water Source 
Public
Zoning 
Residential-Single Family
Interior Features
Appliances 
CooktopDishwasherDisposalDouble OvenDryerFreezerGas Water HeaterMicrowaveRefrigeratorStainless Steel Appliance(s)WasherWater Softener Owned
Basement 
Walk-Out AccessBlockFinished
Cooling 
Ceiling Fan(s)Central AirZoned
Electric 
Circuit Breakers
Fireplace 
Yes
Fireplace Features 
Family RoomLiving RoomDouble Sided
Fireplaces 
2
Flooring 
Hardwood
Heating 
Natural GasForced Air
Interior 
Kitchen IslandSaunaWalk-In Closet(s)Wet Bar
Bedroom 
Level - Main
Bedroom 2 
Level - Main
Bedroom 3 
Level - Lower
Bedroom 4 
Level - Lower
Dining Room 
Level - Main
Family Room 
Level - Main
Kitchen 
Level - Main
Kitchen- 2nd 
Level - Lower
Living Room 
Level - Main
Recreation Room 
Level - Lower
Sauna 
Level - Lower
Screened Porch 
Level - Lower
Storage 
Level - Lower
Sun Room 
Level - Main
Save
Ask
Tour
Hide
Share
Exterior Features
Construction Details 
BlockStoneCedar
Lot Features 
Cul-De-Sac
Other Structures 
Shed(s)
Patio And Porch 
DeckPatioPorchScreenedWrap Around
Pool Features 
None
Road Frontage 
City Street
Community Features
Association Dues 
40
HOA Fee Frequency 
Annually
Roads 
Paved
School District 
272 - Eden Prairie
Township 
Eden Prairie
Schools
School District
272 - Eden Prairie
Elementary School
Unknown
Middle School
Unknown
High School
Unknown
Listing courtesy of RE/MAX Results


Listing information is provided by Participants of the Northstar MLS. IDX information is provided exclusively for personal, non-commercial use, and may not be used for any purpose other than to identify prospective properties consumers may be interested in purchasing. Information is deemed reliable but not guaranteed. Copyright 2026, Northstar MLS.
Last checked: 2026-09-02 11:48 AM UTC

Neighborhood & Commute
Source: Walkscore
Save
Ask
Tour
Hide
Share