Save
Ask
Tour
Hide
Share
$525,000
9 Days On Site

9290 Creek Way
Savage, MN 55378

For Sale|Single Family Residence|Active Under Contract
5
Beds
4
Total Baths
3
Full Baths
1
Partial Bath
2,896
SqFt
$181
/SqFt
2000
Built
Subdivision:
Eagle Creek 3rd Add
County:
Scott
Listing courtesy of Keller Williams Realty Integrity Lakes
Call Now: (612) 269-8914
Is this the listing for you? We can help make it yours.
(612) 269-8914
9290 Creek Way9290 Creek Way9290 Creek Way9290 Creek Way
Save
Ask
Tour
Hide
Share

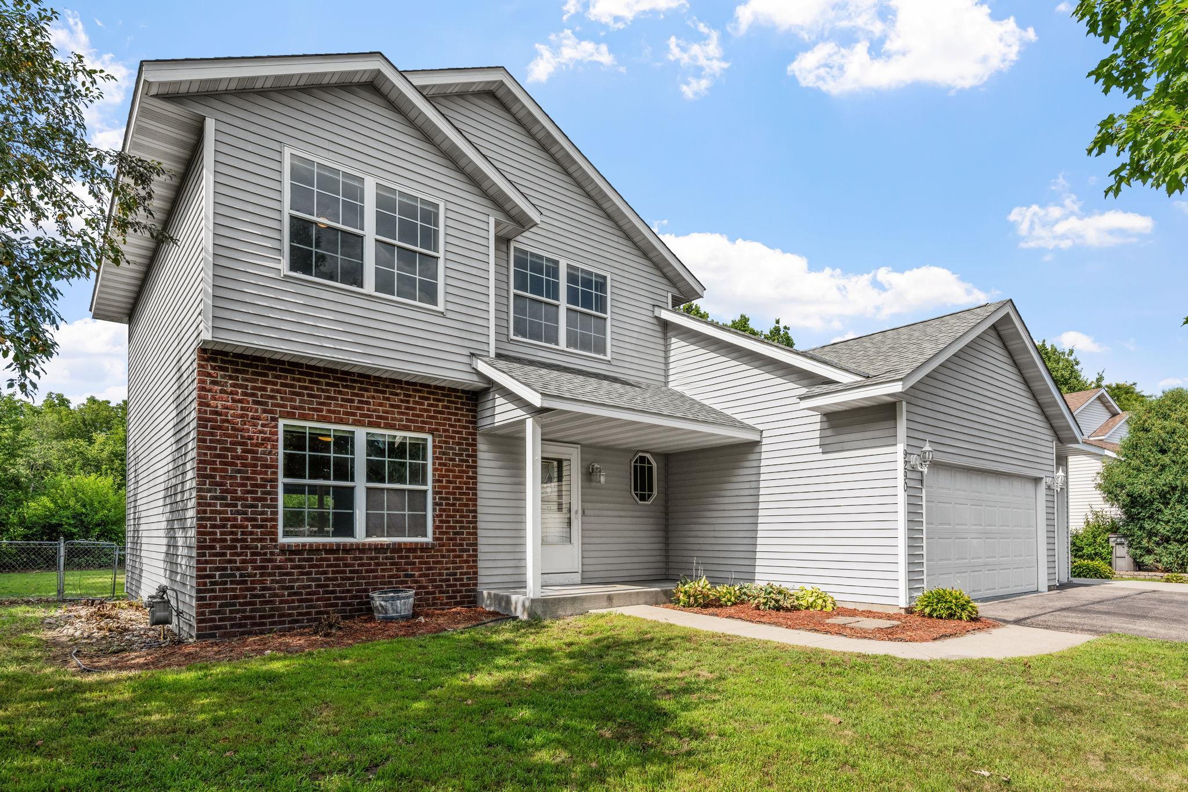
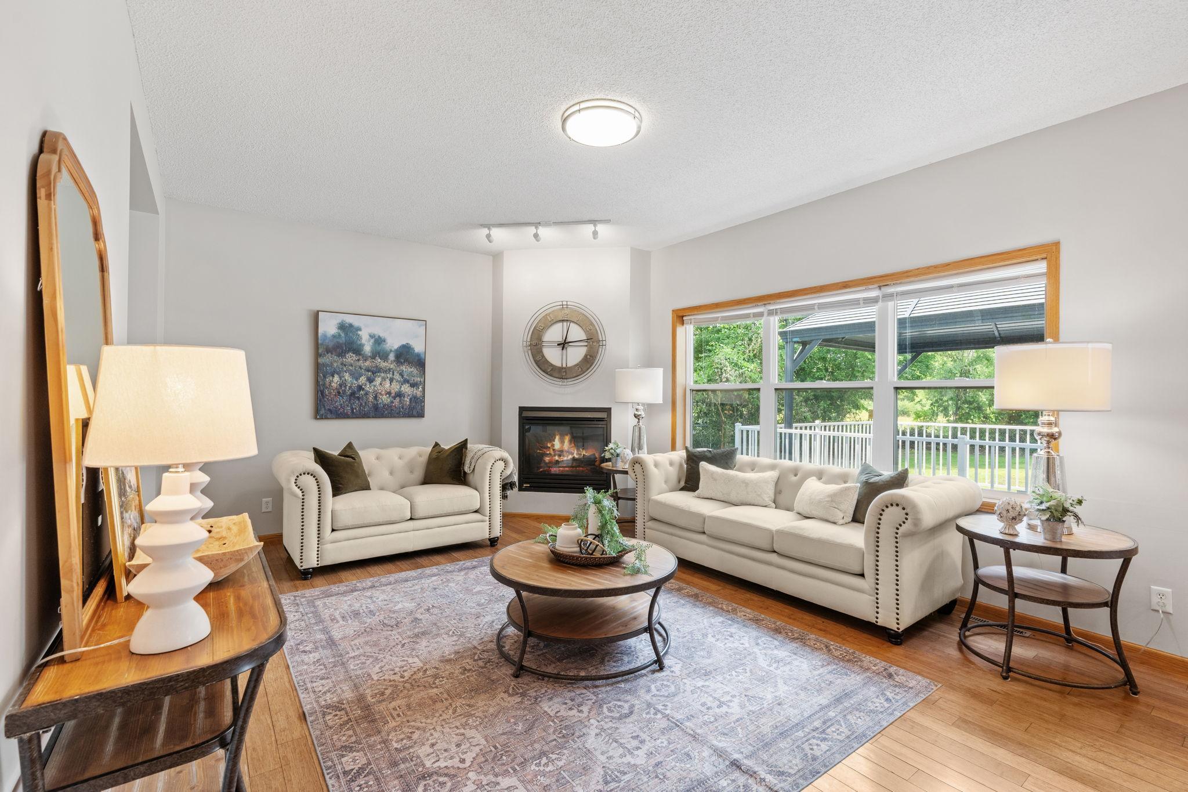
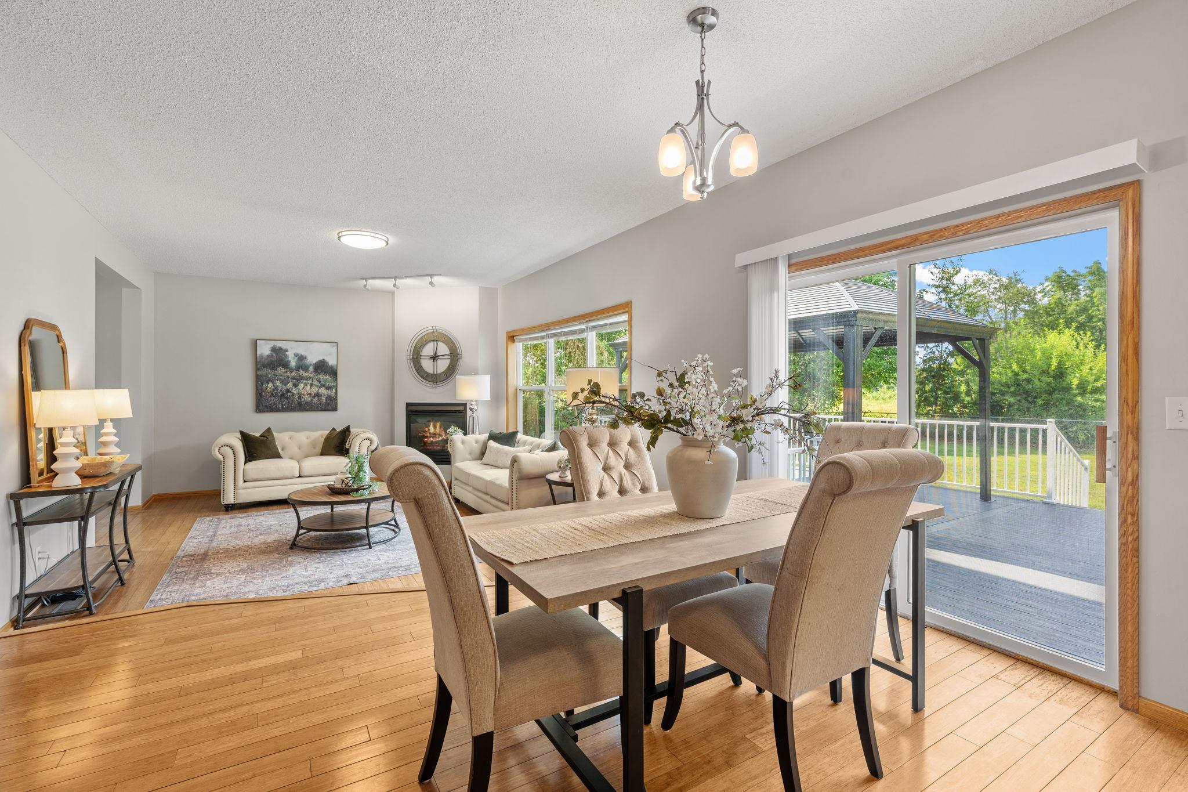
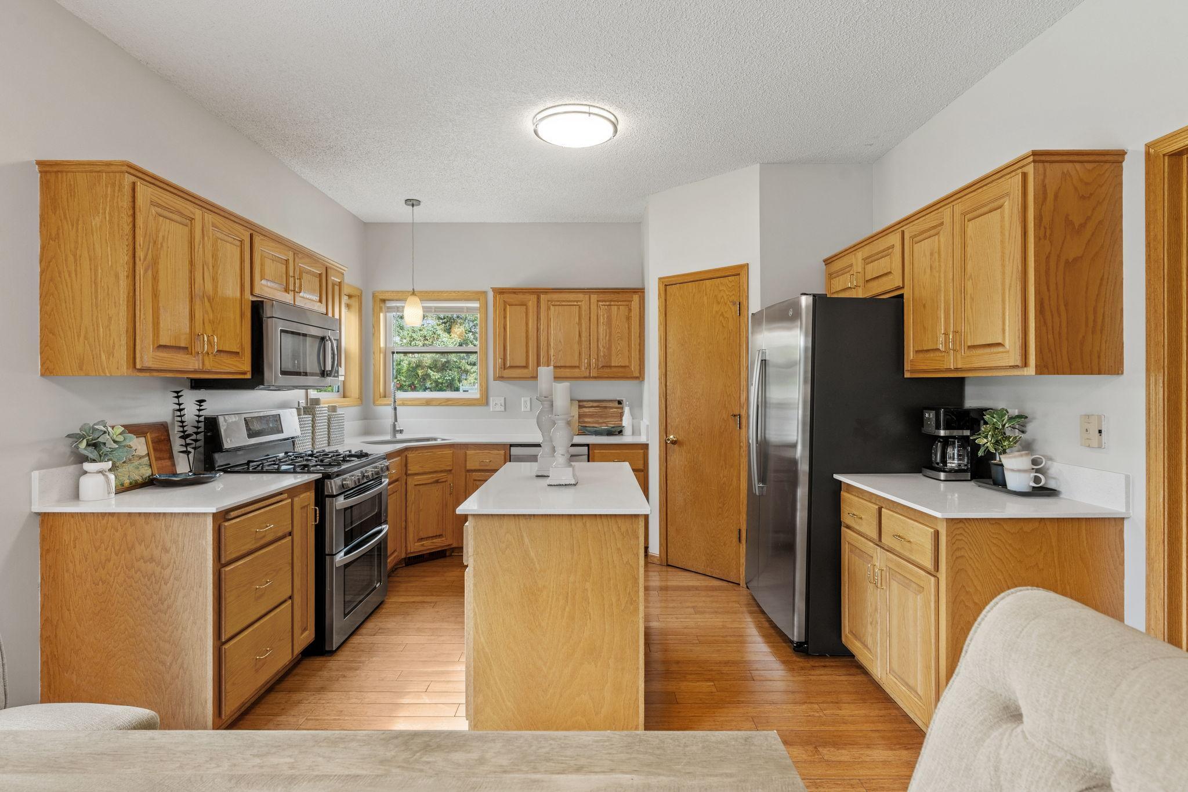
Tucked at the end of a quiet Savage cul-de-sac, this spacious 5-bedroom, 3-bath home offers the kind of backyard setting that’s hard to find. The large, flat, fully fenced yard backs directly to a wooded conservation area, creating a private backdrop with easy access to nearby trails. A generous composite deck with pergola, concrete patio, and storage shed make the outdoor space just as functional as it is peaceful. Inside, the two-story layout offers an ideal layout, bright and comfortable living spaces, and a kitchen and dining area that flow easily together. Four bedrooms are conveniently located on the upper level, while the additional basement bedroom offers flexibility for guests, a home office, or whatever fits your needs. Add in a three-car garage and a location close to parks, trails, shopping, and everyday amenities, and you get the best of both worlds: a home that feels tucked away while still keeping everything within easy reach.

Save
Ask
Tour
Hide
Share
Listing Snapshot
Price 
$525,000
Days On Site 
9 Days
Bedrooms 
5
Inside Area (SqFt) 
2,896 sqft
Total Baths 
4
Full Baths 
3
Partial Baths 
1
Lot Size 
0.29 Acres
Year Built 
2000
MLS® Number 
7125215
Status 
Active Under Contract
Property Tax 
$5,760
HOA/Condo/Coop Fees 
N/A
Sq Ft Source 
N/A
Friends & Family
Recent Activity
4 days agoListing updated with changes from the MLS®
4 days agoStatus changed to Active Under Contract
a week agoListing first seen on site
General Features
Acres 
0.29
Attached Garage 
Yes
Foundation 
None
Garage 
Yes
Garage Spaces 
3
Land Lease 
No
Levels 
Two
Number Of Stories 
2
Parking 
AsphaltAttached
Property Sub Type 
Single Family Residence
Sewer 
Public Sewer
SqFt Above 
1970
SqFt Below 
926
SqFt Total 
2896
Water Source 
Public
Zoning 
Residential-Single Family
Interior Features
Appliances 
DishwasherDouble OvenDryerMicrowaveRefrigeratorStainless Steel Appliance(s)Washer
Basement 
Finished
Cooling 
Central Air
Fireplace 
Yes
Fireplace Features 
Family Room
Fireplaces 
1
Heating 
Natural GasForced AirFireplace(s)
Laundry Features 
Main Level
Bar/Wet Bar Room 
Dimensions - 5x5Level - Main
Bathroom 
Dimensions - 14x12Level - Basement
Bedroom 
Dimensions - 14x19Level - Upper
Bedroom 2 
Dimensions - 9x13Level - Upper
Bedroom 3 
Dimensions - 10x11Level - Upper
Bedroom 4 
Dimensions - 12x11Level - Upper
Bedroom 5 
Dimensions - 14x12Level - Basement
Dining Room 
Dimensions - 11x12Level - Main
Foyer 
Dimensions - 10x12Level - Main
Kitchen 
Dimensions - 11x12Level - Main
Laundry 
Dimensions - 15x6Level - Main
Living Room 
Dimensions - 20x13Level - Main
Recreation Room 
Dimensions - 22x25Level - Basement
Save
Ask
Tour
Hide
Share
Exterior Features
Construction Details 
StoneMetal SidingVinyl Siding
Fencing 
Chain Link
Patio And Porch 
Deck
Community Features
School District 
720 - Shakopee
Township 
Savage
Schools
School District
720 - Shakopee
Elementary School
Unknown
Middle School
Unknown
High School
Unknown
Listing courtesy of Keller Williams Realty Integrity Lakes


Listing information is provided by Participants of the Northstar MLS. IDX information is provided exclusively for personal, non-commercial use, and may not be used for any purpose other than to identify prospective properties consumers may be interested in purchasing. Information is deemed reliable but not guaranteed. Copyright 2026, Northstar MLS.
Last checked: 2026-08-22 04:38 PM UTC

Neighborhood & Commute
Source: Walkscore
Save
Ask
Tour
Hide
Share