
12101 Jasper LaneEden Prairie, MN 55347
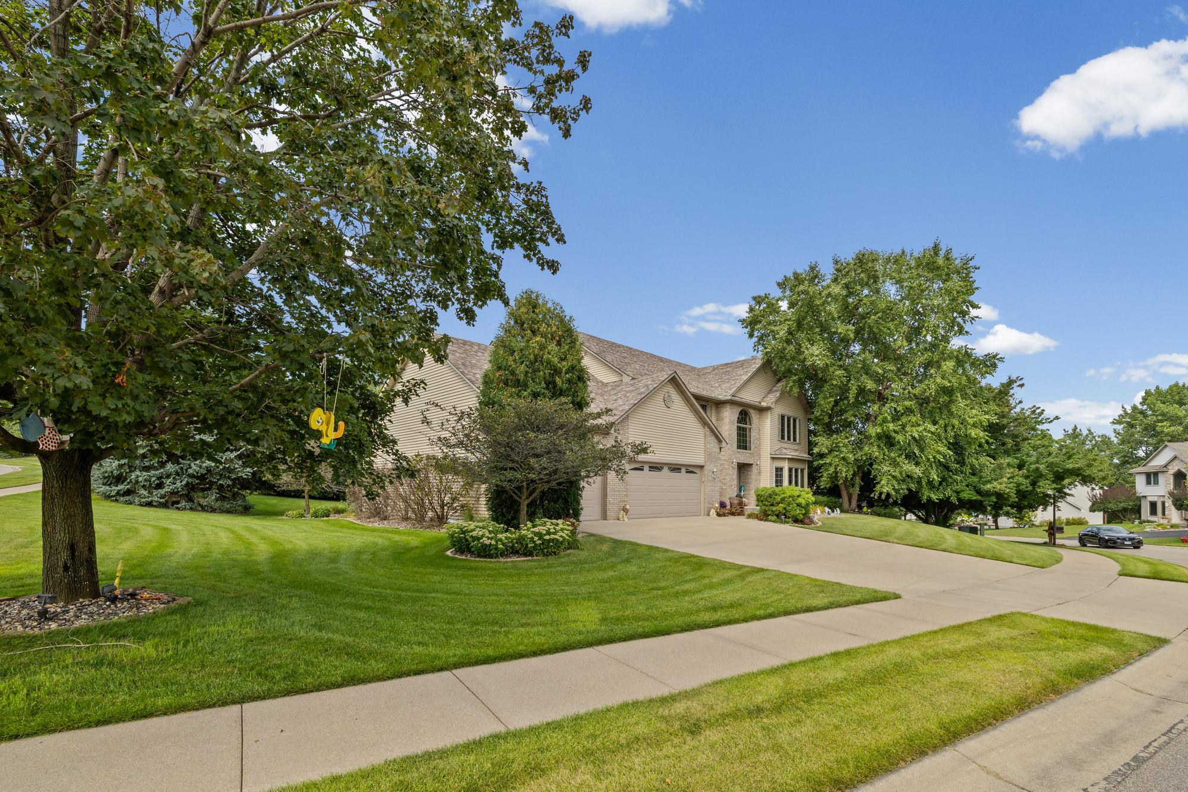
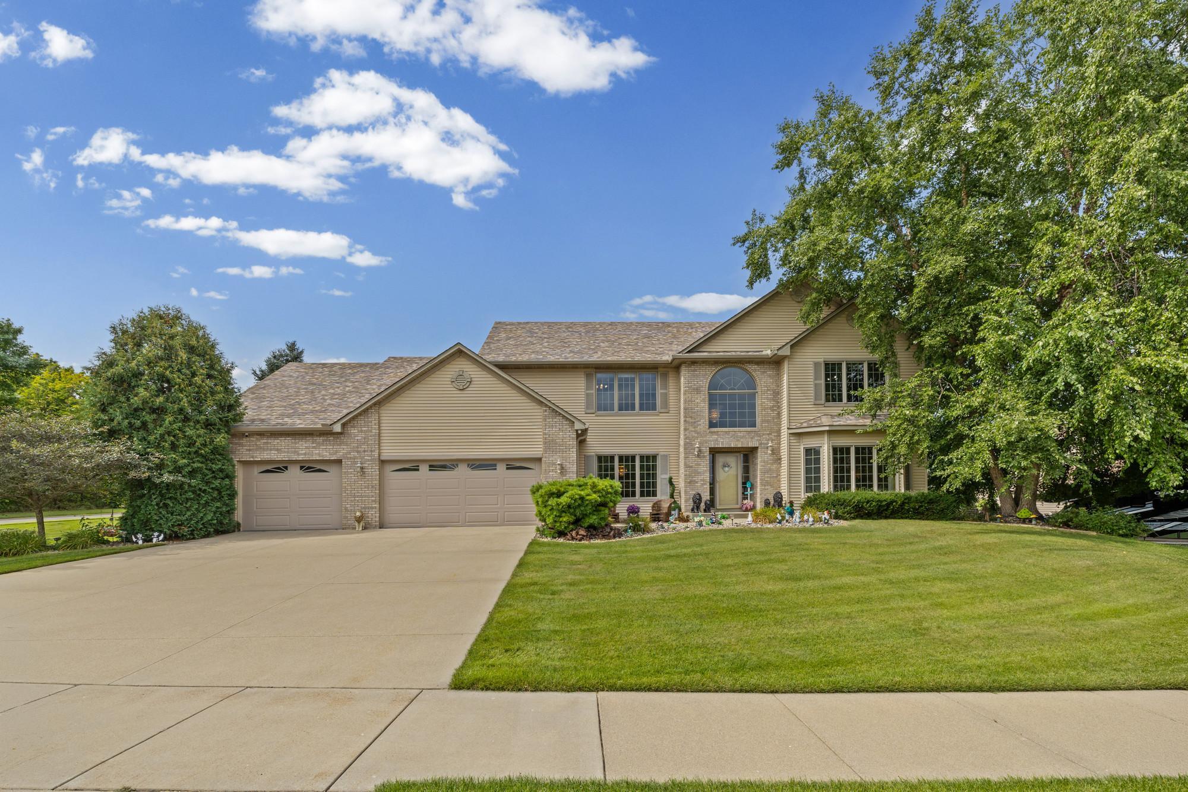
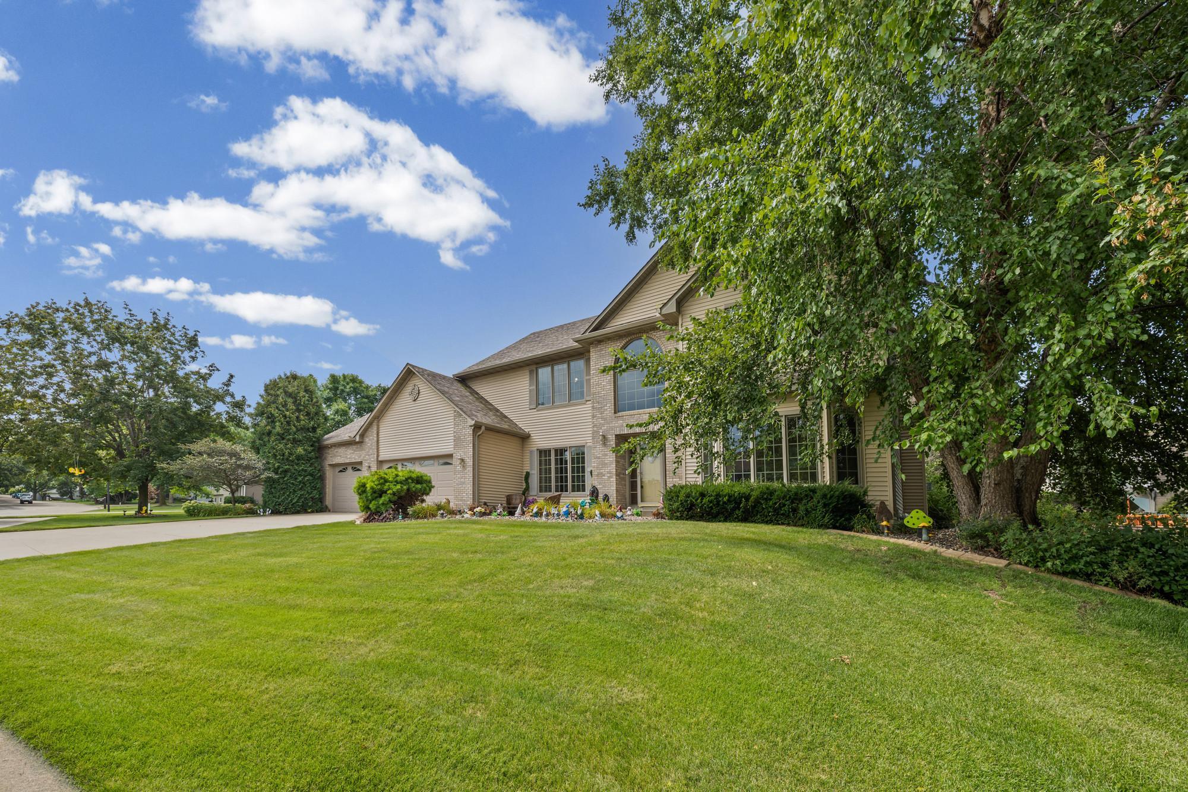
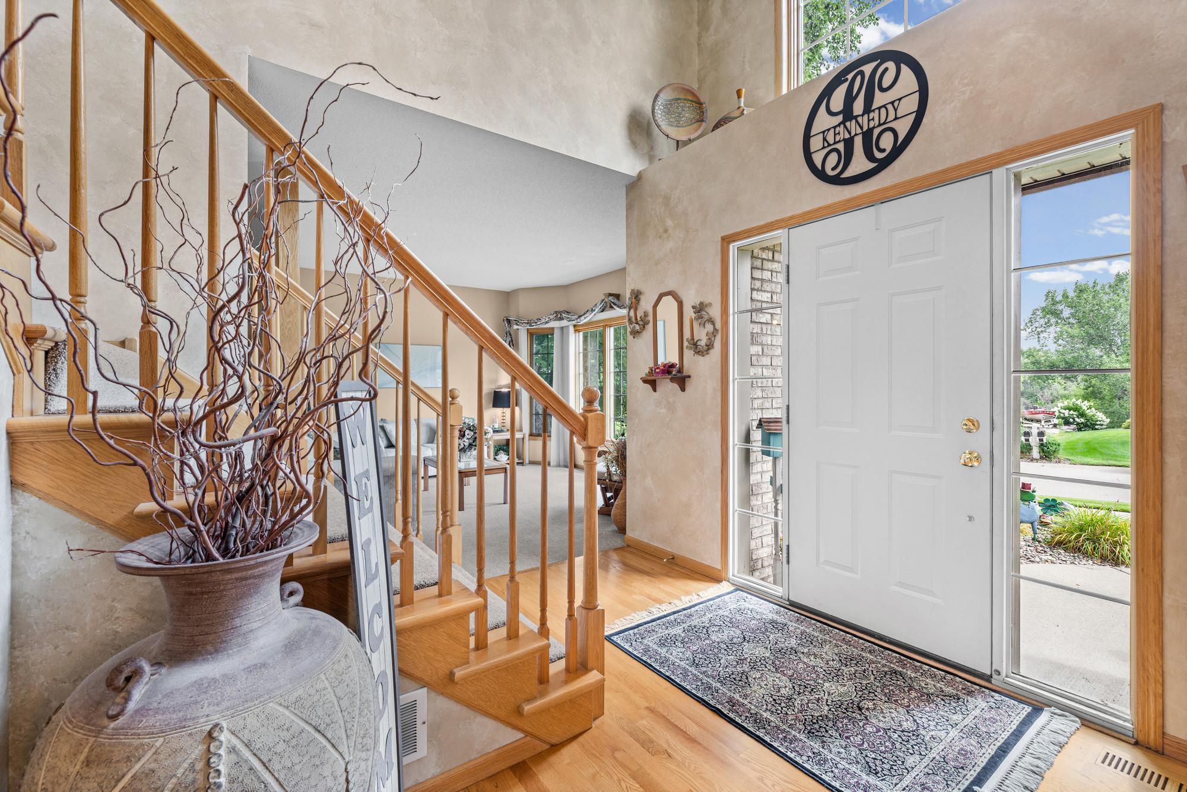
Welcome to this impressive 6-bedroom, 4-bathroom home in Eden Prairie, offering more than 5,000 square feet of living space on nearly half an acre. Built in 2002, this spacious home offers a functional layout, generous gathering spaces, and an abundance of features designed for comfortable everyday living and entertaining. Inside, you'll find new carpet throughout, expansive living areas, two fireplaces, and surround sound throughout the entire home. The finished lower level provides exceptional flexibility for recreation, entertaining, guests, a home office, or additional living space. The kitchen and home are designed with convenience in mind, including a central vacuum system with a convenient sweeper built into the kitchen. Dual furnaces and A/C units provide efficient comfort throughout this home. Step outside to the new maintenance-free deck and awning, overlooking the generous backyard. It's an inviting space to relax, entertain, and enjoy the outdoors with minimal upkeep. The attached heated 3-car garage offers year-round comfort and plenty of room for vehicles, hobbies, and storage. Two convenient pull-downs in the garage provide access to additional storage, adding even more functionality to this already spacious home. This neighborhood also includes a park with a new splash pad, a hockey rink in the winter, and a warming house. With six bedrooms, four bathrooms, a finished lower level, new carpet, maintenance-free outdoor living, surround sound, dual heating and cooling systems, a heated garage, and abundant storage, this Eden Prairie home offers an exceptional combination of space, comfort, and convenience.
| 2 weeks ago | Listing updated with changes from the MLS® | |
| 2 weeks ago | Status changed to Pending | |
| 2 weeks ago | Listing first seen on site |

Listing information is provided by Participants of the Northstar MLS. IDX information is provided exclusively for personal, non-commercial use, and may not be used for any purpose other than to identify prospective properties consumers may be interested in purchasing. Information is deemed reliable but not guaranteed. Copyright 2026, Northstar MLS.
Last checked: 2026-09-02 11:48 AM UTC
Did you know? You can invite friends and family to your search. They can join your search, rate and discuss listings with you.