Save
Ask
Tour
Hide
Share
$1,150,000
43 Days On Site

24600 Emerald Lane
Lakeville, MN 55044

For Sale|Single Family Residence|Active
4
Beds
4
Total Baths
2
Full Baths
2
Partial Baths
4,734
SqFt
$243
/SqFt
1998
Built
County:
Scott
Listing courtesy of Re/Max Advantage Plus
Call Now: (612) 269-8914
Is this the listing for you? We can help make it yours.
(612) 269-8914
24600 Emerald Lane24600 Emerald Lane24600 Emerald Lane24600 Emerald Lane
Save
Ask
Tour
Hide
Share

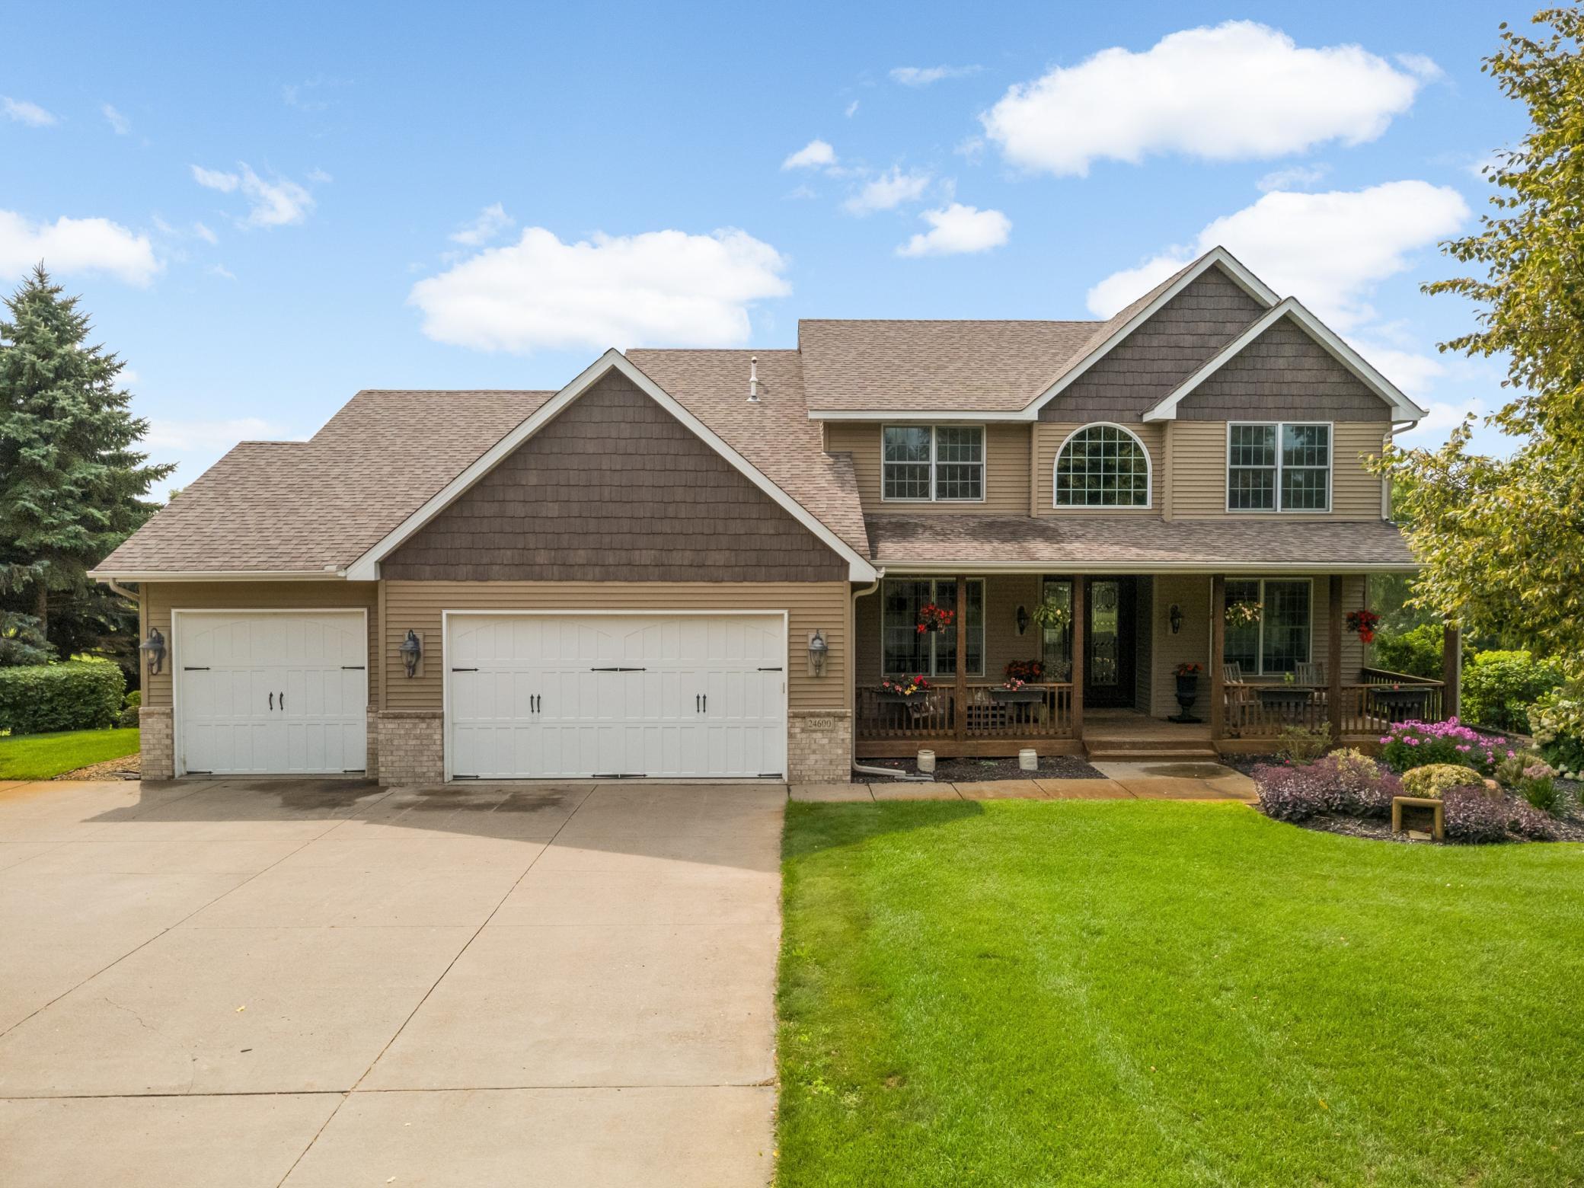
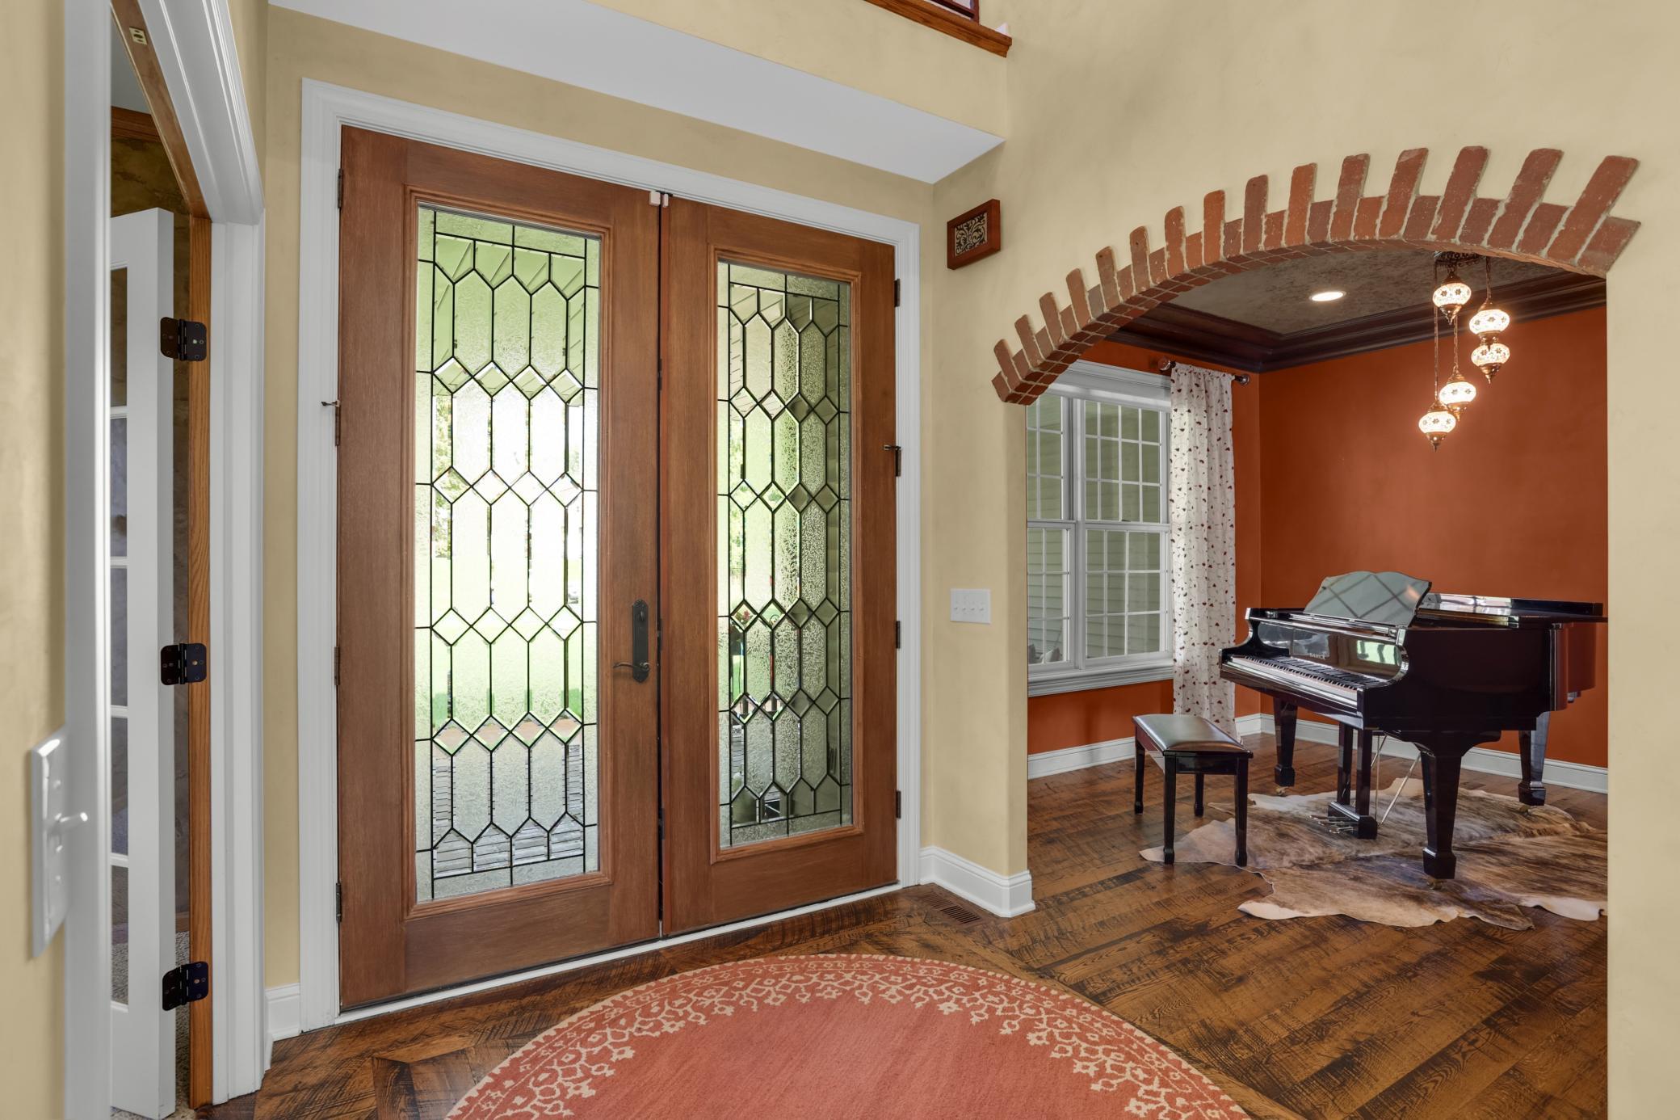
Exceptional custom-built 2-story set on over 2.5 private acres, where refined craftsmanship meets resort-inspired living. Designed to impress both inside and out, this remarkable home offers beautifully appointed living spaces and a professionally landscaped backyard that feels like a private retreat. The spectacular outdoor setting features an in-ground pool, expansive stone paver patio, stone-surround hot tub and a dramatic two-sided fireplace serving both the hot tub area and covered patio with rich wood ceiling beams. Inside, gorgeous hardwood floors lead to an impressive great room with oversized windows, a gourmet kitchen with a showpiece 48" professional-series range, custom wood hood, farmhouse sink, tile backsplash, oversized center island and butler's pantry with additional sink. The adjoining informal dining room features a distinctive custom ceiling accent and overlooks the entertainment-sized deck and stunning backyard beyond. Multiple four-season living spaces bring the beauty of the outdoors in, including a vaulted sunroom wrapped in warm cedar walls and ceiling, plus a gorgeous four-season porch with a vaulted ceiling, oversized windows, custom shades and direct access to one of 2 decks. The upper level offers four bedrooms, including a luxurious primary retreat with a spa-like private bath. The finished lower level continues to impress with an expansive family and recreation room anchored by a gas-burning fireplace and an incredible wet bar featuring custom cabinetry and a full-size refrigerator. From the exceptional craftsmanship and thoughtfully designed interior to the breathtaking pool and outdoor entertaining spaces, this one-of-a-kind property offers the privacy, amenities and atmosphere of a luxury retreat all from the comfort of home.

Save
Ask
Tour
Hide
Share
Listing Snapshot
Price 
$1,150,000
Days On Site 
43 Days
Bedrooms 
4
Inside Area (SqFt) 
4,734 sqft
Total Baths 
4
Full Baths 
2
Partial Baths 
2
Lot Size 
2.579 Acres
Year Built 
1998
MLS® Number 
7125877
Status 
Active
Property Tax 
$8,556
HOA/Condo/Coop Fees 
N/A
Sq Ft Source 
N/A
Friends & Family
Recent Activity
2 weeks agoListing updated with changes from the MLS®
2 weeks agoStatus changed to Active
a month agoListing first seen on site
General Features
Acres 
2.579
Attached Garage 
Yes
Garage 
Yes
Garage Spaces 
3
Land Lease 
No
Levels 
Two
Number Of Stories 
2
Parking 
ConcreteAttached
Property Sub Type 
Single Family Residence
Sewer 
Private Sewer
SqFt Above 
3303
SqFt Below 
1431
SqFt Total 
4734
Water Source 
PrivateWell
Zoning 
Residential-Single Family
Interior Features
Appliances 
DishwasherDryerExhaust FanMicrowaveRangeRefrigeratorWasherWine Cooler
Basement 
Walk-Out AccessFinishedFull
Cooling 
Central Air
Fireplace 
Yes
Fireplace Features 
GasStoneDouble Sided
Fireplaces 
2
Flooring 
Hardwood
Heating 
Natural GasForced Air
Interior 
Kitchen IslandVaulted Ceiling(s)Walk-In Closet(s)Wet Bar
Laundry Features 
Laundry RoomMain Level
Bar/Wet Bar Room 
Dimensions - 17x13.5Level - Lower
Bedroom 
Dimensions - 19x13Level - Upper
Bedroom 2 
Dimensions - 13x13Level - Upper
Bedroom 3 
Dimensions - 13.5x12Level - Upper
Bedroom 4 
Dimensions - 12x10Level - Upper
Deck 
Dimensions - 13.5x12Level - Main
Family Room 
Dimensions - 22x15.5Level - Lower
Four Season Porch 
Dimensions - 15.5x15.5Level - Main
Great Room 
Dimensions - 17x16Level - Main
Informal Dining Room 
Dimensions - 19.5x14.5Level - Main
Kitchen 
Dimensions - 19.5x13.5Level - Main
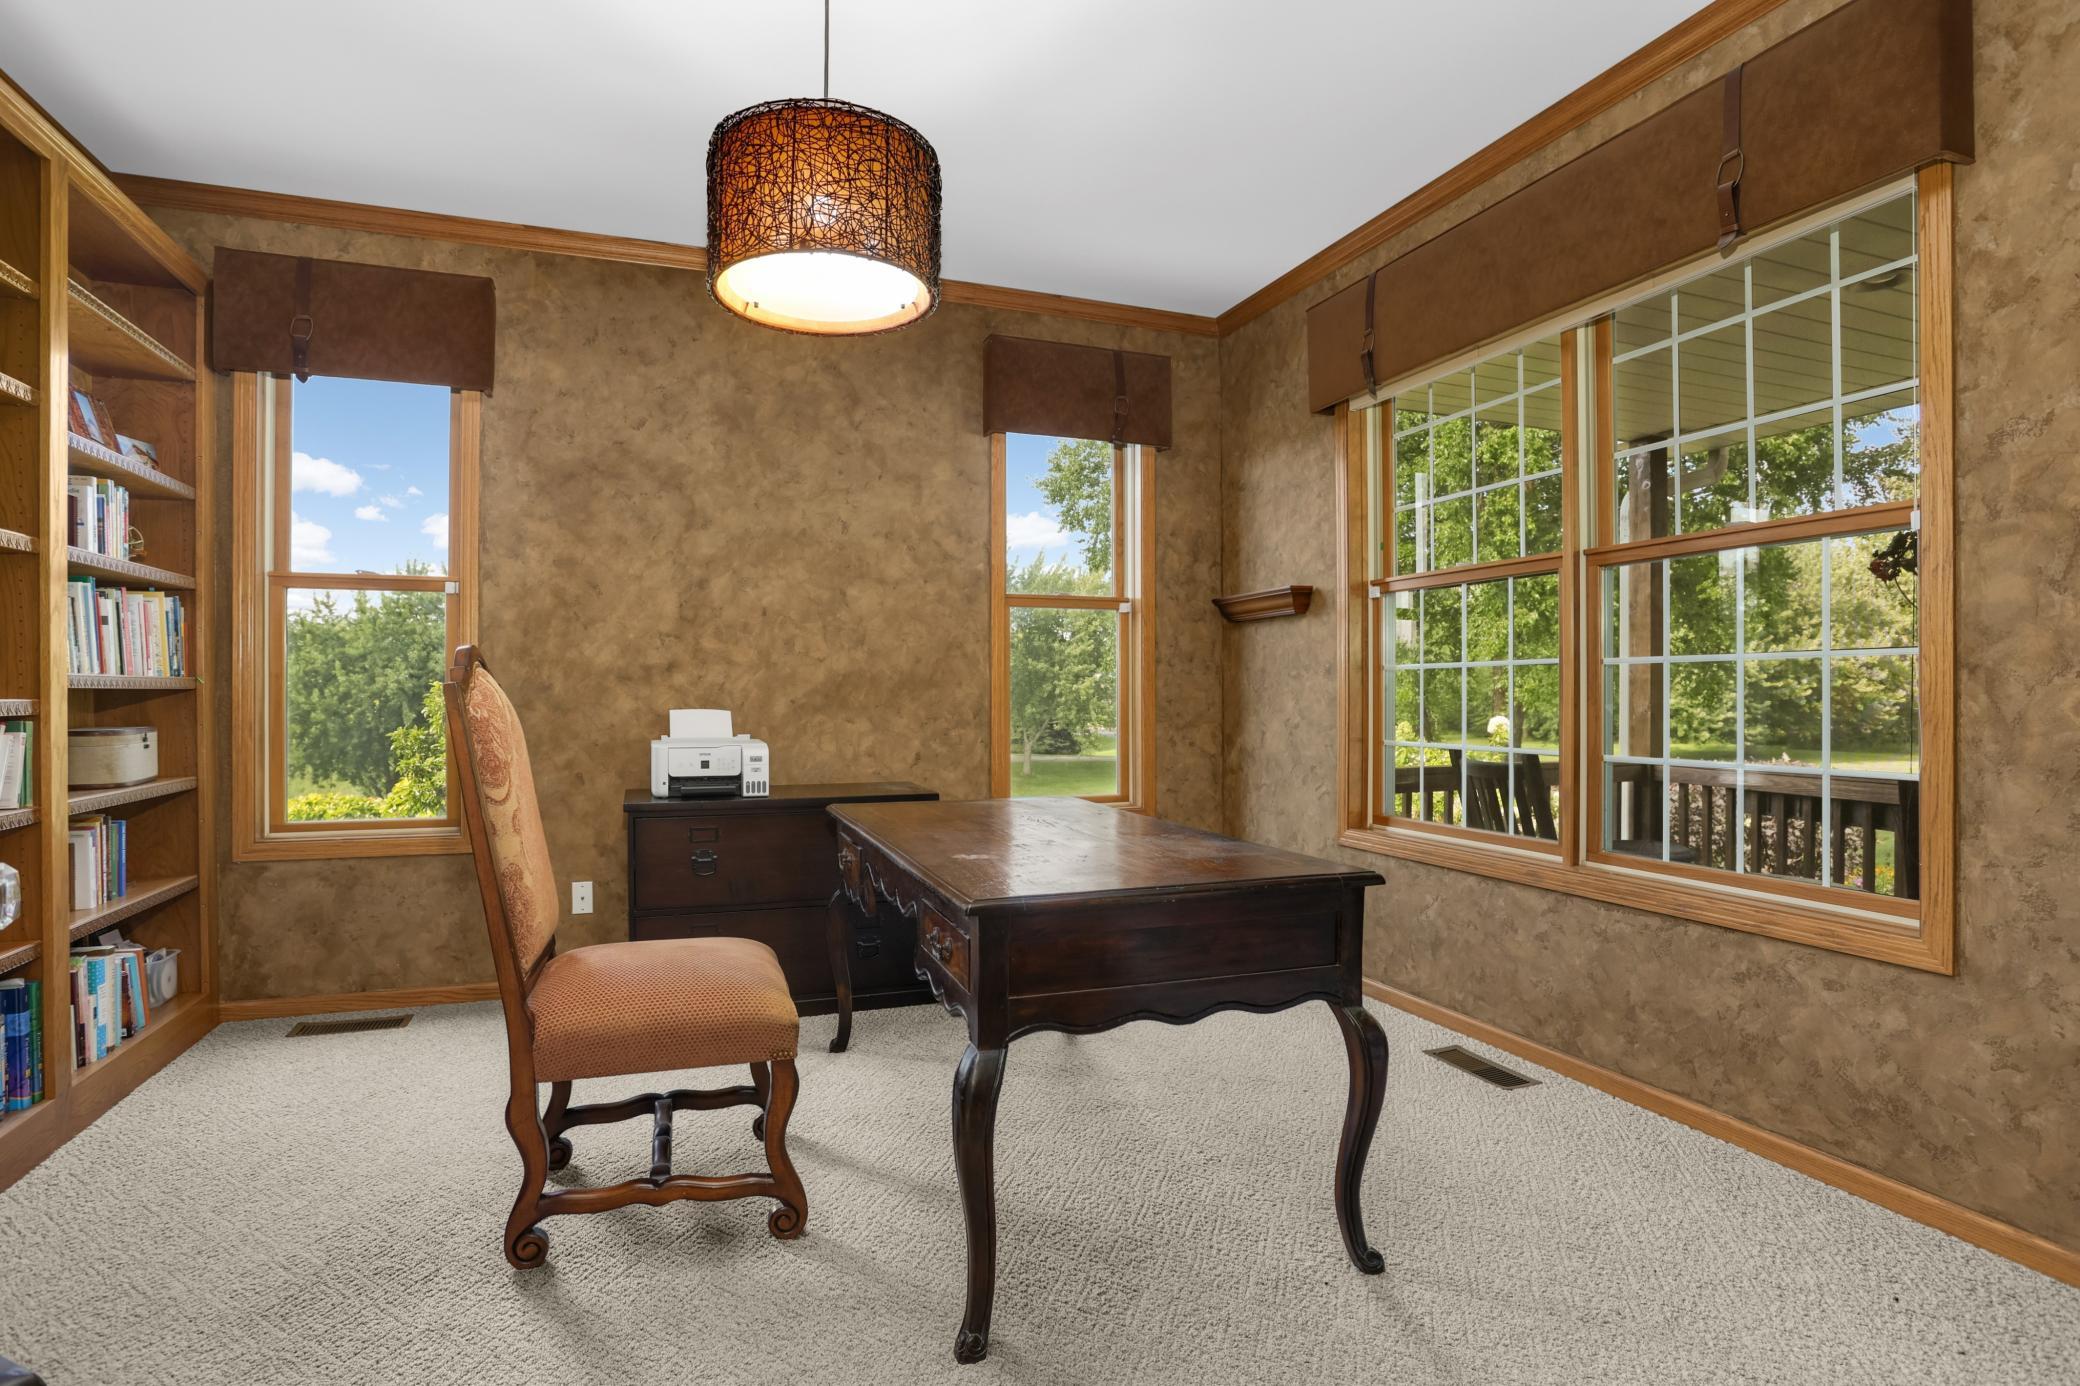
Office 
Dimensions - 13.5x12Level - Main
Recreation Room 
Dimensions - 17x16.5Level - Lower
Sun Room 
Dimensions - 14x13Level - Main
Save
Ask
Tour
Hide
Share
Exterior Features
Construction Details 
StoneVinyl Siding
Fencing 
None
Patio And Porch 
DeckPatioPorchFront Porch
Pool Features 
Heated
Windows/Doors 
French Doors
Community Features
School District 
194 - Lakeville
Township 
Lakeville
Schools
School District
194 - Lakeville
Elementary School
Unknown
Middle School
Unknown
High School
Unknown
Listing courtesy of Re/Max Advantage Plus


Listing information is provided by Participants of the Northstar MLS. IDX information is provided exclusively for personal, non-commercial use, and may not be used for any purpose other than to identify prospective properties consumers may be interested in purchasing. Information is deemed reliable but not guaranteed. Copyright 2026, Northstar MLS.
Last checked: 2026-09-25 03:56 AM UTC

Neighborhood & Commute
Source: Walkscore
Save
Ask
Tour
Hide
Share