
1213 W 158th StreetBurnsville, MN 55306
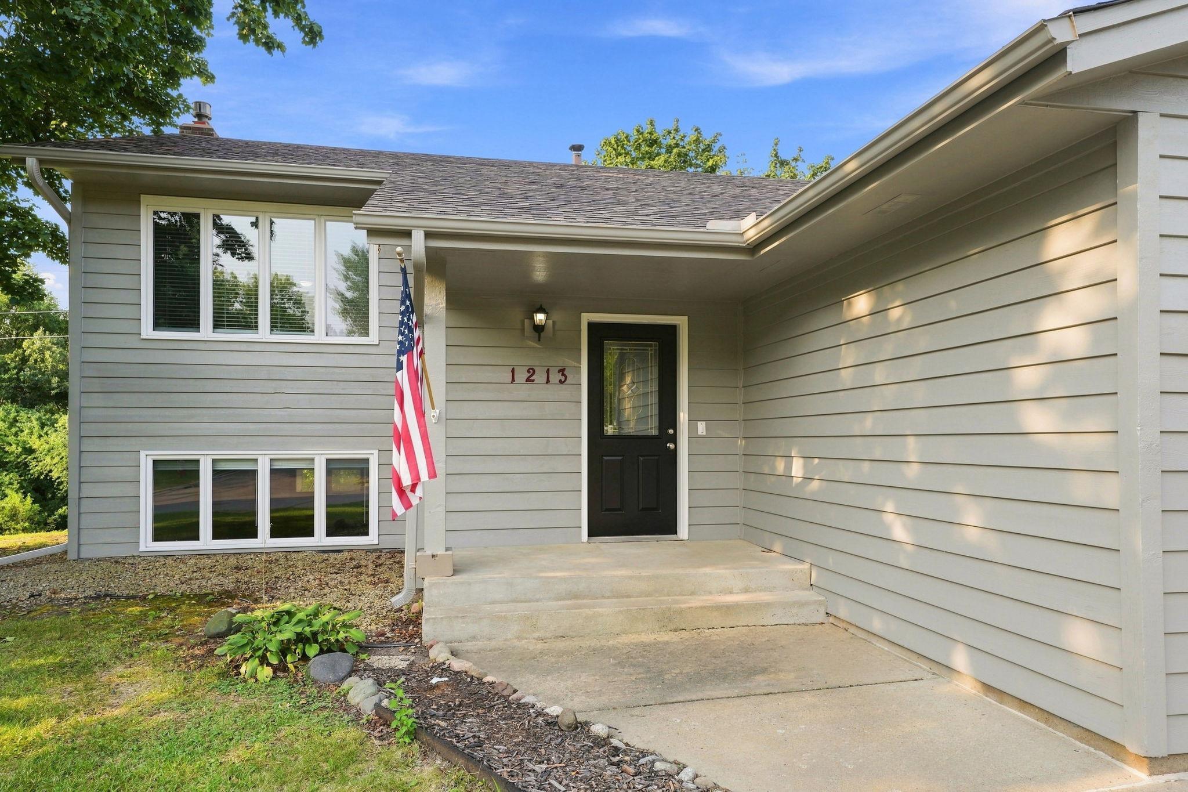
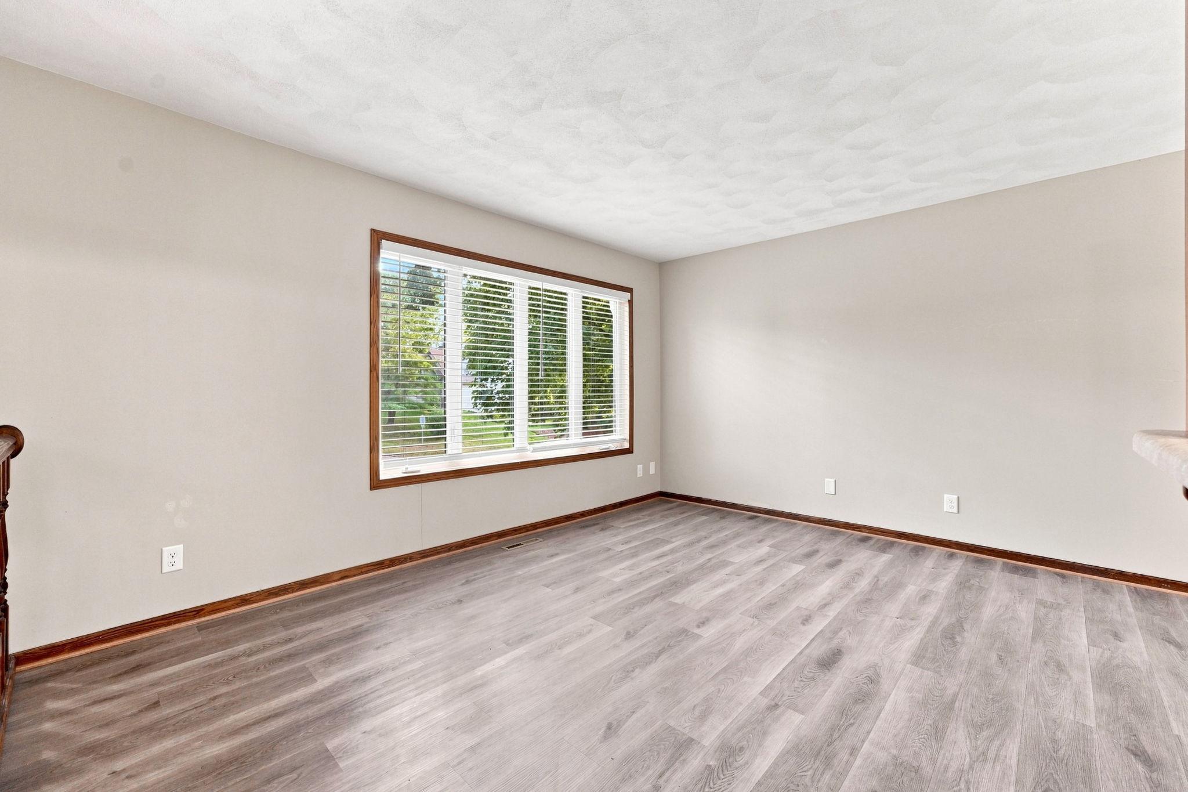
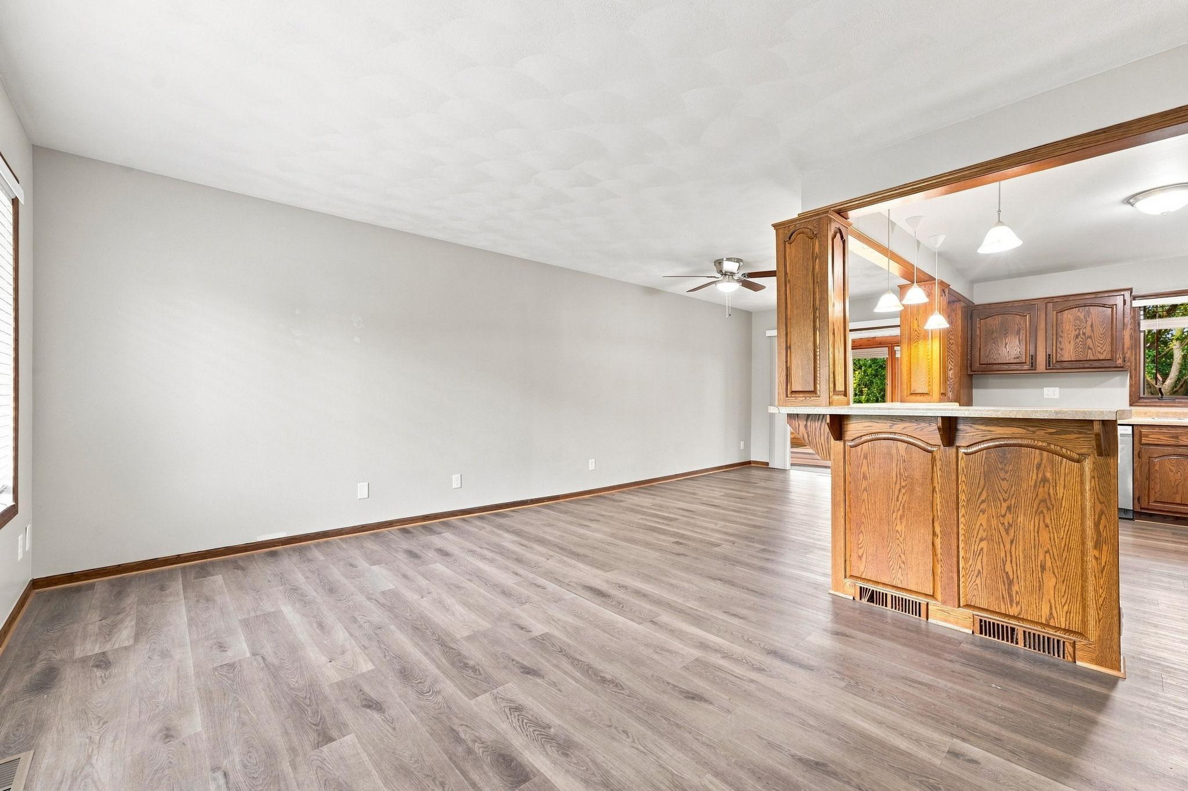
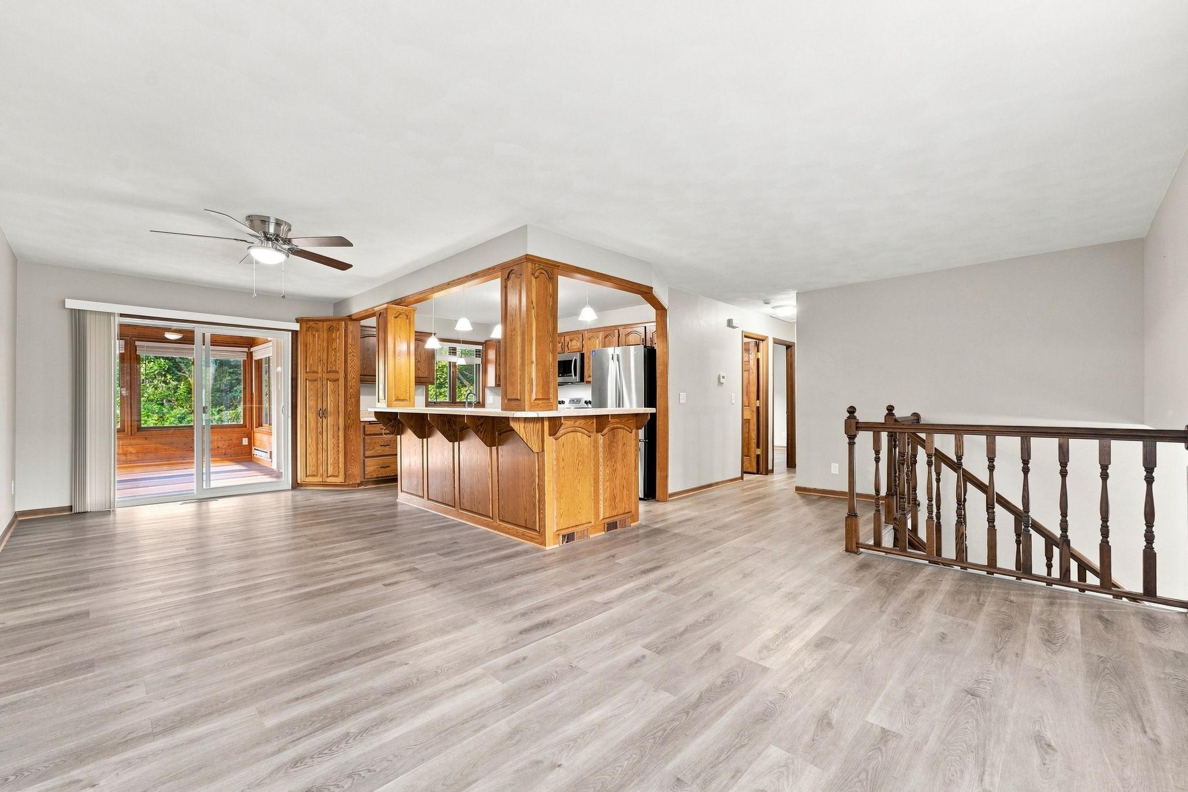
Welcome to this beautifully updated 4-bedroom, 2-bathroom home in Burnsville! Fresh exterior paint and luxury vinyl plank flooring create a bright, modern feel throughout. The open-concept living, dining, and kitchen area is filled with natural light and features a sliding glass door leading to the spacious four-season porch, offering the perfect place to relax year-round. The kitchen includes breakfast bar seating, ample cabinet storage, and a functional layout for everyday living and entertaining. The upper level features two generously sized bedrooms with convenient access to a full bathroom. The walkout lower level offers a warm and inviting family room with a fireplace, two additional bedrooms, a second bathroom, and a laundry room, providing flexible living space for family, guests, or a home office. Step outside to enjoy the large backyard, complete with a spacious deck that's ideal for entertaining, grilling, or simply enjoying the outdoors. A three-car attached garage provides plenty of room for vehicles, storage, and hobbies. Conveniently located near restaurants, shopping, parks, and trails with easy access to I-35 and County Road 46, this home is also located within the highly sought-after Lakeville School District. For added peace of mind, the home has been pre-inspected, and the inspection report is available. This move-in-ready home offers the perfect combination of updates, space, and location—don't miss your opportunity to make it yours!
| 6 days ago | Listing updated with changes from the MLS® | |
| 6 days ago | Price changed to $405,000 | |
| 2 months ago | Listing first seen on site |

Listing information is provided by Participants of the Northstar MLS. IDX information is provided exclusively for personal, non-commercial use, and may not be used for any purpose other than to identify prospective properties consumers may be interested in purchasing. Information is deemed reliable but not guaranteed. Copyright 2026, Northstar MLS.
Last checked: 2026-10-14 05:28 PM UTC
Did you know? You can invite friends and family to your search. They can join your search, rate and discuss listings with you.