Save
Ask
Tour
Hide
Share
$2,095,000
18 Days On Site

600 S 2nd Street S203
Minneapolis, MN 55401

Condominium|Pending
2
Beds
2
Total Baths
1
Full Bath
1
Partial Bath
2,660
SqFt
$788
/SqFt
2000
Built
Subdivision:
Cic 0935 Stone Arch Washburn Lofts
County:
Hennepin
Listing courtesy of Compass
Call Now: (612) 269-8914
Is this the listing for you? We can help make it yours.
(612) 269-8914
600 S 2nd Street S203600 S 2nd Street S203600 S 2nd Street S203600 S 2nd Street S203
Save
Ask
Tour
Hide
Share

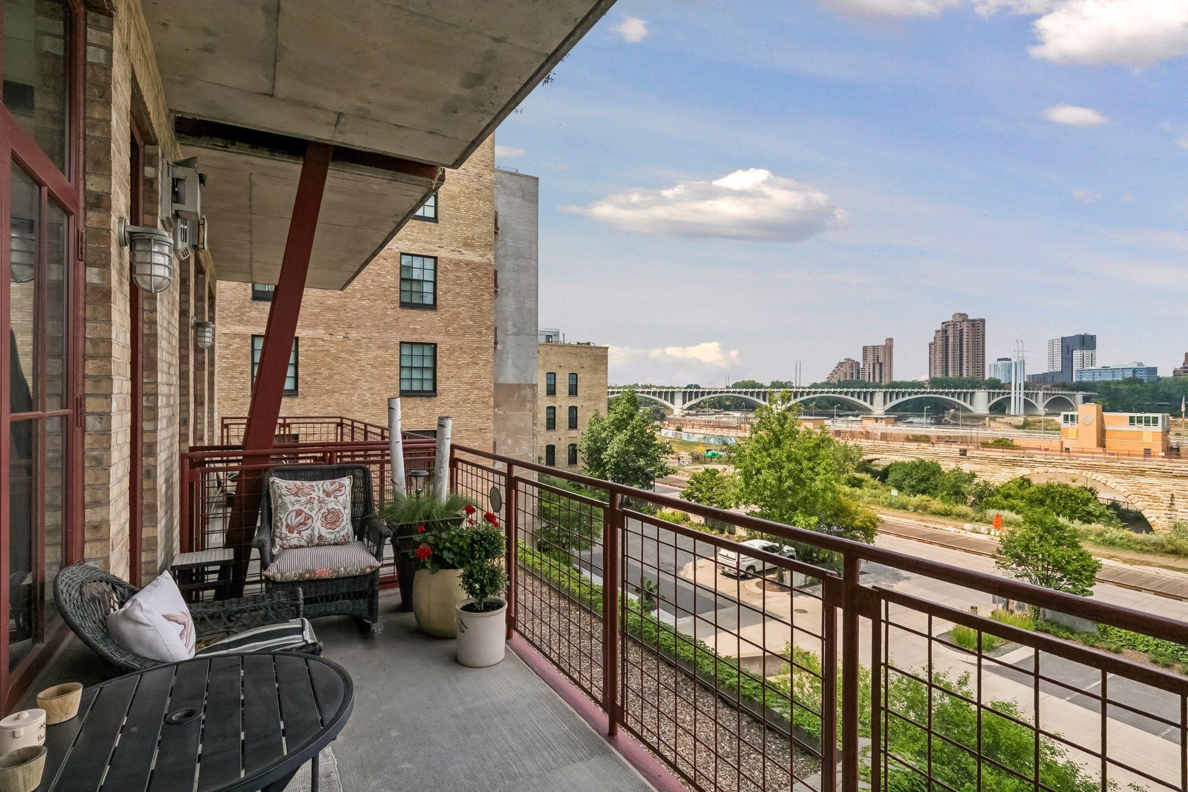
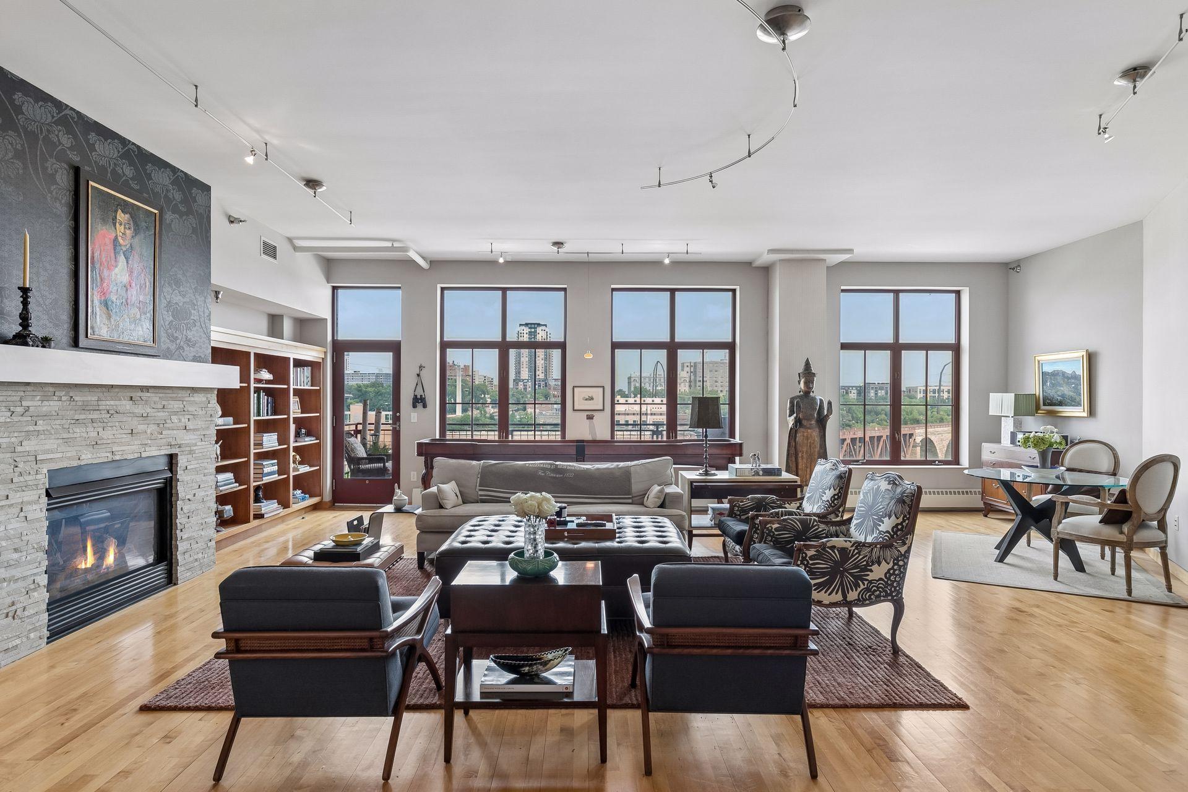
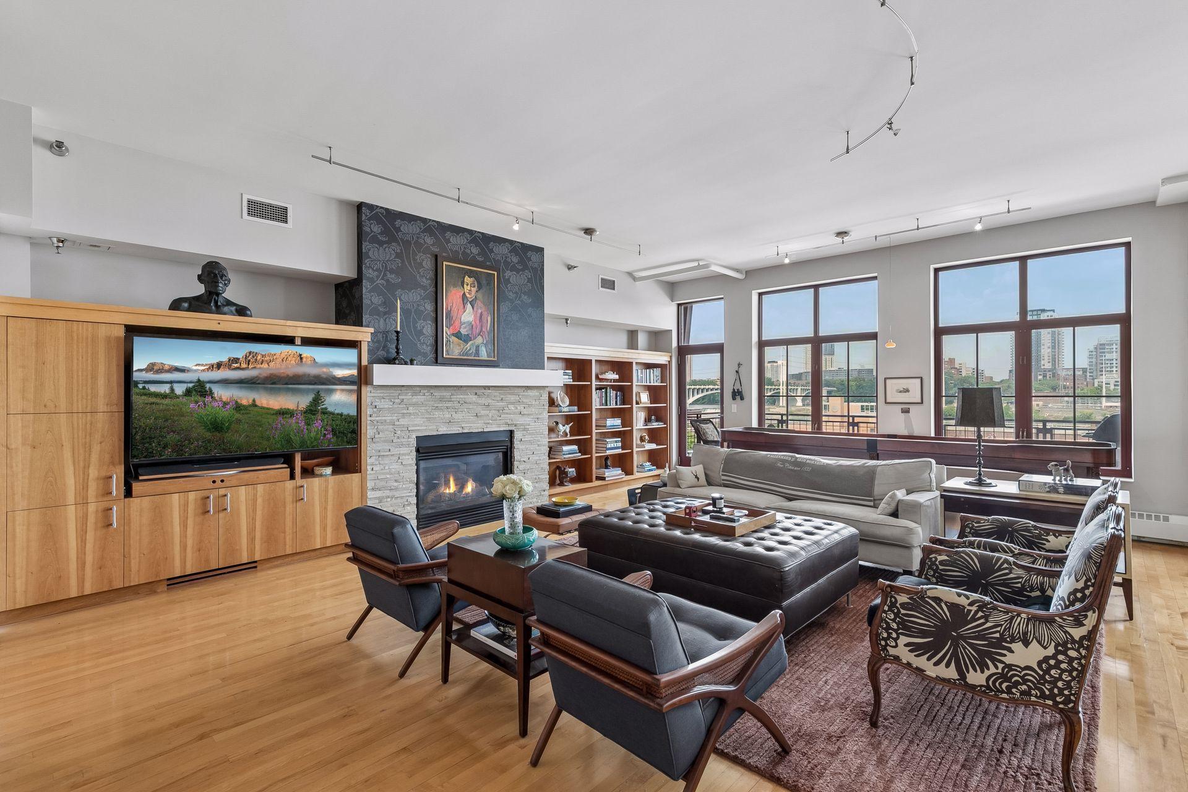
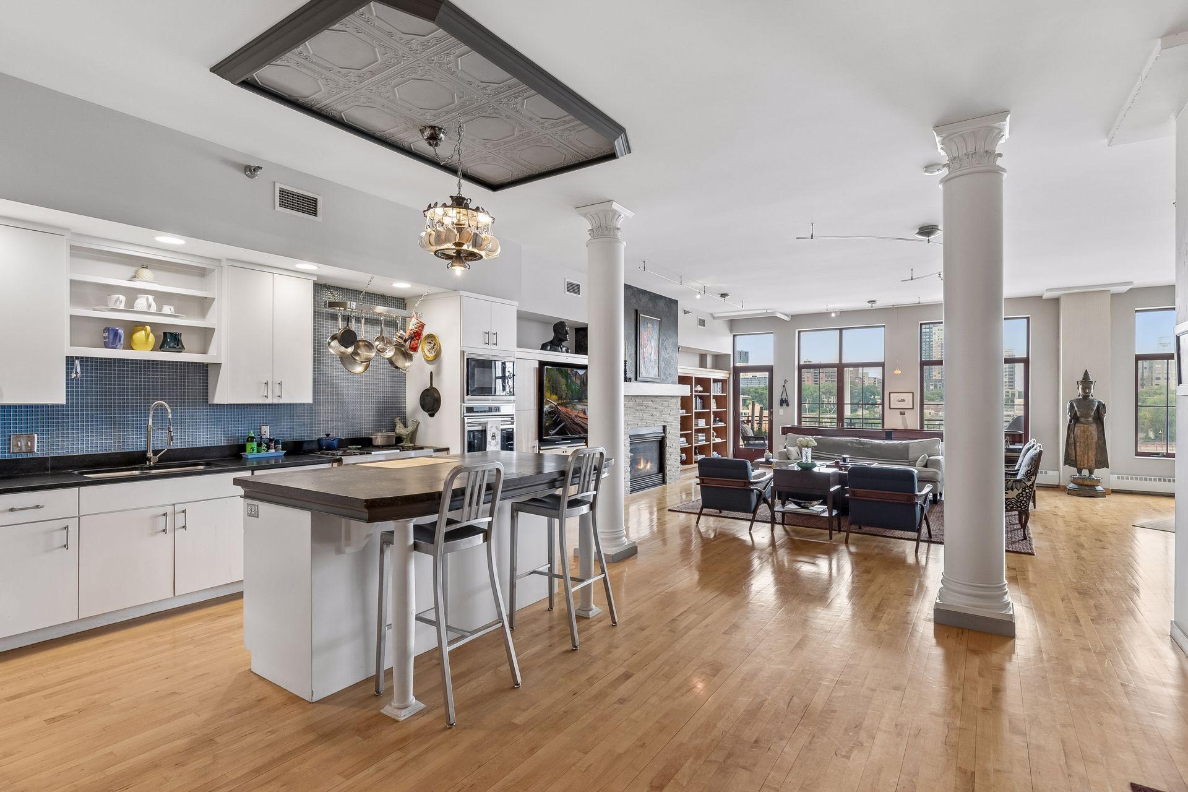
Some homes look at the river. This one lives with it. From the second floor of Stone Arch Lofts, the view runs level and straight out — the Stone Arch Bridge filling the windows, the Mississippi moving beneath it, the skyline rising behind. Not a view you look down on from a tower. A view you stand inside. At 2,660 square feet, this is one of the largest residences in the building — two bedrooms, two baths, a private terrace facing the bridge, and the kind of warmth that only comes from being genuinely lived in. Brick, timber, and light; a home that has held dinners, seasons, and years, and is ready to hold more. Two heated parking stalls and separate storage included. Out the front door: the river path, Gold Medal Park, the Guthrie, Mill City Market on Saturdays, U.S. Bank Stadium a short walk. The Mill District's rarest offering isn't square footage — it's a home at eye level with the bridge that built this city. Exceptional building amenities include on-site fitness, a resident caretaker, dry cleaning service, private guest parking, and a stunning rooftop deck with outdoor kitchen and party room.

Save
Ask
Tour
Hide
Share
Listing Snapshot
Price 
$2,095,000
Days On Site 
18 Days
Bedrooms 
2
Inside Area (SqFt) 
2,660 sqft
Total Baths 
2
Full Baths 
1
Partial Baths 
1
Lot Size 
1.543 Acres
Year Built 
2000
MLS® Number 
7126624
Status 
Pending
Property Tax 
$25,211
HOA/Condo/Coop Fees 
$3,032 monthly
Sq Ft Source 
N/A
Friends & Family
Recent Activity
4 days agoListing updated with changes from the MLS®
4 days agoStatus changed to Pending
3 weeks agoListing first seen on site
General Features
Acres 
1.543
Foundation 
None
Garage 
Yes
Garage Spaces 
2
Land Lease 
No
Levels 
One
Number Of Stories 
1
Parking 
AssignedConcreteShared DrivewayGarage Door OpenerHeated GarageUndergroundVaries by UnitDriveway
Property Sub Type 
Condominium
Sewer 
Public Sewer
SqFt Above 
2660
SqFt Total 
2660
Water Source 
Public
Zoning 
Residential-Single Family
Interior Features
Appliances 
OvenCooktopDishwasherDisposalDryerExhaust FanMicrowaveRangeRefrigeratorWasher
Basement 
None
Cooling 
Central Air
Fireplace 
Yes
Fireplace Features 
GasLiving Room
Fireplaces 
1
Flooring 
Hardwood
Heating 
Natural GasBaseboardForced Air
Laundry Features 
Laundry RoomMain Level
Bedroom 
Dimensions - 22x15Level - Main
Bedroom 2 
Dimensions - 16x11Level - Main
Bedroom 3 
Dimensions - 16x14Level - Main
Deck 
Dimensions - 19x6Level - Main
Dining Room 
Dimensions - 15x17Level - Main
Foyer 
Dimensions - 21x6Level - Main
Kitchen 
Dimensions - 11x17Level - Main
Laundry 
Dimensions - 11x9Level - Main
Living Room 
Dimensions - 25x23Level - Main
Primary Bathroom 
Dimensions - 14x10Level - Main
Save
Ask
Tour
Hide
Share
Exterior Features
Construction Details 
Stone
Exterior 
Balcony
Lot Features 
Waterfront
Road Frontage 
City Street
Roof 
FlatRubber
View 
River
Waterfront 
Yes
Waterfront Features 
River Front
Waterview 
River
Community Features
Accessibility Features 
Accessible Entrance
Association Dues 
3032
HOA Fee Frequency 
Monthly
School District 
1 - Minneapolis
Township 
Minneapolis
Schools
School District
1 - Minneapolis
Elementary School
Unknown
Middle School
Unknown
High School
Unknown
Listing courtesy of Compass


Listing information is provided by Participants of the Northstar MLS. IDX information is provided exclusively for personal, non-commercial use, and may not be used for any purpose other than to identify prospective properties consumers may be interested in purchasing. Information is deemed reliable but not guaranteed. Copyright 2026, Northstar MLS.
Last checked: 2026-09-01 10:34 AM UTC

Neighborhood & Commute
Source: Walkscore
Save
Ask
Tour
Hide
Share