
4055 154th Street NEPrior Lake, MN 55372
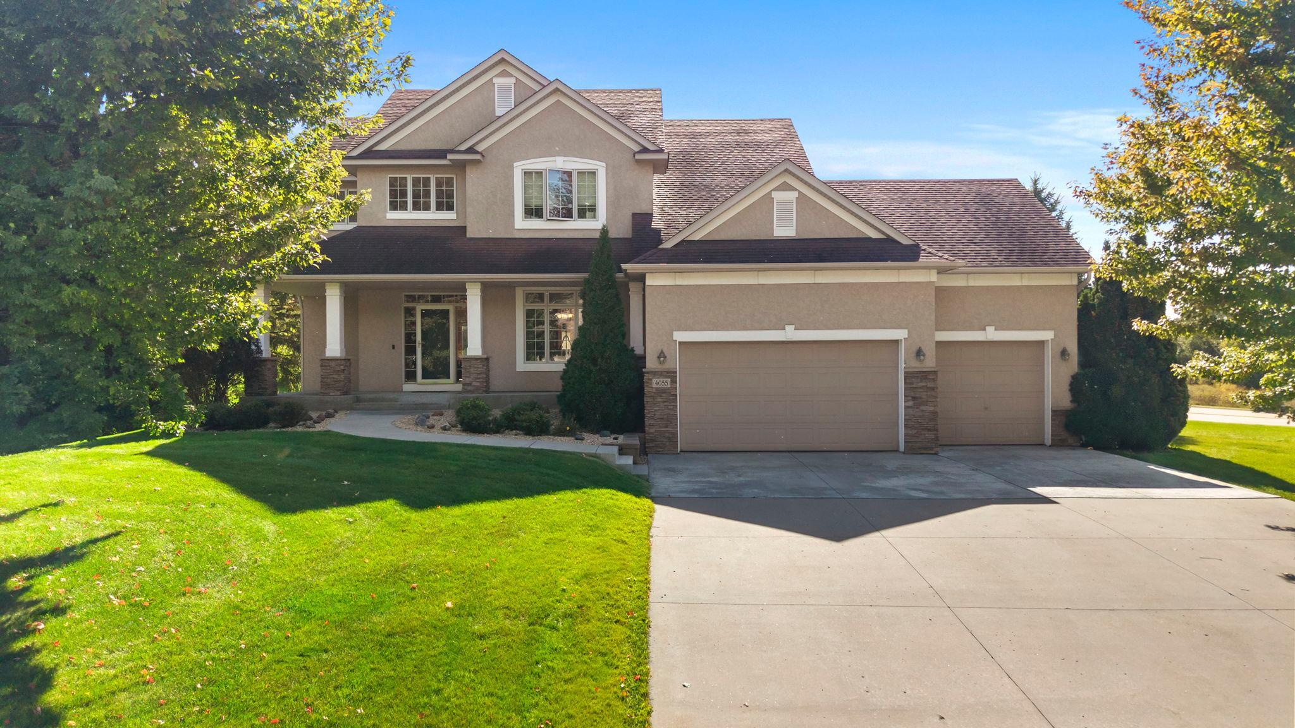
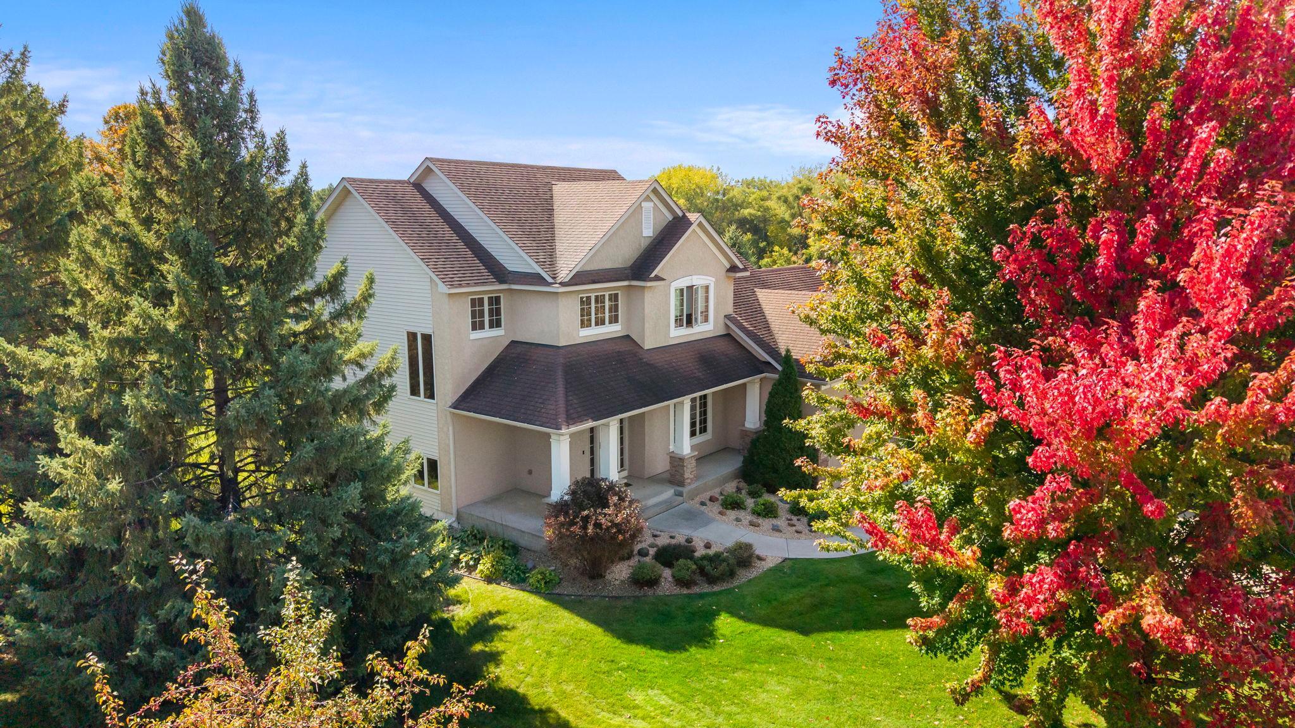
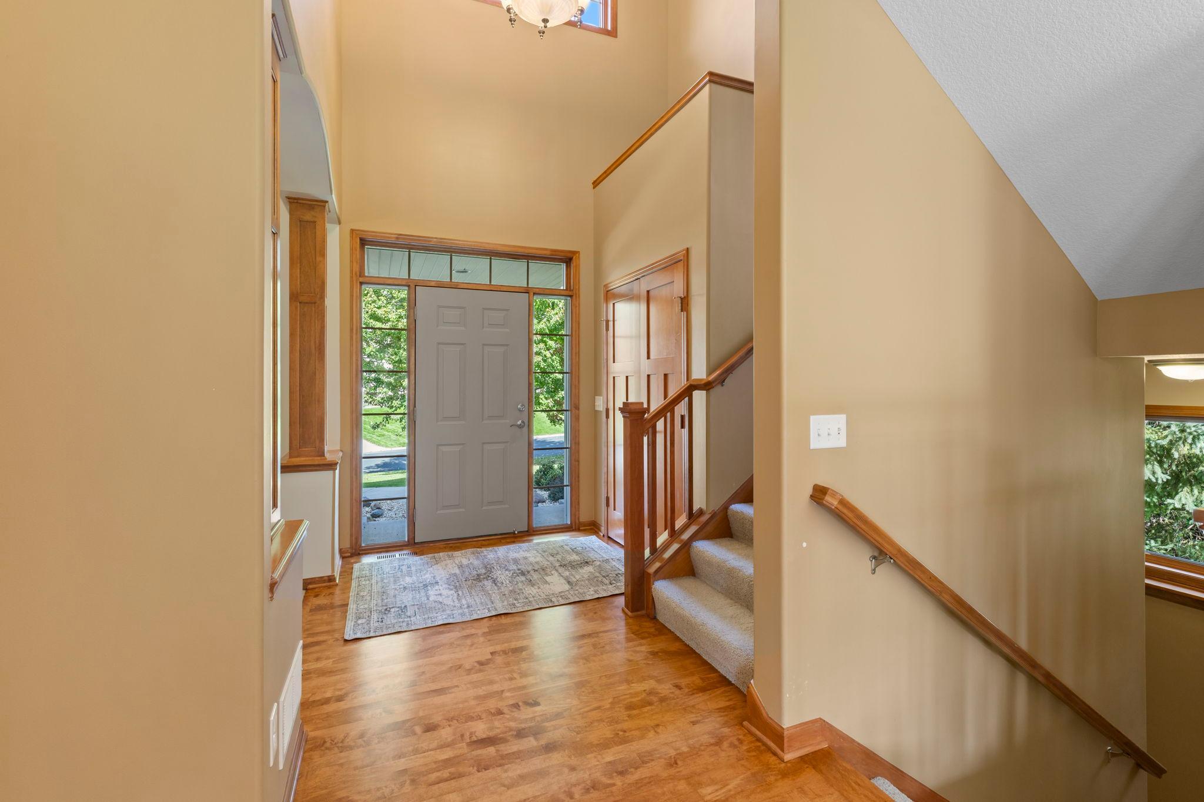
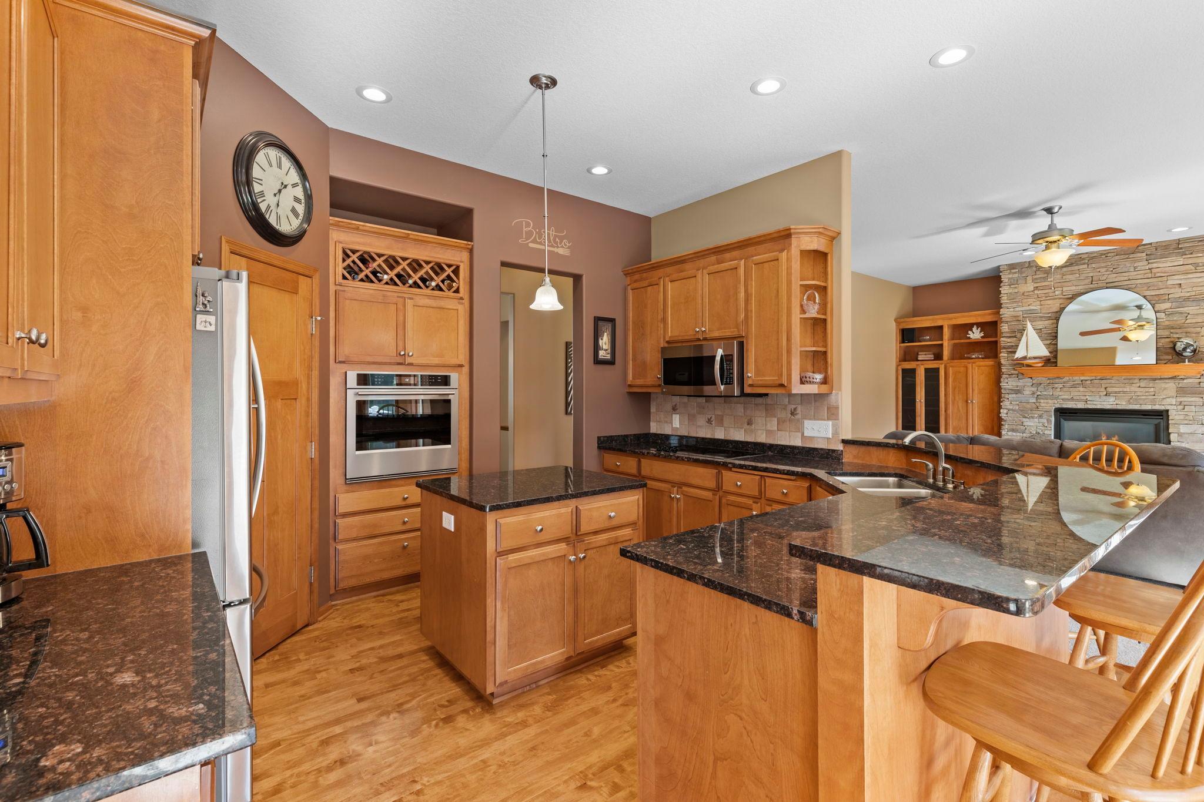
Set on a generous 0.62-acre lot in the sought-after Windsong on the Lake Association, this two-story residence offers the rare combination of a private, beautifully maintained home and a vibrant lakeside community. Built in 2003 and thoughtfully refreshed for its next owner, the home features four bedrooms, four baths, an oversized three-car garage, and a daylight lower level. It has been cared for with pride, and it shows. From the street, a stucco façade, a charming front porch, and a dramatic two-story entry set an elegant tone. Professional landscaping, a full irrigation system, and a concrete driveway complete the polished exterior, reflecting years of attentive ownership. Inside, the two-story foyer is filled with natural light, and rich hardwood floors lead you into the kitchen. Fresh paint gives the interiors a clean, current feel, while custom cabinetry throughout the home adds lasting craftsmanship and quality. The main level is designed for the way people truly live, moving easily from quiet mornings to lively gatherings. At its center, the kitchen offers solid-surface counters, a raised bar for casual dining and conversation, stainless steel appliances, and a generous walk-in pantry. The adjoining great room is warm and inviting, anchored by a gas fireplace and framed by custom built-ins for both display and storage. Formal and informal dining areas accommodate every occasion, from weeknight meals to holiday celebrations, and a main-floor office and reading area provides a quiet retreat for work or reflection. At the back of the home, a mudroom with a walk-in closet and an adjacent half bath keeps daily life organized through every Minnesota season. Upstairs, three spacious bedrooms offer comfort and privacy. The primary suite is a serene private retreat, featuring a vaulted ceiling, a walk-in closet, and a beautifully appointed bath with tile flooring, a separate soaking tub, and a walk-in shower. Upper-level laundry adds convenience exactly where it is needed most. The daylight lower level, finished with new carpet, extends the living space beautifully. A large family room with a gas fireplace creates a cozy gathering place and opens to a recreation area with a wet bar, an ideal setting for movie nights, game days, and entertaining. A fourth bedroom and fourth bath welcome overnight guests, and ample storage keeps everything neatly in its place. Outdoors, an expansive composite deck overlooks the backyard, a setting made for summer evenings, morning coffee, and relaxed weekends at home. The irrigated grounds and professional landscaping are as easy to maintain as they are to enjoy. The oversized three-car garage provides extra space for vehicles, seasonal equipment, and lake gear. Life in Windsong on the Lake means enjoying Prior Lake without the upkeep of a private shoreline. Dedicated boat slips are reserved exclusively for association homeowners, offering private and convenient access to the water. Residents also enjoy a sandy beach, a pavilion, tennis courts, a sand volleyball court, and a picnic area, in a neighborhood where summer days revolve around the water and friendships come naturally. Prior Lake is one of the Twin Cities’ most celebrated recreational lakes. Warmer months bring boating, swimming, fishing, and sunset cruises, while winter brings ice fishing and seasonal activities on the frozen water. This year-round connection to the lake gives the area a relaxed, vacation-like rhythm. The City of Prior Lake pairs small-town character with easy access to the greater Twin Cities. Residents enjoy a charming downtown with local shops and dining, well-maintained parks and trails, nearby golf, and community events throughout the year. Cleary Lake Regional Park and the Minnesota River Valley offer additional outdoor recreation, and major highways put Minneapolis, the airport, and the surrounding metro within comfortable reach.
| a week ago | Listing updated with changes from the MLS | |
| 3 weeks ago | Status changed to Active | |
| 4 weeks ago | Listing first seen on site |

Listing information is provided by Participants of the Northstar MLS. IDX information is provided exclusively for personal, non-commercial use, and may not be used for any purpose other than to identify prospective properties consumers may be interested in purchasing. Information is deemed reliable but not guaranteed. Copyright 2026, Northstar MLS.
Last checked: 2026-11-02 12:04 PM UTC