
7381 165th Street EPrior Lake, MN 55372
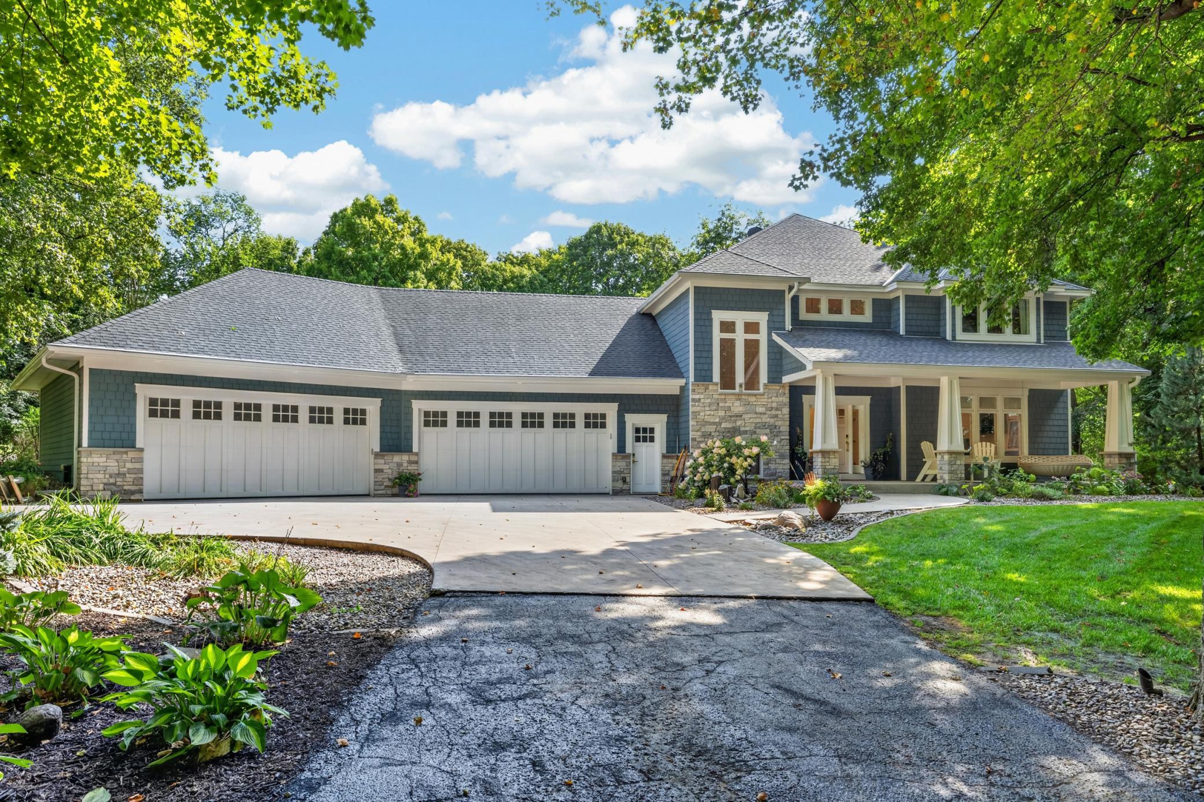
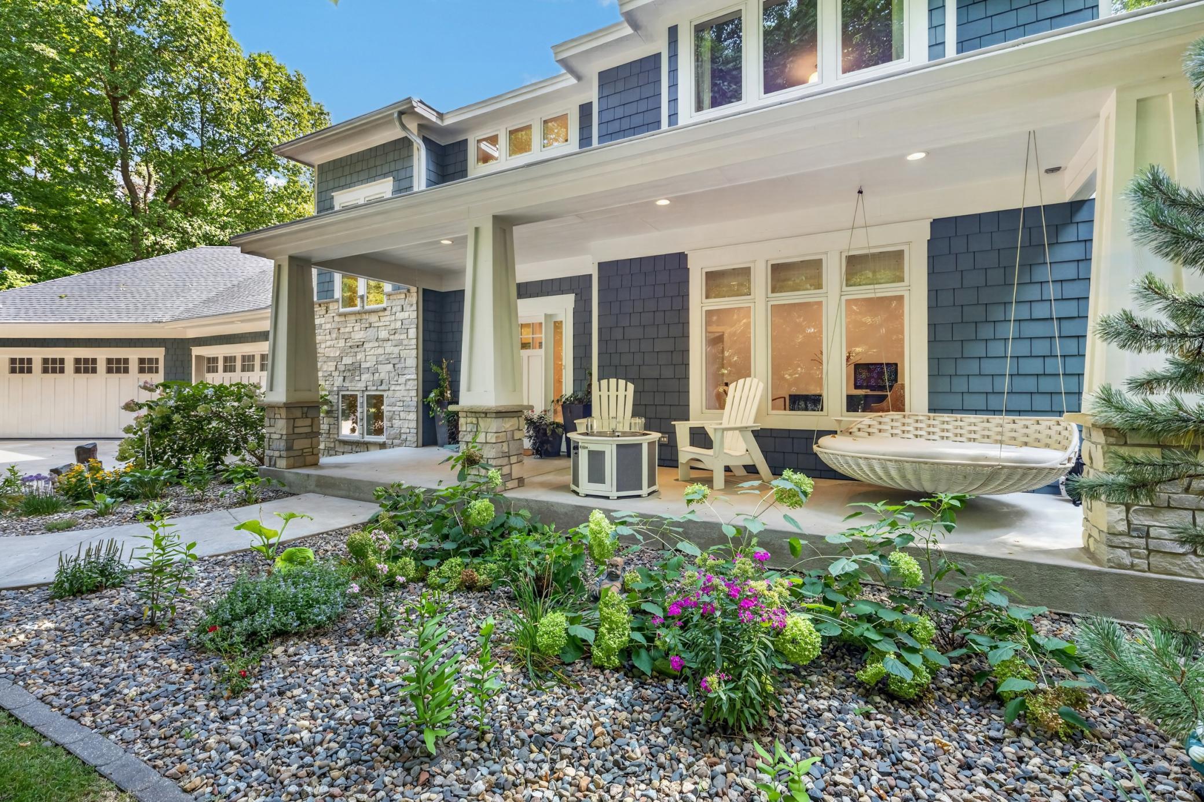
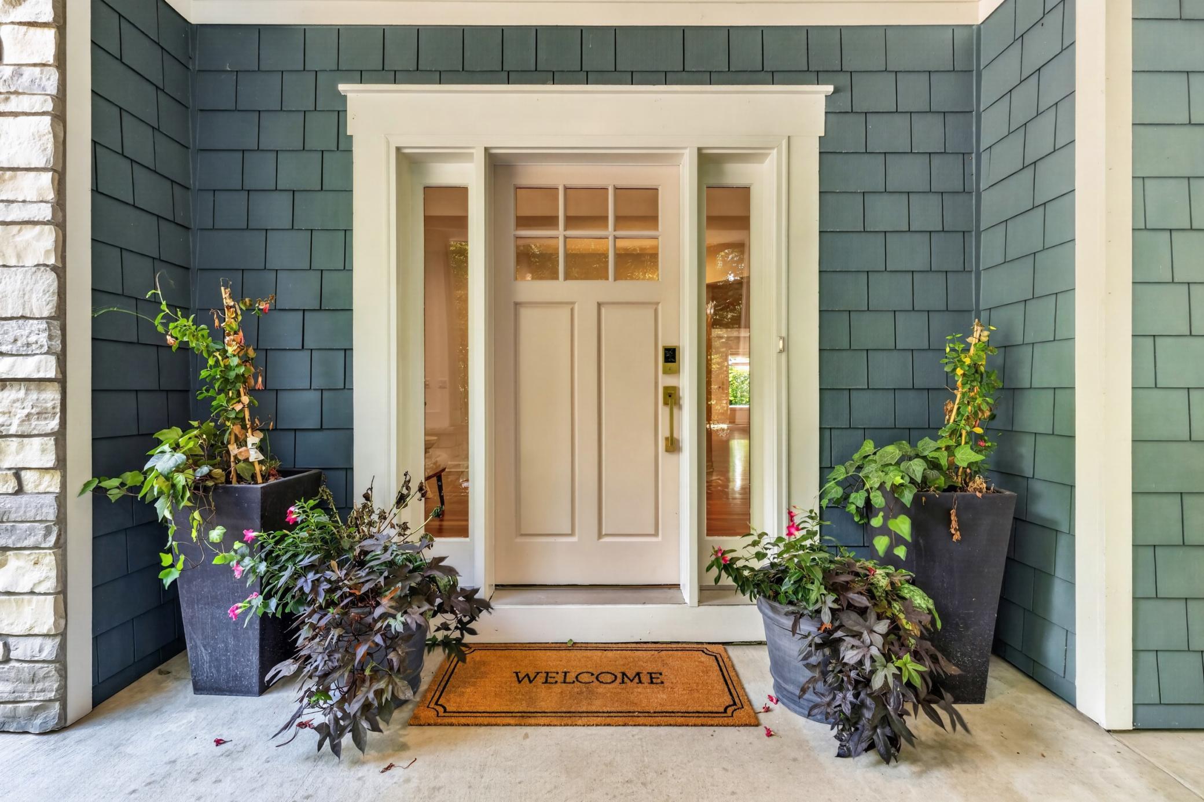
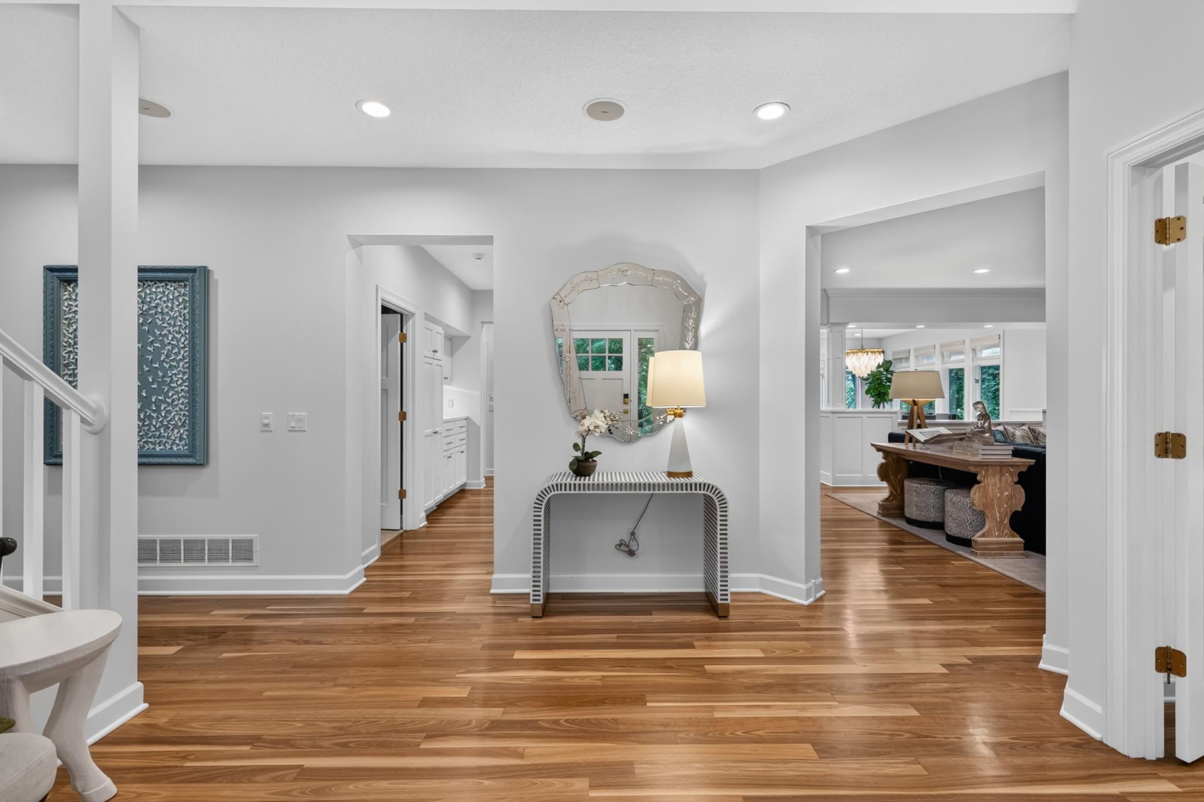
A rare private retreat on 2.49 wooded acres in Prior Lake / Credit River. A dramatic two-story foyer w/ craftsman entry, open staircase, & floating wood window bench sets the tone; treetop views fill every space. Australian Gum hardwood floors run through the main and upper levels w/ 3-panel enameled doors, satin-gold hardware, crown molding, multi-zone sound, central vac, & refined lighting & finishes. The office has French glass doors & a custom built-in workstation. The great room centers on a gas fireplace w/ marble herringbone surround. The dining room offers floor-to-ceiling windows, woodland views, & a built-in china cabinet w/ quartz and glass. The showpiece kitchen features ceiling-height custom enameled cabinetry, glass accents, roll-outs, under-cabinet lighting, floating white-oak shelves, an oversized eat-in island, quartz, marble backsplash, & a farmhouse sink. Appliances include a 43-inch La Cornue range w/ pot filler & paneled hood, 60-inch paneled Sub-Zero w/ wine chiller, dual paneled Miele dishwashers, Miele coffee system, wall oven, & Sub-Zero beverage fridge. A full-glass door opens to the screened porch.Everyday spaces include a drop station, walk-in closet, laundry w/ radiant ceramic floors & quartz folding counter, mudroom w/ lockers & bench, & radiant heat in key areas. Upstairs, the owner’s suite has a tray-vaulted ceiling, picture-frame molding, treetop views, & a custom walk-in closet. The spa bath offers a soaking tub, dual-head walk-in shower w/ stone mosaic & glass, dual vanities w/ quartz & kick lighting, built-in dresser, & radiant porcelain floors. Additional bedrooms have alder closet organizers & window benches; a walk-through bath has dual sinks and radiant heat. A bonus room adds dormer ceilings & a built-in beverage center. The lower level continues w/ enameled doors, walnut hardwood, & Wirsbo radiant heat. A two-sided fireplace w/ stone & mosaic surrounds anchors custom walnut cabinetry. The full walnut bar includes dual paneled Sub-Zero glass beverage refrigerators w/ freezer drawers, a Fisher & Paykel dishwasher drawer, quartz, & a curved raised bar. An exercise room w/ rubber floors & a stylish ¾ bath w/ frameless shower complete the level. Updates: 2021 Carrier Infinity furnace, 2021 Kinetico filtration, 2025 humidifier. Outside, Hardie shake & lap siding w/ ledgestone frame the front porch. The massive heated four-car garage has finished walls and ceilings, insulated craftsman doors, floor drains, & custom storage. The three-season porch has a built-in BBQ (42-inch Rockwell grill, Viking cooktop, granite, ledgestone), vaulted wood ceiling, & maintenance-free decking that flows to an 11×15 deck, paver patio w/ fire ring, & a private sport court (full 3-point basketball plus batting/pitching net). Wooded grounds include mature plantings, perennial gardens, drip irrigation, a long private driveway w/ turnaround, chicken/bunny coop w/ dual fenced areas, & an invisible fence. The beauty of this property lies in the seamless connection to nature, outdoor living & recreation right at your doorstep—& just beyond. Just minutes away, Murphy-Hanrehan Park Reserve offers extensive forested trails, popular mountain-bike singletrack, hiking, horseback riding, & cross-country skiing amid ridges & woodland. Nearby Cleary Lake Regional Park provides a scenic paved loop trail around the lake, a swimming beach, picnic areas, golf course, & year-round recreation. The area’s phenomenal network of bike paths and trails connects these parks and beyond, making it easy to ride almost anywhere and explore the broader Prior Lake / Credit River community. In a community known for lakes, parks, and lasting appeal, this home delivers custom craftsmanship, premium appliances, radiant heat, built-ins, & outdoor amenities that exceed typical offerings—private acreage, thoughtful design, & extensive upgrades for buyers who want quality and privacy.
| 4 weeks ago | Listing updated with changes from the MLS | |
| 4 weeks ago | Status changed to Active Under Contract | |
| 2 months ago | Listing first seen on site |

Listing information is provided by Participants of the Northstar MLS. IDX information is provided exclusively for personal, non-commercial use, and may not be used for any purpose other than to identify prospective properties consumers may be interested in purchasing. Information is deemed reliable but not guaranteed. Copyright 2026, Northstar MLS.
Last checked: 2026-11-02 12:04 PM UTC