Save
Ask
Tour
Hide
Share
$1,295,000
18 Days On Site

19043 Vogel Farm Trail
Eden Prairie, MN 55347

For Sale|Single Family Residence|Active
5
Beds
7
Total Baths
3
Full Baths
4
Partial Baths
5,916
SqFt
$219
/SqFt
2001
Built
Subdivision:
Settlers Ridge 5th Add
County:
Hennepin
Listing courtesy of Coldwell Banker Realty - Southwest Regional
Call Now: (612) 269-8914
Is this the listing for you? We can help make it yours.
(612) 269-8914
19043 Vogel Farm Trail19043 Vogel Farm Trail19043 Vogel Farm Trail19043 Vogel Farm Trail
Save
Ask
Tour
Hide
Share

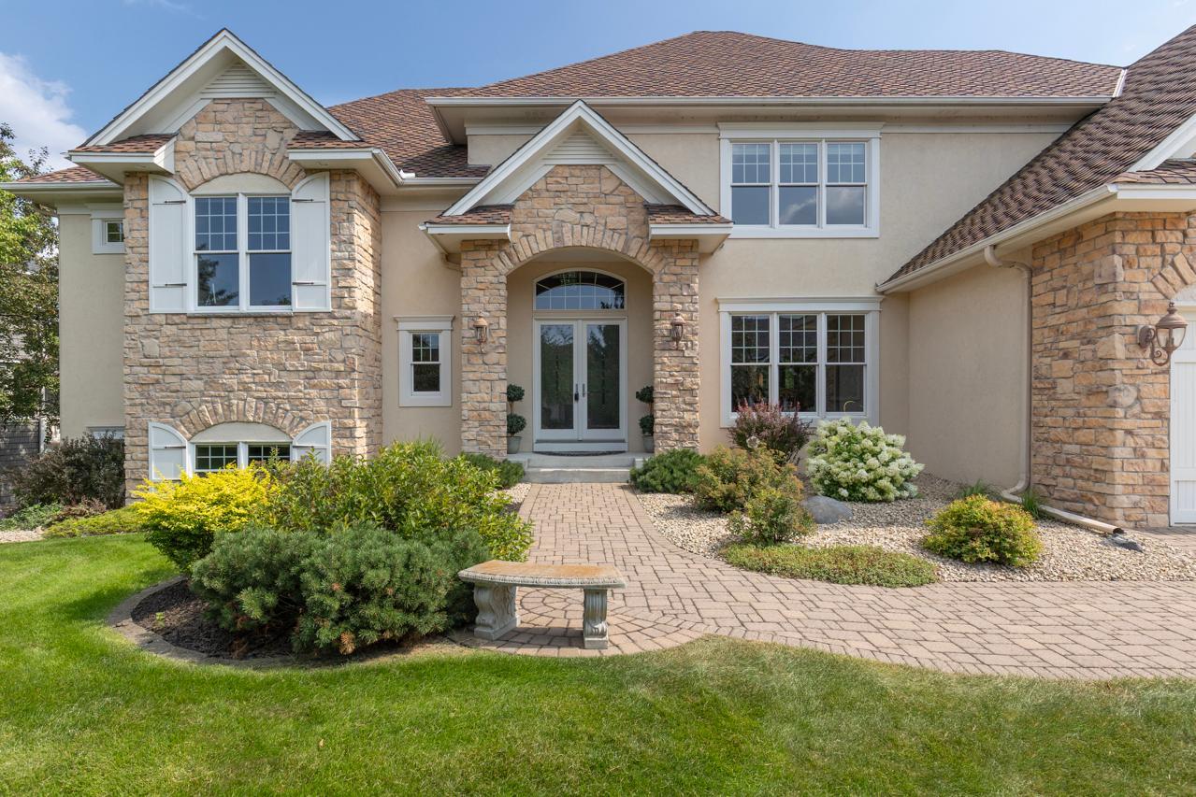
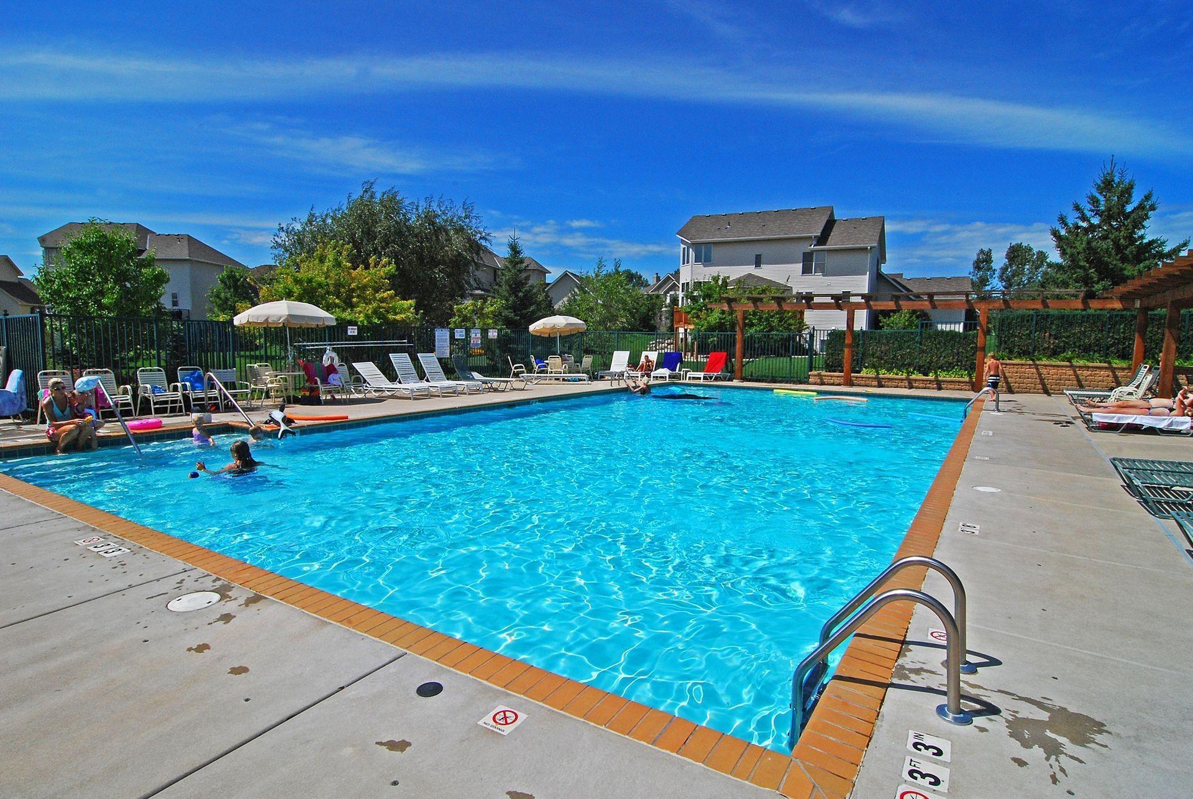
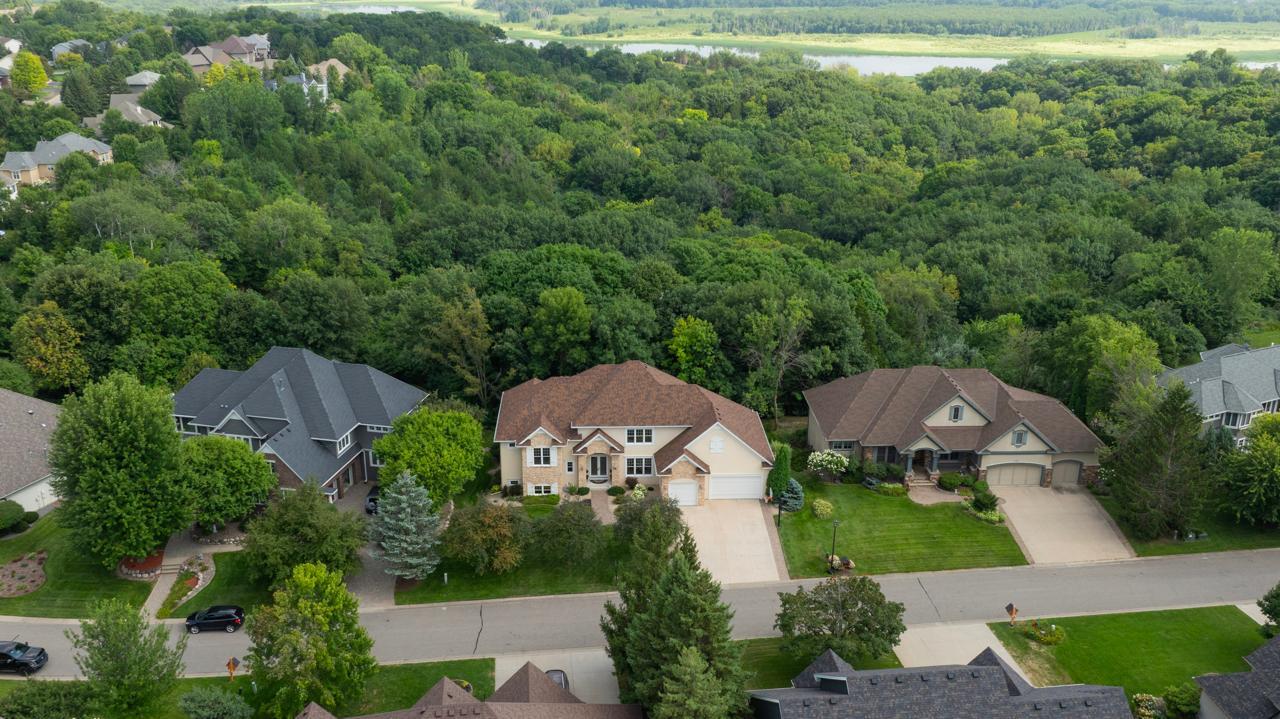
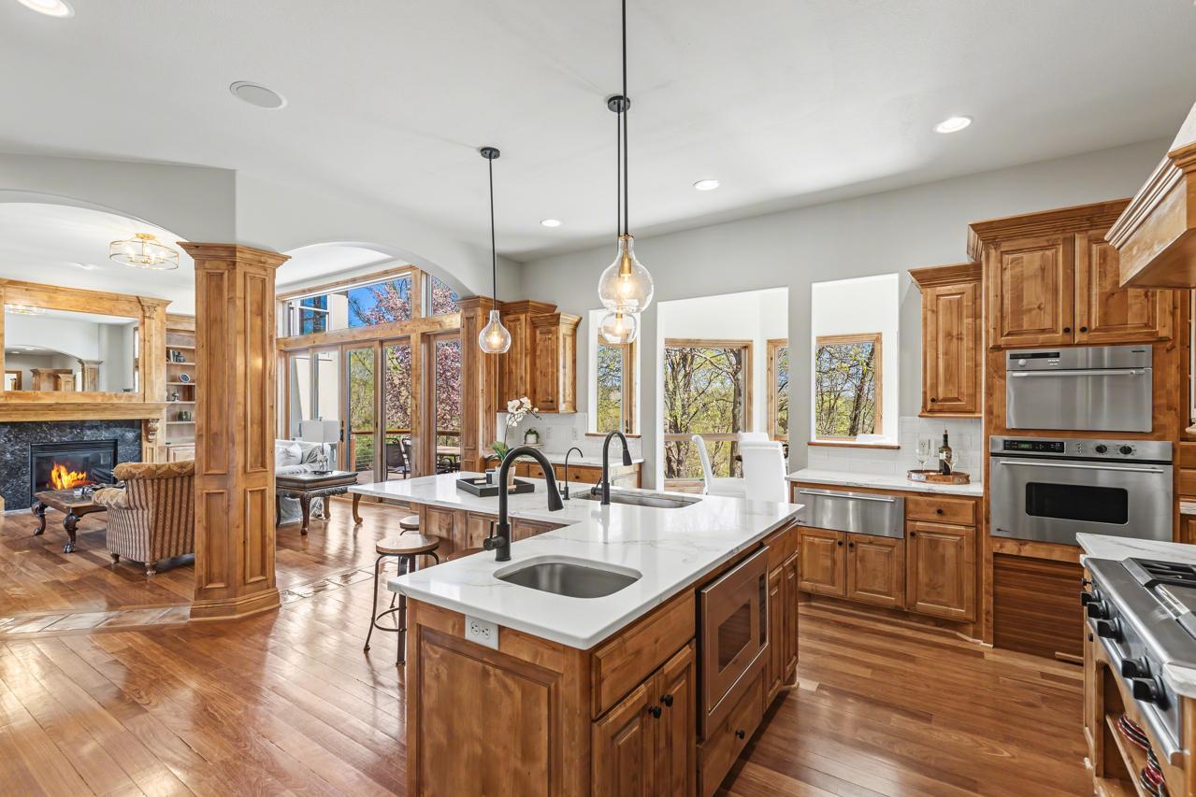
Discover an exceptional private luxury retreat in Settler’s Ridge. This exquisite, light-filled home offers 5 bedrooms, 7 bathrooms, and over 5,900 square feet of beautifully designed living space, perfectly positioned on a breathtaking 0.74-acre bluff-top lot in one of Eden Prairie’s most sought-after neighborhoods. Tucked away on a quiet street with only one way in and out, this remarkable property overlooks the tranquil Minnesota River Valley and Anderson Conservation Area, with miles of scenic walking trails just steps from your door. Designed to blend elegance, comfort, and functionality, the home features an inviting open-concept floor plan with soaring ceilings, custom woodwork, beautiful archways, oversized doors, and a dramatic wall of windows that fills the home with natural light. Thoughtful updates throughout include fresh new carpet, newer roof, new A/C, furnace, boiler, ventilator, garage heater, humidifier, and added backyard drain tile for added peace of mind. The main level is warm and inviting, featuring a grand great room with cozy gas fireplace, gourmet eat-in kitchen, formal dining room, spacious sunroom, main-level laundry, large mudroom, and abundant storage. Just steps away, the luxurious primary suite offers a private retreat with its own office/sitting room and spa-inspired bath. Upstairs, three additional bedrooms and two bathrooms provide comfortable accommodations for family or guests. The expansive walkout lower level is an entertainer’s dream, featuring a large family room, wet bar, media room, exercise space, and an additional bedroom or flexible-use room. Step outside to your own private oasis, where expansive patio and deck spaces provide the perfect setting to relax, entertain, and take in panoramic views of the surrounding natural beauty. The setting feels like a secluded getaway while remaining conveniently close to everything. Neighborhood amenities include a pool, basketball court, and large playground. A rare combination of luxury, privacy, natural beauty, and location—this exceptional Eden Prairie retreat is truly a place to call home.

Save
Ask
Tour
Hide
Share
Listing Snapshot
Price 
$1,295,000
Days On Site 
18 Days
Bedrooms 
5
Inside Area (SqFt) 
5,916 sqft
Total Baths 
7
Full Baths 
3
Partial Baths 
4
Lot Size 
0.74 Acres
Year Built 
2001
MLS® Number 
7126943
Status 
Active
Property Tax 
$17,737
HOA/Condo/Coop Fees 
$65.5 monthly
Sq Ft Source 
N/A
Friends & Family
Recent Activity
2 weeks agoListing updated with changes from the MLS®
3 weeks agoListing first seen on site
General Features
Acres 
0.74
Attached Garage 
Yes
Foundation 
Other
Garage 
Yes
Garage Spaces 
3
Land Lease 
No
Levels 
Two
Number Of Stories 
2
Parking 
ConcreteGarage Door OpenerHeated GarageAttached
Property Sub Type 
Single Family Residence
Security 
Security System
Sewer 
Public Sewer
SqFt Above 
3674
SqFt Below 
2242
SqFt Total 
6244
Water Source 
Public
Zoning 
Residential-Single Family
Interior Features
Appliances 
OvenCooktopDishwasherDisposalDryerExhaust FanHumidifierGas Water HeaterMicrowaveRangeRefrigeratorStainless Steel Appliance(s)WasherWater Purifier
Basement 
Walk-Out AccessFinishedFullSump PumpDaylight
Cooling 
Ceiling Fan(s)Central Air
Electric 
Circuit Breakers
Fireplace 
Yes
Fireplace Features 
Living RoomRecreation Room
Fireplaces 
2
Flooring 
Hardwood
Heating 
Natural GasForced AirFireplace(s)Radiant
Interior 
Central VacuumBreakfast BarEat-in KitchenKitchen IslandVaulted Ceiling(s)Walk-In Closet(s)Wet BarChandelier
Laundry Features 
Laundry RoomMain LevelSinkWasher Hookup
Bar/Wet Bar Room 
Dimensions - 26x15Level - Lower
Bedroom 
Dimensions - 17x14Level - Upper
Bedroom 2 
Dimensions - 15x15Level - Upper
Bedroom 3 
Dimensions - 17x12Level - Upper
Bedroom 4 
Dimensions - 16x15Level - Upper
Bedroom 5 
Dimensions - 16x11Level - Lower
Billiard 
Dimensions - 17x15Level - Lower
Dining Room 
Dimensions - 16x14Level - Main
Exercise Room 
Dimensions - 13x12Level - Lower
Family Room 
Dimensions - 23x16Level - Lower
Kitchen 
Dimensions - 17x15Level - Main
Living Room 
Dimensions - 24x16Level - Main
Media Room 
Dimensions - 15x15Level - Lower
Sun Room 
Dimensions - 15x14Level - Main
Save
Ask
Tour
Hide
Share
Exterior Features
Construction Details 
FrameStoneStucco
Exterior 
Balcony
Lot Features 
Irregular Lot
Patio And Porch 
DeckPatio
Pool Features 
Heated
Road Frontage 
City Street
Roof 
Asphalt
View 
RiverPanoramic
Waterview 
RiverPanoramic
Windows/Doors 
French Doors
Community Features
Association Dues 
786
Community Features 
Pool
HOA Fee Frequency 
Annually
Roads 
Paved
School District 
272 - Eden Prairie
Township 
Eden Prairie
Schools
School District
272 - Eden Prairie
Elementary School
Unknown
Middle School
Unknown
High School
Unknown
Listing courtesy of Coldwell Banker Realty - Southwest Regional


Listing information is provided by Participants of the Northstar MLS. IDX information is provided exclusively for personal, non-commercial use, and may not be used for any purpose other than to identify prospective properties consumers may be interested in purchasing. Information is deemed reliable but not guaranteed. Copyright 2026, Northstar MLS.
Last checked: 2026-09-01 11:04 AM UTC

Neighborhood & Commute
Source: Walkscore
Save
Ask
Tour
Hide
Share