Save
Ask
Tour
Hide
Share
$426,000
8 Days On Site

6630 132nd Lane W
Savage, MN 55378

For Sale|Townhouse|Active
2
Beds
2
Total Baths
1
Full Bath
1
Partial Bath
1,647
SqFt
$259
/SqFt
2018
Built
Subdivision:
Providence 4th Add
County:
Scott
Listing courtesy of Keyland Realty, LLC
Call Now: (612) 269-8914
Is this the listing for you? We can help make it yours.
(612) 269-8914
6630 132nd Lane W6630 132nd Lane W6630 132nd Lane W6630 132nd Lane W
Save
Ask
Tour
Hide
Share

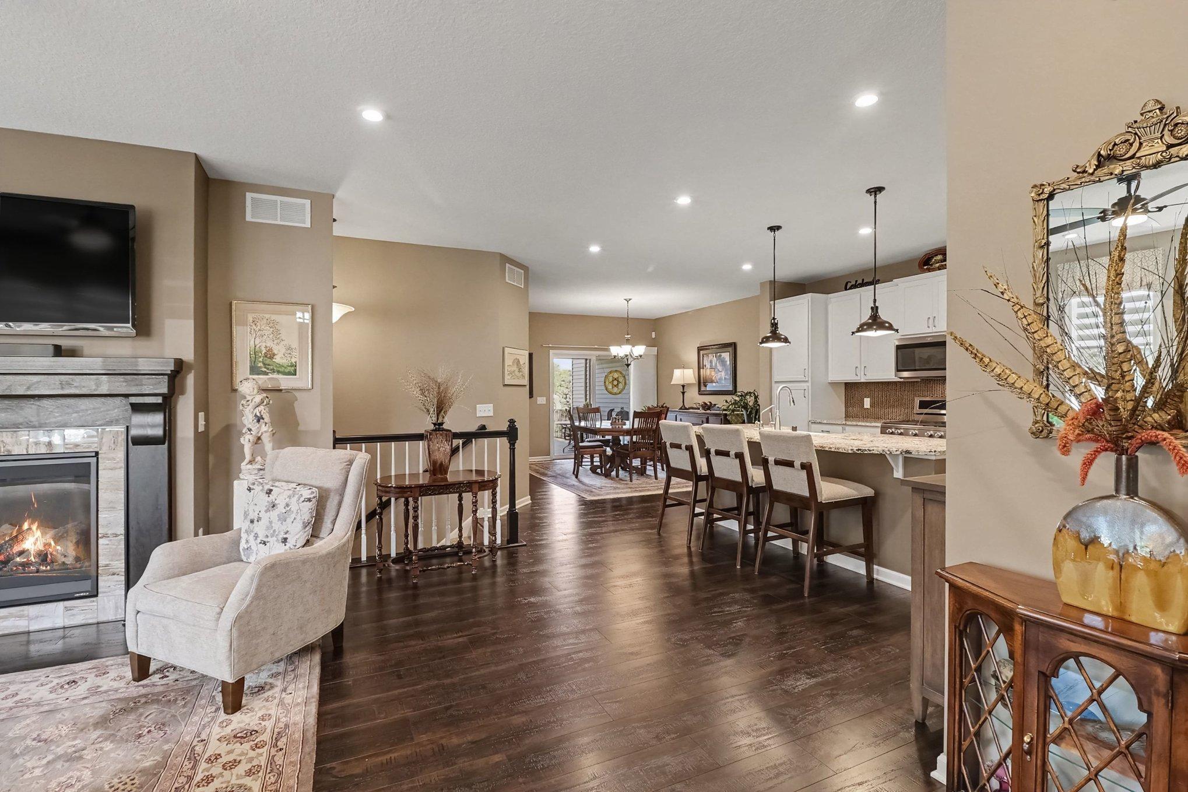
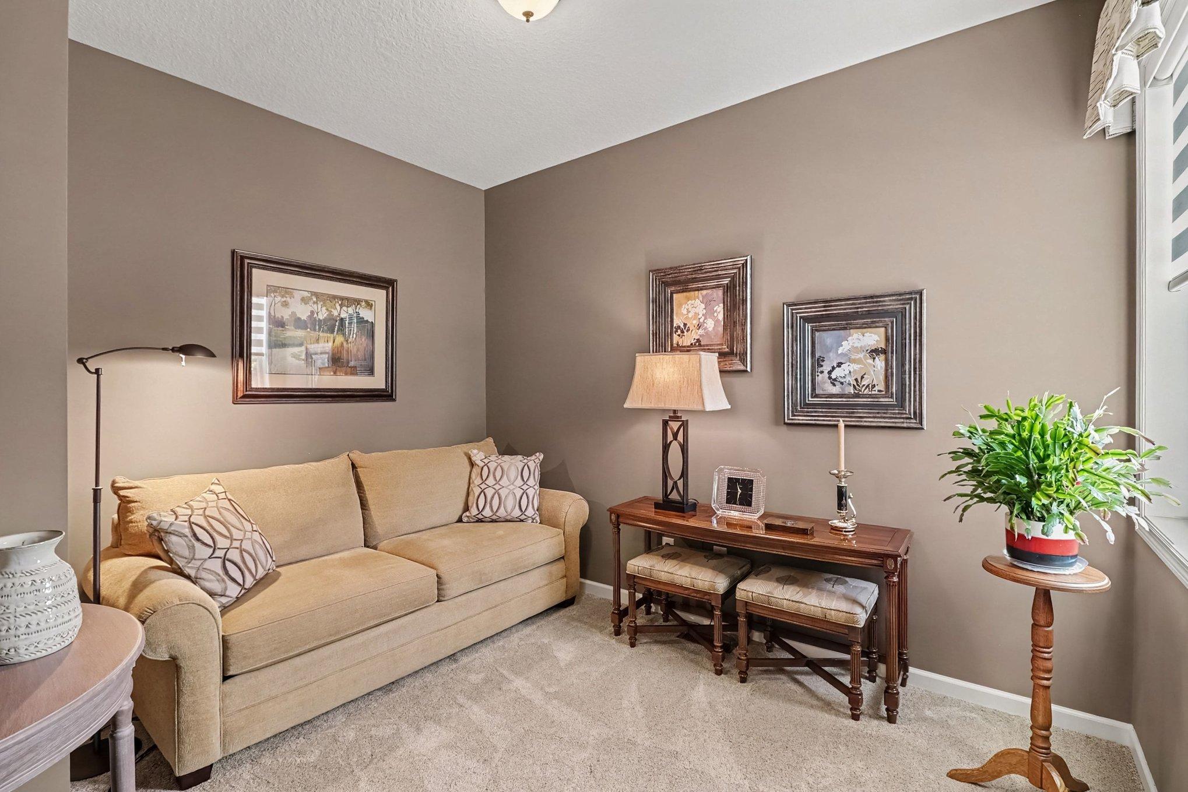
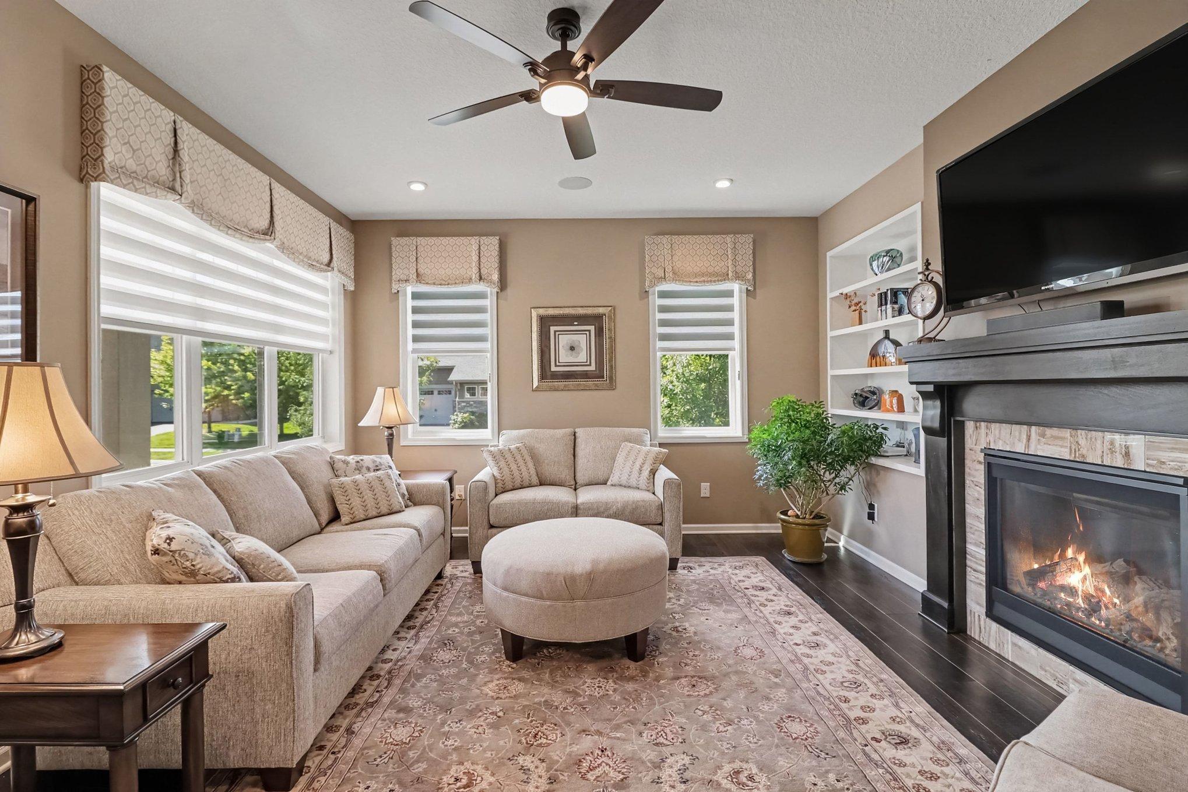
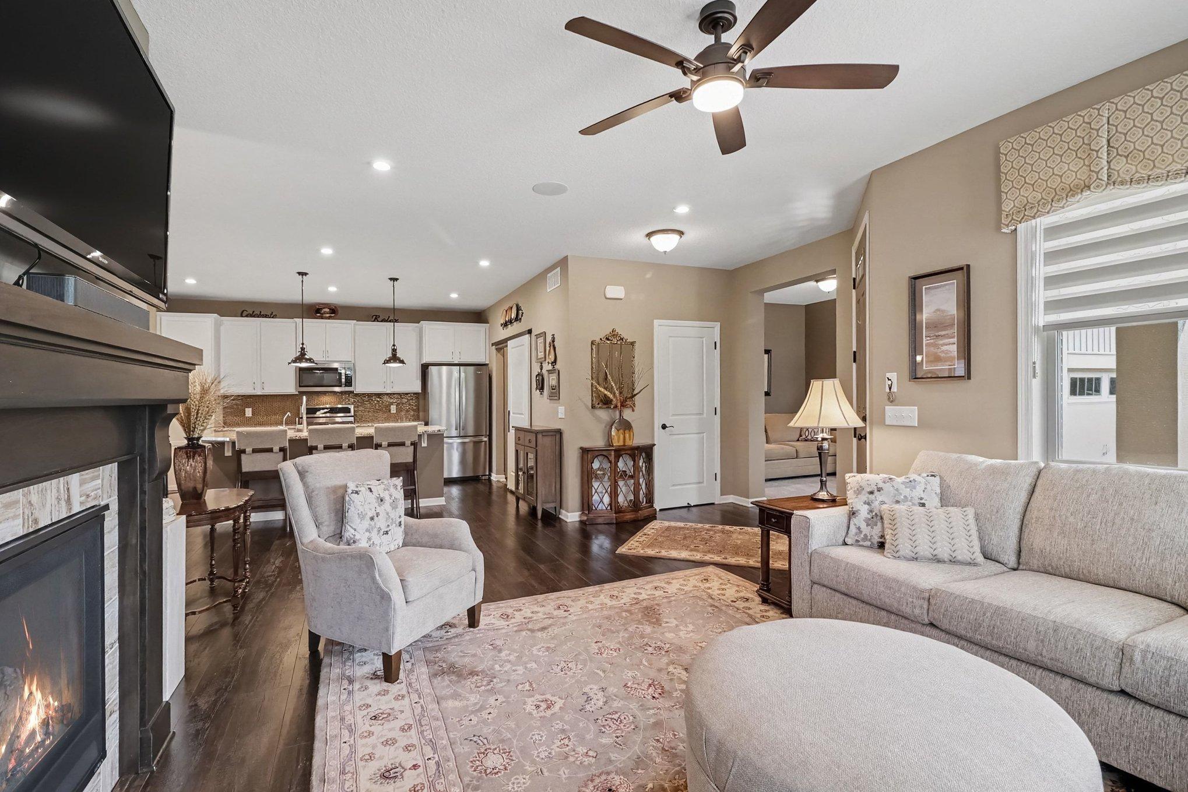
Lovingly and Meticulously maintained 2BR/2BA home with a versatile flex room and premium finishes throughout. An 8’ front door opens to bright, sunlit interiors featuring abundant windows with custom coverings and a cozy gas fireplace. The stylish kitchen boasts solid surface countertops, stainless appliances (new range & disposal), pull-outs, and soft-close hardware. Off the kitchen, a highly functional mudroom features a pantry, cabinets, and a new utility sink. The spacious primary suite offers a double vanity, walk-in shower, walk-in closet, and tons of natural light. Excellent storage in the oversized, sunlit 2-car garage with dedicated space for a freezer. Special Features include; ceiling-fans. ceiling speakers, remote-control deck screening, water filtration, water-softener, egress window, on demand hot water heater, custom window blinds, storm door and more. More time to enjoy and lock and leave lifestyle.

Save
Ask
Tour
Hide
Share
Listing Snapshot
Price 
$426,000
Days On Site 
8 Days
Bedrooms 
2
Inside Area (SqFt) 
1,647 sqft
Total Baths 
2
Full Baths 
1
Partial Baths 
1
Lot Size 
0.16 Acres
Year Built 
2018
MLS® Number 
7126972
Status 
Active
Property Tax 
$5,074
HOA/Condo/Coop Fees 
$362 monthly
Sq Ft Source 
N/A
Friends & Family
Recent Activity
20 hours agoListing updated with changes from the MLS®
yesterdayStatus changed to Active
a week agoListing first seen on site
General Features
Acres 
0.16
Attached Garage 
Yes
Garage 
Yes
Garage Spaces 
2
Land Lease 
No
Levels 
One
Number Of Stories 
1
Parking 
Attached
Property Sub Type 
Townhouse
Security 
Security System
Sewer 
Public Sewer
SqFt Above 
1647
SqFt Total 
3294
Utilities 
Cable Available
Water Source 
Public
Zoning 
Residential-Single Family
Interior Features
Appliances 
DishwasherDisposalHumidifierMicrowaveRangeRefrigeratorStainless Steel Appliance(s)Tankless Water HeaterWater Softener OwnedWater Purifier
Basement 
Sump PumpUnfinishedDaylight
Cooling 
Ceiling Fan(s)Central Air
Electric 
150 Amp Service
Fireplace 
Yes
Fireplace Features 
CirculatingGasLiving Room
Fireplaces 
1
Flooring 
Hardwood
Heating 
Natural GasForced Air
Interior 
Kitchen IslandWalk-In Closet(s)
Laundry Features 
Electric Dryer HookupLaundry RoomMain LevelOtherSinkWasher Hookup
Bedroom 
Dimensions - 12x16Level - Main
Bedroom 2 
Dimensions - 12x10Level - Main
Deck 
Dimensions - 8x12Level - Main
Dining Room 
Dimensions - 13x12Level - Main
Flex Room 
Dimensions - 11x8Level - Main
Kitchen 
Dimensions - 11x14Level - Main
Living Room 
Dimensions - 18x14Level - Main
Save
Ask
Tour
Hide
Share
Exterior Features
Construction Details 
ConcreteFrameStoneVinyl Siding
Patio And Porch 
DeckPorchCoveredFront Porch
Road Frontage 
City Street
Community Features
Association Dues 
362
HOA Fee Frequency 
Monthly
School District 
191 - Burnsville-Eagan-Savage
Township 
Savage
Schools
School District
191 - Burnsville-Eagan-Savage
Elementary School
Unknown
Middle School
Unknown
High School
Unknown
Listing courtesy of Keyland Realty, LLC


Listing information is provided by Participants of the Northstar MLS. IDX information is provided exclusively for personal, non-commercial use, and may not be used for any purpose other than to identify prospective properties consumers may be interested in purchasing. Information is deemed reliable but not guaranteed. Copyright 2026, Northstar MLS.
Last checked: 2026-08-22 04:38 PM UTC

Neighborhood & Commute
Source: Walkscore
Save
Ask
Tour
Hide
Share