Save
Ask
Tour
Hide
Share
$1,360,000
19 Days On Site

10725 Purdey Road
Eden Prairie, MN 55347

For Sale|Single Family Residence|Active
5
Beds
5
Total Baths
2
Full Baths
3
Partial Baths
5,024
SqFt
$271
/SqFt
1990
Built
Subdivision:
Bell Oaks 2nd Add
County:
Hennepin
Listing courtesy of Coldwell Banker Realty - Southwest Regional
Call Now: (612) 269-8914
Is this the listing for you? We can help make it yours.
(612) 269-8914
10725 Purdey Road10725 Purdey Road10725 Purdey Road10725 Purdey Road
Save
Ask
Tour
Hide
Share

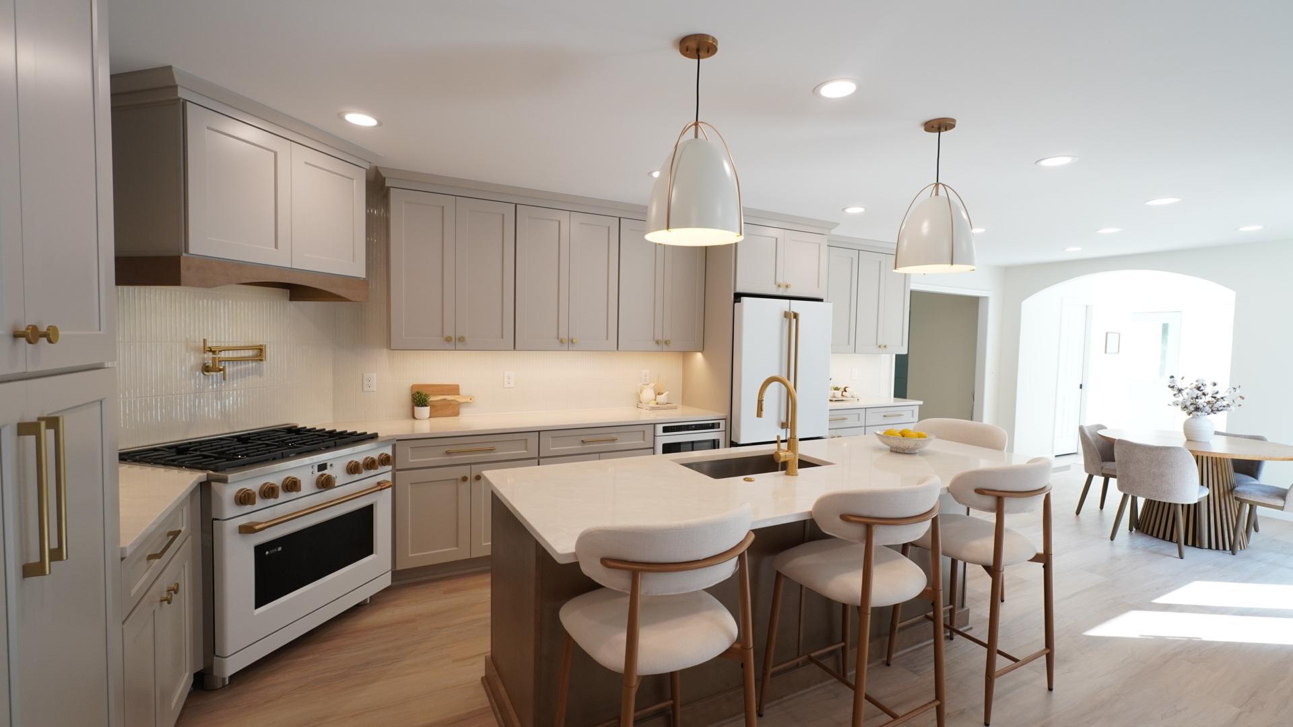
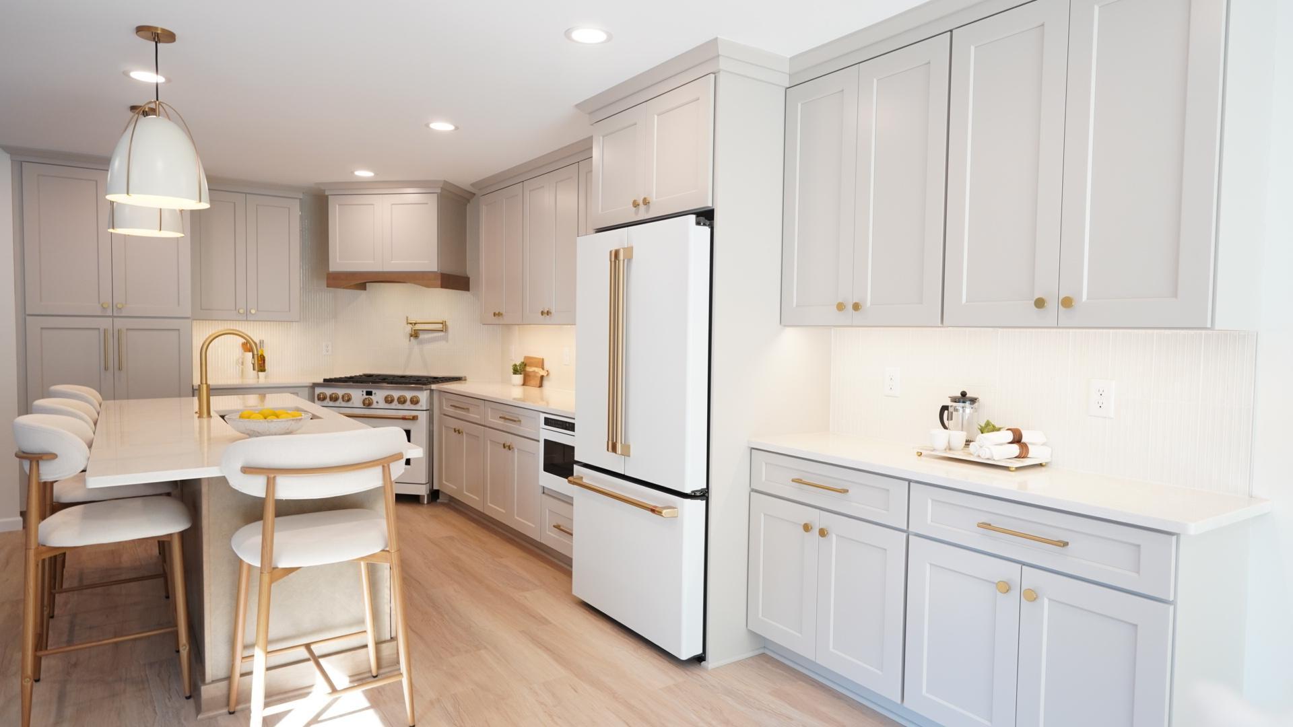
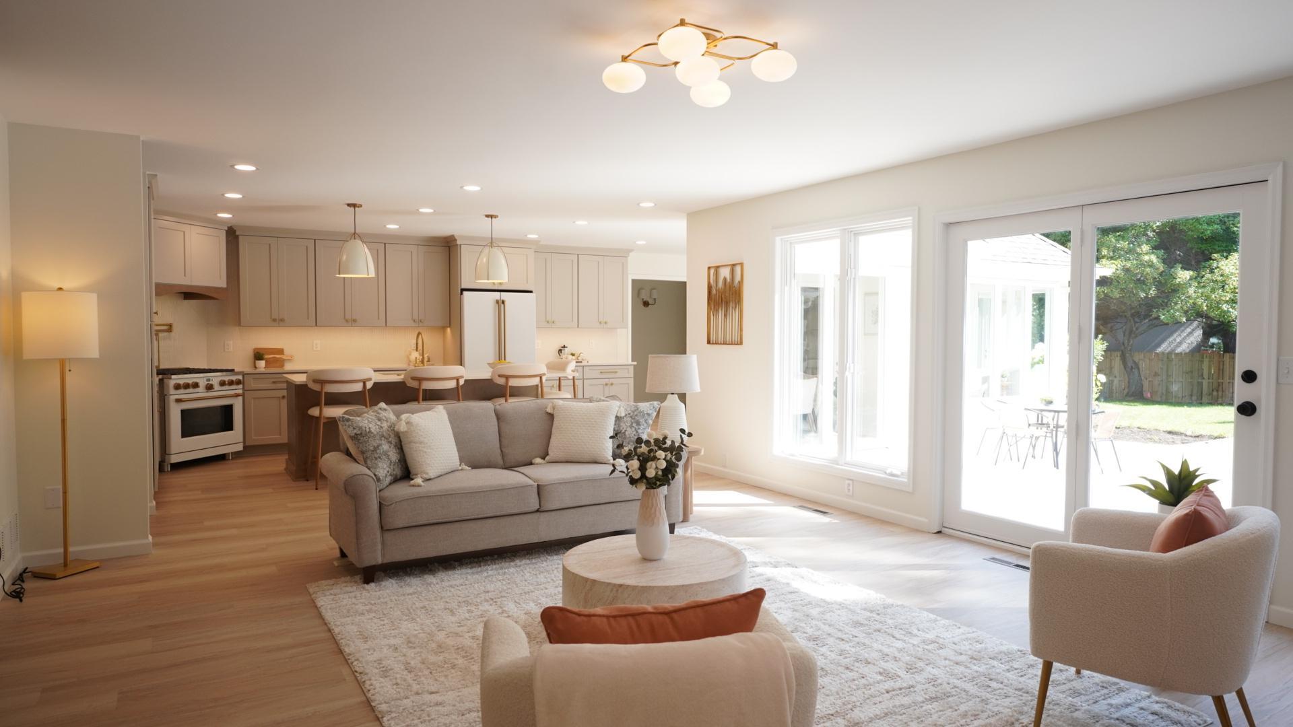
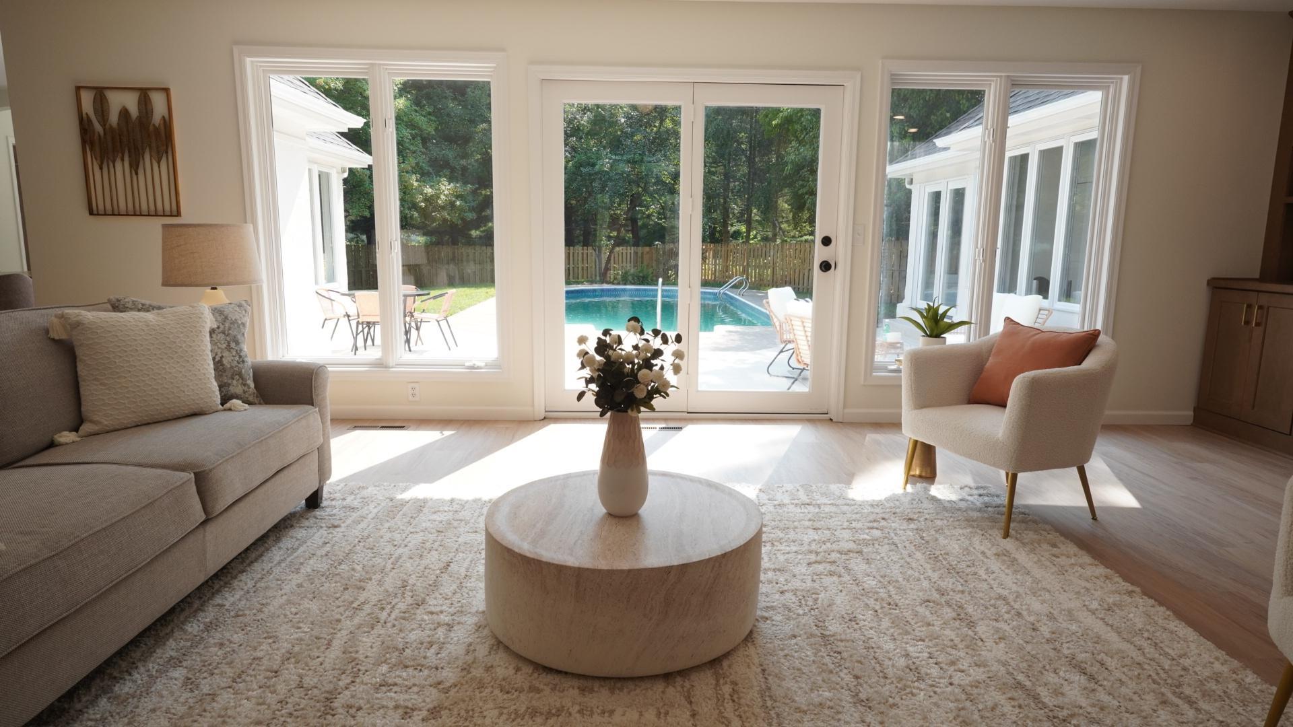
Experience effortless and enviable one level living in this completely renovated 5-bedroom, 5-bathroom, 5,000-square-foot destination home, ideally situated on a private, flat, half-acre lot in Eden Prairie's coveted Bell Oaks neighborhood with no HOA. The professionally designed, expansive custom kitchen is a true showpiece, offering an impressive 8½-foot island, dedicated coffee bar, Aurataj quartz countertops, high-end CAFÉ’ appliances, under-cabinet lighting, and ample storage. The luxurious primary suite is a private retreat, complete with a spa-inspired en-suite bath and an expansive walk-in closet featuring stunning custom cabinetry and subtle lighting. An oversized home office with custom glass doors provides an ideal work-from-home environment, while two fireplaces add warmth and character throughout the home. Experience exceptional spaces for everyday living and entertaining with high-end finishes throughout, including all-new flooring, designer lighting, and a newly finished lower level featuring a dedicated fitness room, abundant storage, and dual mechanical systems. Four rooms have direct access to the expansive patio and pool area for seamless entertaining or quiet use.  Don’t miss the expansive three-car garage with room for a boat or RV, the brand new driveway, brand new roof, freshly painted exterior, and mature landscaping. Thoughtfully reimagined from top to bottom, the home seamlessly blends sophisticated design, luxurious finishes, and effortless functionality for both everyday living and exceptional entertaining.

Save
Ask
Tour
Hide
Share
Listing Snapshot
Price 
$1,360,000
Days On Site 
19 Days
Bedrooms 
5
Inside Area (SqFt) 
5,024 sqft
Total Baths 
5
Full Baths 
2
Partial Baths 
3
Lot Size 
0.45 Acres
Year Built 
1990
MLS® Number 
7127141
Status 
Active
Property Tax 
$11,849.96
HOA/Condo/Coop Fees 
N/A
Sq Ft Source 
N/A
Friends & Family
Recent Activity
16 hours agoListing updated with changes from the MLS®
5 days agoPrice changed to $1,360,000
3 weeks agoListing first seen on site
General Features
Acres 
0.45
Attached Garage 
Yes
Foundation 
Block
Garage 
Yes
Garage Spaces 
3
Land Lease 
No
Levels 
One
Number Of Stories 
1
Parking 
AsphaltGarage Door OpenerHeated GarageRV Access/ParkingAttachedGarage
Property Sub Type 
Single Family Residence
Sewer 
Public Sewer
SqFt Above 
4094
SqFt Below 
930
SqFt Total 
5102
Utilities 
Underground UtilitiesCable Available
Water Source 
Public
Zoning 
Residential-Single Family
Interior Features
Appliances 
DishwasherDisposalDryerExhaust FanHumidifierGas Water HeaterMicrowaveRangeRefrigeratorWasher
Basement 
BlockCrawl SpaceFullStorage SpaceSump PumpDaylight
Cooling 
Ceiling Fan(s)Central Air
Electric 
Circuit Breakers200+ Amp Service
Fireplace 
Yes
Fireplace Features 
CirculatingGasInsertLiving RoomWood Burning
Fireplaces 
2
Heating 
ElectricNatural GasBaseboardForced AirFireplace(s)
Interior 
Kitchen IslandWalk-In Closet(s)Chandelier
Laundry Features 
Laundry ClosetLaundry RoomMain Level
Bedroom 
Dimensions - 19x27Level - Main
Bedroom 2 
Dimensions - 13x21Level - Main
Bedroom 3 
Dimensions - 12x14Level - Main
Bedroom 4 
Dimensions - 10x12Level - Main
Bedroom 5 
Dimensions - 11x14Level - Main
Dining Room 
Dimensions - 11x13Level - Main
Exercise Room 
Dimensions - 9x14Level - Lower
Family Room 
Dimensions - 14x17Level - Lower
Kitchen 
Dimensions - 10x26Level - Main
Living Room 
Dimensions - 15x26Level - Main
Mud Room 
Dimensions - 10x10Level - Main
Office 
Dimensions - 12x18Level - Main
Sun Room 
Dimensions - 11x12Level - Main
Save
Ask
Tour
Hide
Share
Exterior Features
Construction Details 
BlockFrameStucco
Fencing 
Wood
Lot Features 
Cul-De-SacCorner LotIrregular Lot
Patio And Porch 
Patio
Road Frontage 
City Street
Roof 
Asphalt
Community Features
Roads 
Paved
School District 
272 - Eden Prairie
Township 
Eden Prairie
Schools
School District
272 - Eden Prairie
Elementary School
Unknown
Middle School
Unknown
High School
Unknown
Listing courtesy of Coldwell Banker Realty - Southwest Regional


Listing information is provided by Participants of the Northstar MLS. IDX information is provided exclusively for personal, non-commercial use, and may not be used for any purpose other than to identify prospective properties consumers may be interested in purchasing. Information is deemed reliable but not guaranteed. Copyright 2026, Northstar MLS.
Last checked: 2026-09-02 11:48 AM UTC

Neighborhood & Commute
Source: Walkscore
Save
Ask
Tour
Hide
Share