Save
Ask
Tour
Hide
Share
$700,000
80 Days On Site

3360 Wood Duck Drive NW
Prior Lake, MN 55372

For Sale|Single Family Residence|Active
3
Beds
3
Total Baths
2
Full Baths
1
Partial Bath
3,090
SqFt
$227
/SqFt
2001
Built
Subdivision:
Wilds 3rd Add
County:
Scott
Listing courtesy of eXp Realty
Call Now: (612) 269-8914
Is this the listing for you? We can help make it yours.
(612) 269-8914
3360 Wood Duck Drive NW3360 Wood Duck Drive NW3360 Wood Duck Drive NW3360 Wood Duck Drive NW
Save
Ask
Tour
Hide
Share

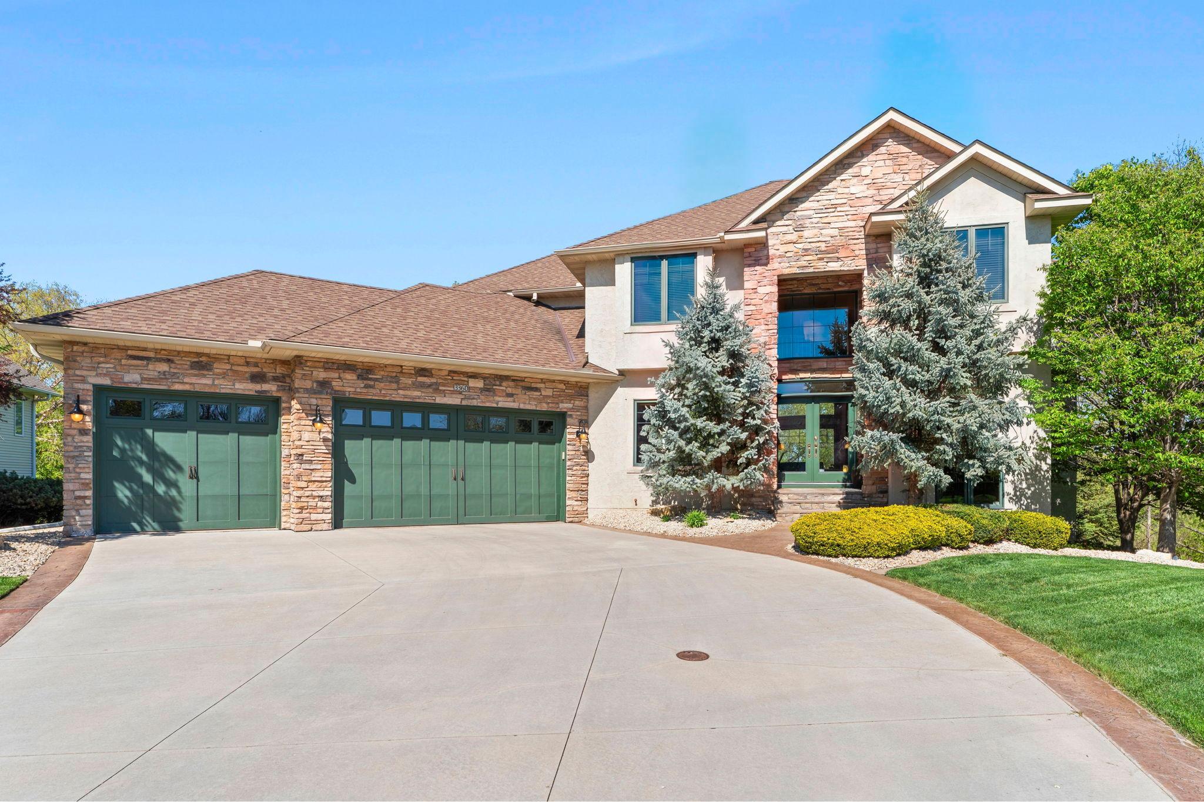
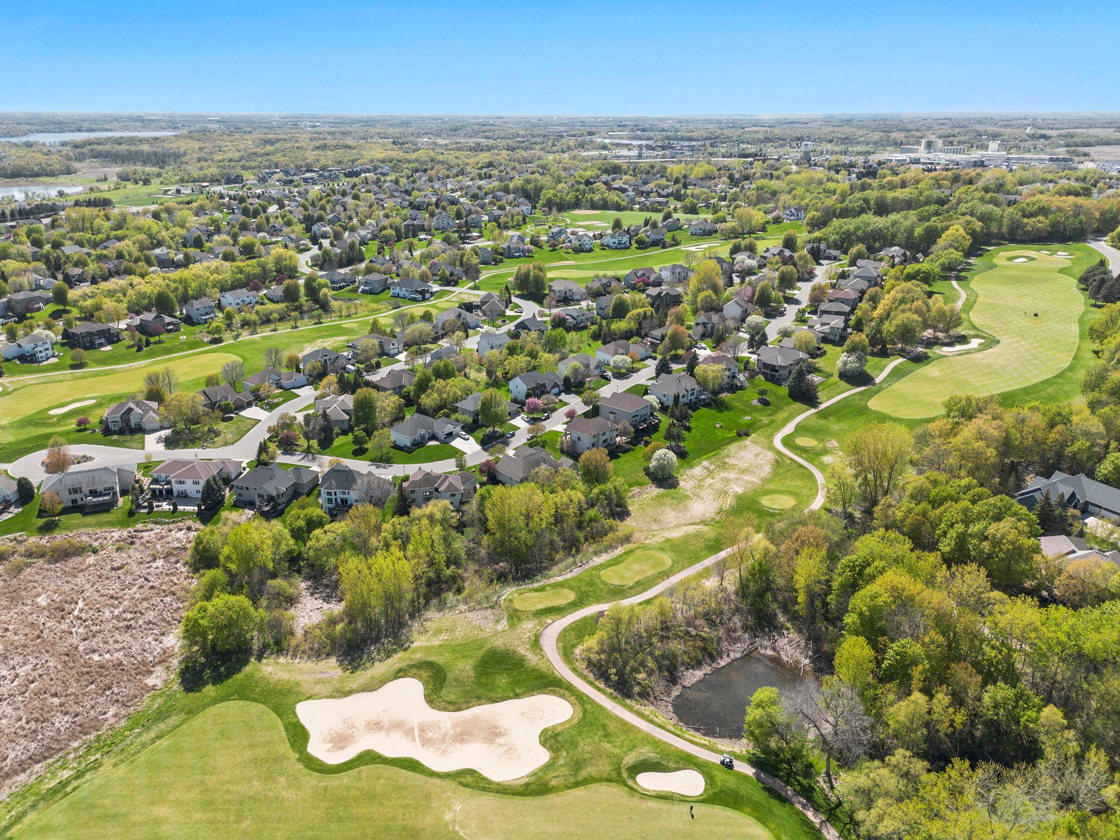
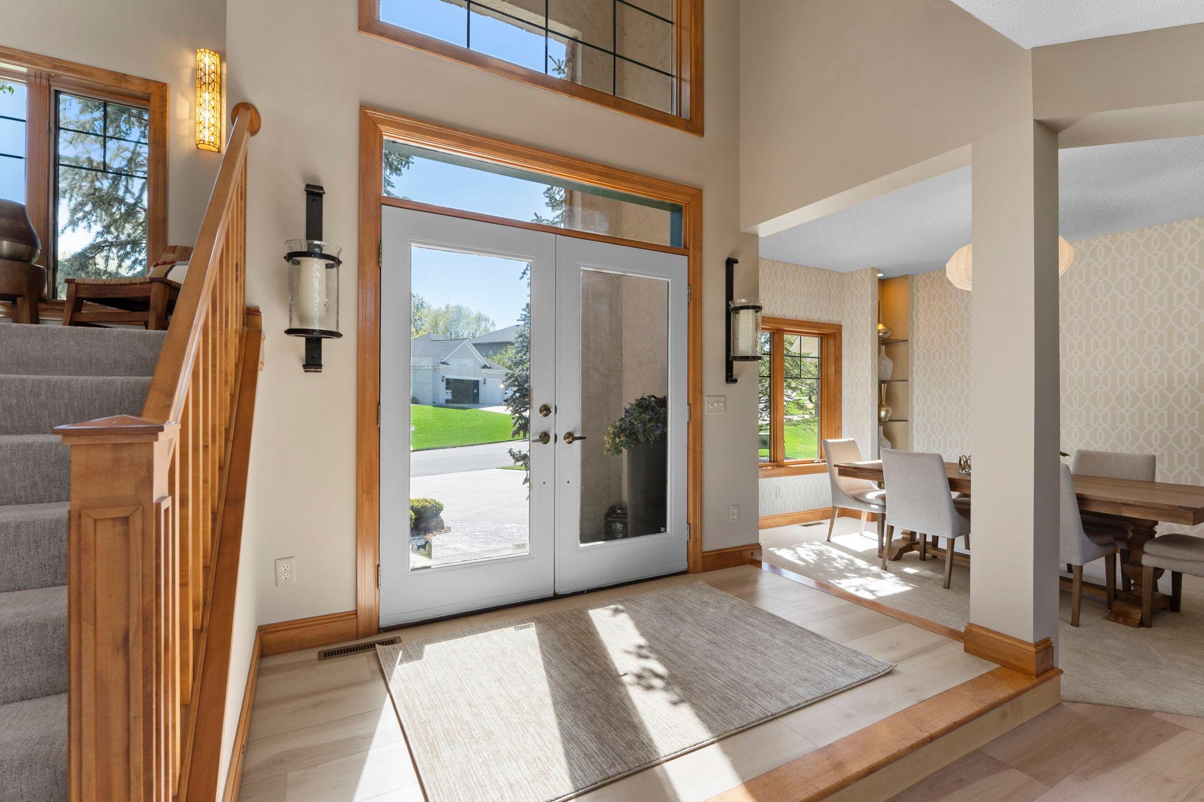
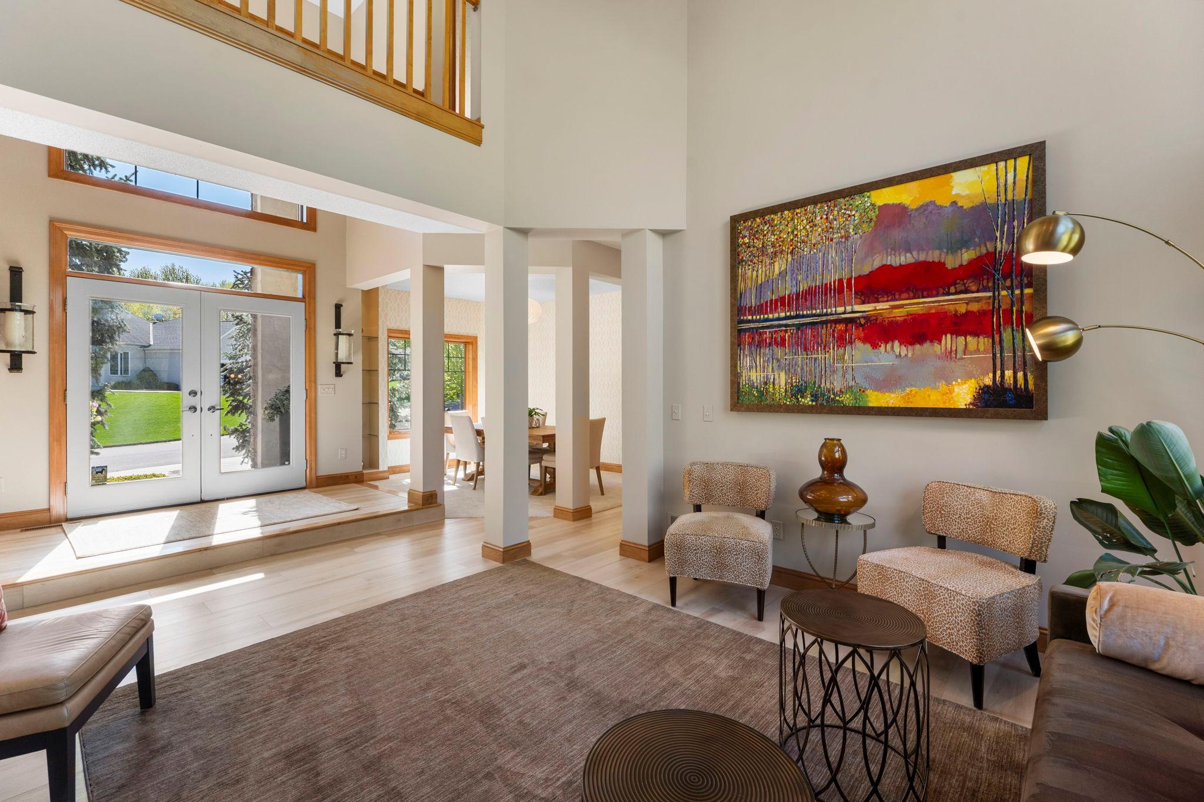
Welcome to this stunning three-bedroom, three-bathroom home featuring exceptional design, a thoughtful layout, and meticulous care by its original owner, along with recent updates. Located in the quiet Wilds community of Prior Lake, the home offers privacy, mature trees, frequent wildlife, and access to scenic walking paths, Wilds Park, a clubhouse, golf course, and community events. Southern exposure fills the home with natural light. A welcoming entry with double French doors opens to a bright two-story foyer leading into the great room with updated luxury flooring (2022), a double-sided gas fireplace, floor-to-ceiling shelving, and large windows. The chef’s kitchen features wood cabinetry, quartz countertops (2022), a spacious breakfast bar, updated fixtures, and black appliances including a double oven and cooktop. It flows into the dining area and out to a two-tier maintenance-free deck for entertaining. The main level also includes a vaulted living room with a second fireplace, a formal dining room with built-ins and stylish finishes, a dedicated office with backyard views, a laundry room with storage and garage access, and a half bathroom. Upstairs offers three bedrooms, including a spacious primary suite with tray ceilings, new carpeting (2026), a large walk-in closet with built-ins, and a spa-like bath featuring dual vanities, quartz countertops (2022), a jetted tub, and a tiled walk-in shower. Two additional bedrooms include built-in storage and share a full bath with quartz vanity and tub/shower combination. The unfinished lower level provides excellent expansion potential with walkout access. The backyard is a standout, featuring a paver patio, firepit area, updated landscaping, string lighting, limestone accents, and mature trees for privacy. A rare opportunity in a highly desirable location.

Save
Ask
Tour
Hide
Share
Listing Snapshot
Price 
$700,000
Days On Site 
80 Days
Bedrooms 
3
Inside Area (SqFt) 
3,090 sqft
Total Baths 
3
Full Baths 
2
Partial Baths 
1
Lot Size 
0.49 Acres
Year Built 
2001
MLS Number 
7127453
Status 
Active
Property Tax 
$7,260
HOA/Condo/Coop Fees 
$48 monthly
Sq Ft Source 
N/A
Friends & Family
Recent Activity
2 days agoListing updated with changes from the MLS
3 months agoListing first seen on site
General Features
Acres 
0.49
Attached Garage 
Yes
Garage 
Yes
Garage Spaces 
3
Land Lease 
No
Levels 
Two
Number Of Stories 
2
Parking 
Garage Door OpenerAttached
Property Sub Type 
Single Family Residence
Sewer 
Public Sewer
SqFt Above 
3090
SqFt Total 
4870
Water Source 
Public
Zoning 
Residential-Single Family
Interior Features
Appliances 
OvenCooktopDishwasherDisposalDouble OvenDryerHumidifierGas Water HeaterMicrowaveRangeRefrigeratorWasherWater Softener Owned
Basement 
Walk-Out AccessStorage SpaceUnfinished
Cooling 
Ceiling Fan(s)Central Air
Electric 
Circuit Breakers
Fireplace 
Yes
Fireplace Features 
Family RoomGasLiving Room
Fireplaces 
2
Heating 
Natural GasForced Air
Interior 
Breakfast BarVaulted Ceiling(s)Walk-In Closet(s)Chandelier
Laundry Features 
Laundry RoomMain LevelSink
Bedroom 
Dimensions - 17x15Level - Upper
Bedroom 2 
Dimensions - 12x11Level - Upper
Bedroom 3 
Dimensions - 14x13Level - Upper
Dining Room 
Dimensions - 14x12Level - Main
Foyer 
Dimensions - 9x9Level - Main
Great Room 
Dimensions - 14x13Level - Main
Informal Dining Room 
Dimensions - 14x12Level - Main
Kitchen 
Dimensions - 16x14Level - Main
Living Room 
Dimensions - 19x17Level - Main
Office 
Dimensions - 14x13Level - Main
Save
Ask
Tour
Hide
Share
Exterior Features
Construction Details 
StoneVinyl Siding
Fencing 
None
Lot Features 
Irregular LotOn Golf Course
Patio And Porch 
DeckPatio
Road Frontage 
City Street
Community Features
Association Fee 
$144.0
Association Fee Frequency 
Quarterly
School District 
719 - Prior Lake-Savage Area Schools
Township 
Prior Lake
Roads 
Paved
Schools
School District
719 - Prior Lake-Savage Area Schools
Elementary School
Unknown
Middle School
Unknown
High School
Unknown
Listing courtesy of eXp Realty


Listing information is provided by Participants of the Northstar MLS. IDX information is provided exclusively for personal, non-commercial use, and may not be used for any purpose other than to identify prospective properties consumers may be interested in purchasing. Information is deemed reliable but not guaranteed. Copyright 2026, Northstar MLS.
Last checked: 2026-11-02 12:04 PM UTC

Neighborhood & Commute
Source: Walkscore
Save
Ask
Tour
Hide
Share