Save
Ask
Tour
Hide
Share
$415,000
8 Days On Site

5675 W 137th Street
Savage, MN 55378

For Sale|Single Family Residence|Active
4
Beds
2
Total Baths
1
Full Bath
1
Partial Bath
2,429
SqFt
$171
/SqFt
1987
Built
Subdivision:
Rolling Meadows
County:
Scott
Listing courtesy of BuySelf, Inc
Call Now: (612) 269-8914
Is this the listing for you? We can help make it yours.
(612) 269-8914
5675 W 137th Street5675 W 137th Street5675 W 137th Street5675 W 137th Street
Save
Ask
Tour
Hide
Share

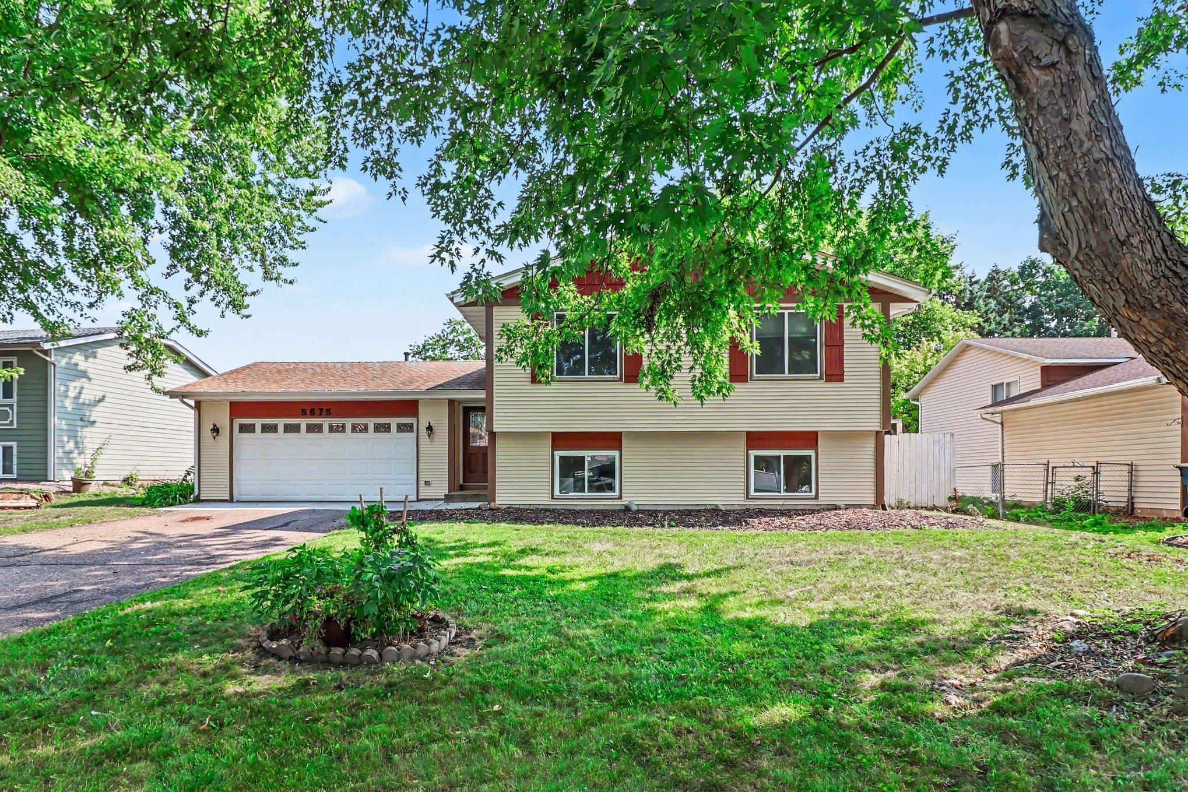
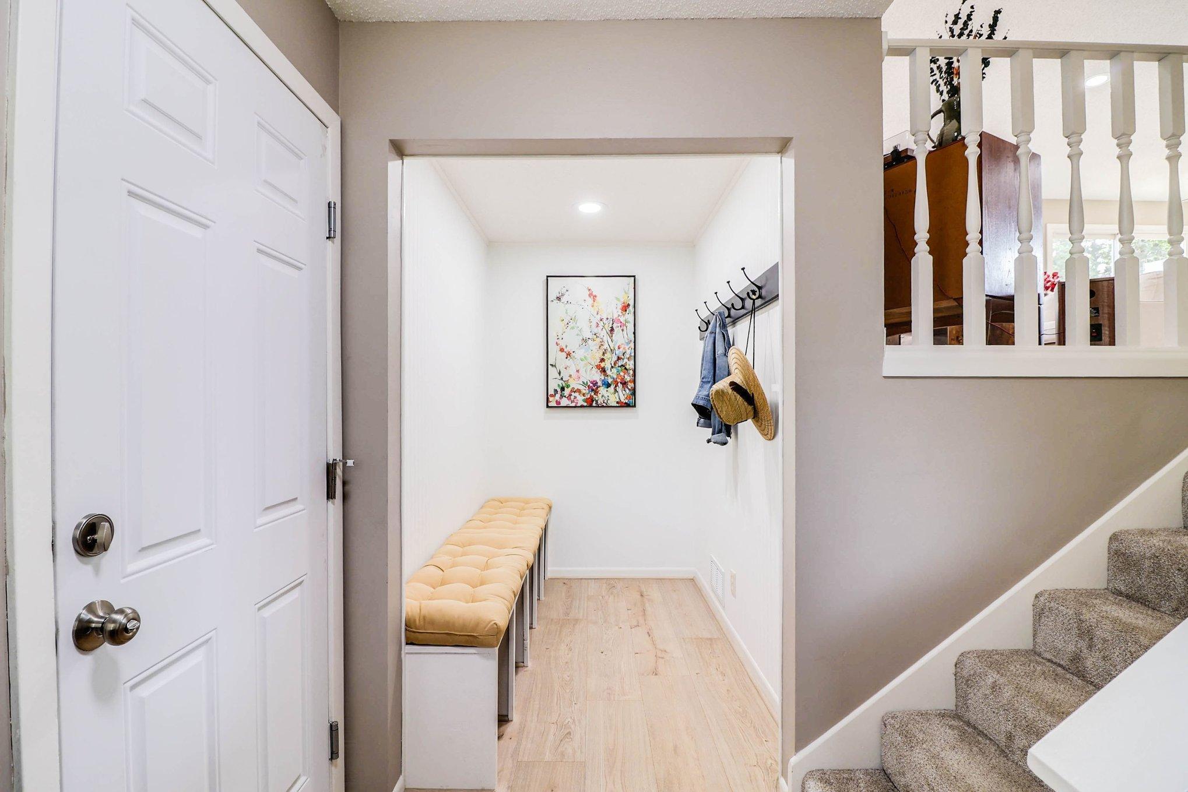
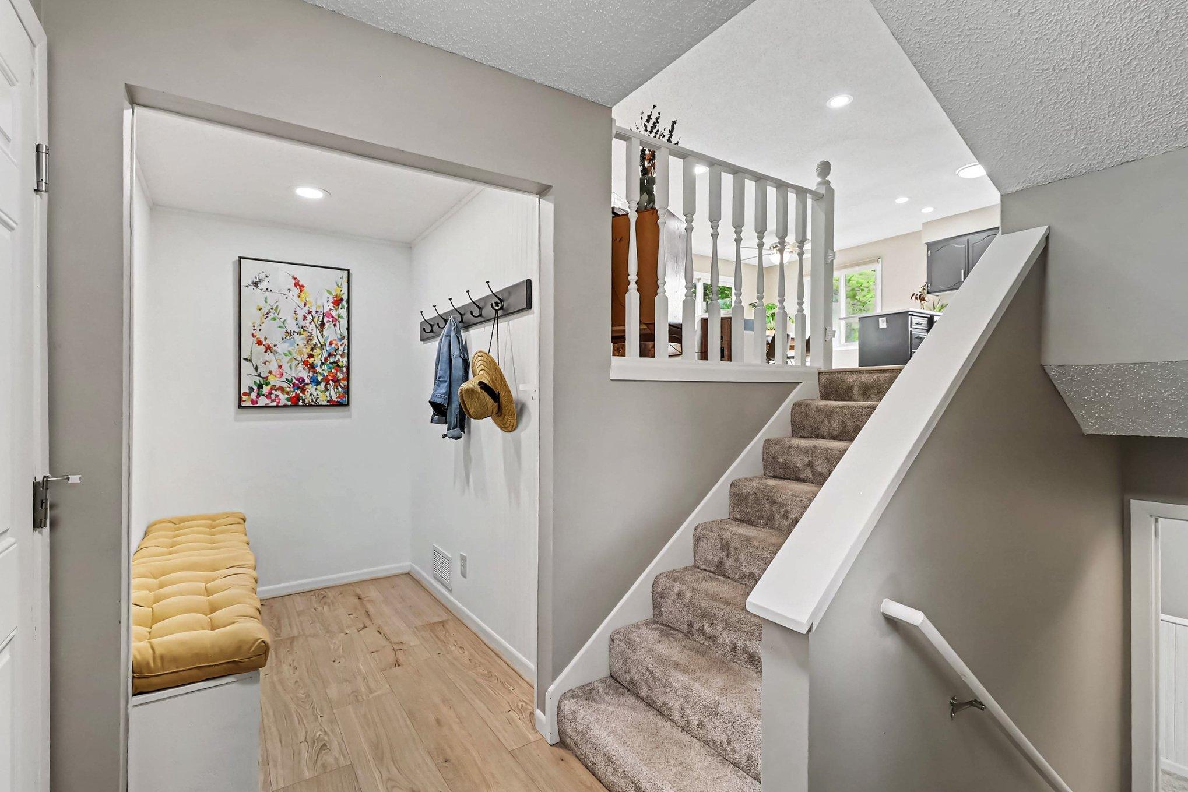
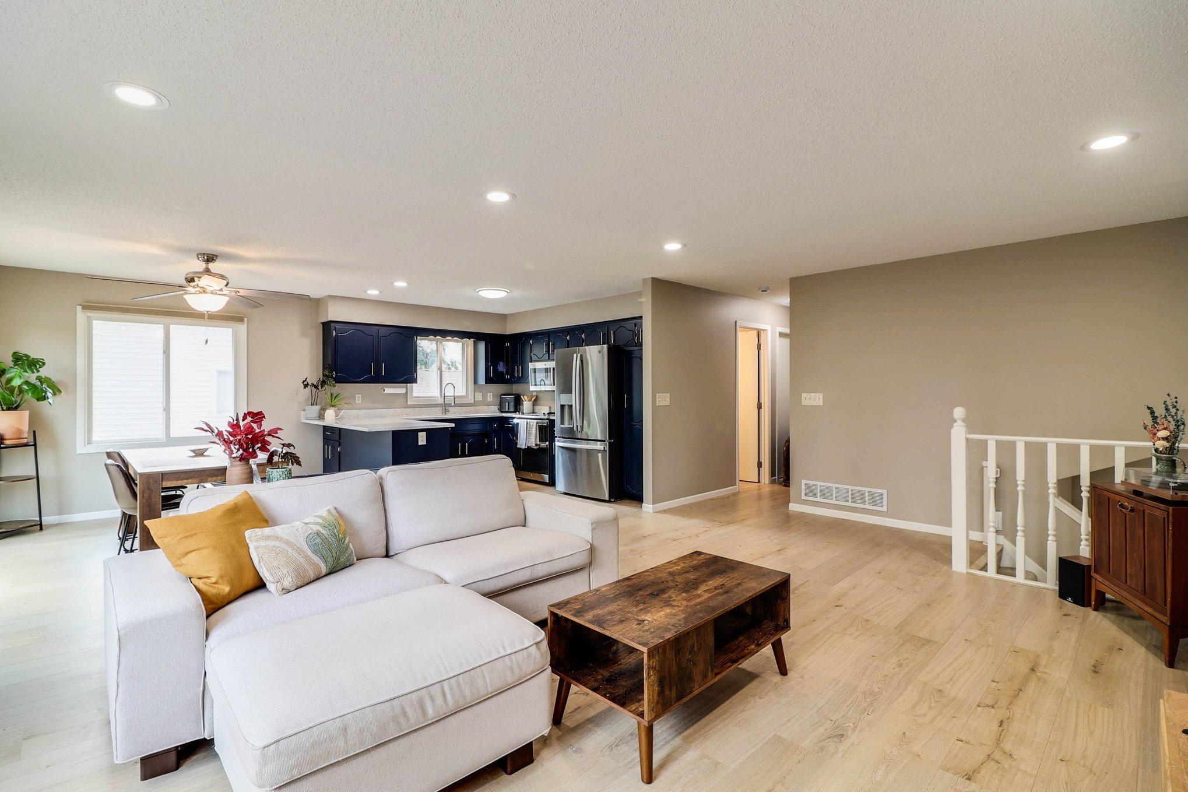
Well-Maintained Split-Entry in Savage, MN! Welcome to this move-in-ready 4-bedroom, 2-bathroom home, boasting over 2,400 sq. ft. of living space. You are greeted by a charming mudroom offering everyday functionality right off the attached 2-car garage. Enjoy an open-concept layout filled with natural light, featuring a large peninsula-style countertop perfect for cooking, baking, or gathering with friends and family. The lower level features a versatile family room, ideal for a second living space, playroom, or home gym. Stainless steel kitchen appliances are less than two years old, and the water heater and water softener are brand new. Step outside to a spacious, fenced-in backyard, ideal for pets, gardening, or outdoor fun, complete with a chicken coop. No shortage of storage here, with spacious bedroom closets, lower level storage space, and an outdoor shed. Located in the desirable Prior Lake-Savage Area Schools district, close to parks, trails, and shopping. Schedule your showing today!

Save
Ask
Tour
Hide
Share
Listing Snapshot
Price 
$415,000
Days On Site 
8 Days
Bedrooms 
4
Inside Area (SqFt) 
2,429 sqft
Total Baths 
2
Full Baths 
1
Partial Baths 
1
Lot Size 
0.21 Acres
Year Built 
1987
MLS® Number 
7127580
Status 
Active
Property Tax 
$3,931
HOA/Condo/Coop Fees 
N/A
Sq Ft Source 
N/A
Friends & Family
Recent Activity
7 days agoListing updated with changes from the MLS®
a week agoListing first seen on site
General Features
Acres 
0.21
Attached Garage 
Yes
Foundation 
Block
Garage 
Yes
Garage Spaces 
2
Land Lease 
No
Levels 
Multi/Split
Parking 
AsphaltGarage Door OpenerHeated GarageAttached
Property Sub Type 
Single Family Residence
Sewer 
Public Sewer
SqFt Above 
1320
SqFt Below 
1109
SqFt Total 
2529
Water Source 
Public
Zoning 
Residential-Single Family
Interior Features
Appliances 
DishwasherDisposalDouble OvenDryerExhaust FanHumidifierGas Water HeaterMicrowaveRangeRefrigeratorStainless Steel Appliance(s)WasherWater Softener Owned
Basement 
BlockFinishedStorage SpaceDaylight
Cooling 
Ceiling Fan(s)Central Air
Electric 
150 Amp Service
Fireplace 
Yes
Fireplace Features 
Family Room
Fireplaces 
1
Heating 
Natural GasForced Air
Laundry Features 
Gas Dryer HookupLower LevelWasher Hookup
Bedroom 
Dimensions - 10.11 x 14.6Level - Upper
Bedroom 2 
Dimensions - 11.5 x 13.6Level - Upper
Bedroom 3 
Dimensions - 10.6 x 12.8Level - Lower
Bedroom 4 
Dimensions - 9.7 x 10.7Level - Lower
Dining Room 
Dimensions - 9.4 x 11.5Level - Upper
Family Room 
Dimensions - 13.4 x 16.6Level - Lower
Foyer 
Dimensions - 4.11 x 7.4Level - Main
Kitchen 
Dimensions - 10.5 x 11.5Level - Upper
Living Room 
Dimensions - 13.5 x 17.5Level - Upper
Mud Room 
Dimensions - 4.11 x 7.3Level - Main
Save
Ask
Tour
Hide
Share
Exterior Features
Construction Details 
Fiber CementVinyl Siding
Fencing 
FencedChain LinkFullPrivacyWood
Other Structures 
Shed(s)Other
Patio And Porch 
Deck
Community Features
School District 
719 - Prior Lake-Savage Area Schools
Township 
Savage
Schools
School District
719 - Prior Lake-Savage Area Schools
Elementary School
Unknown
Middle School
Unknown
High School
Unknown
Listing courtesy of BuySelf, Inc


Listing information is provided by Participants of the Northstar MLS. IDX information is provided exclusively for personal, non-commercial use, and may not be used for any purpose other than to identify prospective properties consumers may be interested in purchasing. Information is deemed reliable but not guaranteed. Copyright 2026, Northstar MLS.
Last checked: 2026-08-22 04:38 PM UTC

Neighborhood & Commute
Source: Walkscore
Save
Ask
Tour
Hide
Share